

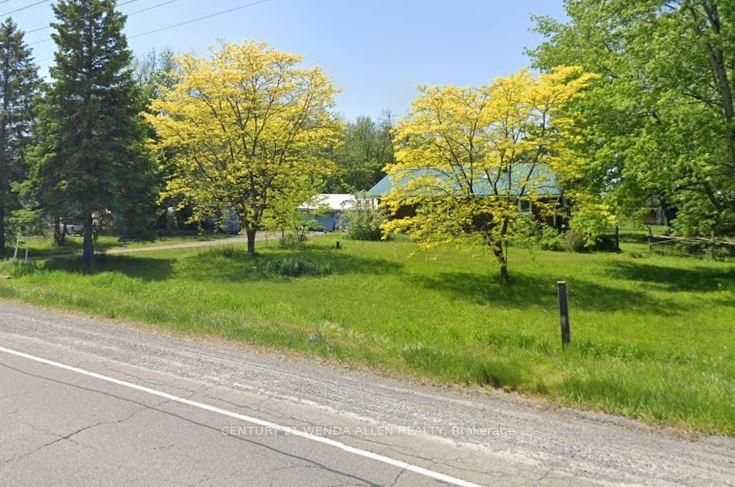
5150 County 31 Road
Detached Sold
1/195150 County 31 Road
Detached Sold
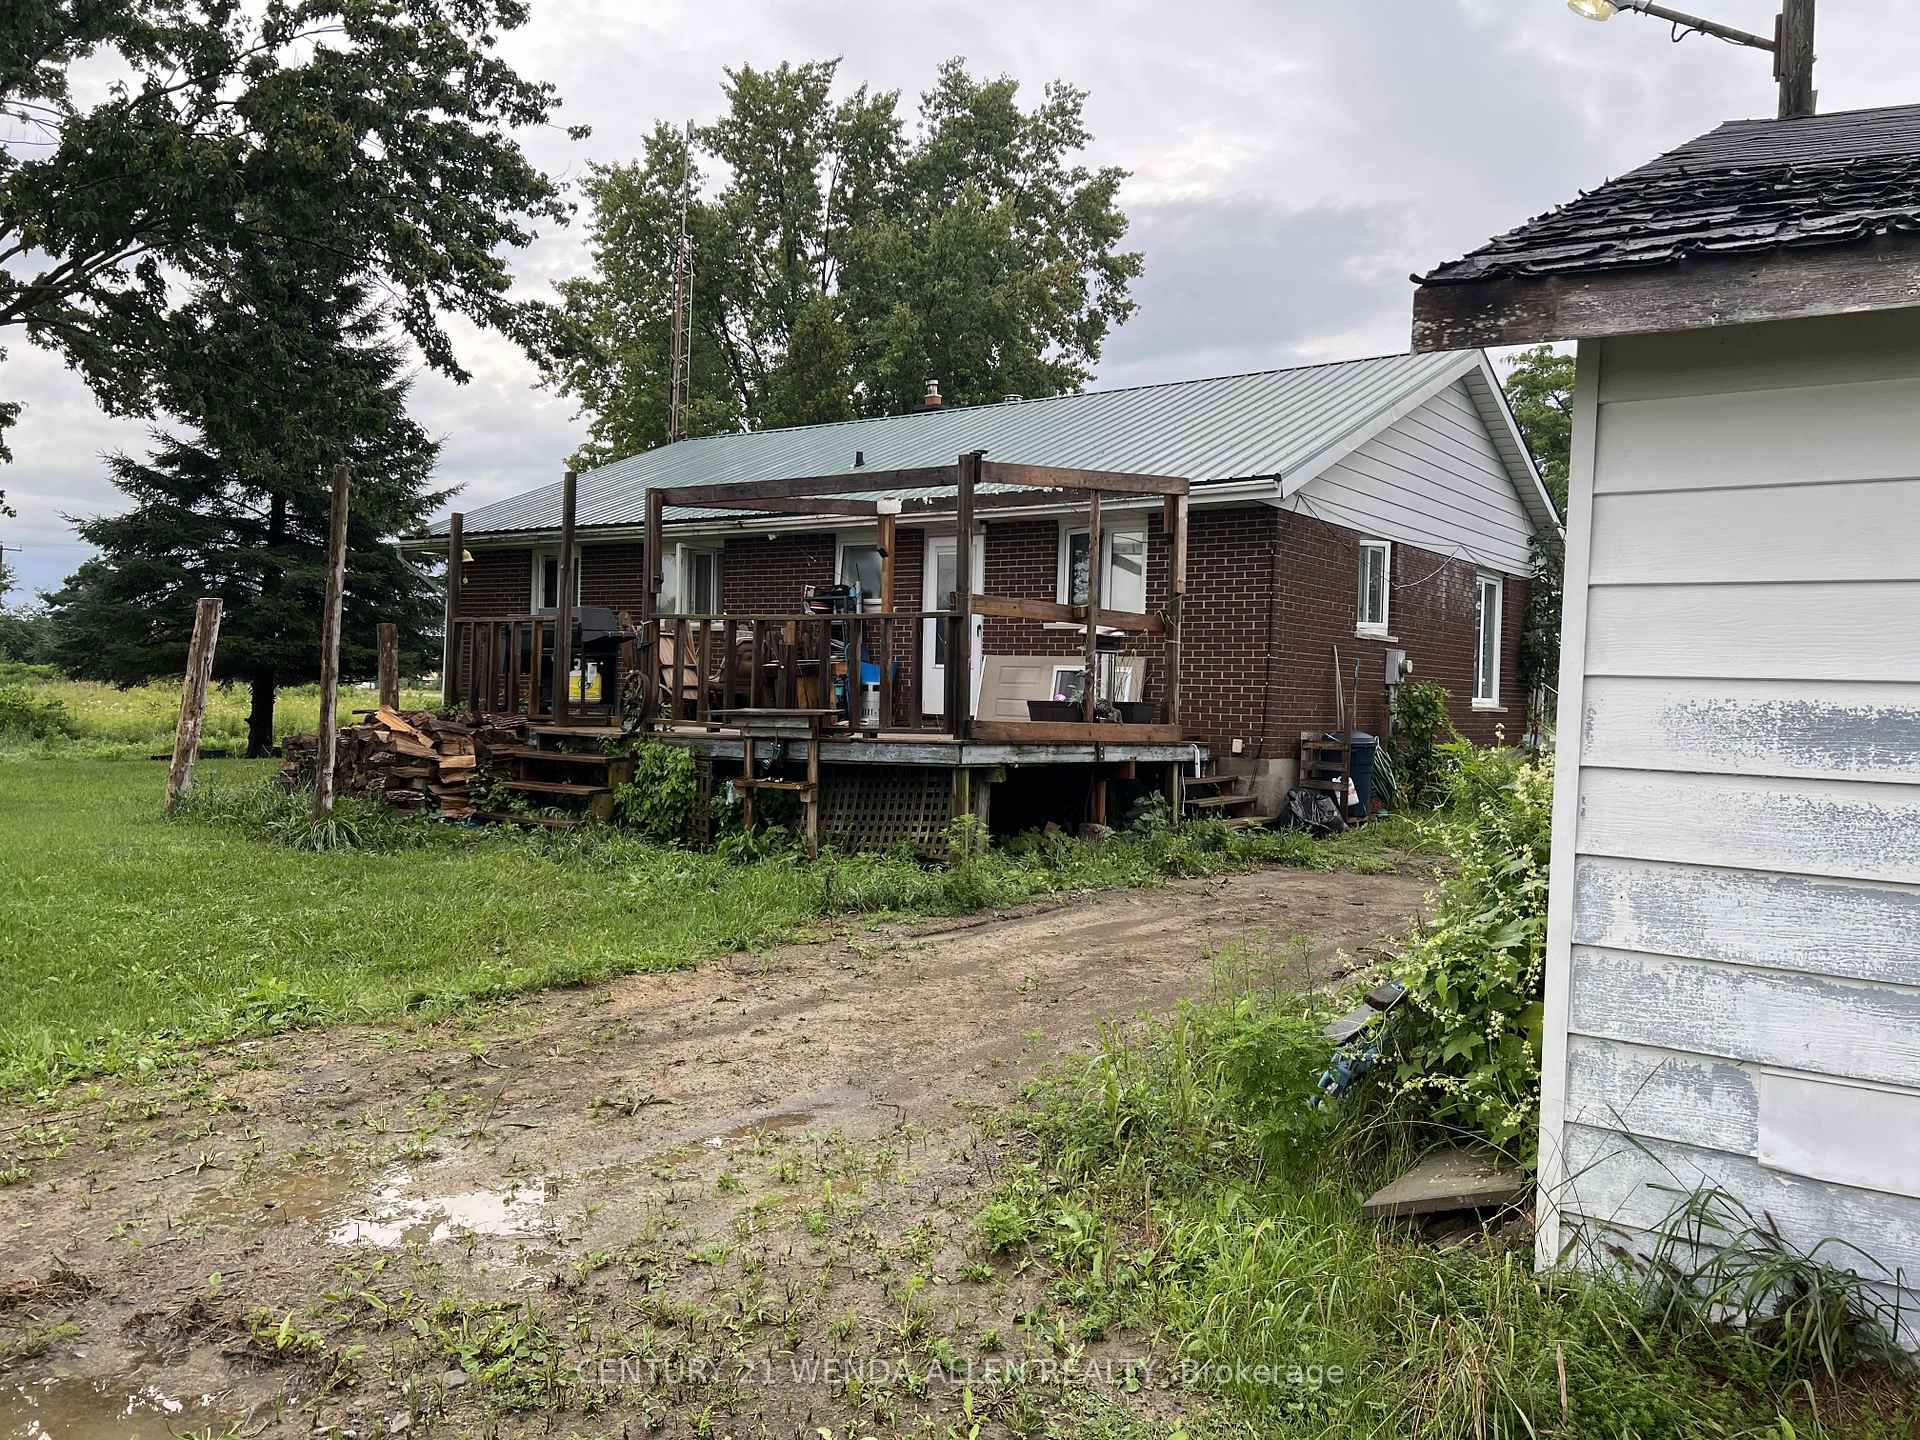 See all 19 photos
3 Bedrooms
1 Bathroom
2 Garage
— sq.ft
400 ft front
$3,736/yr
Property history
Facts and features
- BasementFull
- Age of home51–99 years
- Water, sewerWell, septic
- HeatingForced air
What stands out
- Fireplace
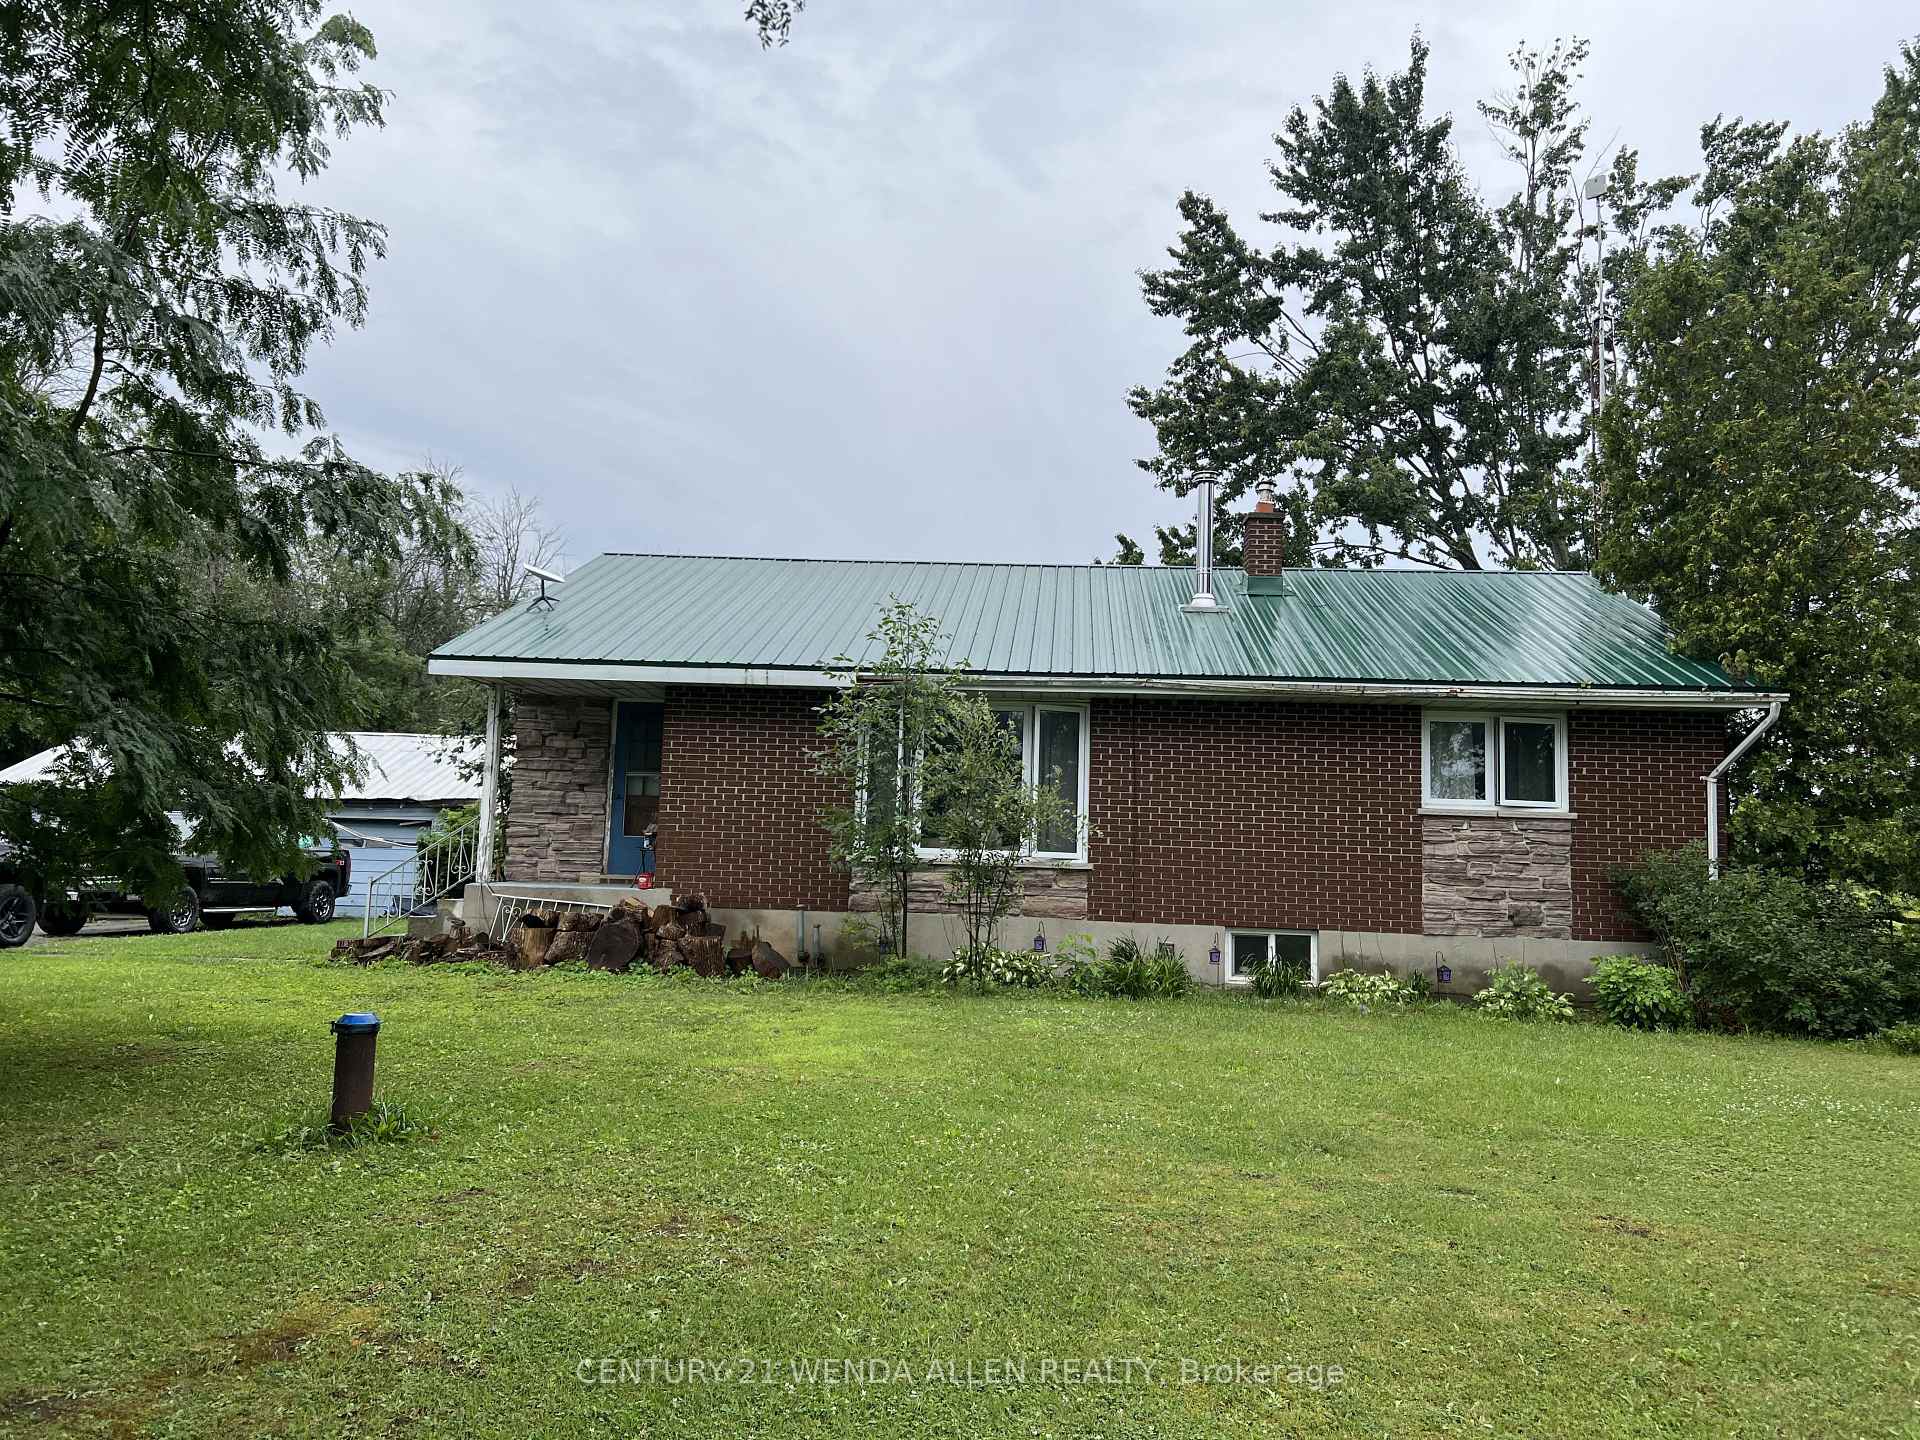
The homeDetached, Bungalow, Age 51–99 years
- Type: Detached
- Style: Bungalow
- Age: 51–99 years
- Basement: Full
- Waterfront: None
InsideFireplace Yes, Lower level, Rooms above ground 7
- Fireplace: Yes
- Laundry: Lower level
- Rooms above ground: 7
- Bedrooms: 3
- Bathrooms: 1
- Kitchens: 1
Outside and lotBrick, Unknown, Block
Outside
- Exterior: Brick
- Roof: Unknown
- Foundation: Block
- Other structures: Barn
- Size: 400 ft frontage
- Zoning: Residential, Commercial, Agricultural
Parking2 Garage, Detached, Lane
- Spaces: 2 Garage
- Garage: Detached
- Driveway: Lane
Heating, water and powerForced air, oil, Well, Septic
- Heating: Forced air, oil
- Water: Well
- Sewer: Septic
- Hydro: Yes
Costs and taxesTaxes $3,736 a year, Hot water tank
- Taxes, 2024: $3,736 a year
- Rental items: Hot water tank
Included in the saleFridge not included
- Not included: Fridge not included
Listing detailsX9234129, Sold, Jul 30, 2024
- MLS® number: X9234129
- Status: Sold
- Listed on: Jul 30, 2024
- Days on market: 125
- Updated: Dec 2, 2024
- Possession: 2024-11-29 / November 29, 2024
- Occupied by: Vacant
- Listing brokerage: CENTURY 21 WENDA ALLEN REALTY
About this home
5150 County 31 Road, South Dundas (South Dundas, Williamsburgh Twp), ON K0C 1X0
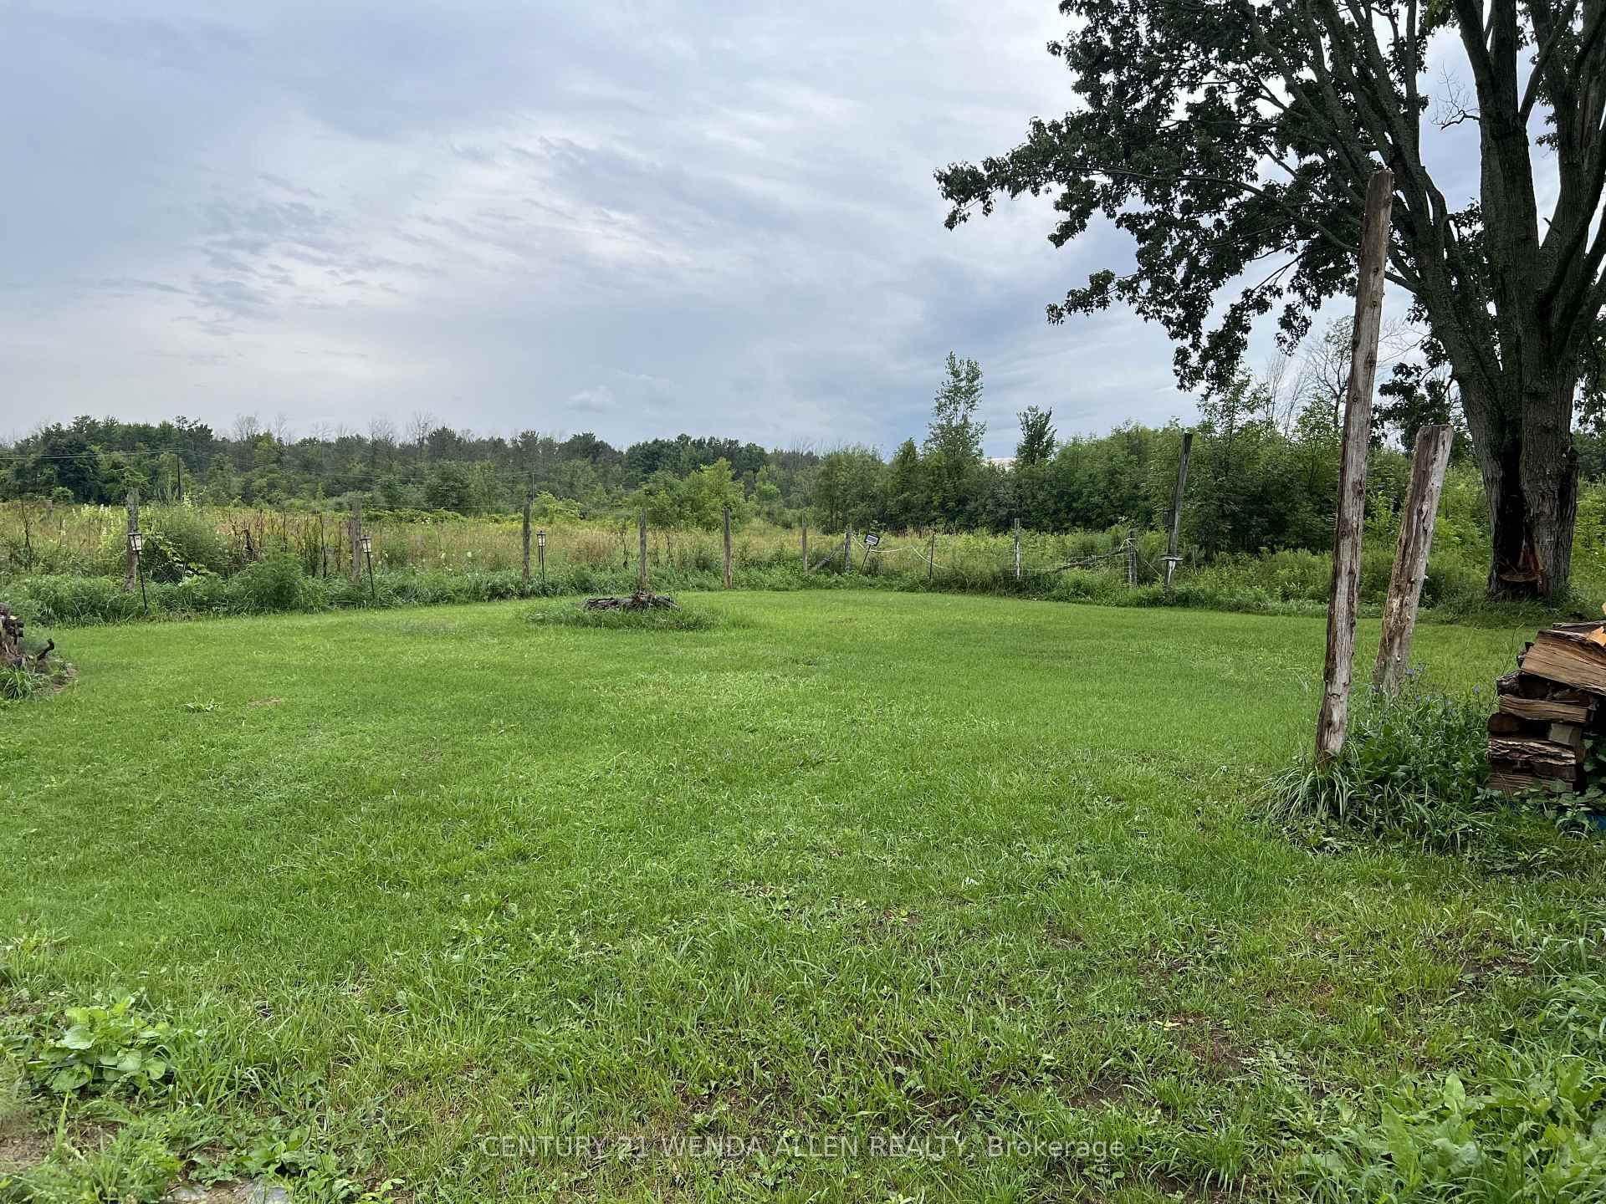
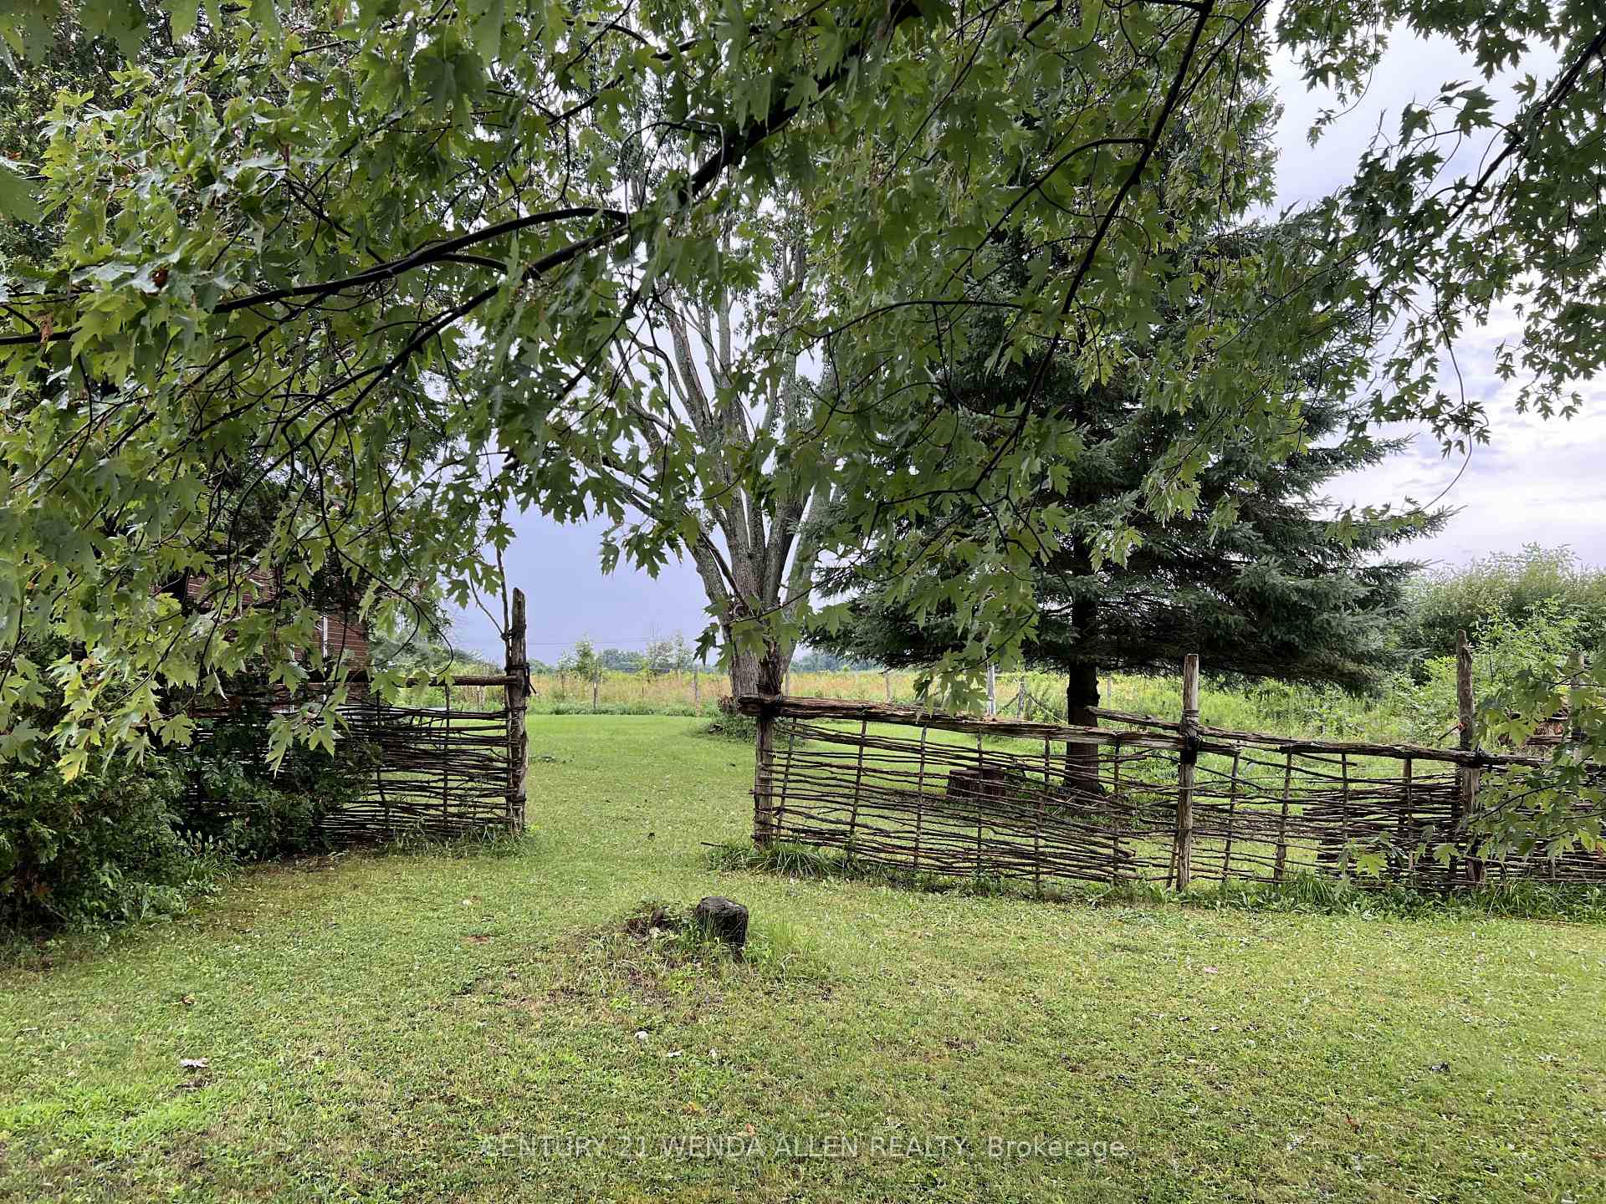
11.70 Acre former hobby farm, well suited for a number of uses. 3 Bedroom brick bungalow with a detached 2 car garage. 41x32 Barn with 7 stalls, hay storage, power and water. Paddocks, machine shed, 1/3 mile standard bred racing track. 6 acres of the land is mixed trees, ash & fruit trees. 400ft frontage, zoning allows for Hwy Commercial. Great location for your business, easy access to Hwy 401, Hwy 2 and Hwy 31. House could be updated yet has other great improvements!
Read more
Ask about this home
A HOMEH agent will answer your questions about this home.
Ask a question
Thinking of selling your home?See what your home is worth today.
Around this home
From Ottawa take Hwy31/Bank st
Errands
Parks
Schools
Daily convenience, out of 100, from the distances below
ParkMorrisburg Waterfront Park · 3 within 1 km6 min walk339 m
GroceryValu-mart8 min walk469 m
SchoolMorrisburg Public School4 min walk240 m
PharmacyPharmaChoice8 min walk508 m
Cafés & foodThe Docksyde Ice Cream & Snack Bar · 13 within 1 km4 min walk222 m
Gym & rec centreMorrisburg Curling Club1 min walk82 m
LibrarySDG Library - Morrisburg Branch3 min walk192 m
WalkDriveStraight-line distance, open map data
Grocery0.5 km
Park0.3 km
Coffee0.6 km
Dining0.5 km
Gym0.1 km
Schools nearby
School rating, out of 10.
Morrisburg Public Schoolelementary · Public · 0.2 km
2.8/10Low
St Mary-St Cecilia Catholic Schoolelementary · Catholic · 0.5 km
6.6/10Good
Contact agent
Helpful calculators
Mortgage
Affordability
Closing costs
Land transfer tax
Property tax
Down payment
CMHC insurance
Stress test
Cashback Rebate
Your HOMEH agent

KimHOMEH agent · South Dundas
"I would see it this week."
Ask Kim