

74 St. Lawrence Street
74 St. Lawrence Street
 See all 30 photos
Property history
- $339,900TerminatedList: 2025-09-09|End: 2025-11-09|61 daysX12393023
Facts and features
- BasementUnfinished
- Age of home51–99 years
- Price per sq ft~$261
- Water, sewerMunicipal
- Central air
The homeDetached, Bungalow, Age 51–99 years
- Type: Detached
- Style: Bungalow
- Age: 51–99 years
- Living space: 1,100–1,500 sq ft
- Basement: Unfinished
InsideMain level, Carpet free, Rooms above ground 7
- Laundry: Main level
- Features: Carpet free
- Rooms above ground: 7
- Rooms in the basement: 0
- Bedrooms: 3
- Bathrooms: 1
- Kitchens: 1
Outside and lotVinyl siding, Asphalt shingle, Concrete block
- Exterior: Vinyl siding
- Roof: Asphalt shingle
- Foundation: Concrete block
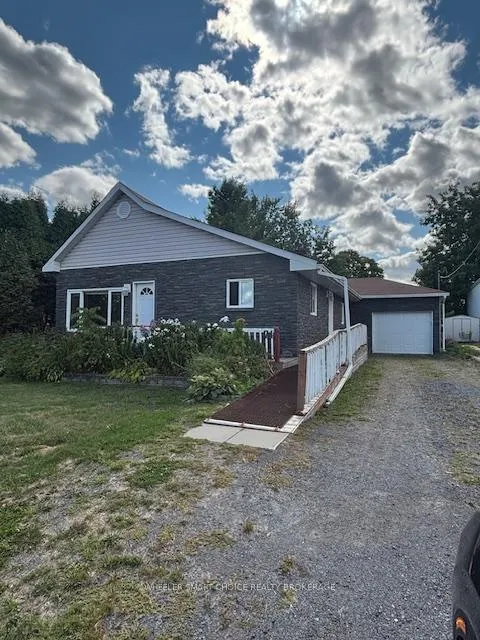
- Accessibility: Ramps
- Size: 50 × 168.7 ft
- Shape: Irregular
Parking2 Garage, Attached, Private
- Spaces: 2 Garage
- Garage: Attached
- Driveway: Private
Heating, water and powerForced air, gas, Central air, Municipal water
- Heating: Forced air, gas
- Cooling: Central air
- Water: Municipal water
- Sewer: Municipal sewer
Costs and taxesTaxes $2,215 a year, HST included in the price, Nil
- Taxes, 2025: $2,215 a year
- HST: HST included in the price
- Rental items: Nil
Listing detailsX12393023, Terminated, Sep 9, 2025
- MLS® number: X12393023
- Status: Terminated
- Listed on: Sep 9, 2025
- Days on market: 61
- Updated: Nov 9, 2025
- Possession: 2025-09-30 / Immediate
- Occupied by: Vacant
- Listing brokerage: WHEELER SMART CHOICE REALTY BROKERAGE
About this home
74 St. Lawrence Street, South Dundas (Morrisburg), ON K0C 1X0
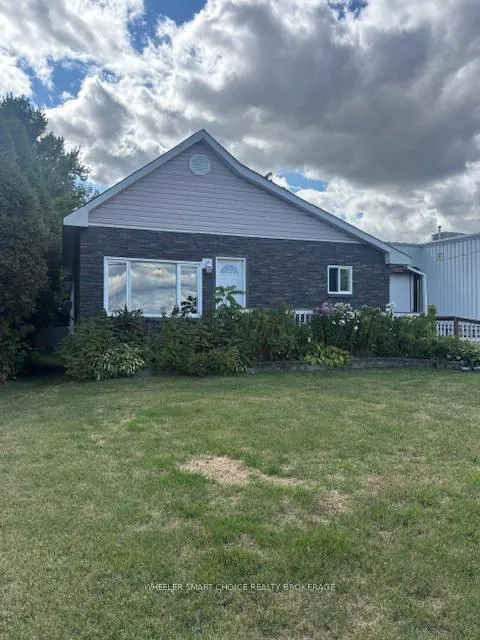
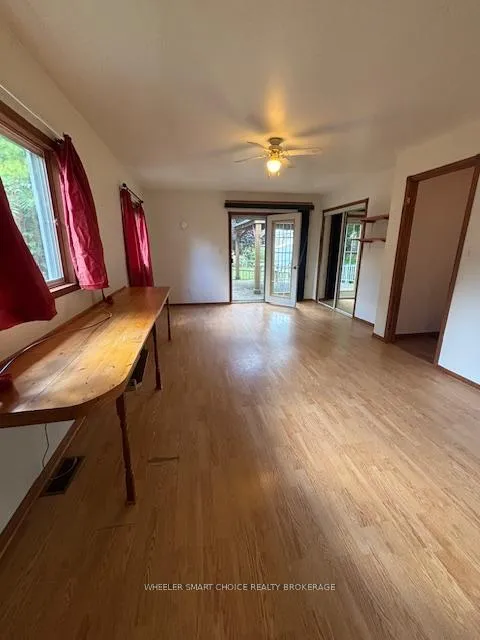
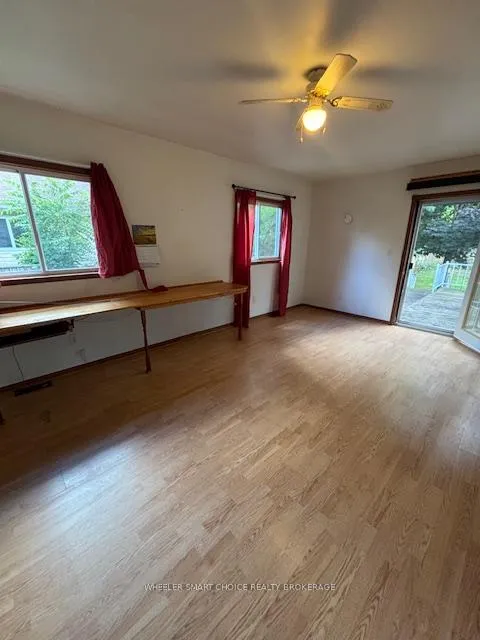
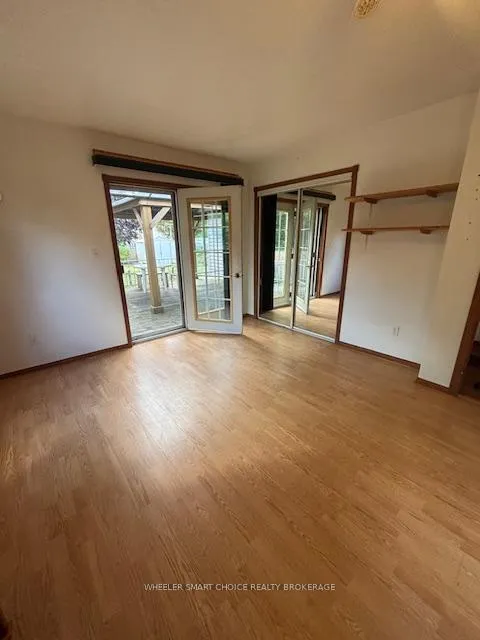
Welcome to beautiful Morrisburg, an ideal retirement community nestled along the St. Lawrence River. This charming three-bedroom bungalow is perfectly designed for comfort, convenience, and accessibility. Located just minutes from the Upper Canada Playhouse, convenient shopping, and scenic walking paths, this home offers the best of small-town living in a warm and welcoming community. From the moment you arrive, you'll appreciate the thoughtful design, including a front ramp that makes this home fully mobility-friendly. Inside, the open-concept layout provides an easy flow throughout the main level. Open concept kitchen, dining and livingroom. A large, handicap-accessible bathroom with handrails and main-floor laundry ensures daily living is simple and stress-free. Complete with three bedrooms or the back bedroom would make an ideal den, craft room, office, endless possibilities with this spacious room. The main hallway offers 3 generous closets for storage and a spacious mud room off the garage entry. The double attached garage with an additional workshop area provides both practicality and space for hobbies or storage. Outdoors, the fully fenced backyard is a true retreat, complete with a large deck and a rear ramp for easy access, making it perfect for enjoying the outdoors. The basement provides additional storage space to keep everything organized. With wheelchair accessibility both inside and out, this home offers peace of mind and independence. Perfectly suited for retirees or anyone with mobility needs, it combines modern convenience with the charm of a close-knit, country community in the heart of Morrisburg. Property being "sold as is where is" as the seller has never resided on the property.
Ask about this home
A HOMEH agent will answer your questions about this home.
Around this home
Daily convenience, out of 100, from the distances below
Schools nearby
School rating, out of 10.
Helpful calculators
Your HOMEH agent

"I would see it this week."