

19114 Paragon Road
19114 Paragon Road
 See all 47 photos
Facts and features
- BasementPart finished
- Price per sq ft~$444
- Water, sewerWell, septic
- HeatingForced air
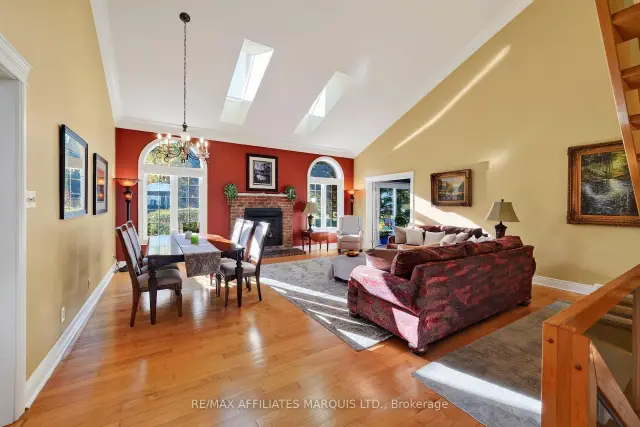
- Fireplace
- Central air
The homeDetached, 2-storey, 2,000–2,500 sq ft
- Type: Detached
- Style: 2-storey
- Living space: 2,000–2,500 sq ft
- Basement: Partially finished
InsideFireplace Yes, Primary bedroom - main floor, generator - full, Rooms above ground 9
- Fireplace: Yes
- Features: Primary bedroom - main floor, generator - full
- Rooms above ground: 9
- Rooms in the basement: 5
- Bedrooms: 3 + 2 in the basement
- Bathrooms: 4
- Kitchens: 1
Outside and lotBrick, Asphalt shingle, Concrete
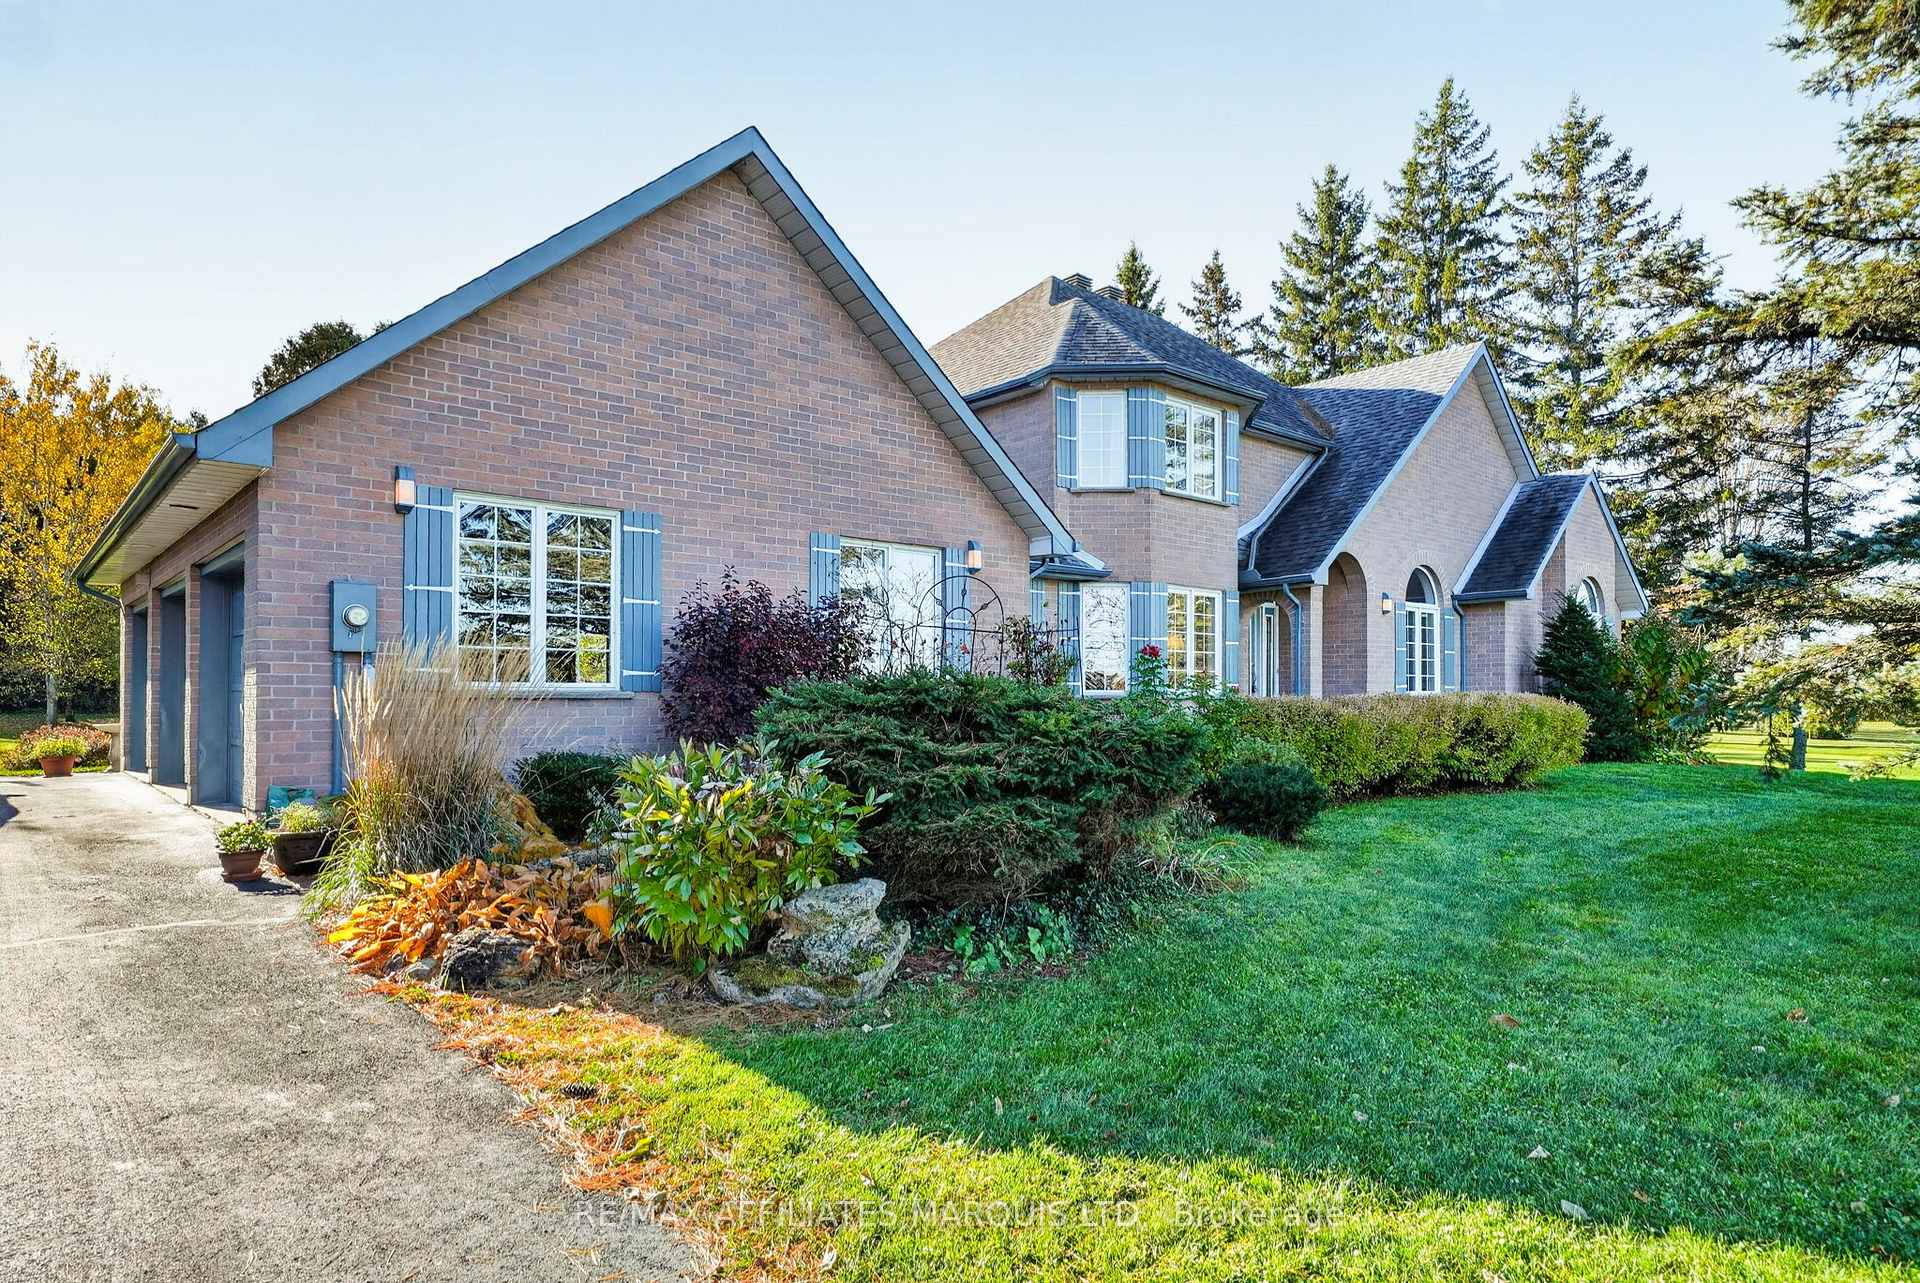
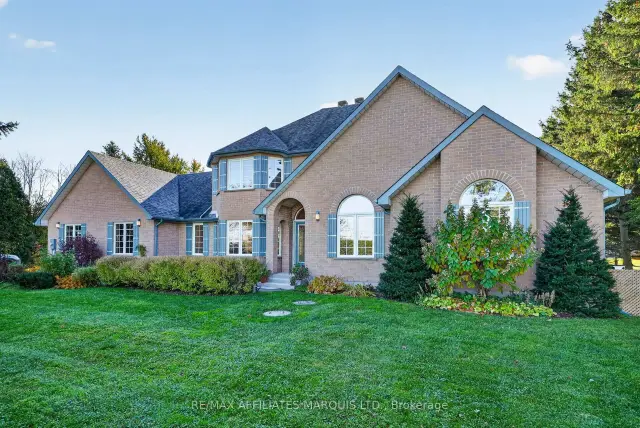
- Exterior: Brick
- Roof: Asphalt shingle
- Foundation: Concrete
- Size: 150 × 302 ft
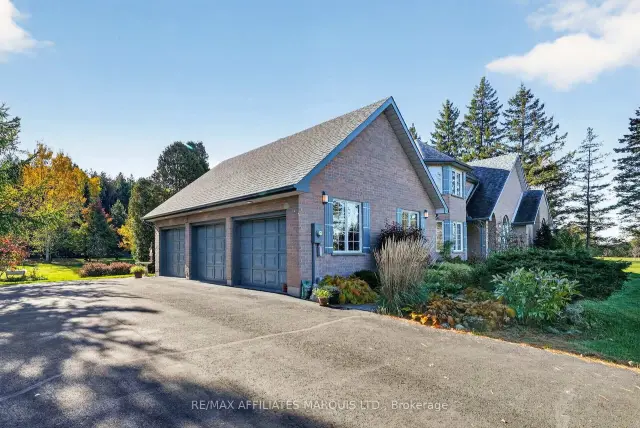
Parking3 Garage, Attached
- Spaces: 3 Garage
- Garage: Attached
Heating, water and powerForced air, propane, Central air, Well
- Heating: Forced air, propane
- Cooling: Central air
- Water: Well
- Sewer: Septic
Costs and taxesTaxes $6,399 a year, HST No HST
- Taxes, 2026: $6,399 a year
- HST: No HST
Listing detailsX14115512, For Sale, Oct 24, 2026
- MLS® number: X14115512
- Status: For Sale
- Listed on: Oct 24, 2026
- Days on market: 29
- Updated: Oct 27, 2026
- Possession: Flexible
- Occupied by: Owner
- Listing brokerage: RE/MAX AFFILIATES MARQUIS LTD.
About this home
19114 Paragon Road, South Glengarry (South Glengarry, Charlottenburgh Twp), ON K0C 2E0
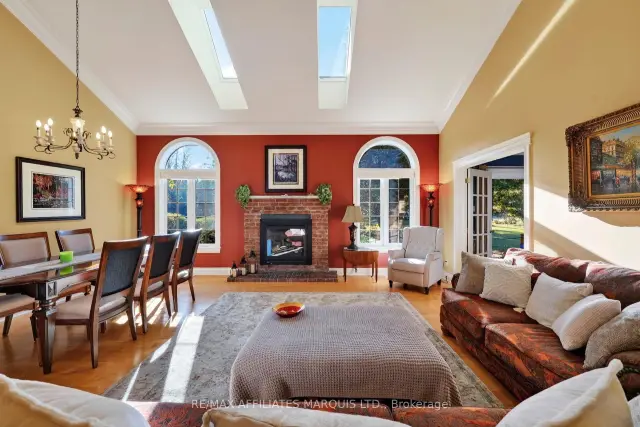
EXCEPTIONAL EXECUTIVE HOME WHERE ELEGANCE MEETS QUALITY CRAFTSMANSHIP! From the moment you step inside, this stunning 3+2 bedroom residence makes a lasting impression! Impeccably maintained and thoughtfully designed, this architecturally distinctive home offers an exceptional blend of sophistication, comfort and efficiency. The impressive living and dining area features soaring cathedral ceilings and a cozy propane fireplace, creating a beautiful space for entertaining. The remodelled kitchen is equally impressive, boasting quartz countertops, abundant cabinetry and a spacious eating area. A main-floor office offers flexibility as an additional bedroom, while the inviting four-season sunroom is the perfect retreat for morning coffee, reading or simply relaxing. The spacious main-floor primary suite features a walk-in closet and private 4-piece ensuite. Convenient main-floor laundry and a powder room complete this level. Upstairs, you'll find two generously sized bedrooms and a full 4-piece bathroom. The partially finished lower level offers a large recreation room, two additional make shift bedrooms that can be finished off very easily and a full bathroom, providing wonderful space for family or guests. Built with exceptional attention to quality and energy efficiency, this home features spray-foamed basement walls, R-60 attic insulation, a high-efficiency furnace, heat pump, updated windows and shingles, plus a Generac generator for added peace of mind. Outside, a large paved driveway leads to the impressive three-car garage. Beautiful landscaping, mature trees and two lovely patio areas create a picturesque setting for outdoor living. Enjoy the serenity of a peaceful country location with easy access to Highway 401. A truly remarkable home where timeless elegance, thoughtful design and quality construction come together beautifully!
Book a viewing
Around this home
Helpful calculators
Your HOMEH agent

"Priced 3% over the Hestimate. I would see it this week."