

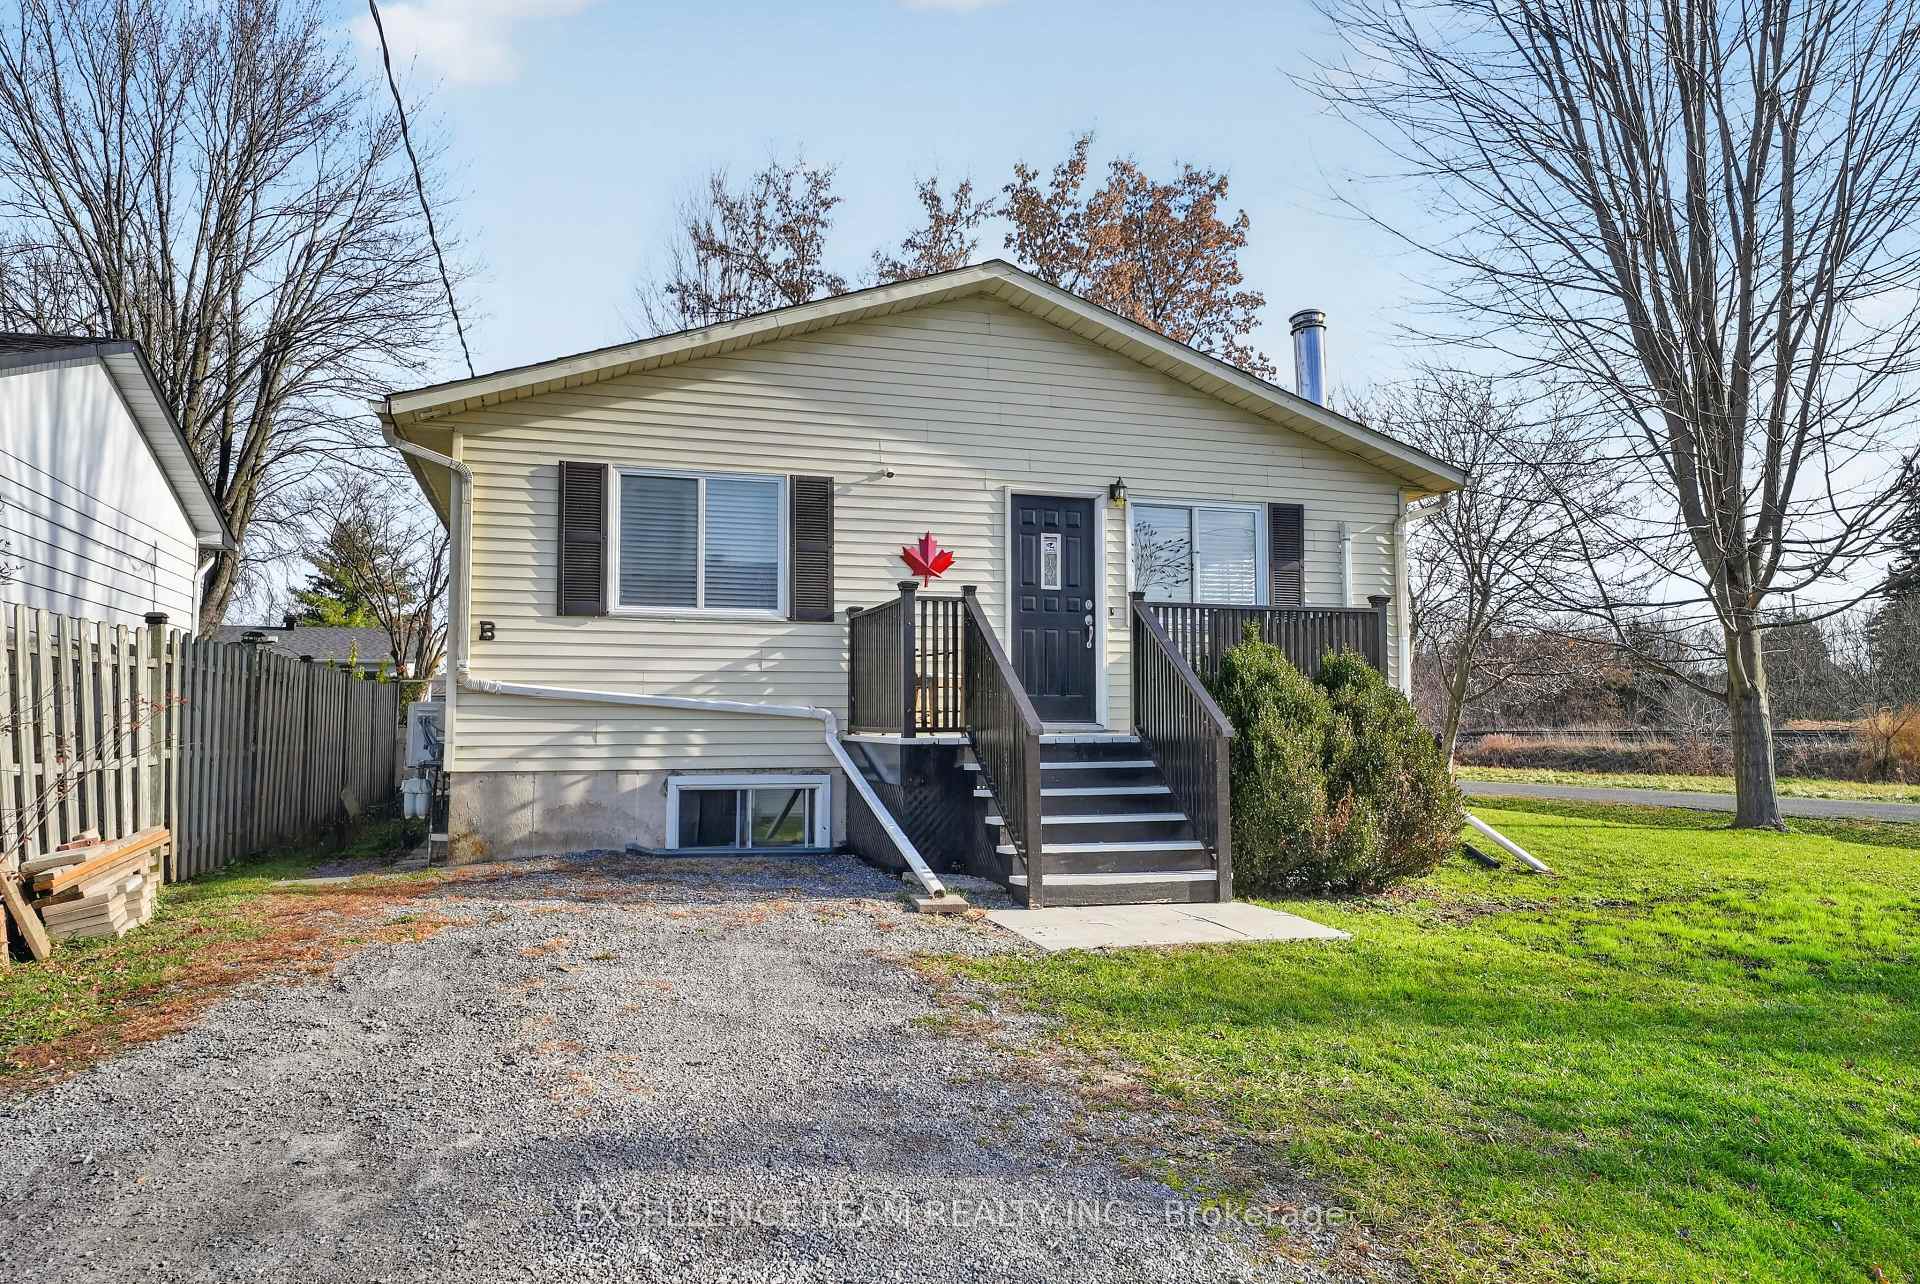
47 Broad Street
Detached For Sale
1/2547 Broad Street
Detached For Sale
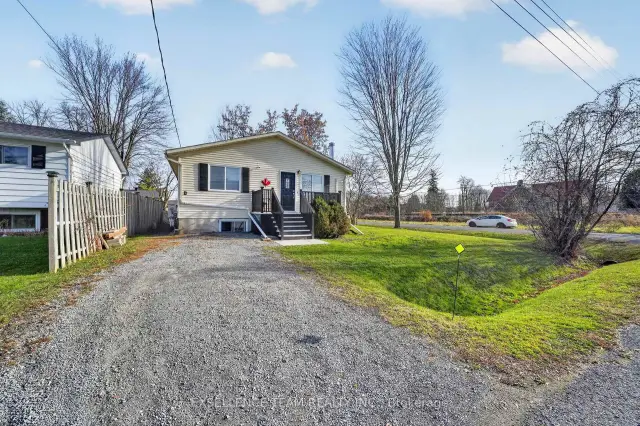
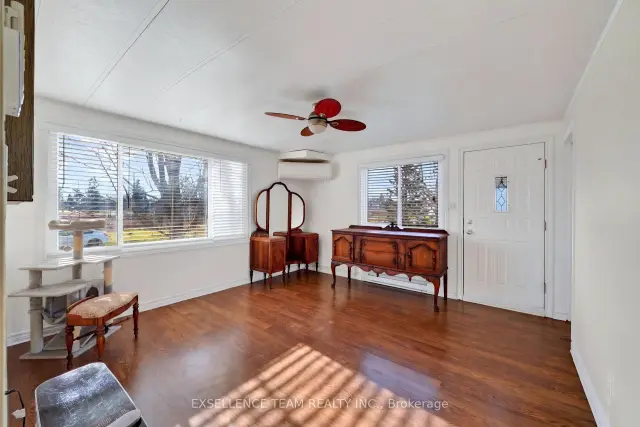
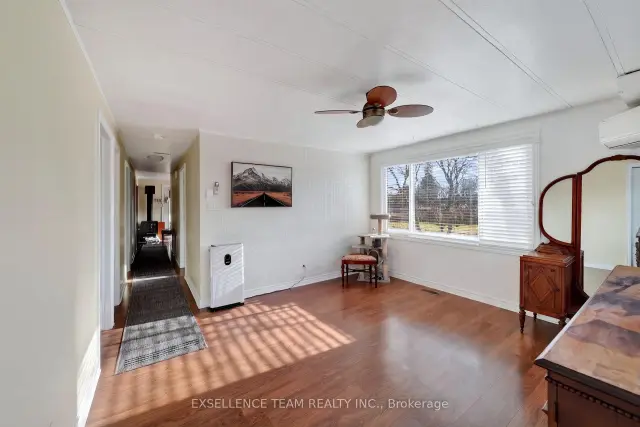
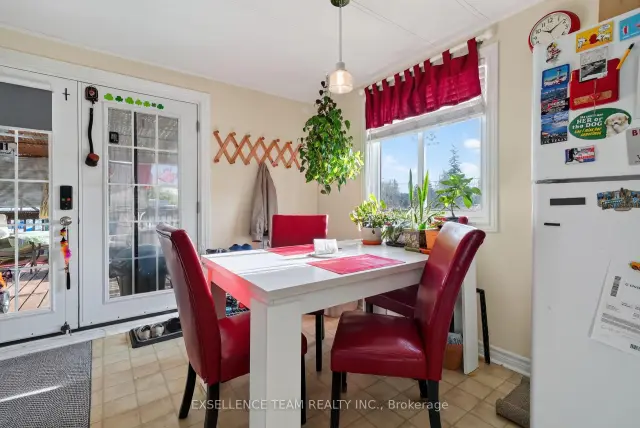 See all 25 photos
Listed for:Listed 2 days ago
$359,900
Hestimate*: $355,000▼ 1%3+1 Bedrooms
2 Bathrooms
0 Garage
1.1K–1.5K sq.ft
54.1×105.29 ft
$2,029/yr
Facts and features
- BasementFinished
- Price per sq ft~$277
- Water, sewerMunicipal
- HeatingBaseboard
What stands out
- Second kitchen
- Fireplace
The homeDetached, Bungalow, 1,100–1,500 sq ft
- Type: Detached
- Style: Bungalow
- Living space: 1,100–1,500 sq ft
- Basement: Finished
- Waterfront: None
InsideFireplace Yes, natural gas, Central vacuum, in-law suite, generator - partial, sump pump, water heater owned, water heater, Rooms above ground 8
- Fireplace: Yes, natural gas
- Features: Central vacuum, in-law suite, generator - partial, sump pump, water heater owned, water heater
- Rooms above ground: 8
- Rooms in the basement: 5
- Bedrooms: 3 + 1 in the basement
- Bathrooms: 2
- Kitchens: 2
Outside and lotVinyl siding, Asphalt shingle, Concrete
Outside
- Exterior: Vinyl siding
- Roof: Asphalt shingle
- Foundation: Concrete
- Size: 54.1 × 105.29 ft
Parking4 Parking
- Spaces: 4 Parking
Heating, water and powerBaseboard, electric, Wall unit(s), Municipal water
- Heating: Baseboard, electric
- Cooling: Wall unit(s)
- Water: Municipal water
- Sewer: Municipal sewer
Costs and taxesTaxes $2,029 a year, HST included in the price
- Taxes, 2026: $2,029 a year
- HST: HST included in the price
Included in the sale2 refrigerators, stove, washer, dryer, 2 freezers and firepit.
- Included: 2 refrigerators, stove, washer, dryer, 2 freezers and firepit.
Listing detailsX14198670, For Sale, Nov 20, 2026
- MLS® number: X14198670
- Status: For Sale
- Listed on: Nov 20, 2026
- Days on market: 2
- Updated: Nov 20, 2026
- Possession: Other
- Occupied by: Owner+tenant
- Listing brokerage: EXSELLENCE TEAM REALTY INC.
About this home
47 Broad Street, South Glengarry (Lancaster), ON K0C 1N0
Central VacuumIn-Law SuiteGenerator - PartialSump PumpWater Heater OwnedWater Heater
3+1 bedroom, 2 bathroom home with an in-law suite in the cozy village of Lancaster. Laminate flooring, central vac, a fenced backyard and storage sheds. The roof was done in 2026. You're close to the park, restaurants and the grocery store. Great for a family, or for an investor looking for a home with built-in flexibility. Call today to book your showing.Included: 2 refrigerators, stove, washer, dryer, 2 freezers and firepit.At the Seller's request, 48 hours irrevocable on all offers.
Read more
Book a viewing
Sun22Nov
Mon23Nov
Tue24Nov
Wed25Nov
Thu26Nov
Fri27Nov
Sat28Nov
Pick A Time
Buy with HOMEH and get back$3,599Cashback Rebate, paid at closing
Claim my rebate
Around this home
Railside Rd
Errands
Daily convenience, out of 100, from the distances below
GroceryFamily General Store6 min walk365 m
PharmacyI.D.A.8 min walk488 m
Cafés & foodThe Junction · 5 within 1 km6 min walk339 m
Gym & rec centreLancaster and District Curling Club6 min walk358 m
LibrarySDG Library - Lancaster Branch7 min walk419 m
WalkDriveStraight-line distance, open map data
Grocery0.4 km
Coffee1.4 km
Dining0.3 km
Contact agent
Helpful calculators
Mortgage
Affordability
Closing costs
Land transfer tax
Property tax
Down payment
CMHC insurance
Stress test
Cashback Rebate
Your HOMEH agent

NimaHOMEH agent · South Glengarry
"Priced 1% over the Hestimate. I would see it this week."
Ask Nima