

4890 Johnson Road
4890 Johnson Road
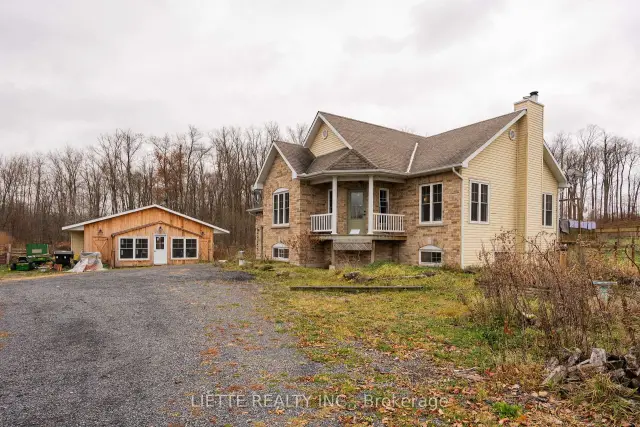 See all 47 photos
Facts and features
- BasementPart finished
- Age of home16–30 years
- Price per sq ft~$1,028
- Water, sewerWell, septic
The homeDetached, Bungalow-raised, Age 16–30 years
- Type: Detached
- Style: Bungalow-raised
- Age: 16–30 years
- Living space: 700–1,100 sq ft
- Basement: Partially finished
- View: Creek/stream, meadow, pasture, pond, trees/woods
InsideMain level, Air exchanger, primary bedroom - main floor, sump pump, water heater owned, water softener, Carbon monoxide detectors, smoke detector
- Laundry: Main level
- Features: Air exchanger, primary bedroom - main floor, sump pump, water heater owned, water softener
- Security: Carbon monoxide detectors, smoke detector
- Rooms above ground: 4
- Bedrooms: 1
- Bathrooms: 2
- Kitchens: 1
Outside and lotBrick front, vinyl siding, Asphalt shingle, Poured concrete
- Exterior: Brick front, vinyl siding
- Roof: Asphalt shingle
- Foundation: Poured concrete
- Features: Landscape lighting, landscaped, privacy, year round living
- Other structures: Additional garage(s), barn, box stall, fence - partial, garden shed, kennel, paddocks, tack house
- Size: 680 × 514 ft
- Zoning: A1
Parking10 Parking, Detached, Available, circular drive, front yard parking, lane, private
- Spaces: 10 Parking
- Garage: Detached
- Driveway: Available, circular drive, front yard parking, lane, private
Heating, water and powerForced air, oil, Well, Septic
- Heating: Forced air, oil
- Water: Well
- Sewer: Septic
- Natural gas: No
- Hydro: Yes
- Cable: No
- Telephone: Yes
Costs and taxesTaxes $4,149 a year, HST No HST, Rental items None
- Taxes, 2026: $4,149 a year
- HST: No HST
- Rental items: None
Included in the saleKitchen : dishwasher, built-in microwave will be replaced by another one, refridgerator with freezer side by side, (electric stove is not functional) washer & dryer in the basement is included, washer & dryer & fridge in the tack room, Washer & dryer in the 2 pieces bathroom lower level
- Included: Kitchen : dishwasher, built-in microwave will be replaced by another one, refridgerator with freezer side by side, (electric stove is not functional) washer & dryer in the basement is included, washer & dryer & fridge in the tack room
- Not included: Washer & dryer in the 2 pieces bathroom lower level
NearbyClear view, fenced yard, part cleared, rolling, school, school bus route
- Close to: Clear view, fenced yard, part cleared, rolling, school, school bus route
Listing detailsX14169234, For Sale, Nov 10, 2026
- MLS® number: X14169234
- Status: For Sale
- Listed on: Nov 10, 2026
- Days on market: 12
- Updated: Nov 11, 2026
- Possession: Flexible
- Occupied by: Owner
- Listing brokerage: LIETTE REALTY INC.
About this home
4890 Johnson Road, South Glengarry (South Glengarry, Charlottenburgh Twp), ON K0C 2J0
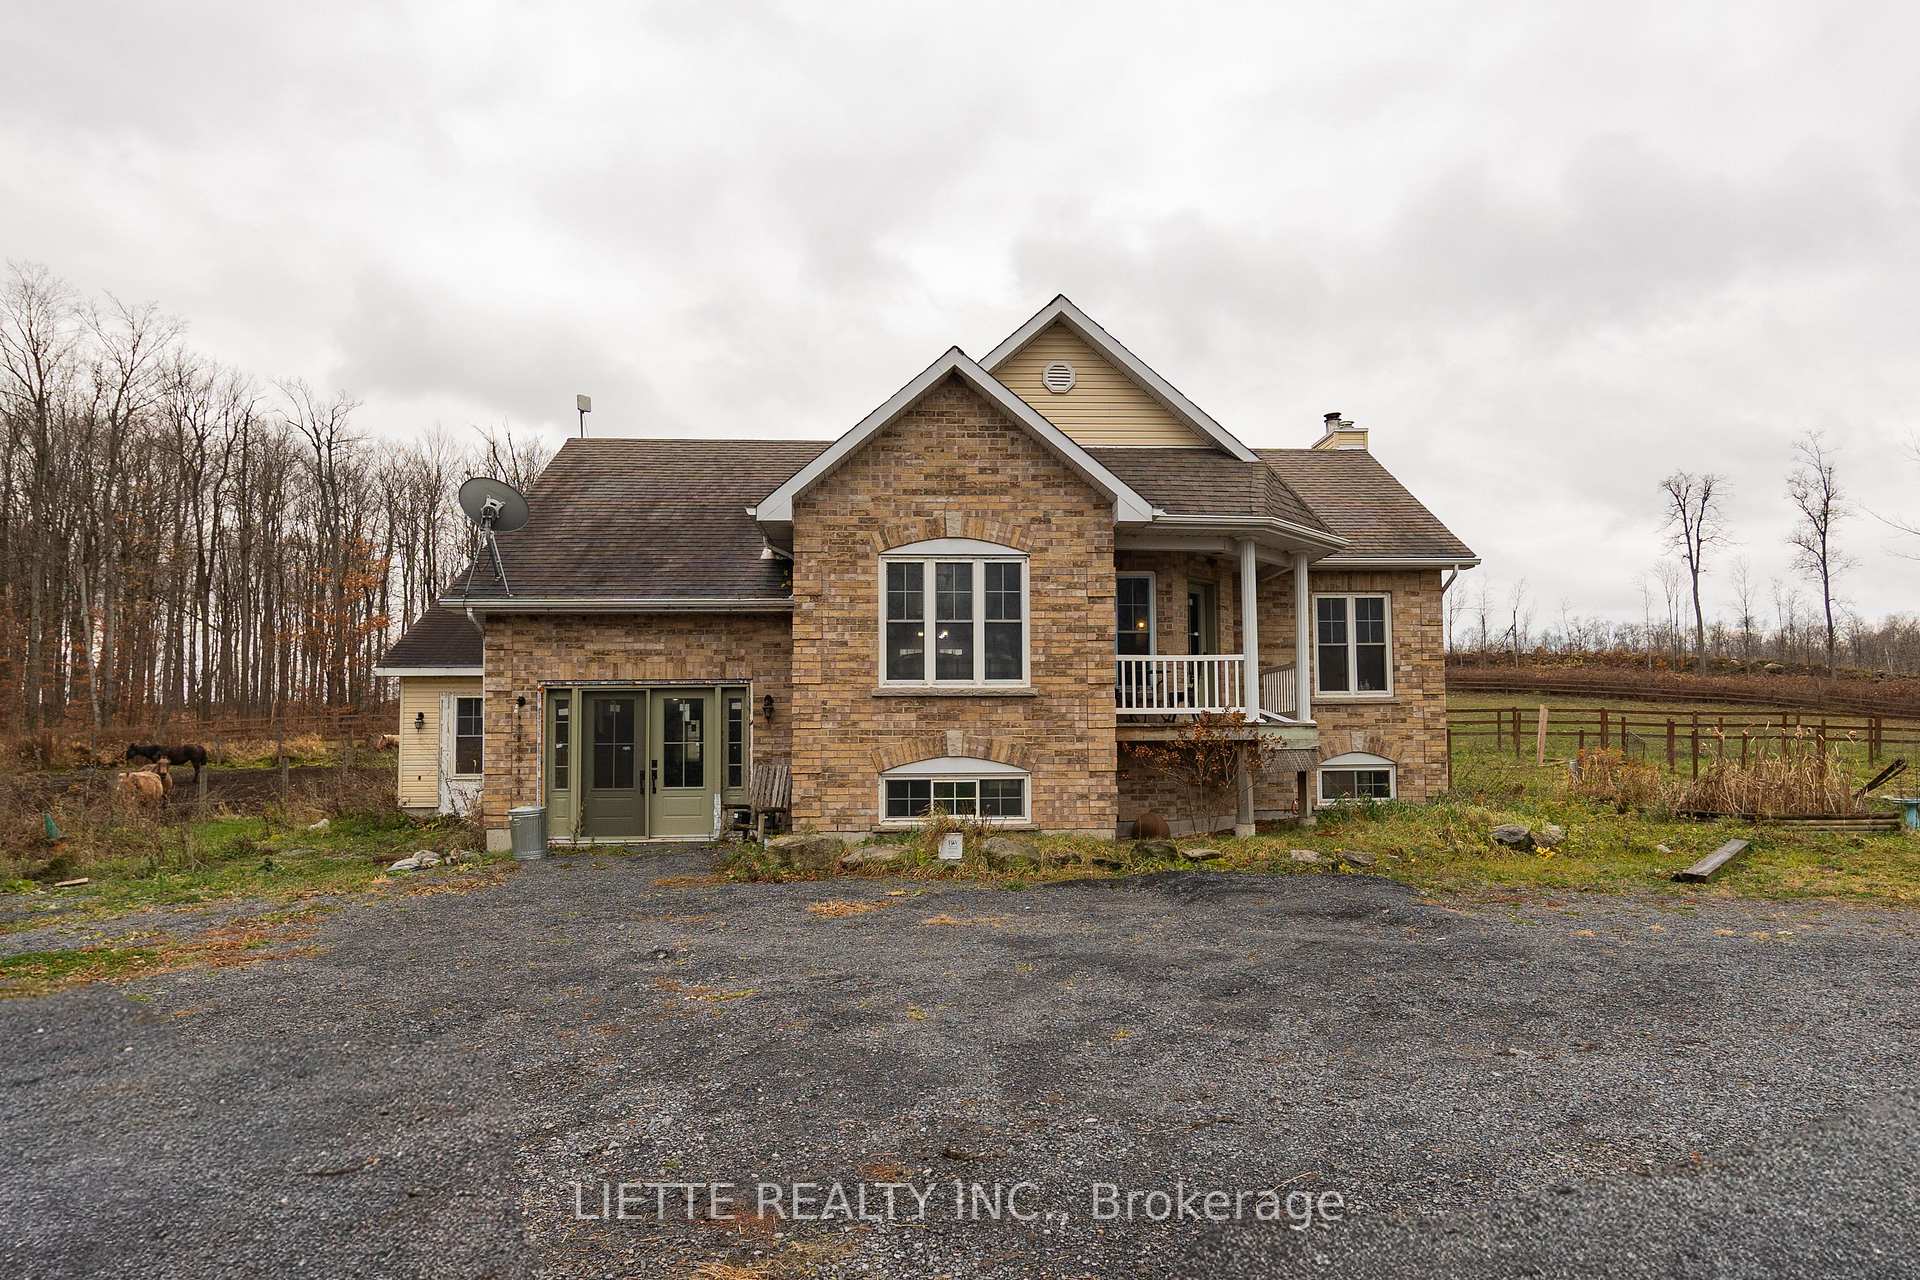
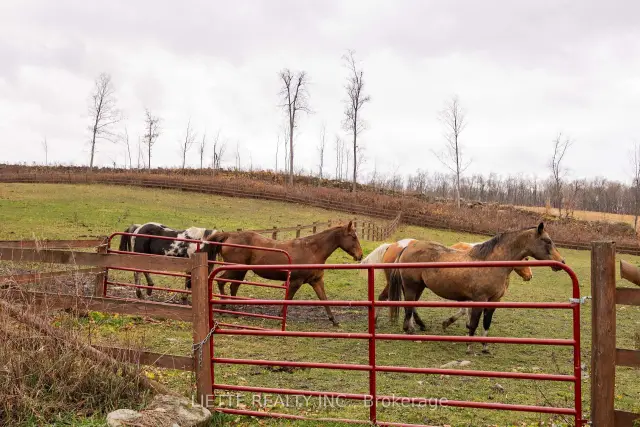
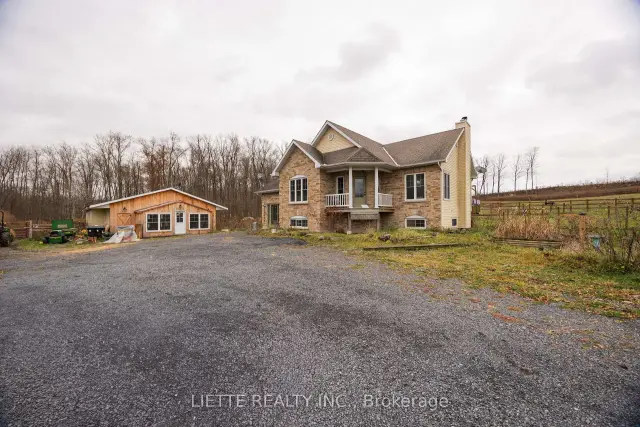
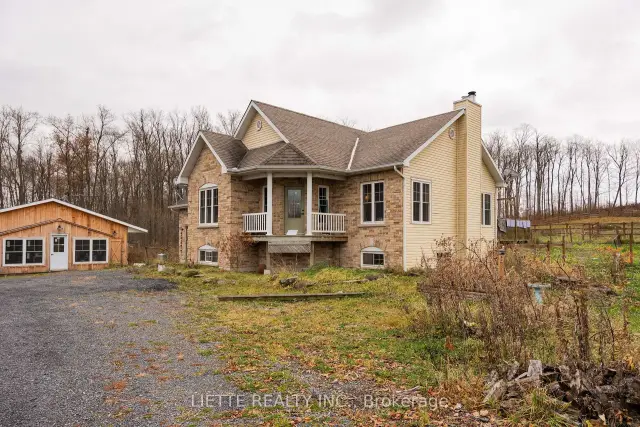
ATTENTION HORSE LOVERS! HOBBY FARM OFFERING PRIVACY, WILLIAMSTOWN AREA, 8 ACRES +, EQUIPPED FOR HORSES & DOGS, RAISED BUNGALOW BRICK & VINYL SIDING, LOWER LEVEL OFFICE SPACE LEADING TO A DOG KENNEL, MAIN FLOOR KITCHEN, DINING ROOM, LIVING ROOM (3 IN ONE) OPEN CONCEPT, PLENTY OF CUPBOARDS SPACE, PANTRY, MAIN FLOOR MASTER BEDROOM WITH ENSUITE 5 PIECES BATHROOM INCLUDING A DECENT SIZE SHOWER STALL, PATIO DOORS, LOWER LEVEL (ENTRANCE LEVEL) LARGE ROOM USED AS AN OFFICE + A 1-2 PCES BATHROOM WITH LAUNDRY FACILITIES, LEADING TO A DOG KENNEL, BASEMENT COULD BE 2 BEDROOMS PARTIALLY FINISHED, HEATING IS FORCED AIR OIL COMBINED WITH WOOD HEATING, OIL TANK REPLACED IN 2022, WINDOWS 2023, ROOF SHINGLES 2021, TACK ROOM AND SHED BUILT IN 2025, HORSES BARN INSULATED & BUILT IN 2009, 9 BOX STALLL WITH RUBBER MAT, AUTOMATIC WATERERS, WATER FILTRATION SYSTEM, WASH BAY, HOT AND COLD WATER, HEATED WITH SUSPENDED ELECTRIC HEATER, BARN AIR EXCHANGER, TACK ROOM (2026) 16 x 18 WITH HOT & COLD WATER - WITH LAUNDRY FACILITIES AND FRIDGE, DETACHED SHED FOR STORAGE, OLDER HORSE SHELTER, PROPERTY MOSTLY ALL WOODEN FENCE FOR HORSES, PASTURE,, PADDOCK, ONE GRASS RIDING RING,ONE SAND RIDING RING 60 FEET DIAMETER X 6 FEET HIGH.
Book a viewing
Around this home
Schools nearby
School rating, out of 10.
Helpful calculators

Your HOMEH agent
"Priced 4% over the Hestimate. I would see it this week."