
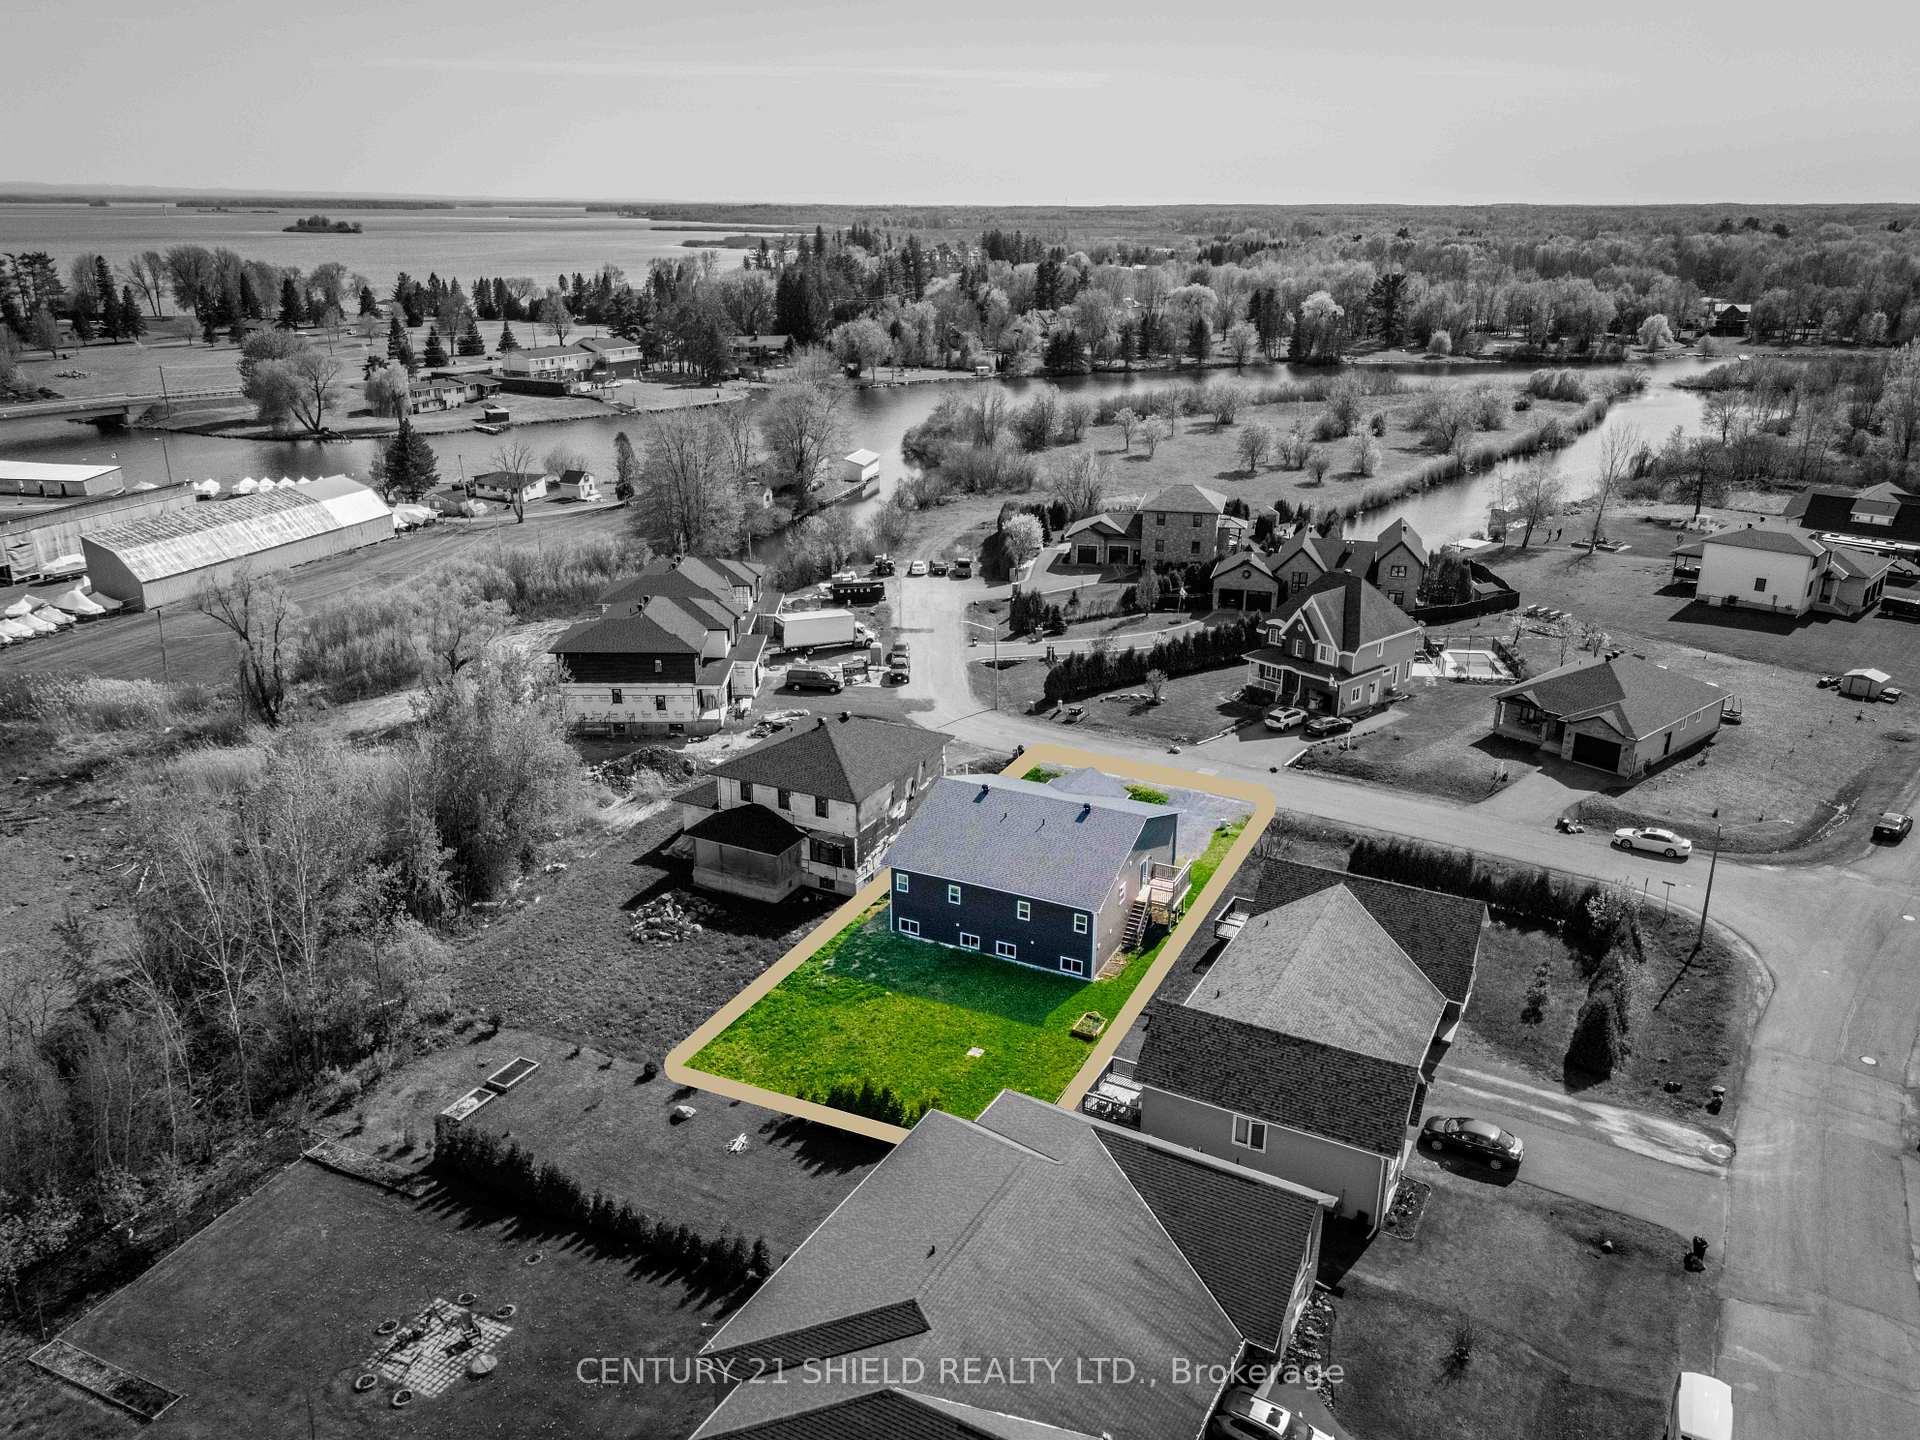
 See all 20 photos
Property history

This listing has ended. It is no longer available.
Property not available for sale or for rent.
Book a viewing
Ask HOMEH
About this home
6371 & 6373 Monument Way, South Glengarry
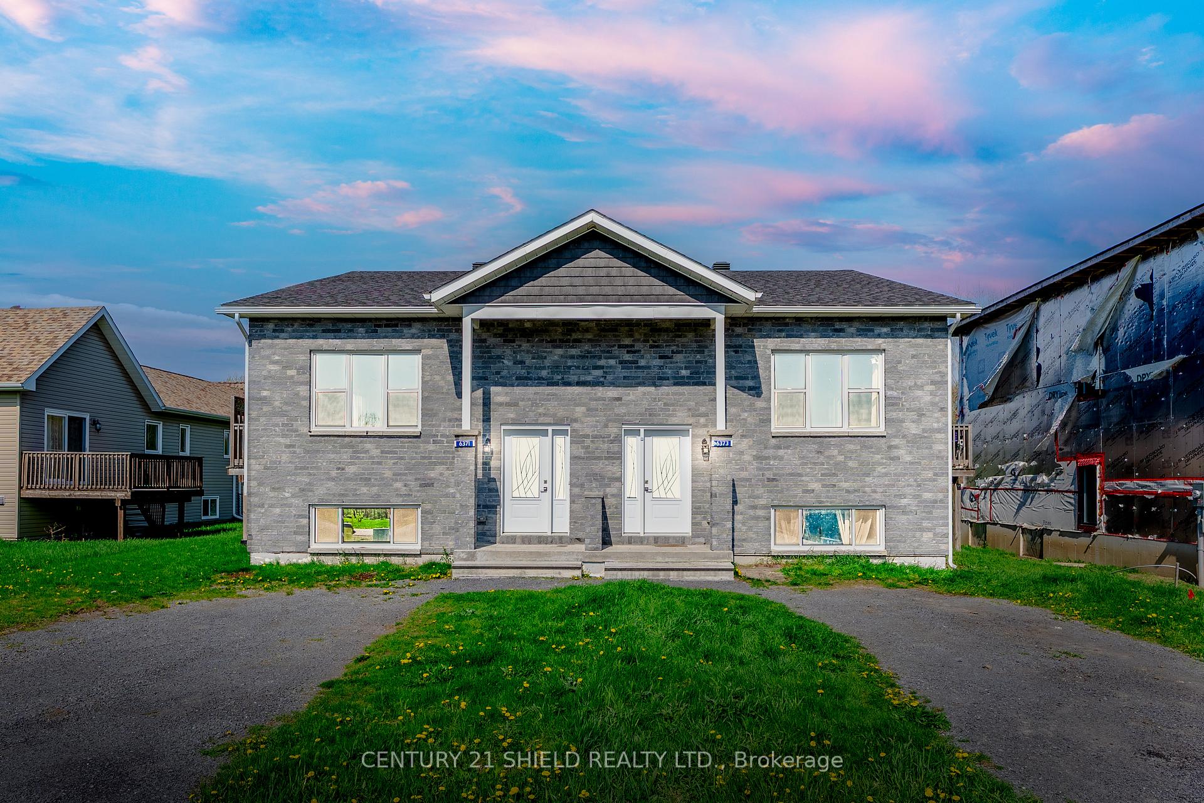
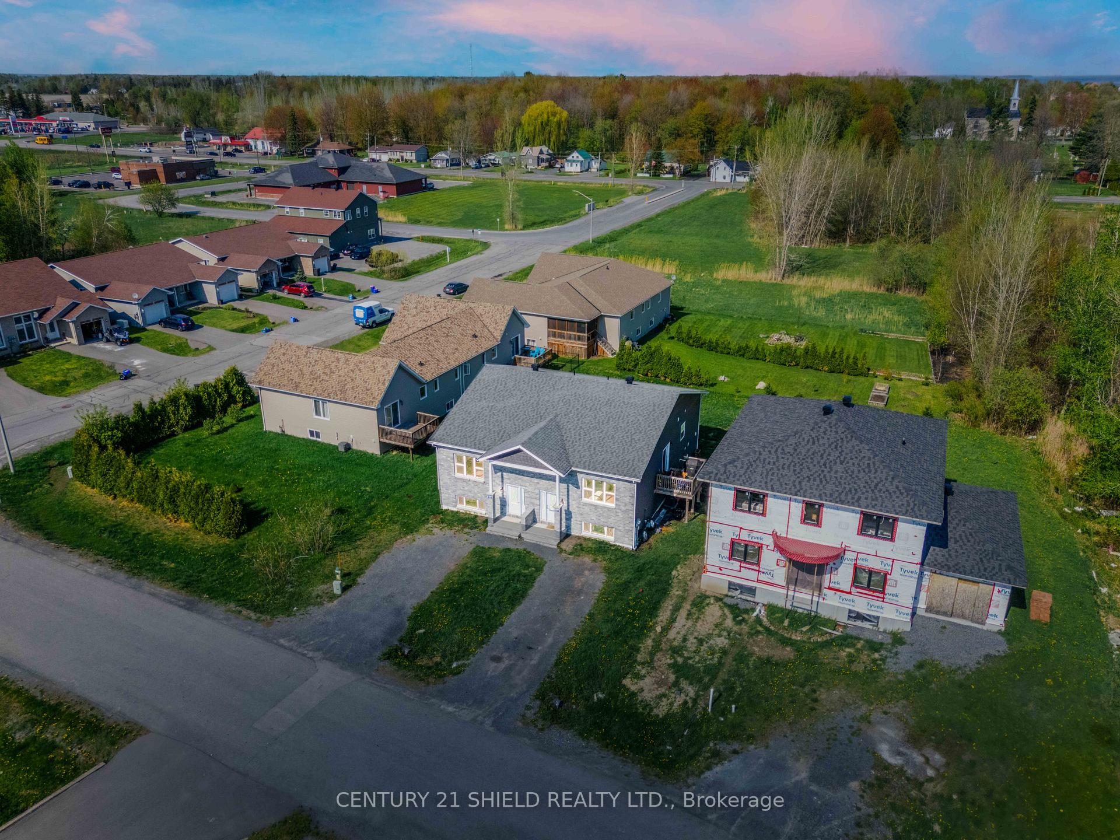
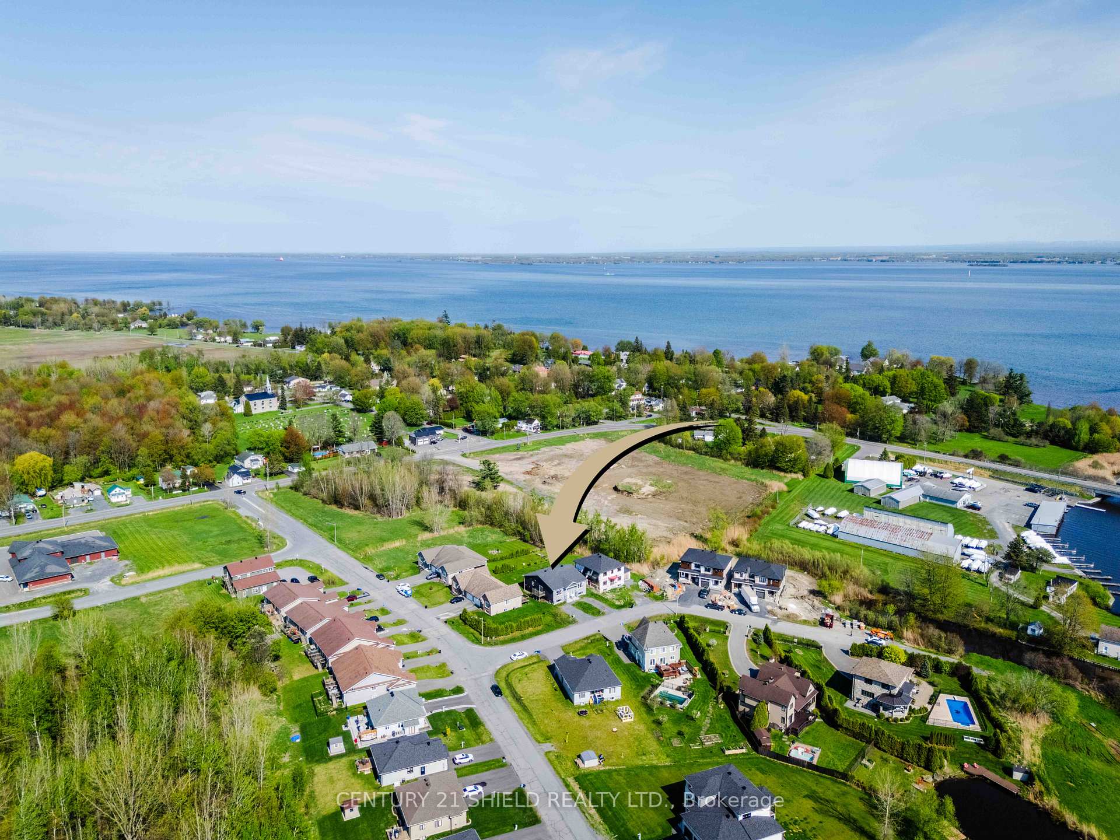
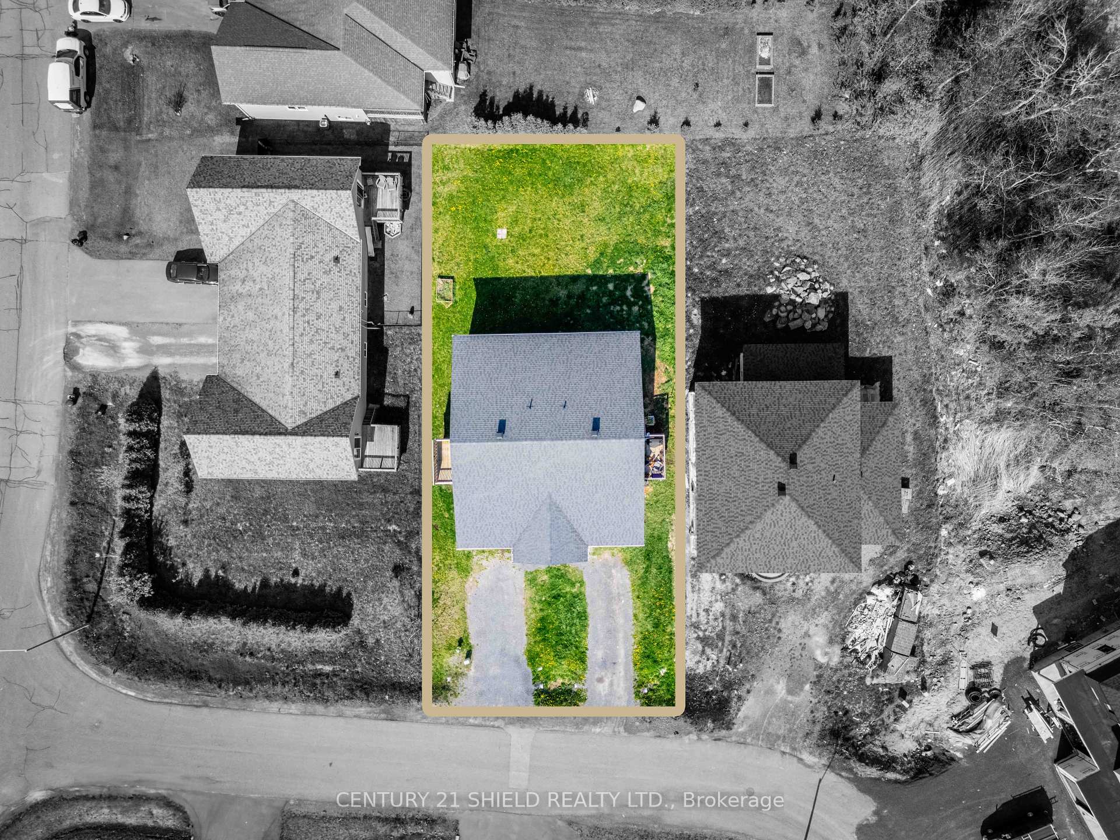
Embrace a vibrant community lifestyle at 6371-6373 Monument Way! This unique multi-family property (2 Semis/Side-by-Side) is brimming with exciting possibilities! Whether you're a multi-generational family seeking to stay close to family or a savvy investor and rent both units this is the one for you! Nestled in a welcoming neighbourhood in picturesque small town, this home is just a stroll away from the magnificent St. Lawrence River, close to shopping, restaurants and easy highway access. Surrounded by a mix of charming homes, incl. newer builds, you'll also find yourself near the serene canal, boat launch, and beautiful beaches. Each unit features a spacious open-concept layout, complete with a chic kitchen boasting ample cupboard and counter space. The main floor 2 bedrooms offer comfort and convenience, complemented by high-grade engineered hardwood flooring, quartz countertop & ceramic tiles in the bathroom. Natural light floods both levels, creating a warm and inviting atmosphere. The lower levels include above-ground windows making the space feel like a main floor living experience! One unit showcases a larger lower-level bedroom, while the other unit offers two lower-level bedrooms. Both lower levels feature a full bathroom and a family room, providing extra living space for all your needs. Outside, you can relax in the generous backyard or unwind on the walk-outside decks. Plus, there's excellent potential to sever the two units (subject to municipality approval). Please allow 48 hours irrevocable on all offers.
Facts & features
Book a viewing
Rooms
18 rooms · 4 bathrooms
- Living room32′ × 14′447 sq.ft.
- Kitchen11′6″ × 13′8″157 sq.ft.
- Primary bedroom10′8″ × 16′4″174 sq.ft.
- Bedroom 210′2″ × 9′4″94 sq.ft.
- Bathroom10′8″ × 16′4″174 sq.ft.
- Other4′9″ × 11′52 sq.ft.
- Living room32′ × 14′447 sq.ft.
- Kitchen11′6″ × 13′8″157 sq.ft.
- Primary bedroom10′8″ × 16′4″174 sq.ft.
- Bedroom 210′2″ × 9′4″94 sq.ft.
- Bathroom10′8″ × 16′4″174 sq.ft.
- Other4′9″ × 11′52 sq.ft.
- Bathroom7′ × 10′6″73 sq.ft.
- Family room23′ × 13′6″310 sq.ft.
- Bedroom 314′9″ × 16′9″246 sq.ft.
- Bathroom7′ × 10′6″73 sq.ft.
- Family room23′ × 13′6″310 sq.ft.
- Bedroom 314′9″ × 16′9″246 sq.ft.
Around this home
Listing details
Helpful tools
Your HOMEH agent
"I would see it this week."
Ask HOMEH about this home
Price, neighbourhood, monthly cost. Ask anything.
HOMEH Intelligent Agent is an AI, not a licensed representative. Check anything important with your agent.