

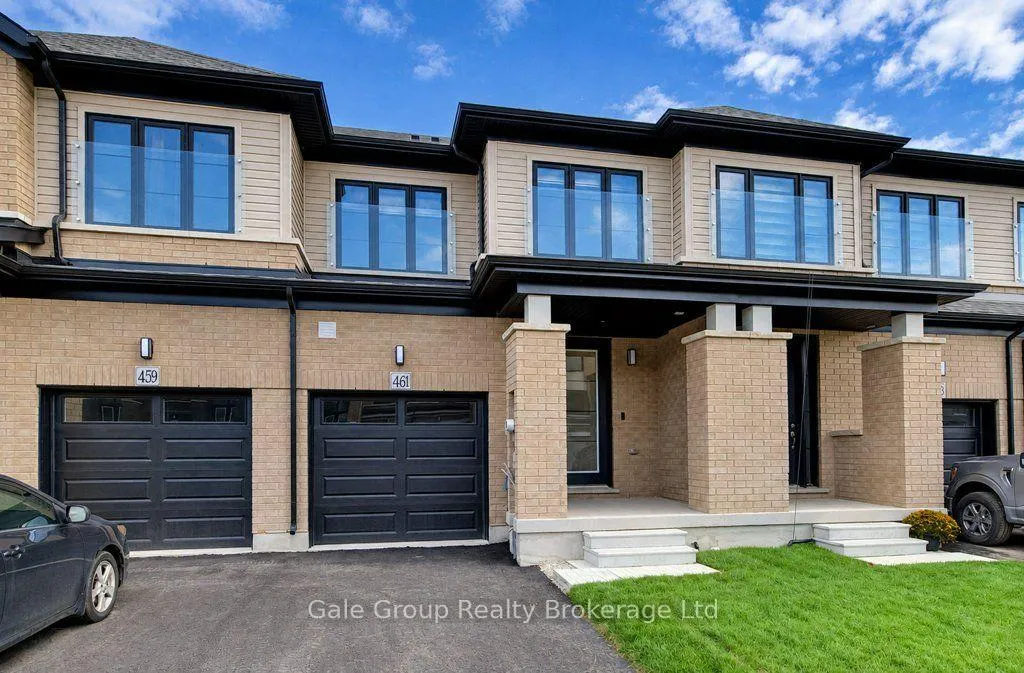
461 Jack Wilford Way
Freehold Townhouse For Rent
1/26461 Jack Wilford Way
Freehold Townhouse For Rent

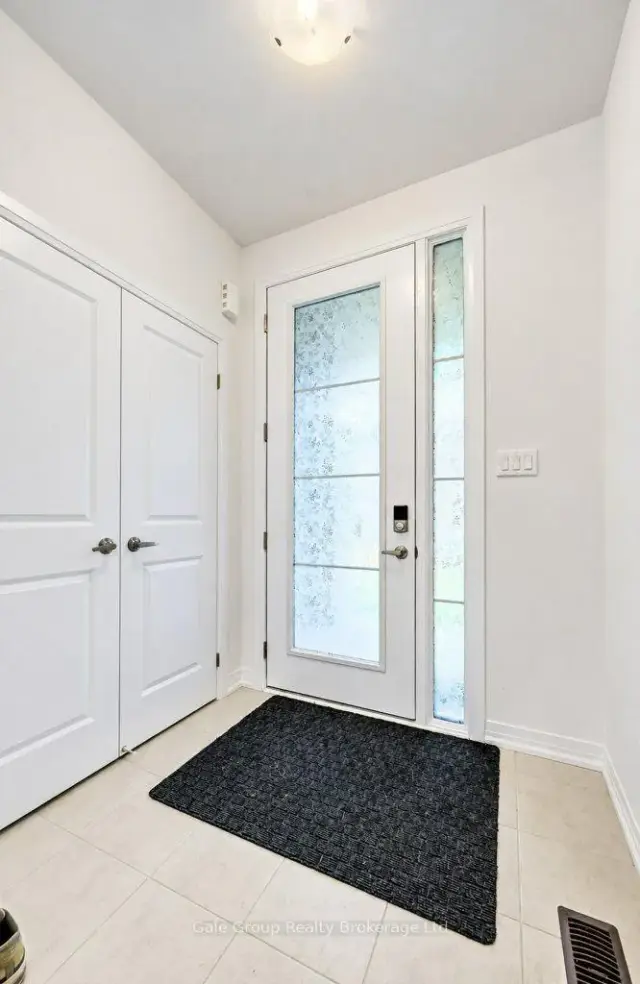
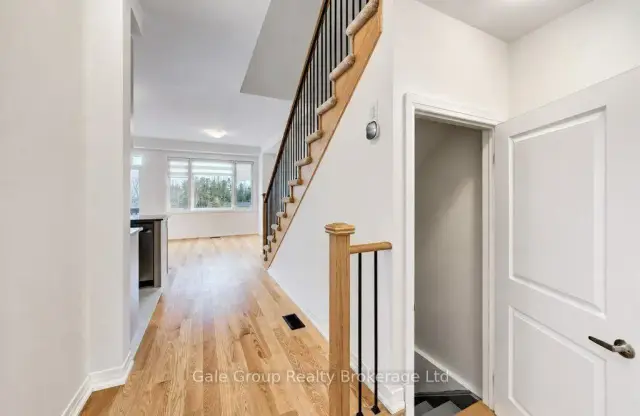
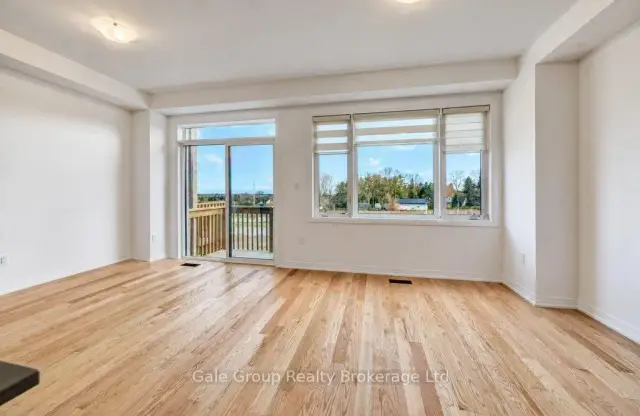 See all 26 photos
3+1 Bedrooms
4 Bathrooms
1 Garage
1.1K–1.5K sq.ft
Entire Home
From Dec 1
Facts and features
- BasementWalk-out
- Lot size34 m frontage
- Lease term12 months
- FurnishedUnfurnished
What stands out
- Central air
The homeFreehold Townhouse, 2-storey, Age 0–5 years
- Type: Freehold Townhouse
- Style: 2-storey
- Age: 0–5 years
- Living space: 1,100–1,500 sq ft
- Basement: Finished with walk-out
InsideIn-suite laundry, lower level, Air exchanger, auto garage door remote, sump pump, water heater, Rooms above ground 11
- Laundry: In-suite laundry, lower level
- Features: Air exchanger, auto garage door remote, sump pump, water heater
- Rooms above ground: 11
- Bedrooms: 3 + 1 in the basement
- Bathrooms: 4
- Kitchens: 1
Outside and lotBrick veneer, vinyl siding, Asphalt shingle, Poured concrete
Outside
- Exterior: Brick veneer, vinyl siding
- Roof: Asphalt shingle
- Foundation: Poured concrete
- Size: 33.74 m frontage
Parking1 Garage, Attached, Private
- Spaces: 1 Garage
- Garage: Attached
- Driveway: Private
Heating, water and powerForced air, gas, Central air, Municipal water
- Heating: Forced air, gas
- Cooling: Central air
- Water: Municipal water
- Sewer: Municipal sewer
- Natural gas: Yes
- Hydro: Yes
- Cable: Available
- Telephone: Available
Rent and termsRent $2,500 a month, Entire property, Unfurnished
- Rent: $2,500 a month
- Space for rent: Entire property
- Furnished: Unfurnished
- Lease: 12 months
- Paid: Monthly
- Rent includes: Water heater
- Deposit: Required
- Credit check: Required
- Employment letter: Required
- Rental application: Required
- References: Required
IncludedRefrigerator, stove, dishwasher, washer, dryer, water heater rental, Utilities
- Included: Refrigerator, stove, dishwasher, washer, dryer, water heater rental
- Not included: Utilities
Listing detailsX14171144, For Rent, Nov 11, 2026
- MLS® number: X14171144
- Status: For Rent
- Listed on: Nov 11, 2026
- Days on market: 11
- Updated: Nov 17, 2026
- Possession: 2026-12-01 / Immediate
- Occupied by: Vacant
- Listing brokerage: Gale Group Realty Brokerage Ltd
About this home
461 Jack Wilford Way, South-West Oxford (Rural South-West Oxford), ON N4S 0G4
Air ExchangerAuto Garage Door RemoteSump PumpWater Heater
Be the first to call this brand new townhome home. It's in Woodstock's newest neighbourhood off Bower Hill Rd, just minutes from the 401 for an easy commute. The 3+1 bedroom layout gives you room for family, guests or a home office, and 4 bathrooms mean no morning line up. Step out onto your private balcony, and park in the single attached garage. Appliances are included, with the laundry set, so you can move in without buying a thing. Utilities are extra. Non-smokers only. Immediate possession. Just in time for Xmas!
Read more
Book a viewing
Sun22Nov
Mon23Nov
Tue24Nov
Wed25Nov
Thu26Nov
Fri27Nov
Sat28Nov
Pick A Time
Around this home
Bower Hill Rd. and Mill St.
Errands
Parks
Schools
Daily convenience, out of 100, from the distances below
ParkBroadview Park · 1 within 1 km8 min walk488 m
GroceryDaisy Mart13 min walk775 m
SchoolSt Patrick's School16 min walk980 m
PharmacyShoppers Drug Mart29 min walk1.8 km
Cafés & foodNoni's Pizza22 min walk1.3 km
Gym & rec centreWoodstock Lawn Bowling23 min walk1.4 km
HospitalWoodstock General Hospital25 min walk1.6 km
WalkDriveStraight-line distance, open map data
Grocery0.8 km
Park0.5 km
Dining1.5 km
Gym1.4 km
Hospital1.6 km
Schools nearby
School rating, out of 10.
St Patrick's Schoolelementary · Catholic · 1.0 km
5.7/10Fair
Southside Public Schoolelementary · Public · 1.1 km
4.1/10Low
St Mary's High Schoolsecondary · Catholic · 1.5 km
5.2/10Fair
Contact agent
Helpful calculators
Rent vs buy
Affordability
Mortgage
Down payment
Stress test
CMHC insurance

Your HOMEH agent
KimHOMEH agent · South-West Oxford
"I would see it this week."
Ask Kim