

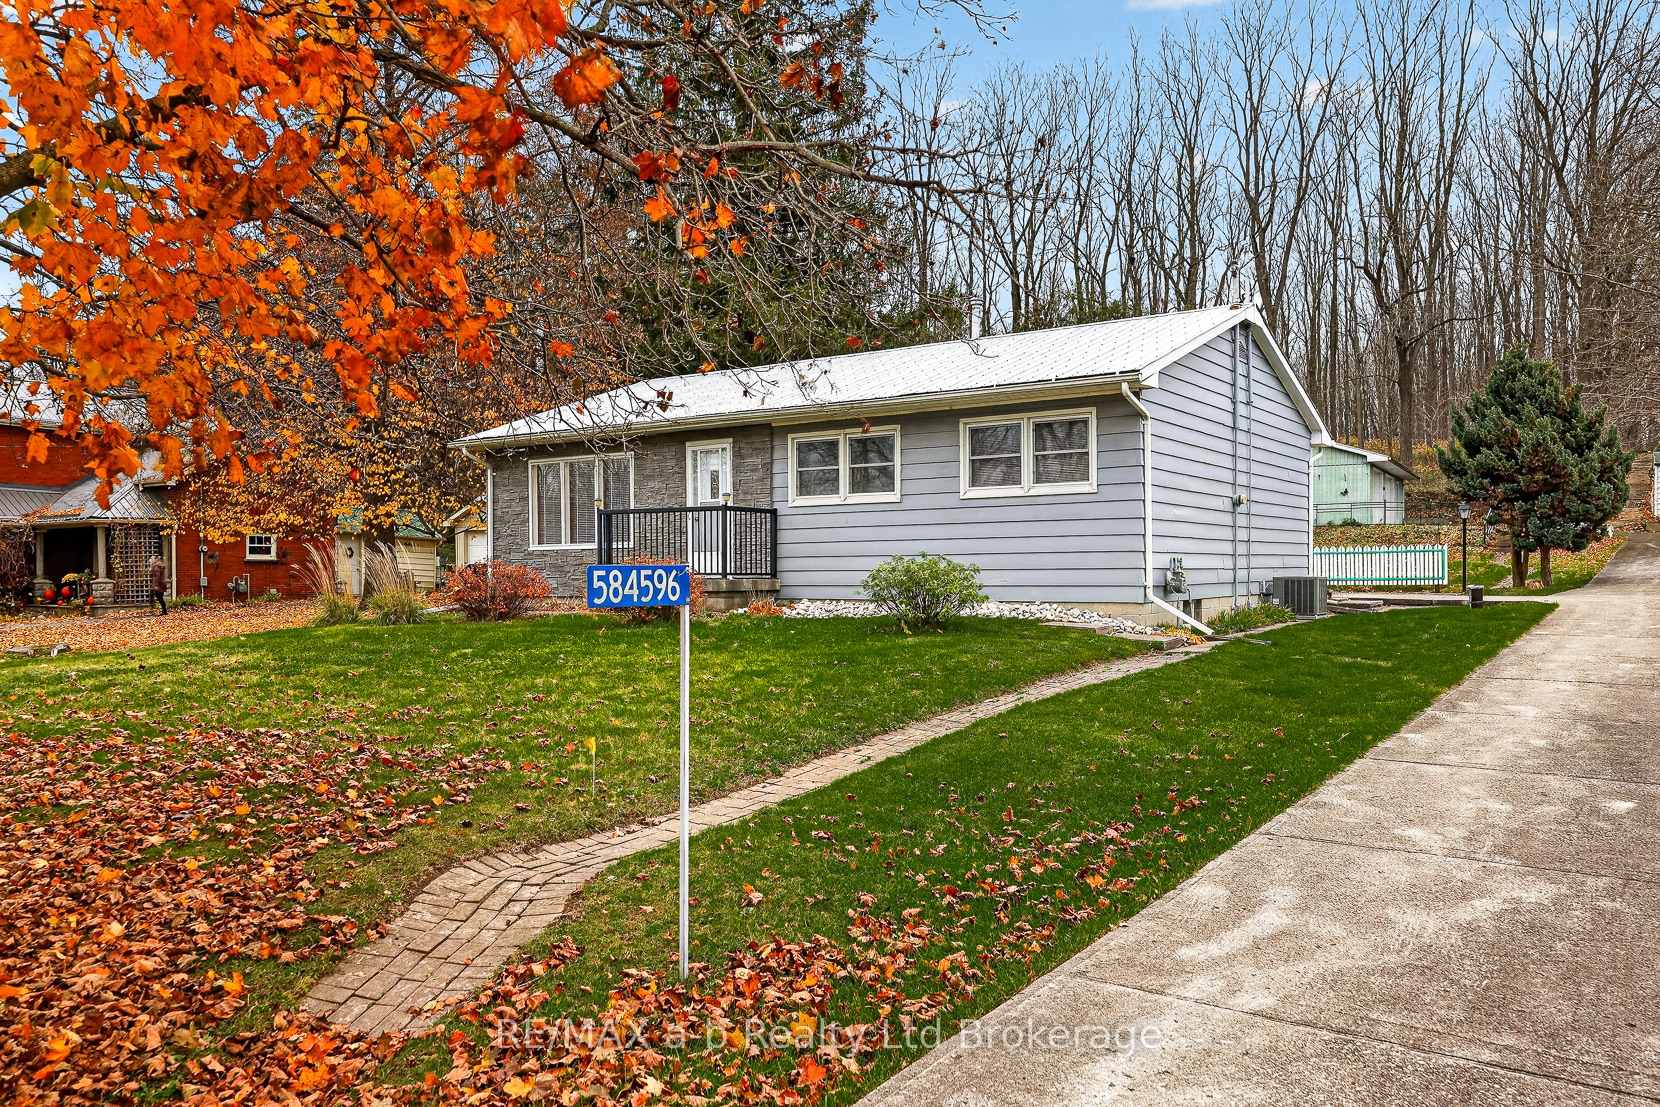
584596 Beachville Road E
584596 Beachville Road E
 See all 48 photos
Facts and features
- BasementPart finished
- Price per sq ft~$615
- Water, sewerWell, septic
- HeatingForced air
- Central air
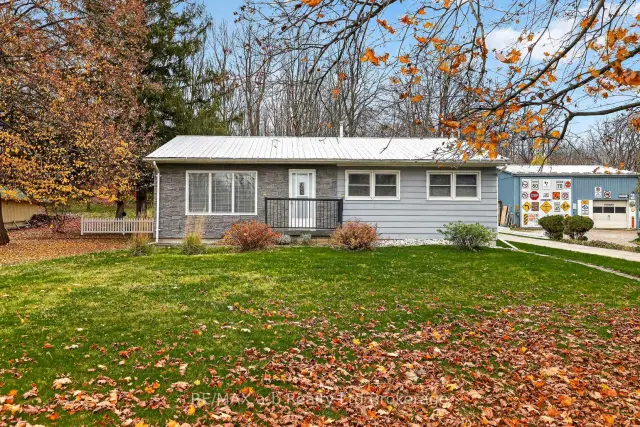
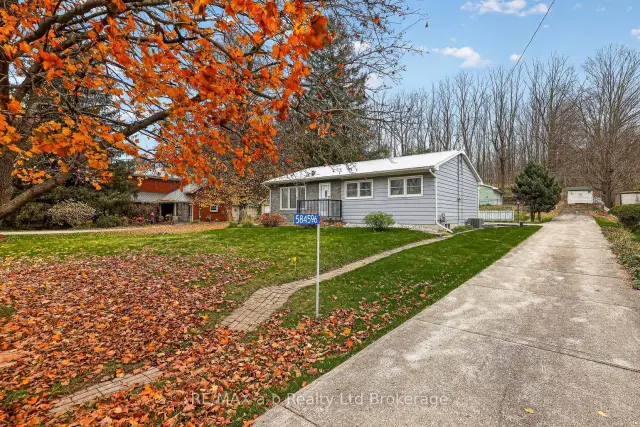
The homeDetached, Bungalow, 1,100–1,500 sq ft
- Type: Detached
- Style: Bungalow
- Living space: 1,100–1,500 sq ft
- Basement: Full, partially finished
InsideRooms above ground 6, Rooms in the basement 5, Bedrooms 3
- Rooms above ground: 6
- Rooms in the basement: 5
- Bedrooms: 3
- Bathrooms: 1
- Kitchens: 1
- Family room: Yes
Outside and lotWood , brick veneer, Metal, Concrete block
- Exterior: Wood , brick veneer
- Roof: Metal
- Foundation: Concrete block
- Other structures: Shed
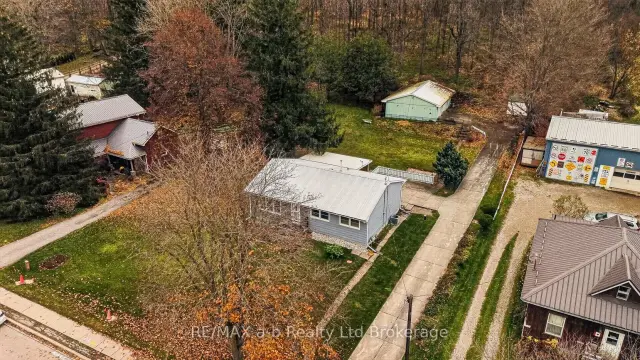
- Size: 114.12 × 972.93 ft
Parking2 Garage, Detached, Private
- Spaces: 2 Garage
- Garage: Detached
- Driveway: Private
Heating, water and powerForced air, gas, Central air, Well
- Heating: Forced air, gas
- Cooling: Central air
- Water: Well
- Sewer: Septic
Costs and taxesTaxes $4,738 a year, HST No HST, Hot water heater
- Taxes, 2026: $4,738 a year
- HST: No HST
- Rental items: Hot water heater
- Under contract: Hot water heater
Included in the saleFridge, stove, washer, dryer, Not included None
- Included: Fridge, stove, washer, dryer
- Not included: None
Listing detailsX14158628, For Sale, Nov 6, 2026
- MLS® number: X14158628
- Status: For Sale
- Listed on: Nov 6, 2026
- Days on market: 16
- Updated: Nov 18, 2026
- Possession: 2026-11-27 / Flexible
- Occupied by: Vacant
- Listing brokerage: RE/MAX a-b Realty Ltd Brokerage
About this home
584596 Beachville Road E, South-West Oxford (Beachville), ON N4S 7V6
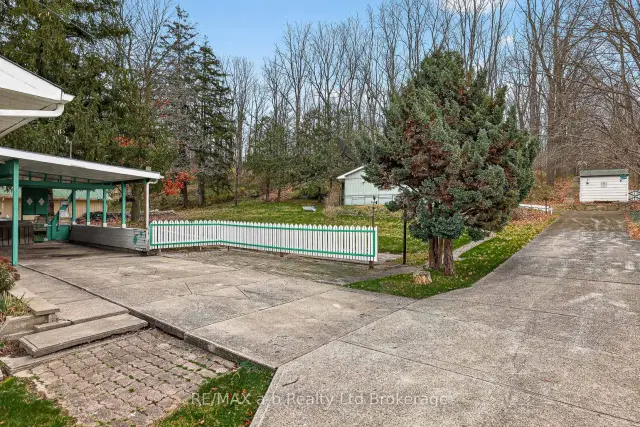
Set on 6.29 acres and in close proximity to Highway 401, this property offers a bungalow, a spacious garage and plenty of room to make it your own. The front 0.53-acre parcel includes the home and garage, while the 5.76-acre wooded area behind it features approximately three acres of walnut trees that may offer future harvest potential.The bungalow features three bedrooms, one bathroom and a partially finished lower level with a rec room and bar area. A large 35-by-25-foot garage provides ample space for vehicles, hobbies or storage.Update the existing home to suit your style or build your dream home and enjoy the possibilities of this expansive property.
Book a viewing
Around this home
Daily convenience, out of 100, from the distances below
Schools nearby
School rating, out of 10.
Helpful calculators

Your HOMEH agent
"Priced 3% over the Hestimate. I would see it this week."