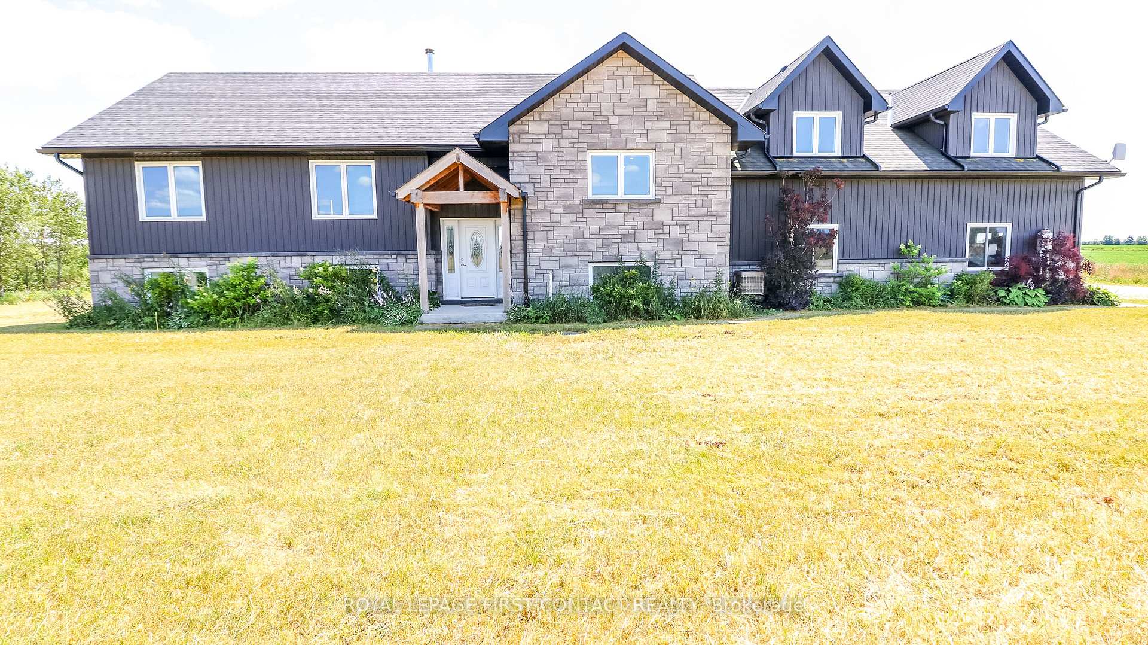
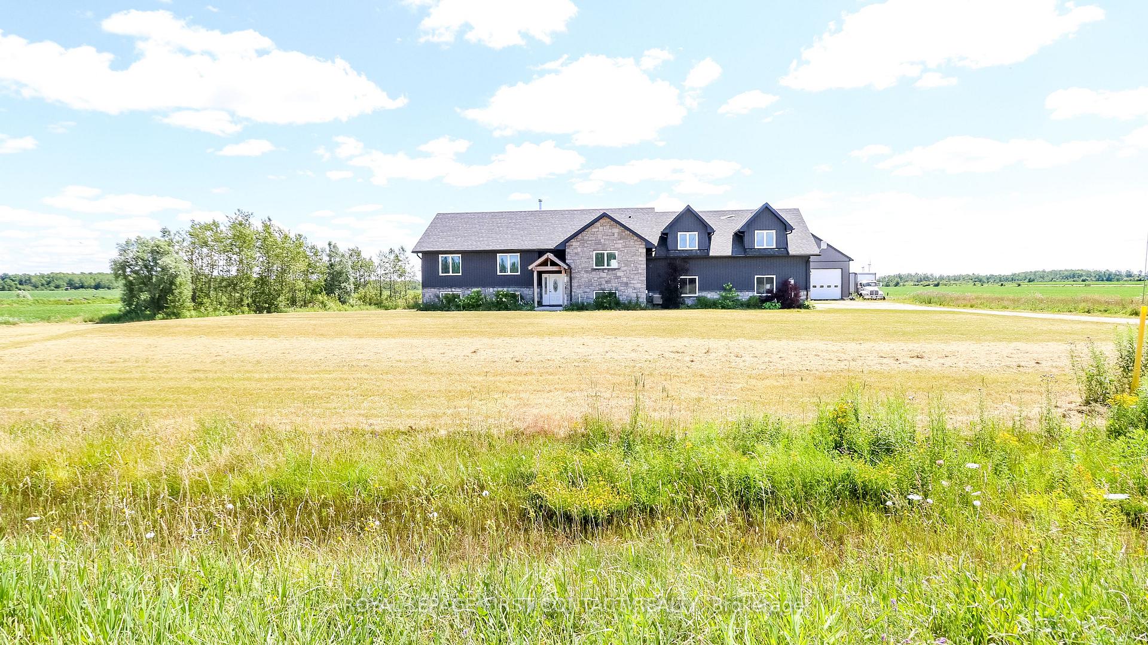
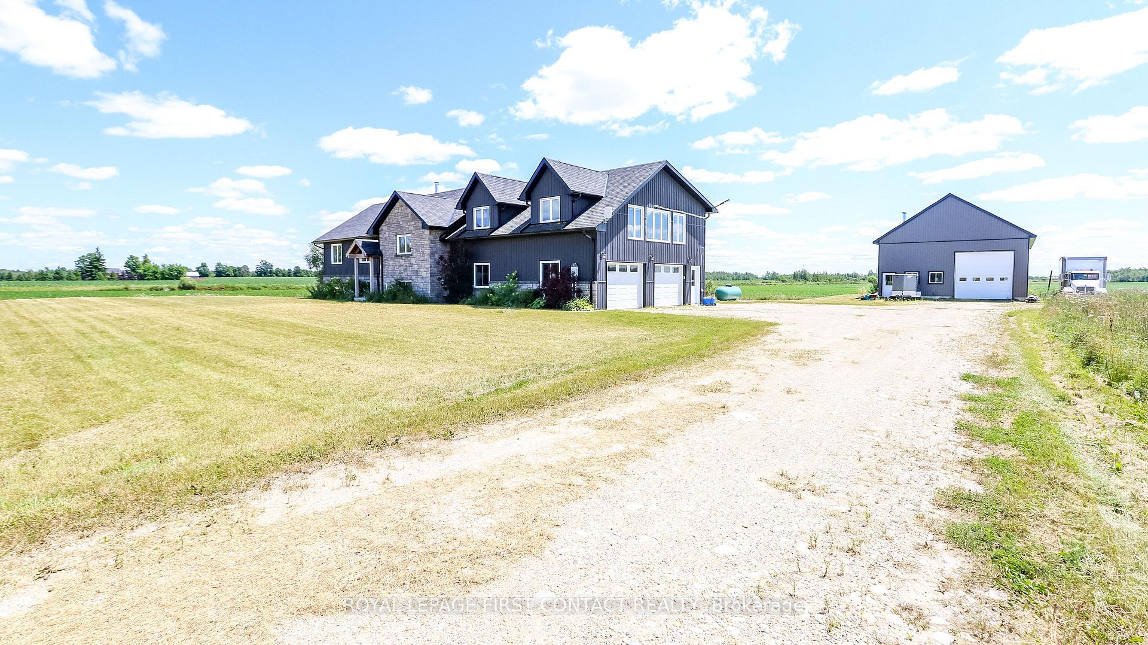
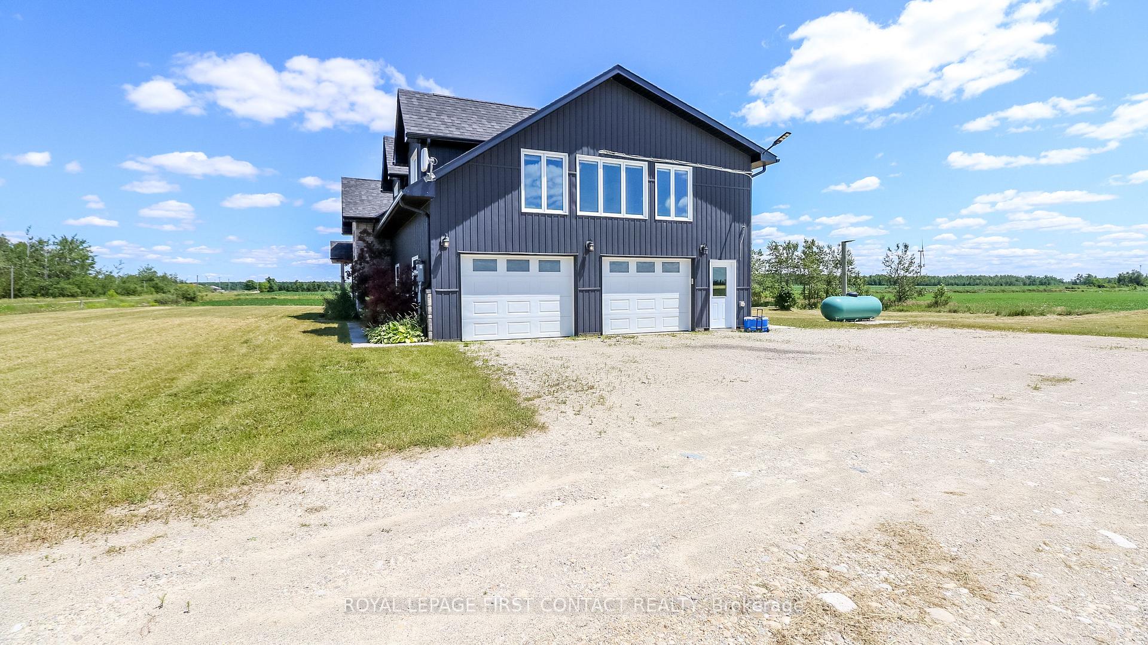
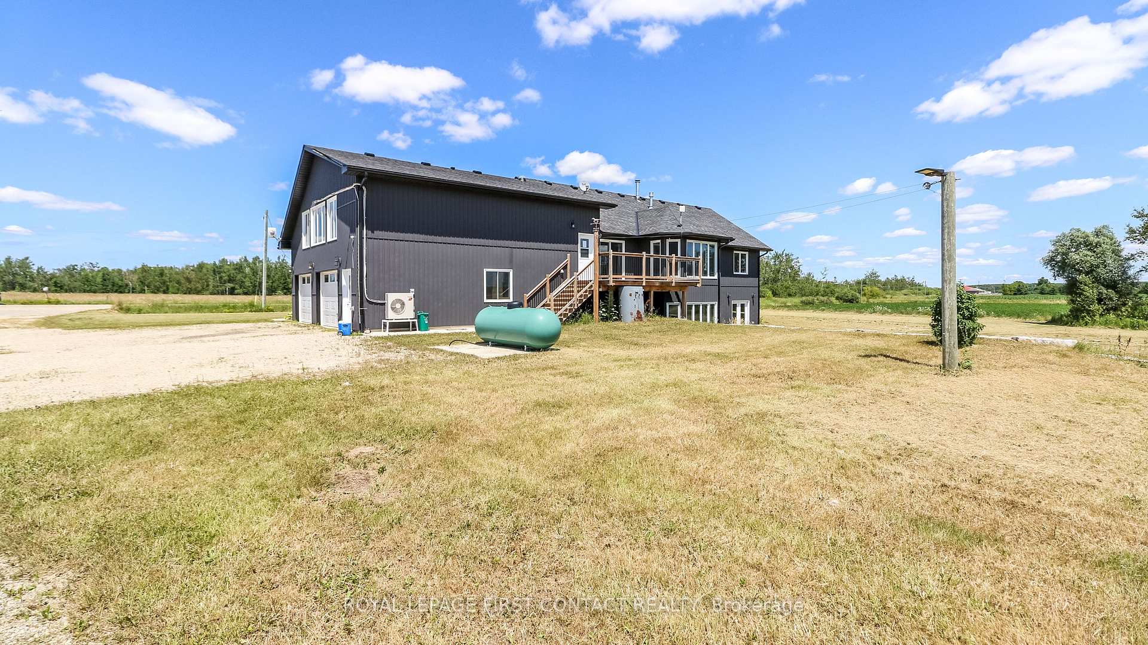
Welcome to this lovely home on 2.47 acres minutes from Dundalk! Plenty of space in this bright open concept home! Entertainers kitchen with island and a pantry, combined with a spacious dining, all connected to the living room with fireplace! Primary bedroom with ensuite, plus two more bedrooms, another bathroom, plus main floor laundry! Access from the main floor to the 2 car garage, your outside deck, or to the 1 bedroom/1 bathroom loft with an additional kitchen! Walk out basement with lots of windows... a large rec room with wood fireplace, 2 more bedrooms and another bathroom! Plus an additional 36'x60' detached garage with 3 garage doors, water & hydro, rough in bathroom and loft space! So much potential with this home!
Read more
In-Law CapabilityPrimary Bedroom - Main FloorDeck
Facts & features
TypeDetached
StyleBungalow-raised
Built6-15
Size2.5K~3K Sq.Ft.
Lot328 x 330 ft
Tax$7,446 (2025)
HeatingForced air, propane
CoolingCentral air
BasementWalk-out, partially finished
Parking10 drive
WaterWell
FireplaceYes, propane, wood
Book a viewing
Wed28Oct
Thu29Oct
Fri30Oct
Sat31Oct
Sun1Nov
Pick a time
Rooms
14 rooms · 4 bathrooms
Main floor6 rooms
Kitchen14′8″ × 15′220 sq.ft.
Bedroom13′9″ × 10′4″142 sq.ft.
Living room12′9″ × 20′255 sq.ft.
Primary bedroom14′ × 12′5″174 sq.ft.
Dining room15′9″ × 15′236 sq.ft.
Bedroom9′10″ × 10′4″102 sq.ft.
Upper floor3 rooms
Bedroom11′ × 11′9″129 sq.ft.
Living room19′ × 12′2″231 sq.ft.
Kitchen7′ × 14′3″100 sq.ft.
Basement5 rooms
Recreation12′8″ × 20′7″261 sq.ft.
Bedroom10′8″ × 12′8″135 sq.ft.
Recreation23′ × 11′5″263 sq.ft.
Recreation12′9″ × 11′5″146 sq.ft.
Bedroom12′9″ × 11′8″149 sq.ft.
Bathrooms4
4-pcMain3-pcMain3-pcUpper3-pcBasement
Thinking of selling your home?See what your home is worth today.

 See all 48 photos
