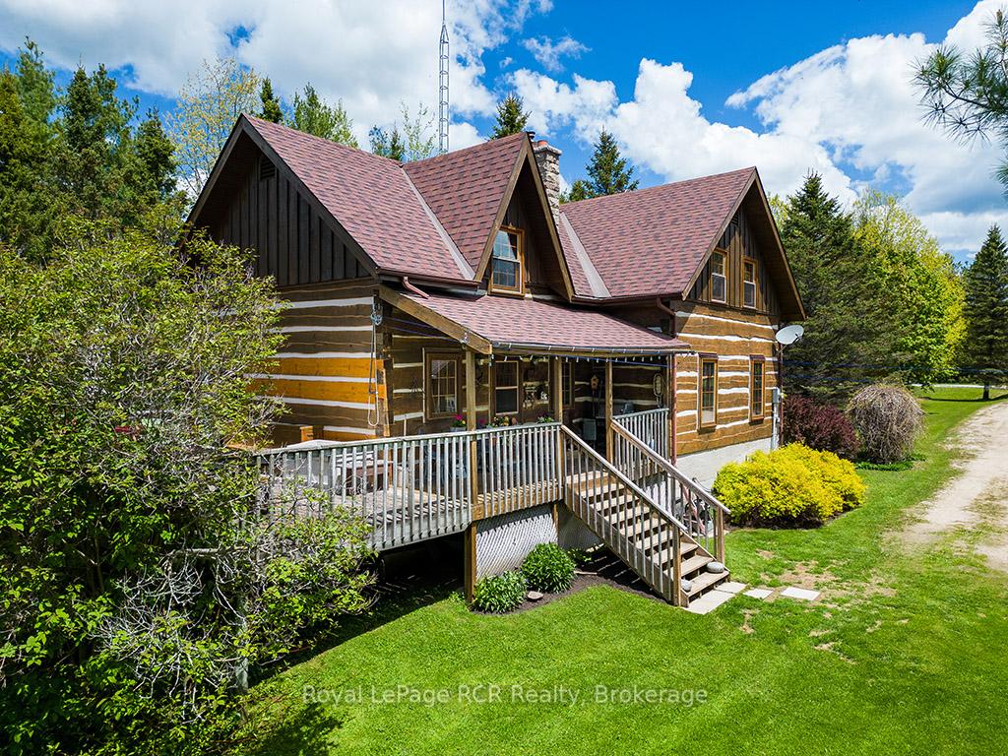
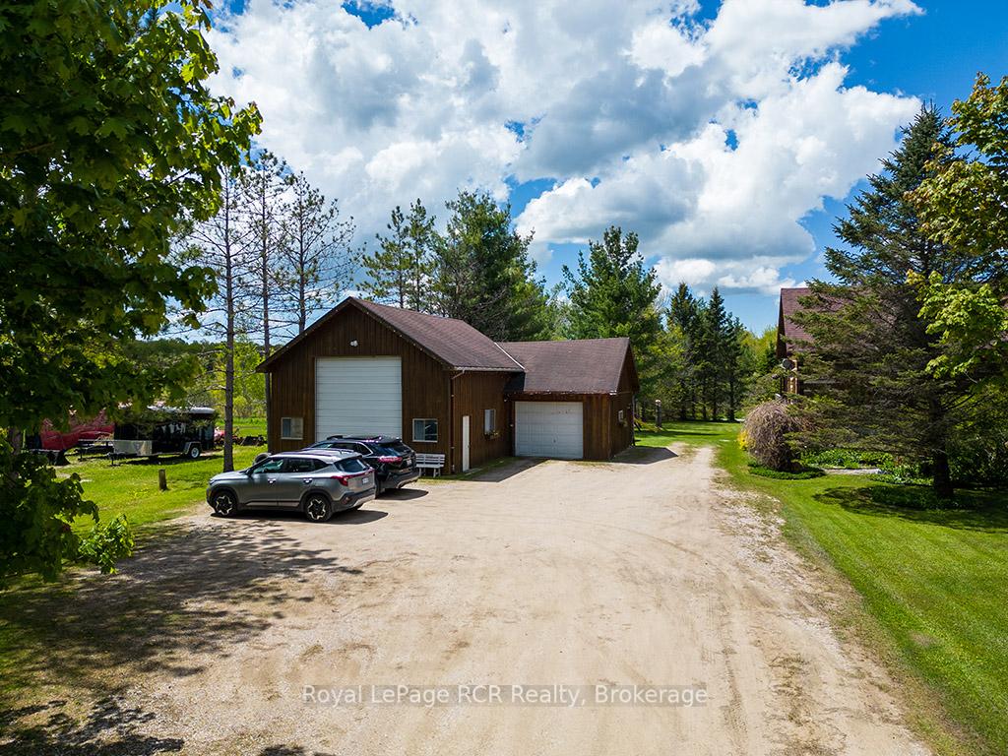
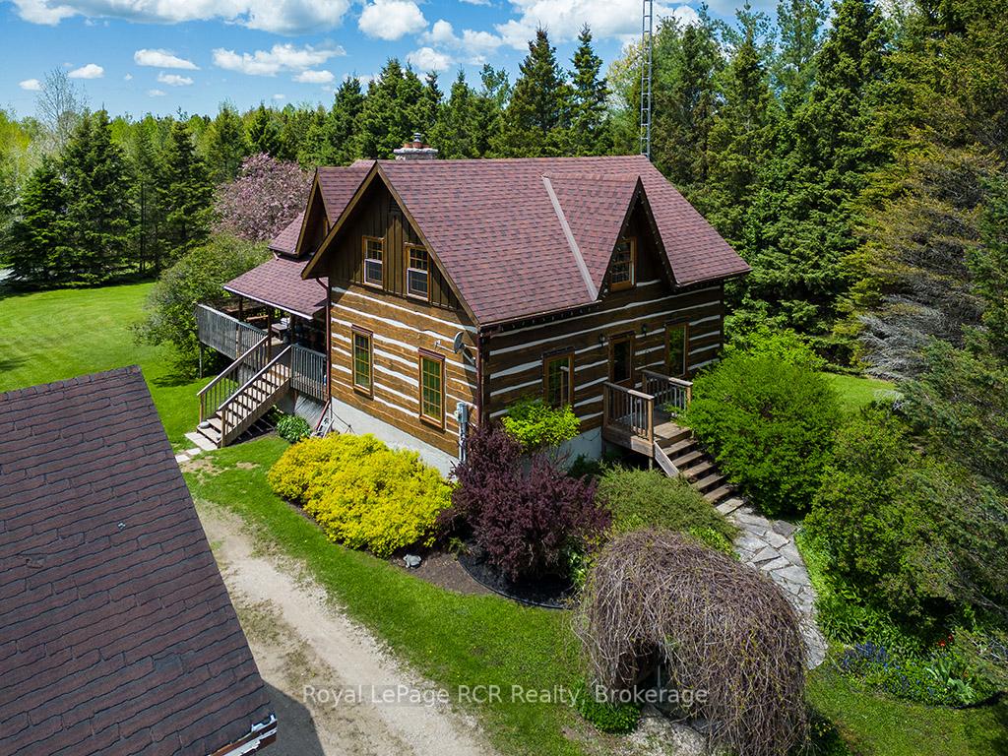
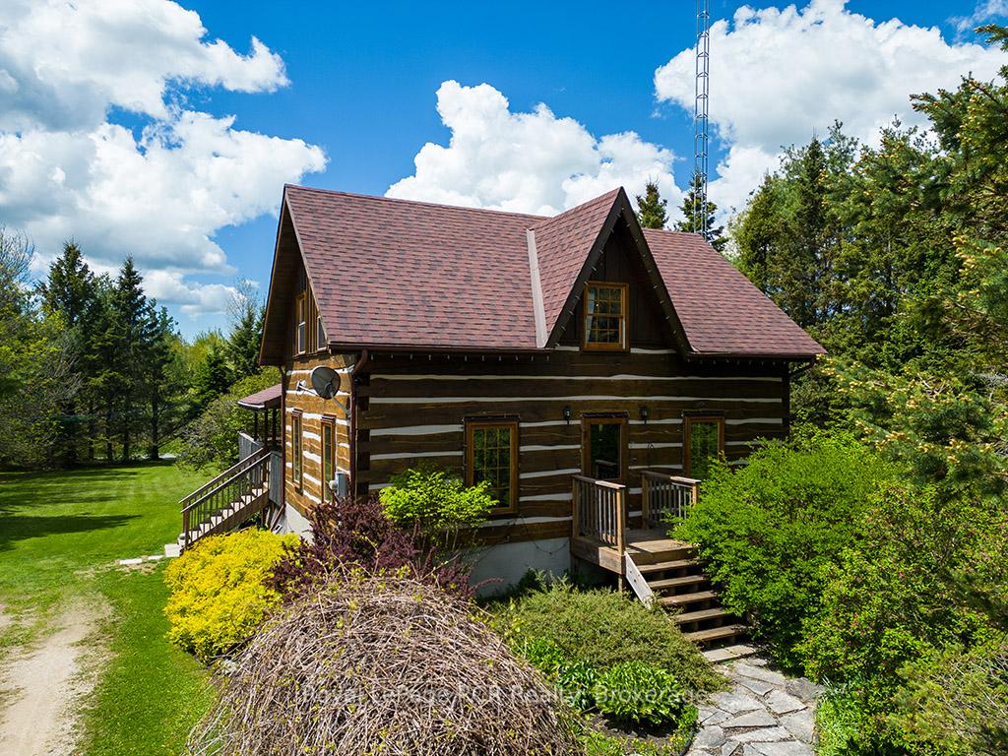
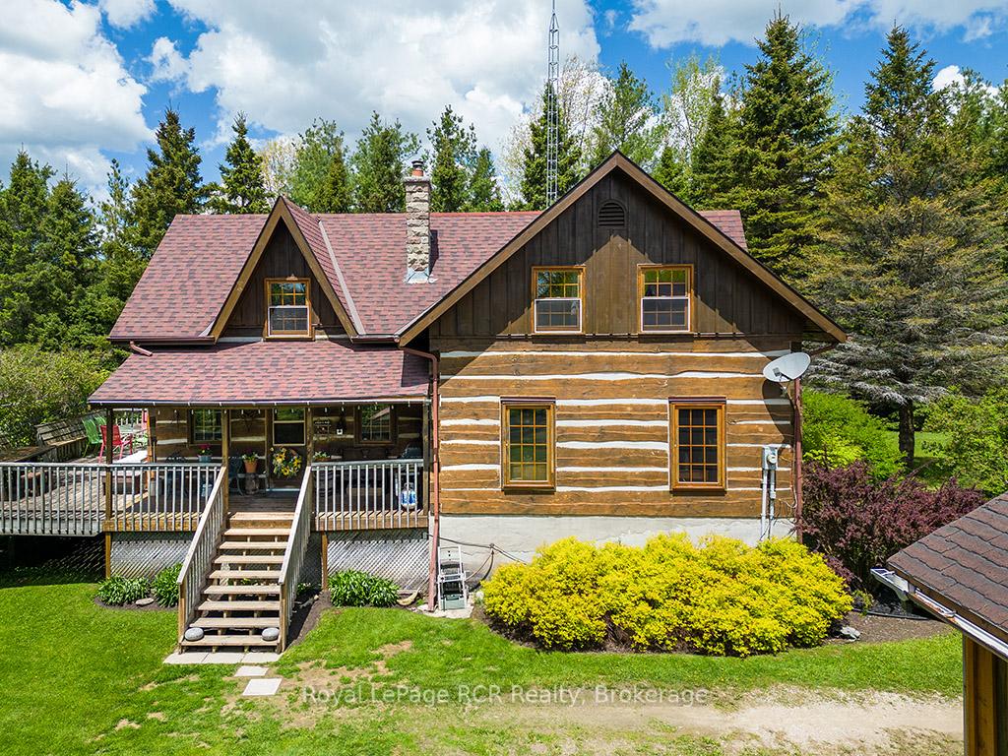
Full-log retreat on 5 private acres with a 3-bay shop. A covered front porch leads into the country kitchen with breakfast nook, a wood-burning cookstove, and a walkout to the side deck for morning coffee. Main floor laundry and a handy 2-pc bath. The heart of the home is a spacious dining/living room where wide-plank floors and a stone fireplace set the tone for relaxed family time and easy entertaining.Upstairs are four bedrooms, including a generous principal with cheater access to a 5-pc bath featuring a classic roll-top tub. The fourth bedroom is an ideal nursery, office, or dressing room. The finished lower level extends your living space with a cozy rec room warmed by a woodstove, plus a hobby room and a wood/utility storage area.Outside, enjoy room to roam: mowed trails weave through the property to a natural, seasonal stream at the west edge. The detached, L-shaped approx. 1,359 sq ft garage/workshop offers excellent space for vehicles, tools, and toysperfect for the hobbyist. Just a short drive to town amenities, this is comfortable country living with character, privacy, and plenty of space to make it your own.
Read more
Water Heater OwnedWater SoftenerPorch
Facts & features
TypeDetached
Style2-storey
Built31-50
Size2K~2.5K Sq.Ft.
Lot165 x 1,330.44 ft
Tax$6,666 (2024)
HeatingBaseboard, electric
BasementFull
Parking6 drive
WaterWell
FireplaceYes, wood
Book a viewing
Wed28Oct
Thu29Oct
Fri30Oct
Sat31Oct
Sun1Nov
Pick a time
Rooms
13 rooms · 2 bathrooms
Main floor5 rooms
Living room28′7″ × 23′4″665 sq.ft.
Dining room10′6″ × 7′10″83 sq.ft.
Kitchen18′8″ × 19′4″362 sq.ft.
Laundry7′7″ × 5′11″45 sq.ft.
Bathroom3′3″ × 5′11″19 sq.ft.
Second floor5 rooms
Bedroom18′8″ × 19′4″362 sq.ft.
Bedroom 211′2″ × 9′10″110 sq.ft.
Bedroom 311′2″ × 10′2″113 sq.ft.
Bedroom 412′2″ × 7′7″92 sq.ft.
Bathroom12′6″ × 9′2″115 sq.ft.
Basement3 rooms
Recreation20′8″ × 19′4″400 sq.ft.
Den9′2″ × 9′6″87 sq.ft.
Other18′1″ × 19′4″349 sq.ft.
Bathrooms2
5-pcSecond2-pcMain
Thinking of selling your home?See what your home is worth today.

 See all 50 photos
