
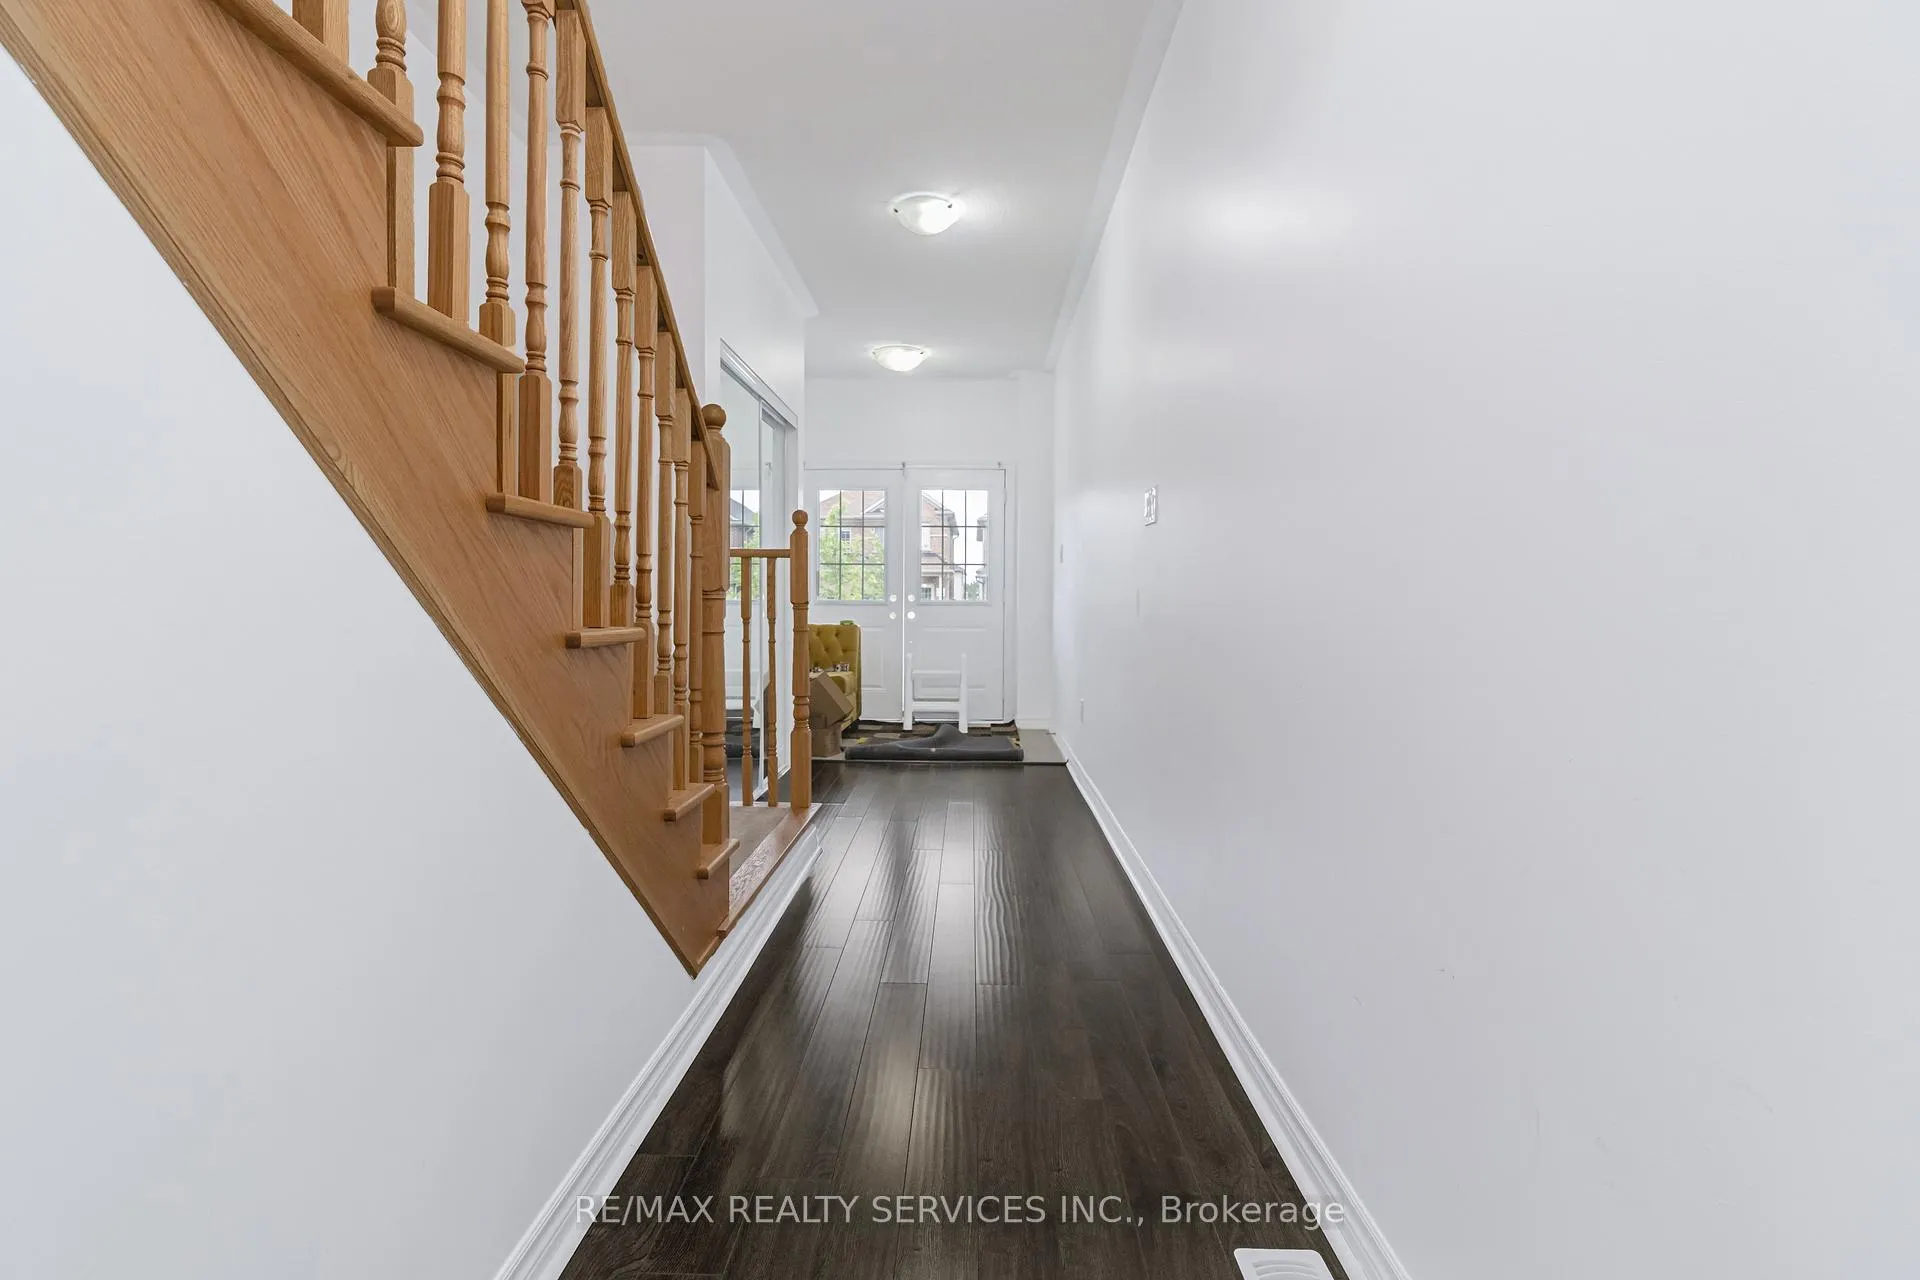
 See all 44 photos
Property history

This home has sold. It is no longer available.
Property not available for sale or for rent.
Book a viewing
Ask HOMEH
About this home
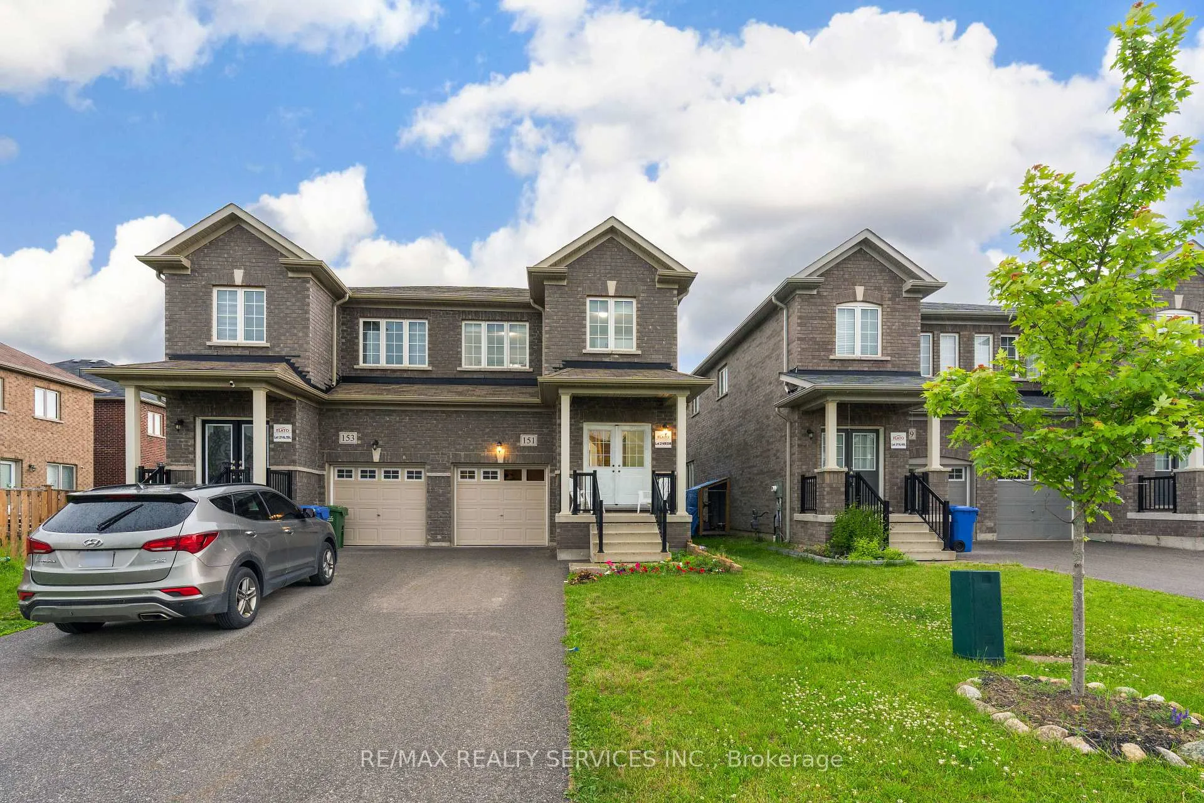
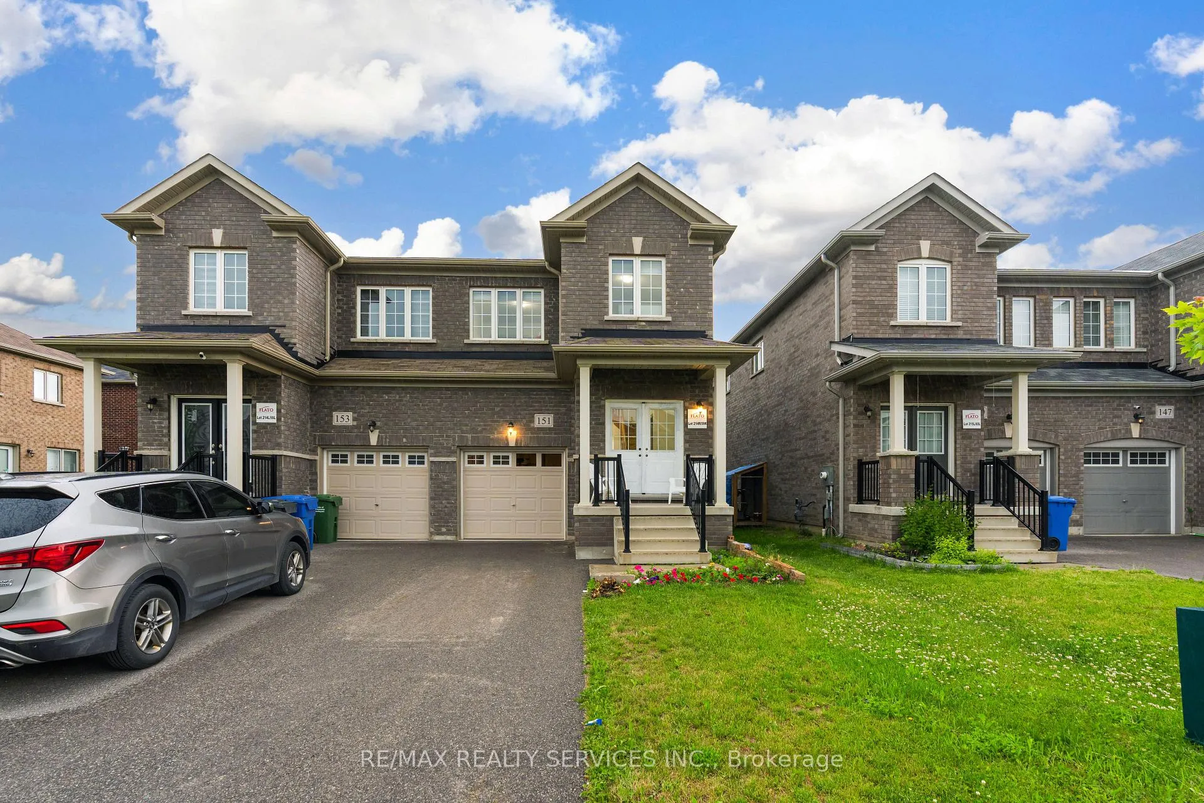
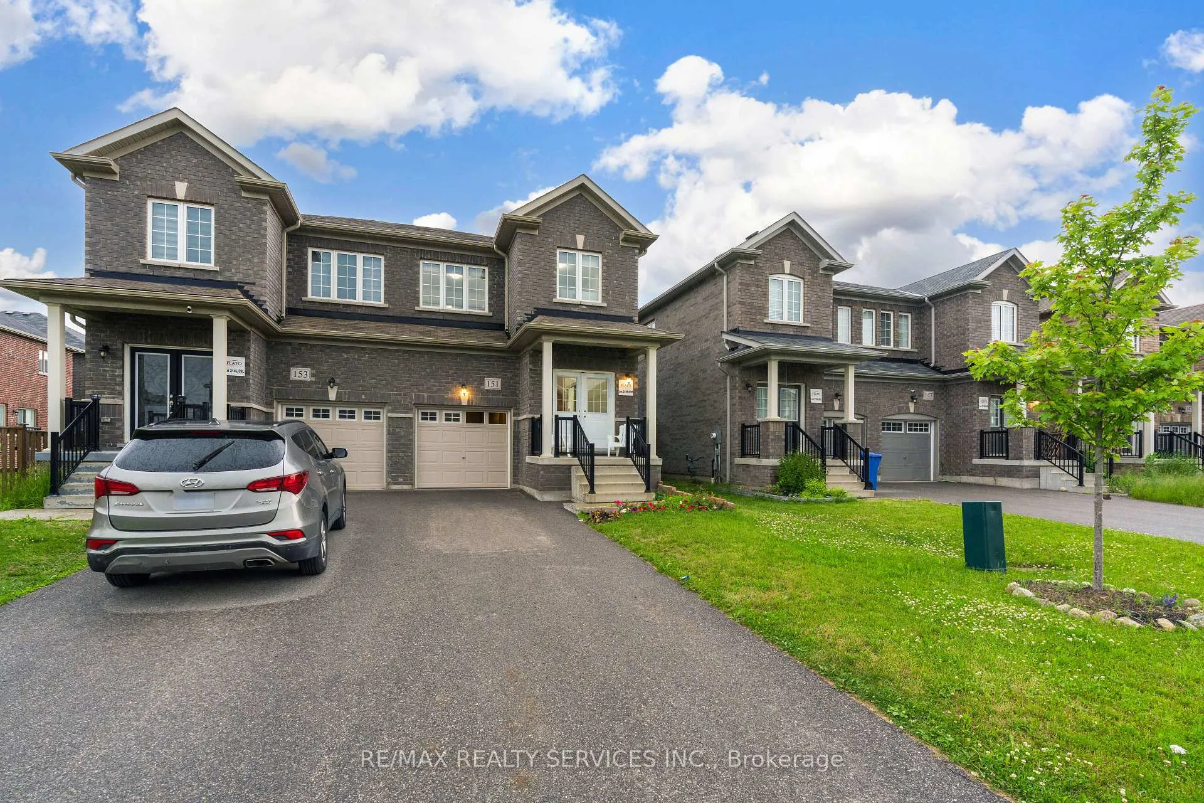
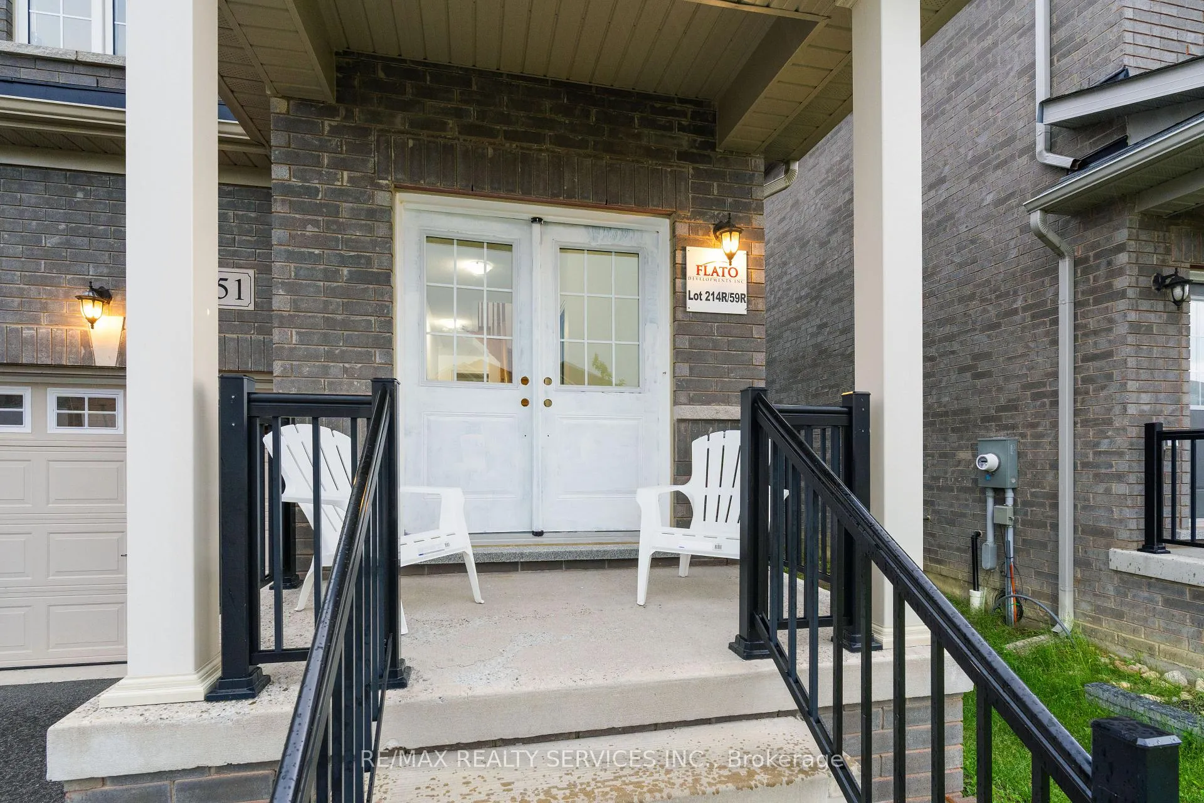
Look no further!! Don't miss this gem in the neighbourhood - Location! Location! Location!Welcome to 151 Seeley Avenue, a spacious and thoughtfully designed 4-bedroom, 3-bathroomtwo-storey home in the growing community of Dundalk, offering a functional layout ideal for families, work-from-home professionals, or investors seeking long-term value. The double-door entry opens to a welcoming foyer with ceramic tile and a sliding-door closet, leading to a cozy front den perfect for a home office, reading nook, or playroom. The main level features an open-concept living and dining area with large windows, custom blinds, and stylish laminate flooring, while the eat-in breakfast area offers ceramic floors and a walk-out to the backyard,creating a bright and inviting space for everyday living and entertaining. The kitchen is equipped with granite countertops, ceramic flooring, a stainless steel dishwasher, and a practical layout overlooking the dining area, complemented by a convenient 2-piece powder room.Upstairs, the spacious primary bedroom includes a walk-in closet, an additional double closet with sliding glass doors, custom blinds, and a private 4-piece ensuite, while three additional generously sized bedrooms share a full 4-piece bathroom. The large unfinished basement spans nearly 55 feet, offering excellent potential for a future rec room, gym, or in-law suite, allset in a quiet, family-friendly neighbourhood close to parks, schools, and everyday amenities.
Facts & features
Book a viewing
Rooms
12 rooms · 3 bathrooms
- Foyer7′8″ × 4′11″38 sq.ft.
- Kitchen10′7″ × 11′11″126 sq.ft.
- Breakfast10′ × 14′10″148 sq.ft.
- Living room18′2″ × 11′7″211 sq.ft.
- Den7′9″ × 5′6″43 sq.ft.
- Bathroom4′11″ × 4′6″22 sq.ft.
- Primary bedroom18′2″ × 11′11″216 sq.ft.
- Bedroom 210′9″ × 9′1″98 sq.ft.
- Bedroom 312′10″ × 9′1″117 sq.ft.
- Bedroom 414′10″ × 8′9″130 sq.ft.
- Bathroom8′7″ × 4′11″42 sq.ft.
- Other54′10″ × 17′11″982 sq.ft.
Around this home
Schools nearby
School rating, out of 10.
Listing details
Helpful tools
Your HOMEH agent
"I would see it this week."
Ask HOMEH about this home
Price, neighbourhood, monthly cost. Ask anything.
HOMEH Intelligent Agent is an AI, not a licensed representative. Check anything important with your agent.