
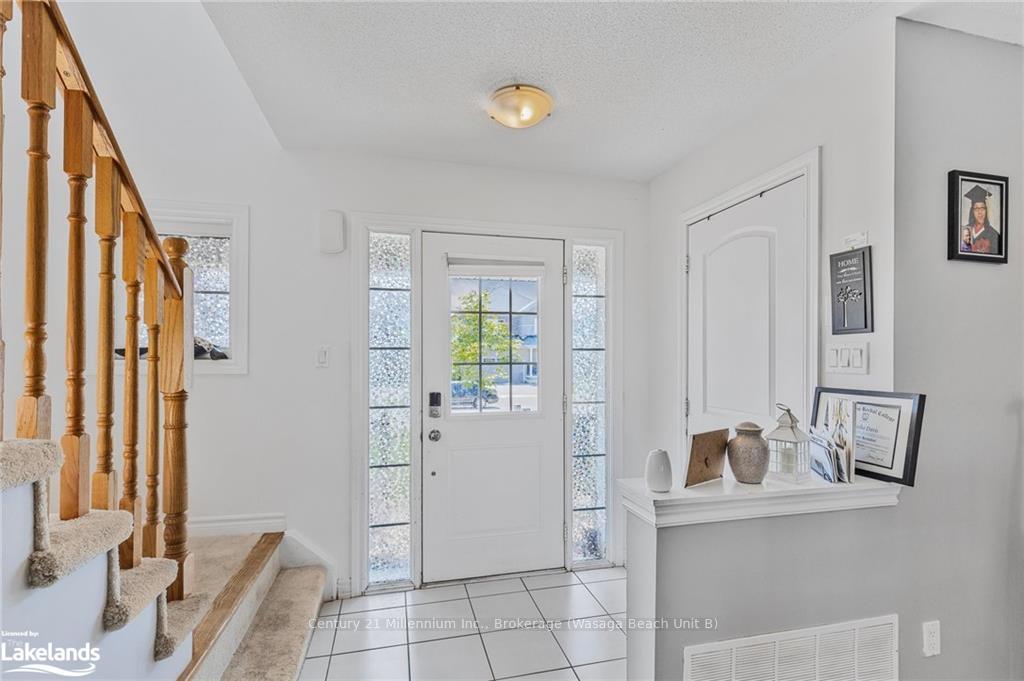
 See all 45 photos
Property history

This listing has ended. It is no longer available.
Property not available for sale or for rent.
Ask about this home
A HOMEH agent will answer your questions about this home.Ask HOMEH
About this home
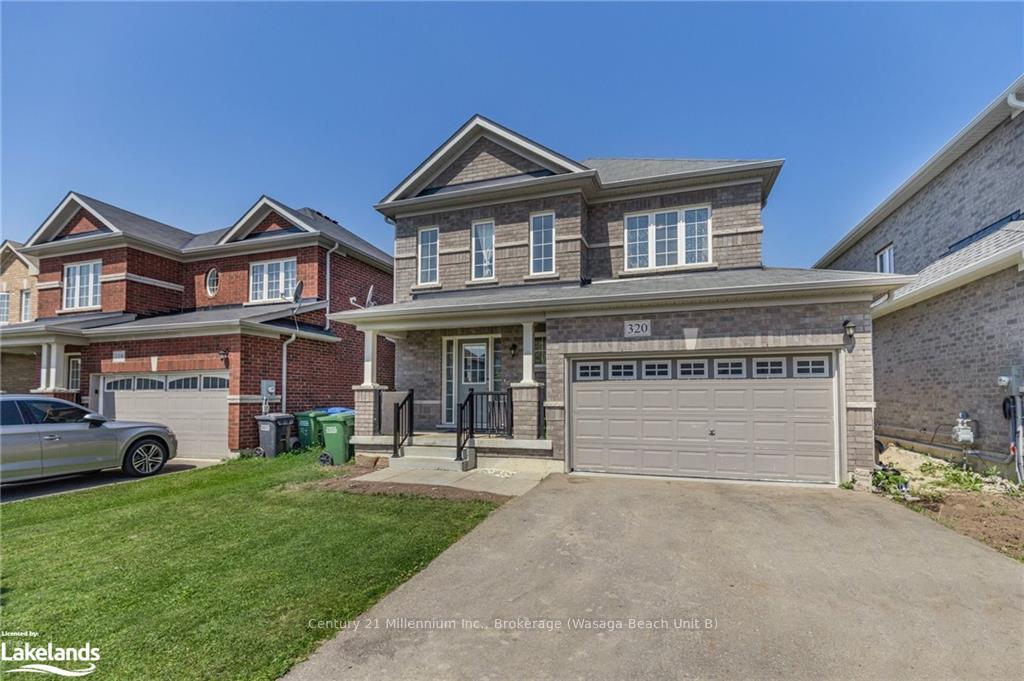
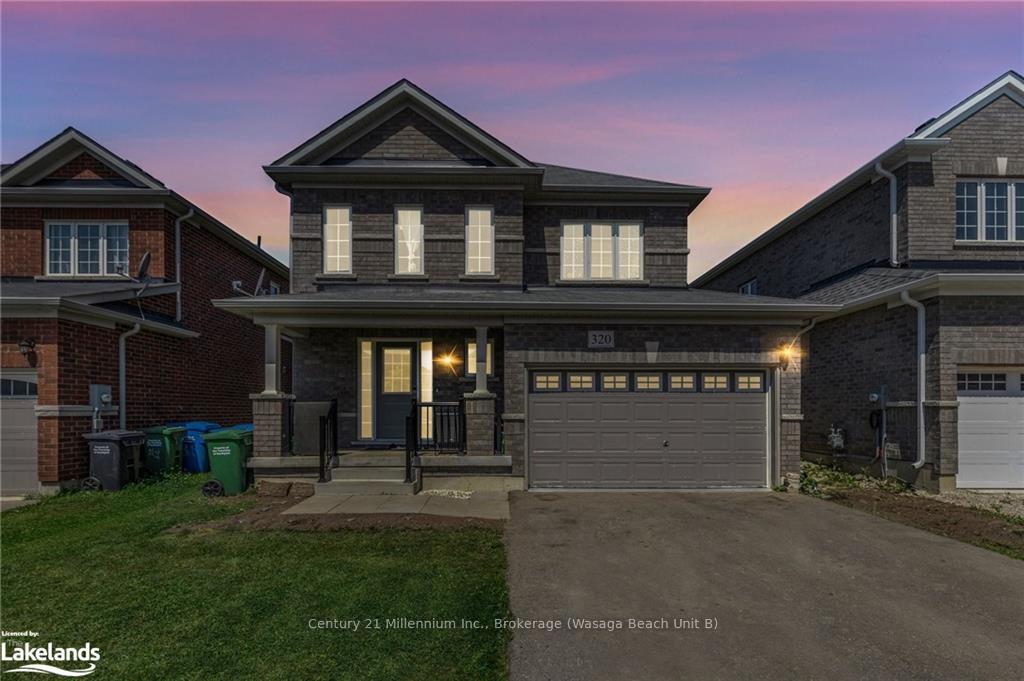
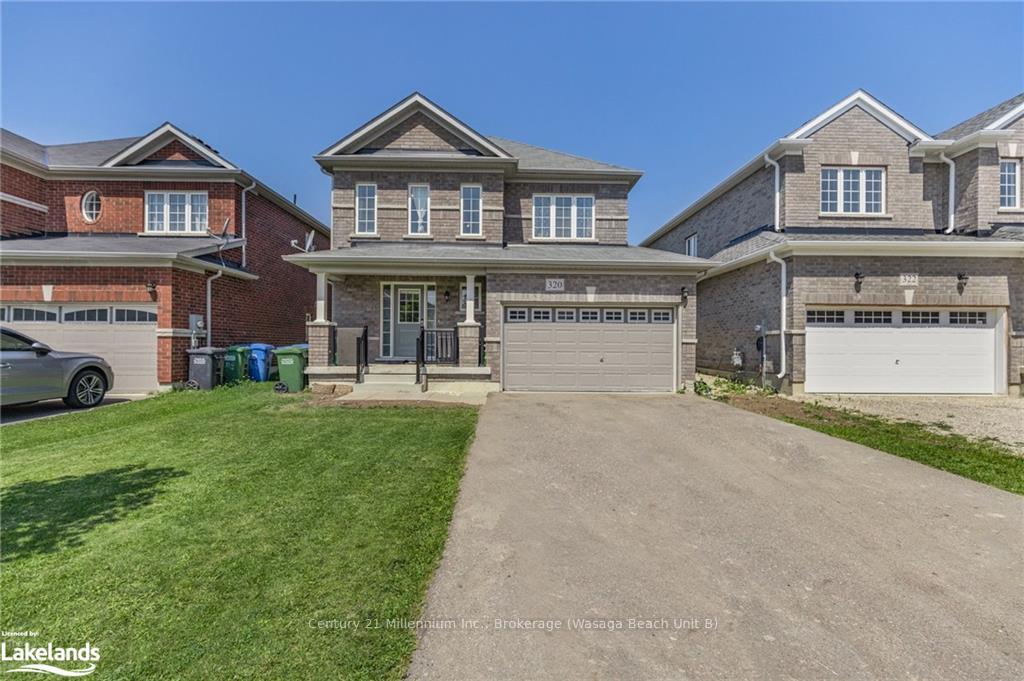
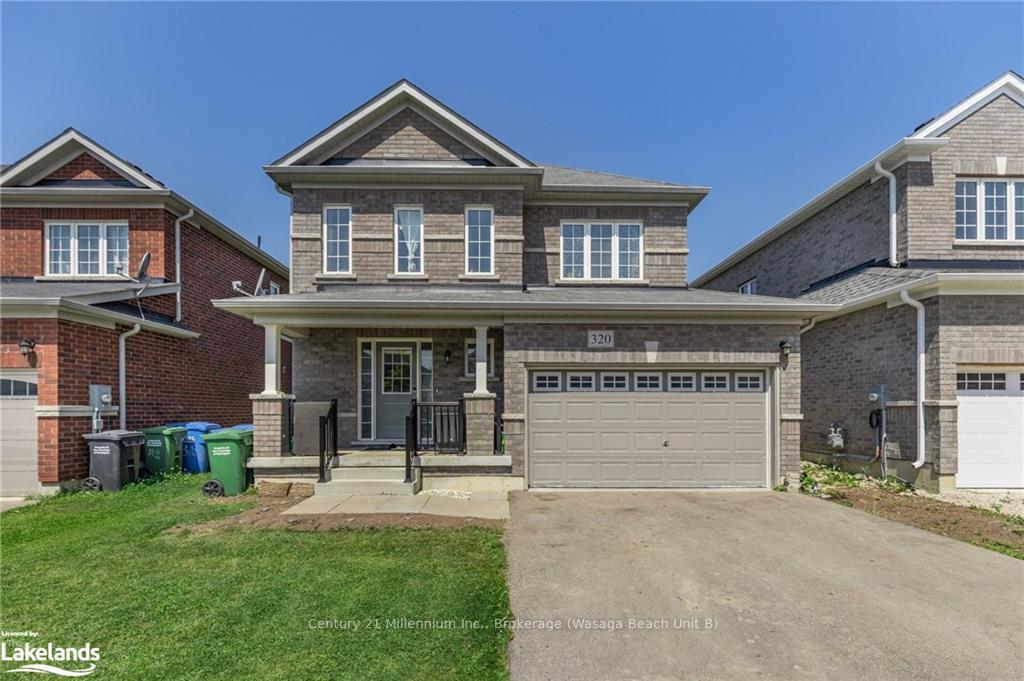
Welcome to 320 Moody Street, nestled in the desirable Edgewood Greens community in the heart of Dundalk. This stunning all-brick, two-story home features a generous 2,000+ square feet of finished living space, including a fully finished basement. The home boasts three spacious bedrooms, three bathrooms, and a modern open floor plan with elegant laminate flooring throughout the main level. Situated on a large lot, it also includes a two-car garage. With new developments emerging in the area, this is a prime opportunity to invest before prices rise. Ideally located for commuters, it's just an hour's drive from Brampton, Mississauga, and Toronto—offering a peaceful retreat from the hustle and bustle of the city while remaining conveniently close. Don’t miss out on this exceptional find!
Facts & features
Ask about this home
A HOMEH agent will answer your questions about this home.
Rooms
36 rooms · 3 bathrooms
- Living room13′6″ × 10′135 sq.ft.
- Kitchen9′10″ × 14′6″143 sq.ft.
- Bathroom—
- Dining room13′10″ × 9′7″133 sq.ft.
- Living room13′6″ × 10′135 sq.ft.
- Kitchen9′10″ × 14′6″143 sq.ft.
- Bathroom—
- Dining room13′10″ × 9′7″133 sq.ft.
- Dining room13′10″ × 9′7″133 sq.ft.
- Living room13′6″ × 10′135 sq.ft.
- Kitchen9′10″ × 14′6″143 sq.ft.
- Bathroom—
- Primary bedroom15′6″ × 16′7″257 sq.ft.
- Bathroom—
- Bedroom14′7″ × 11′5″166 sq.ft.
- Bedroom14′5″ × 9′4″134 sq.ft.
- Bathroom—
- Primary bedroom15′6″ × 16′7″257 sq.ft.
- Bathroom—
- Bedroom14′7″ × 11′5″166 sq.ft.
- Bedroom14′5″ × 9′4″134 sq.ft.
- Bathroom—
- Primary bedroom15′6″ × 16′7″257 sq.ft.
- Bathroom—
- Bedroom14′7″ × 11′5″166 sq.ft.
- Bedroom14′5″ × 9′4″134 sq.ft.
- Bathroom—
- Other16′5″ × 13′1″215 sq.ft.
- Recreation16′11″ × 11′1″188 sq.ft.
- Laundry14′8″ × 12′6″183 sq.ft.
- Other16′5″ × 13′1″215 sq.ft.
- Recreation16′11″ × 11′1″188 sq.ft.
- Laundry14′8″ × 12′6″183 sq.ft.
- Other16′5″ × 13′1″215 sq.ft.
- Recreation16′11″ × 11′1″188 sq.ft.
- Laundry14′8″ × 12′6″183 sq.ft.
Around this home
Schools nearby
School rating, out of 10.
Listing details
Helpful tools
Your HOMEH agent
"I would see it this week."
Ask HOMEH about this home
Price, neighbourhood, monthly cost. Ask anything.
HOMEH Intelligent Agent is an AI, not a licensed representative. Check anything important with your agent.