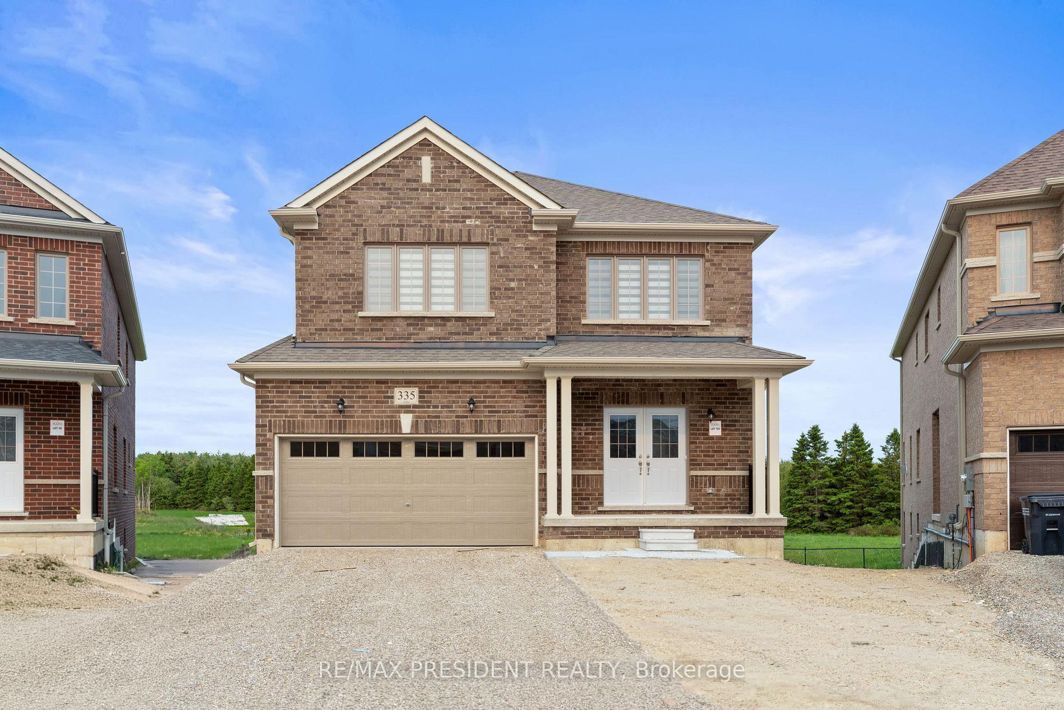
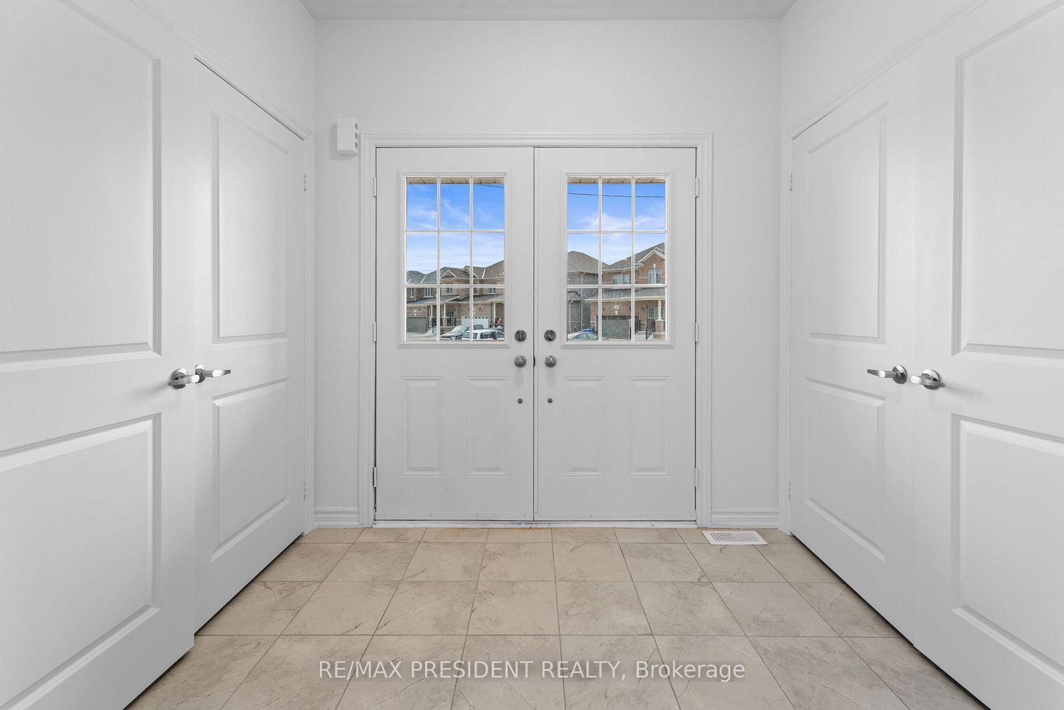
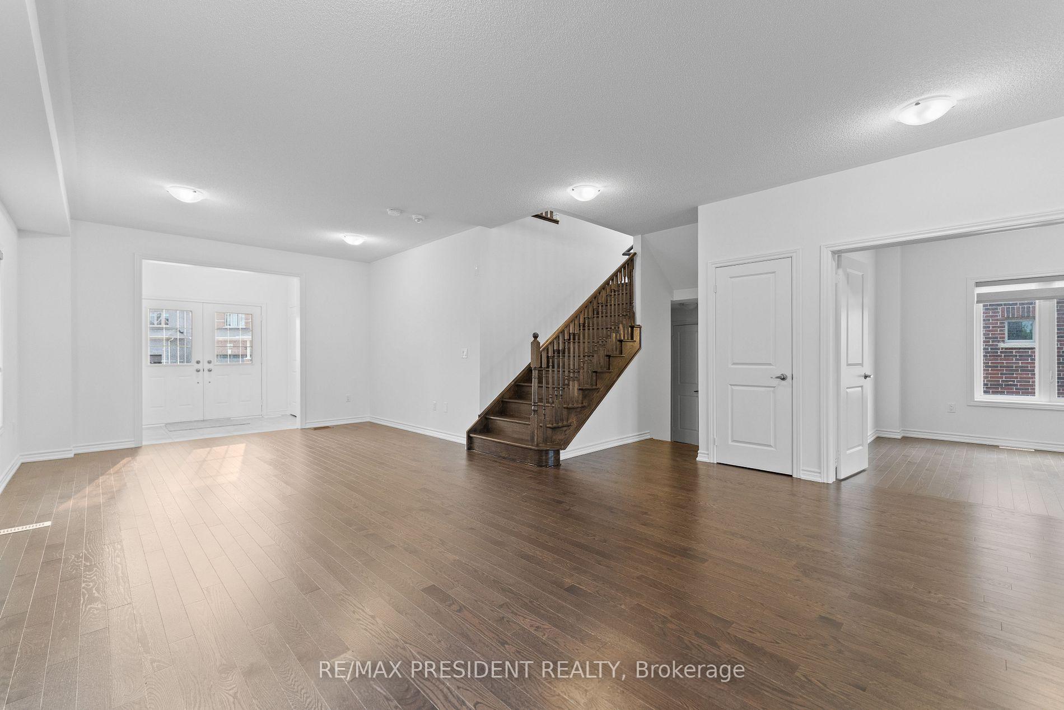
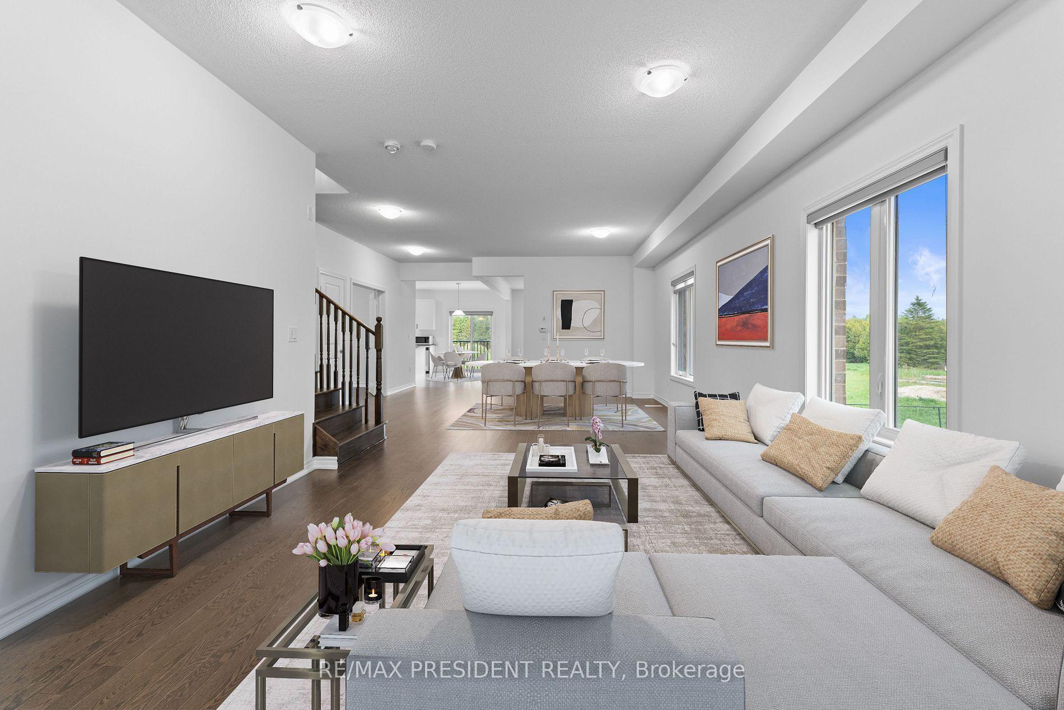
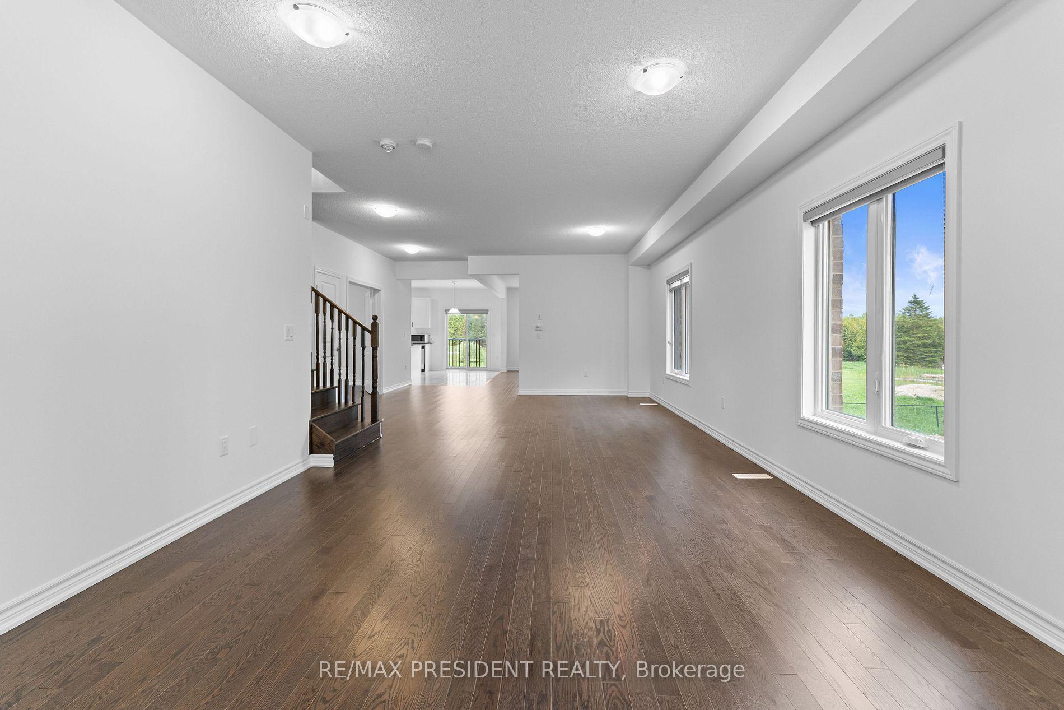
A rare opportunity to own a premium north-facing pie-shaped ravine lot with a walkout basement in the growing community of Dundalk, Offering approximately 3,063 sq. ft. above grade (as per builder's plan), this stunning home features an open-concept layout designed for modern family living. The main floor includes a private office, separate living, dining, and family rooms, a modern kitchen with granite countertops and ample storage, and a convenient main-floor laundry room. Hardwood flooring extends throughout the main floor and second-floor hallway. Upstairs, you'll find a spacious loft/den and four generously sized bedrooms, providing plenty of space for a growing family. The walkout basement and premium ravine lot offer exceptional privacy and beautiful natural views from your backyard. Located in a family-friendly neighborhood close to Hwy 10, schools, parks, shopping, banks, libraries, churches, plazas, and other everyday amenities. Don't miss this exceptional opportunity to own a beautiful home in one of Dundalk's most desirable
Read more
OtherTrees/Woods
Facts & features
TypeDetached
Style2-storey
Built0-5
Size3K~3.5K Sq.Ft.
Lot33.17 x 132.44 ft
HeatingForced air, gas
BasementWalk-out, unfinished
Parking4 drive
WaterMunicipal
Book a viewing
Wed28Oct
Thu29Oct
Fri30Oct
Sat31Oct
Sun1Nov
Pick a time
Rooms
9 rooms · 3 bathrooms
Main floor5 rooms
Office10′4″ × 10′7″110 sq.ft.
Kitchen14′9″ × 8′10″130 sq.ft.
Family room19′10″ × 11′218 sq.ft.
Breakfast16′ × 8′127 sq.ft.
Living room26′1″ × 13′7″355 sq.ft.
Second floor4 rooms
Primary bedroom20′ × 15′300 sq.ft.
Bedroom 312′ × 13′2″158 sq.ft.
Bedroom 412′ × 12′1″145 sq.ft.
Bedroom 214′4″ × 14′10″213 sq.ft.
Bathrooms3
5-pcSecond3-pcSecond2-pcMain
Around this home
Russell St/Morgan St
Schools nearby
School rating, out of 10.
Highpointelementary · Public · 1.7 km
4.5/10
Listing details
MLS® numberX14115206
Listed onOct 25, 2026
Days on market3
UpdatedOct 25, 2026
Listing brokerageRE/MAX PRESIDENT REALTY
PossessionFlexible
Helpful tools
Mortgage calculator
Closing costs
Land transfer tax
Buyer guide
Your HOMEH agent
KimHOMEH agent · Southgate
"I would see it this week."
Ask Kim
Ask HOMEH about this home
Price, neighbourhood, monthly cost. Ask anything.
HOMEH Intelligent Agent is an AI, not a licensed representative. Check anything important with your agent.

 See all 28 photos
