
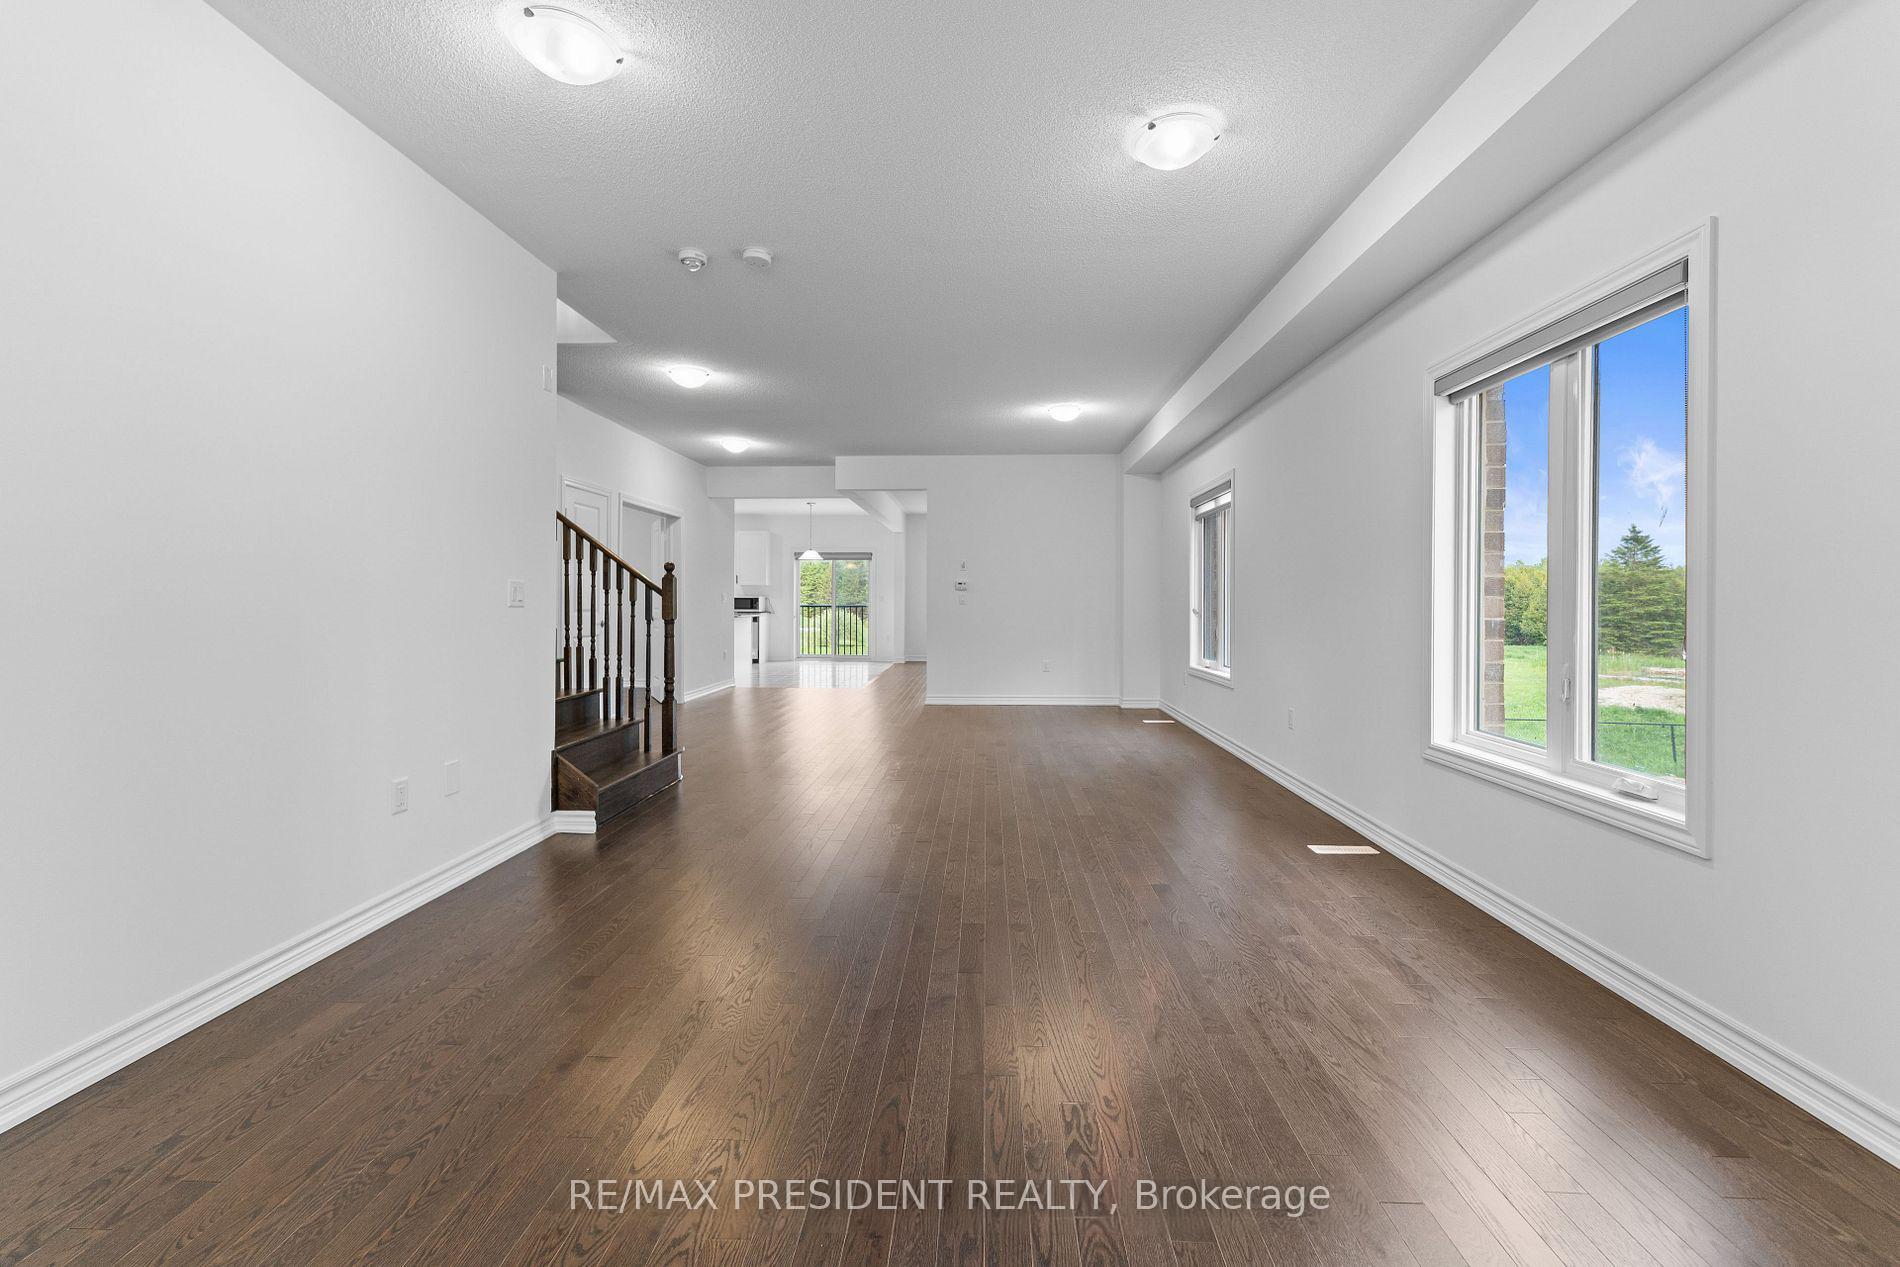
 See all 28 photos

Book a viewing
Ask HOMEH
About this home
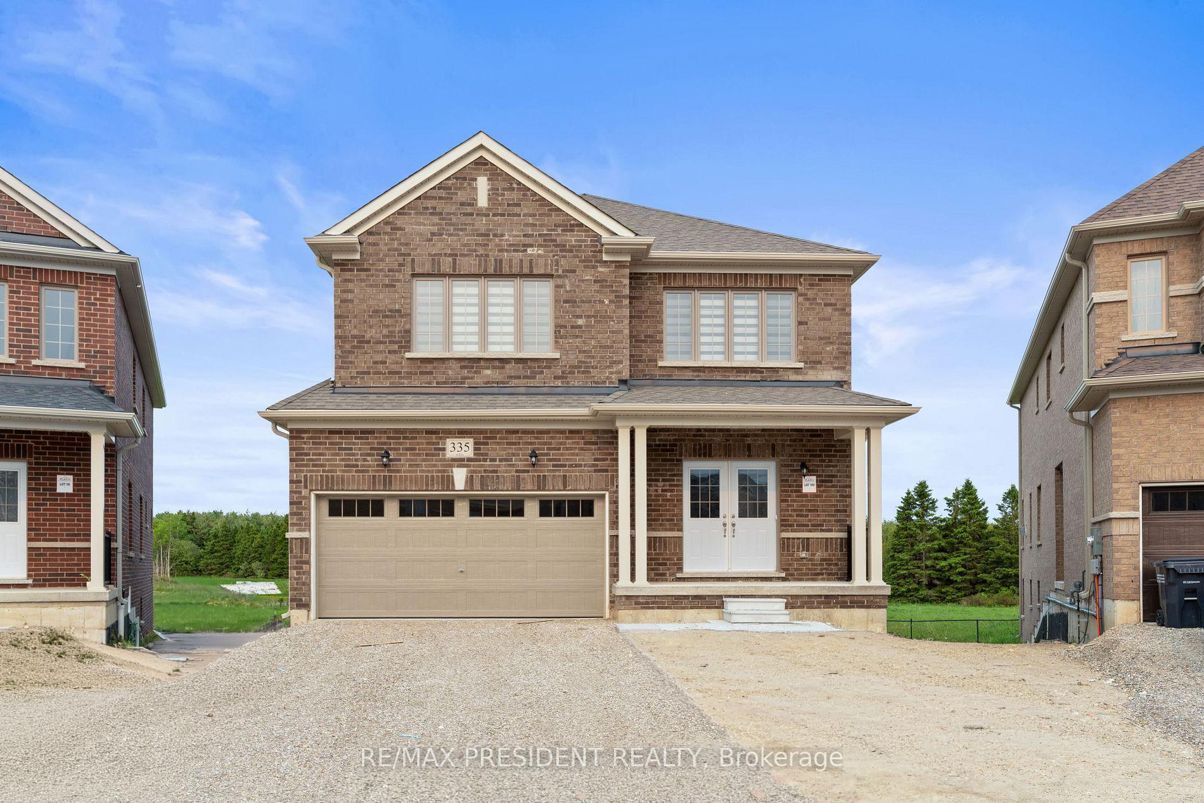
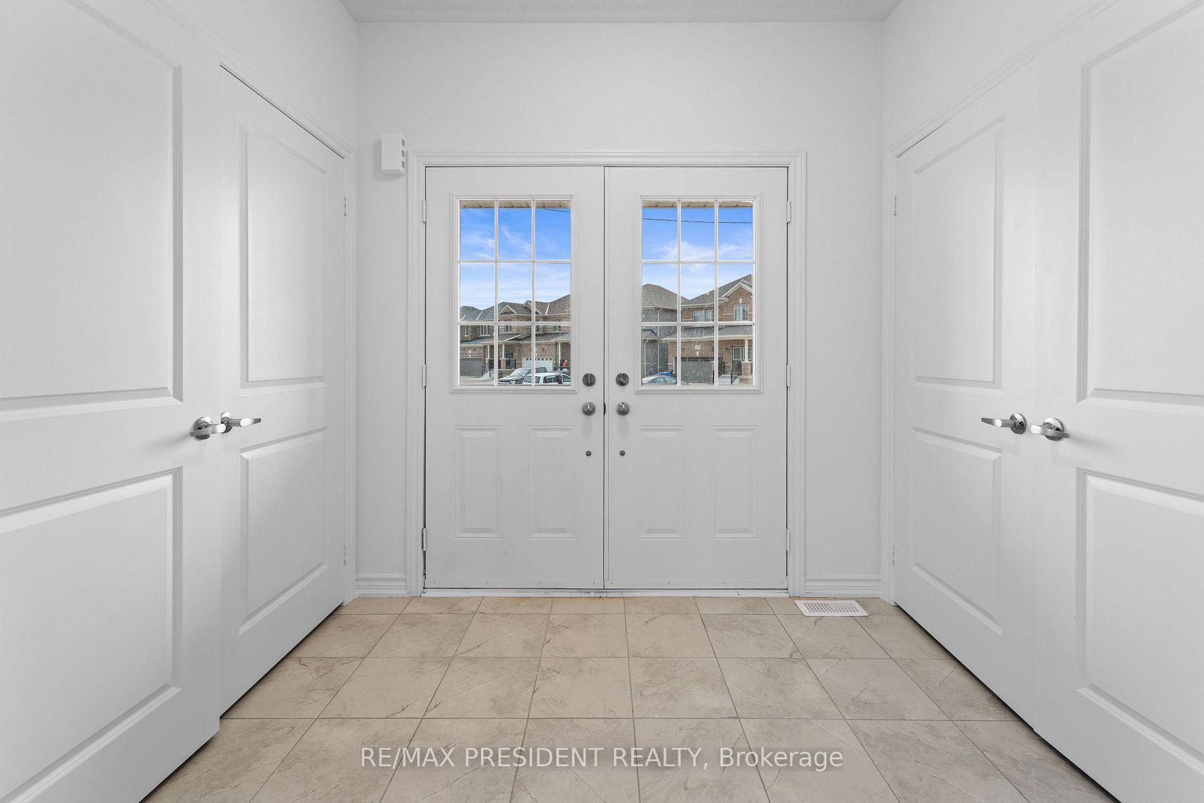
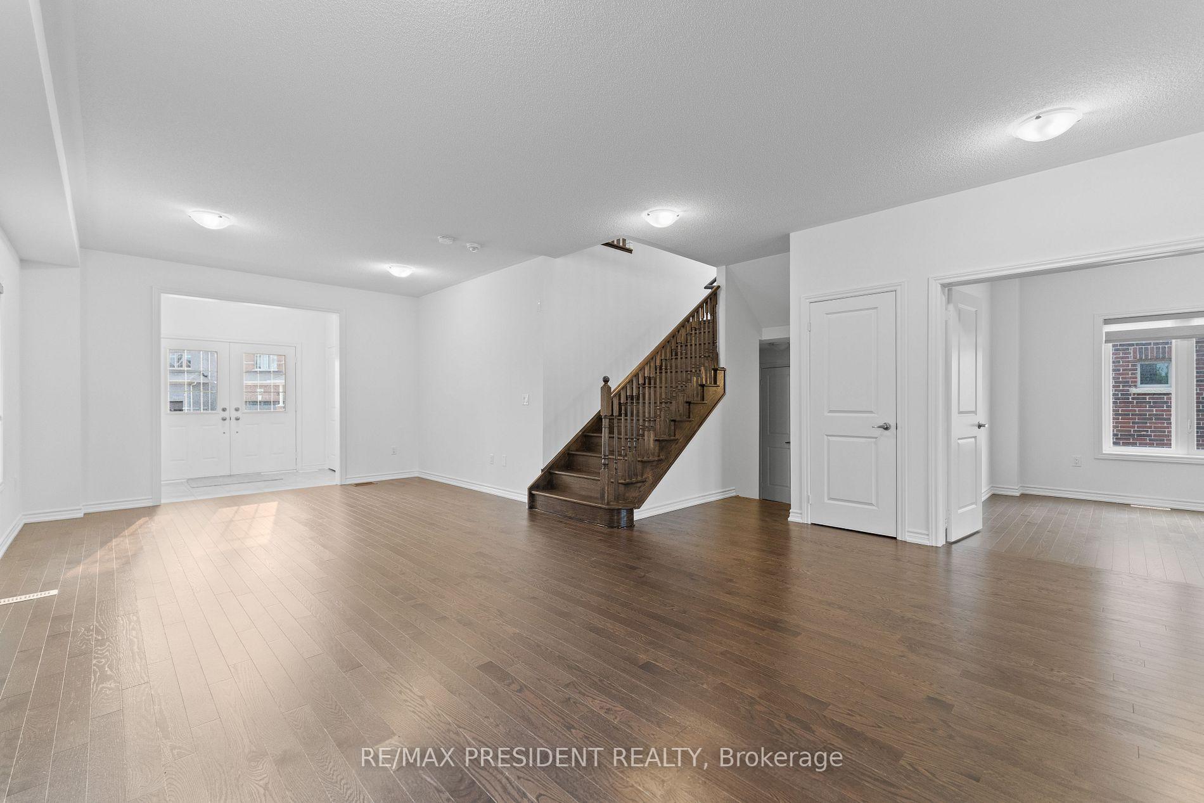
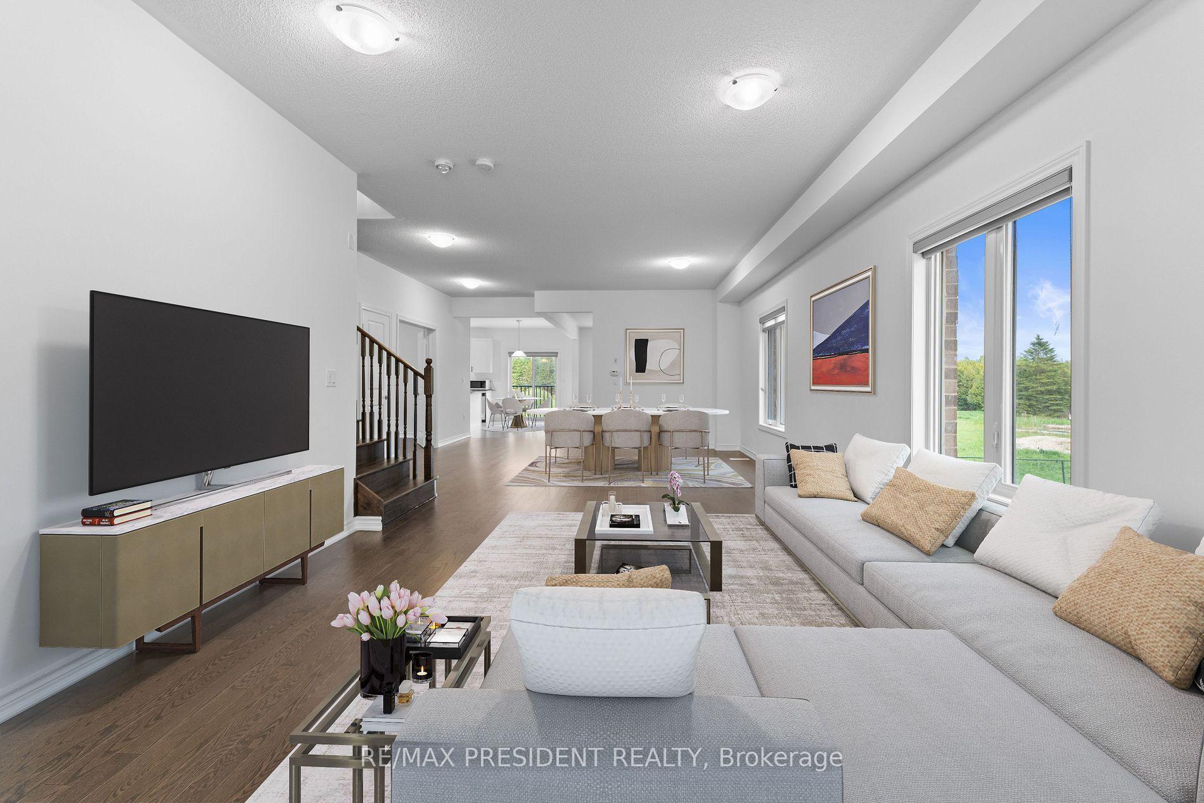
A rare opportunity to own a premium north-facing pie-shaped ravine lot with a walkout basement in the growing community of Dundalk, Offering approximately 3,063 sq. ft. above grade (as per builder's plan), this stunning home features an open-concept layout designed for modern family living. The main floor includes a private office, separate living, dining, and family rooms, a modern kitchen with granite countertops and ample storage, and a convenient main-floor laundry room. Hardwood flooring extends throughout the main floor and second-floor hallway. Upstairs, you'll find a spacious loft/den and four generously sized bedrooms, providing plenty of space for a growing family. The walkout basement and premium ravine lot offer exceptional privacy and beautiful natural views from your backyard. Located in a family-friendly neighborhood close to Hwy 10, schools, parks, shopping, banks, libraries, churches, plazas, and other everyday amenities. Don't miss this exceptional opportunity to own a beautiful home in one of Dundalk's most desirable
Facts & features
Book a viewing
Rooms
9 rooms · 3 bathrooms
- Office10′4″ × 10′7″110 sq.ft.
- Kitchen14′9″ × 8′10″130 sq.ft.
- Family room19′10″ × 11′218 sq.ft.
- Breakfast16′ × 8′127 sq.ft.
- Living room26′1″ × 13′7″355 sq.ft.
- Primary bedroom20′ × 15′300 sq.ft.
- Bedroom 312′ × 13′2″158 sq.ft.
- Bedroom 412′ × 12′1″145 sq.ft.
- Bedroom 214′4″ × 14′10″213 sq.ft.
Around this home
Schools nearby
School rating, out of 10.
Listing details
Helpful tools
Your HOMEH agent
"I would see it this week."
Ask HOMEH about this home
Price, neighbourhood, monthly cost. Ask anything.
HOMEH Intelligent Agent is an AI, not a licensed representative. Check anything important with your agent.