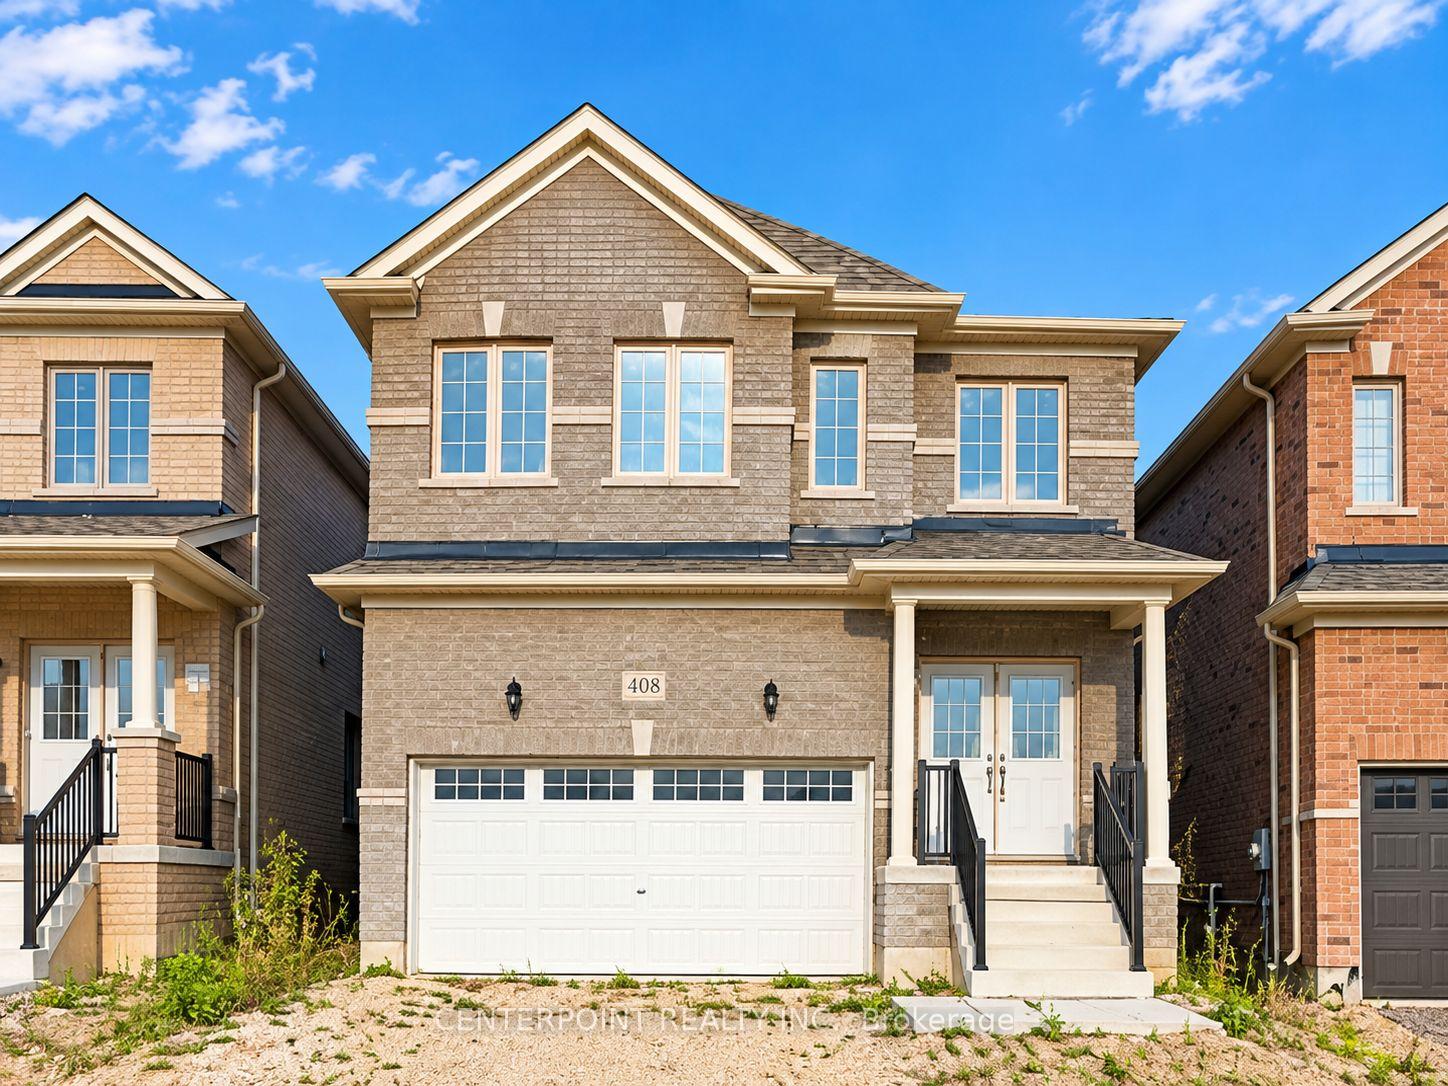
Brandnew 4-Bedroom Detached Home Situated In The Growing Community Of Dundalk. Full 7 Years Builder Tarion Warranty Applied. Offering Approximately 2,105 Sq. Ft. Of Well-Designed Living Space. Generous Great Room & A Functional Kitchen With Centre Island & Breakfast Area Overlooking The Backyard. The Second Floor Offers 4 Generously Sized Bedrooms & 3 Full Bathrooms, Including 2 Private Ensuites. Convenient Second-Floor Laundry Room & Attached Double Car Garage.
Read more
Carpet Free
Facts & features
TypeDetached
Style2-storey
Built0-5
Size2K~2.5K Sq.Ft.
Lot33 x 104.6 ft
HeatingForced air, gas
CoolingCentral air
BasementUnfinished
Parking2 drive
WaterMunicipal
Book a viewing
Wed28Oct
Thu29Oct
Fri30Oct
Sat31Oct
Sun1Nov
Pick a time
Rooms
0 rooms · 4 bathrooms
Bathrooms4
4-pcSecond4-pcSecond4-pcSecond2-pcMain
Around this home
Hwy 10 / Main St E
Schools nearby
School rating, out of 10.
Highpointelementary · Public · 1.8 km
4.5/10
Listing details
MLS® numberX14108878
Listed onOct 22, 2026
Days on market6
UpdatedOct 22, 2026
Listing brokerageCENTERPOINT REALTY INC.
Possession2026-10-22 / Flexible
Helpful tools
Mortgage calculator
Closing costs
Land transfer tax
Buyer guide
Your HOMEH agent
NimaHOMEH agent · Southgate
"Priced 2% under our estimate. I would see it this week."
Ask Nima
Ask HOMEH about this home
Price, neighbourhood, monthly cost. Ask anything.
HOMEH Intelligent Agent is an AI, not a licensed representative. Check anything important with your agent.