
 See all 40 photos
Property history

This listing has ended. It is no longer available.
Property not available for sale or for rent.
Ask about this home
A HOMEH agent will answer your questions about this home.Ask HOMEH
About this home
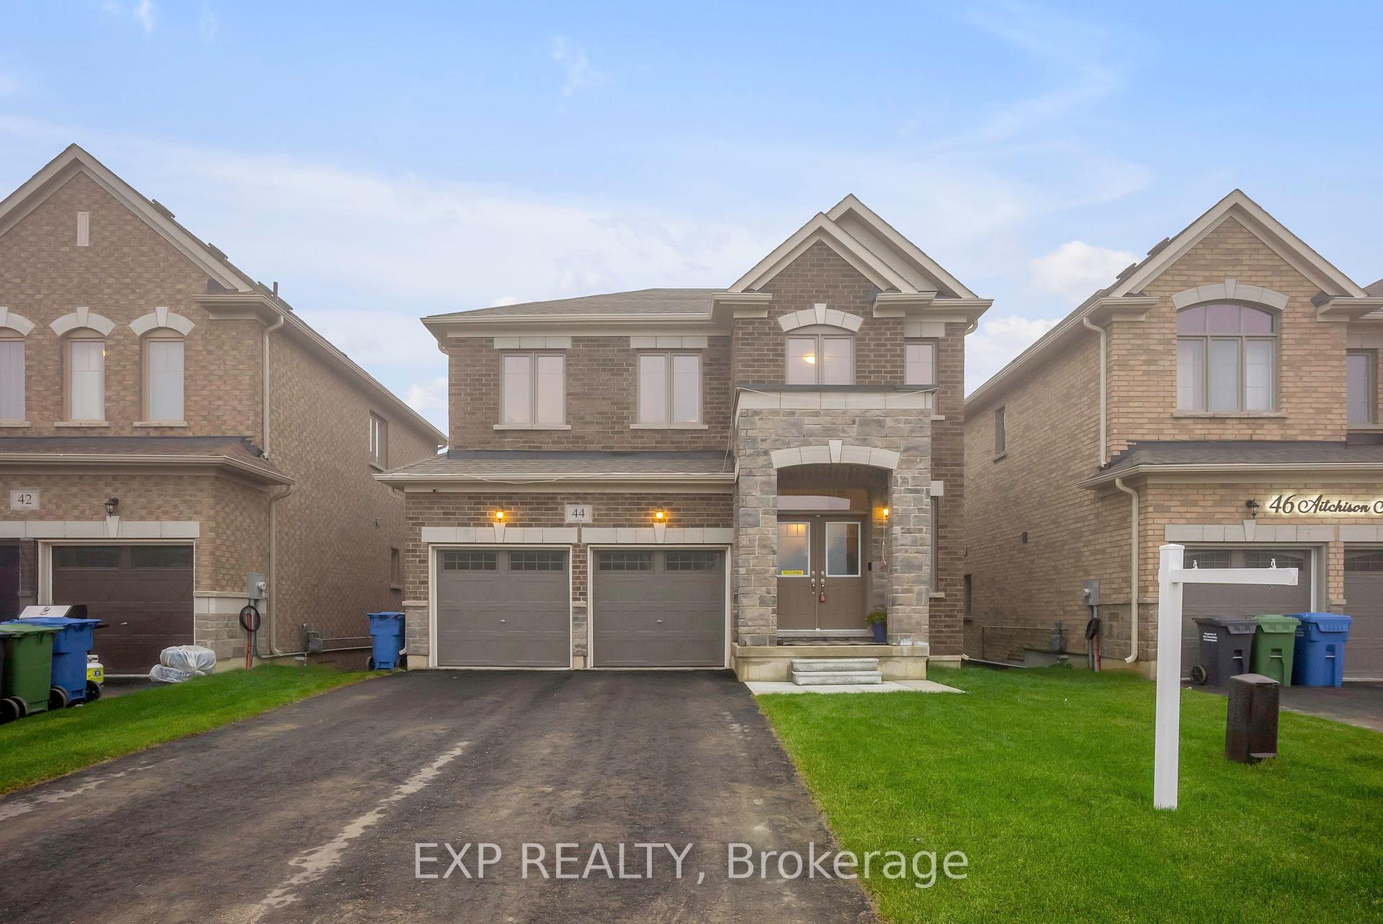
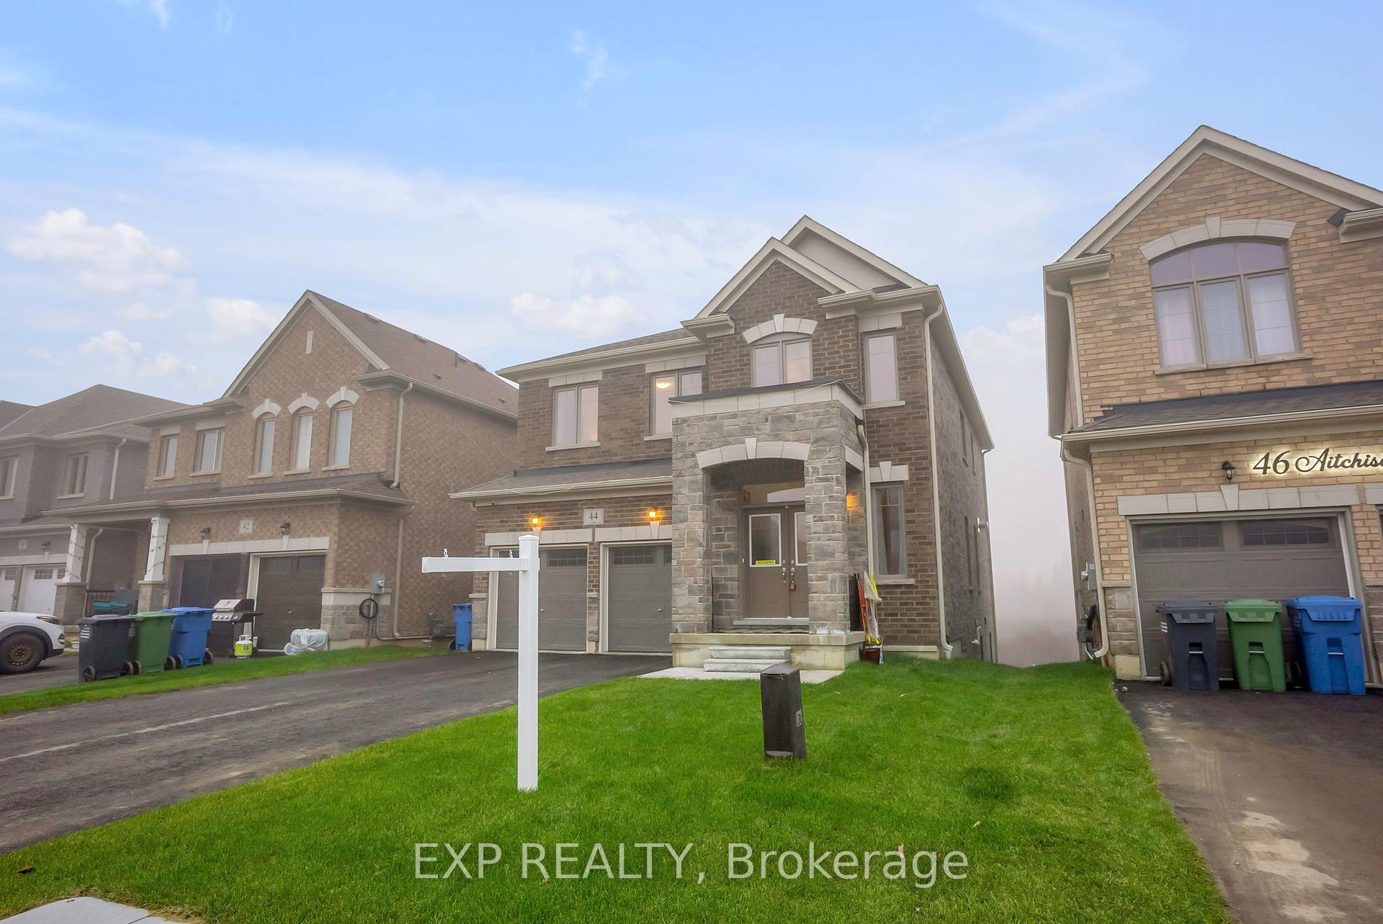
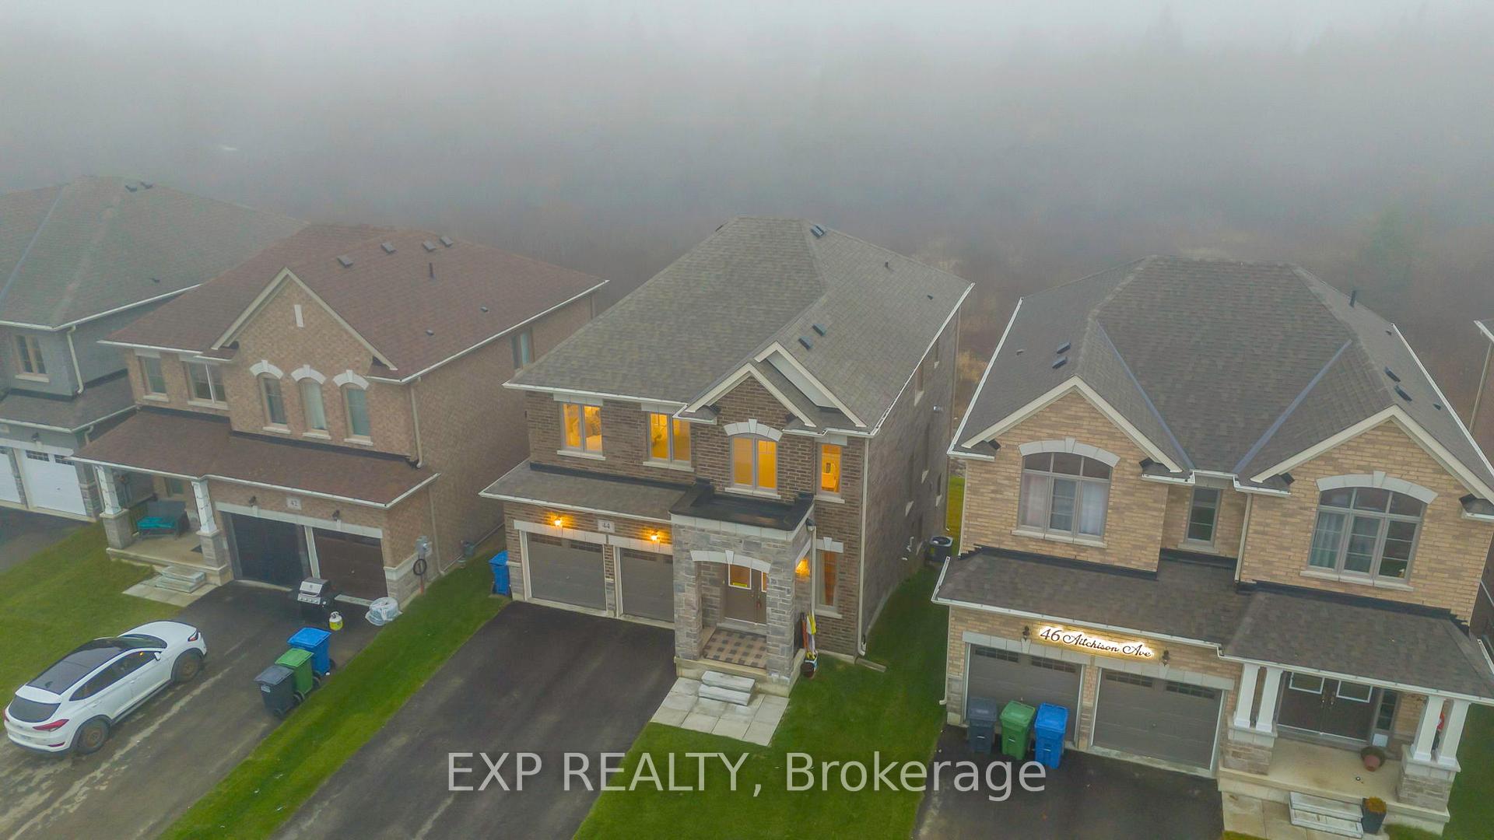
44 Aitchison Avenue, Southgate
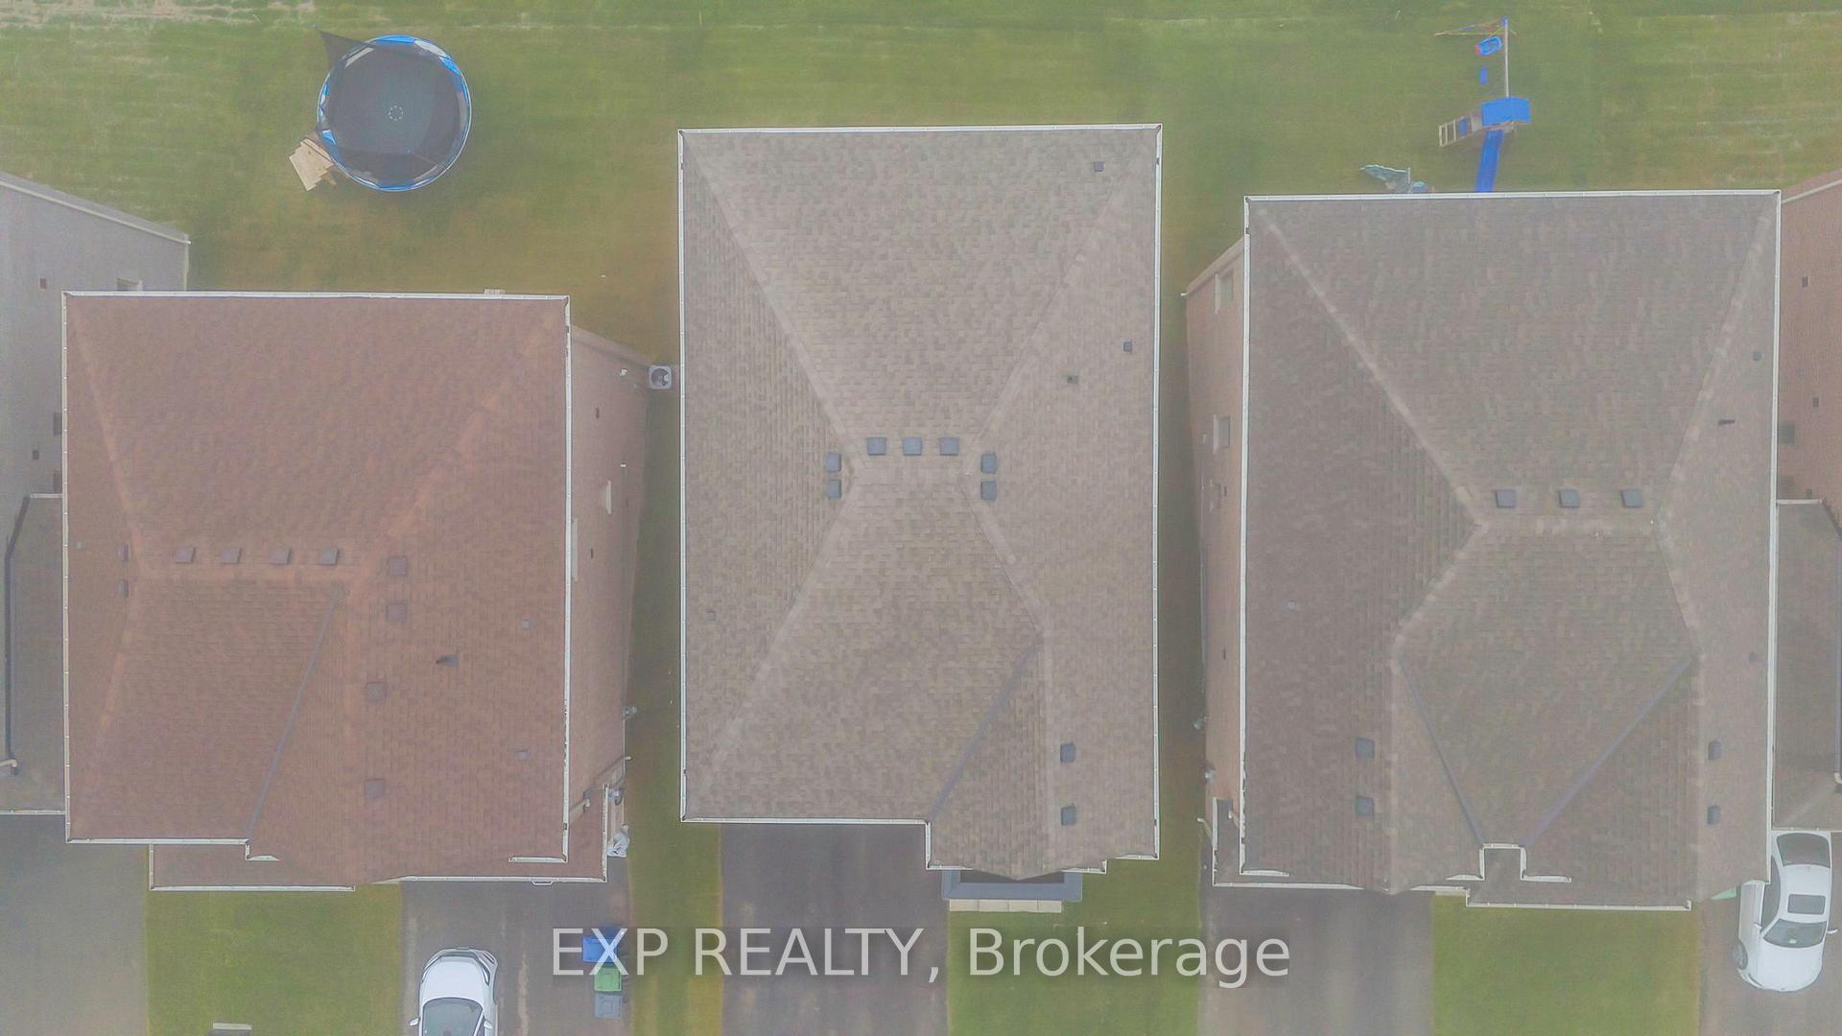
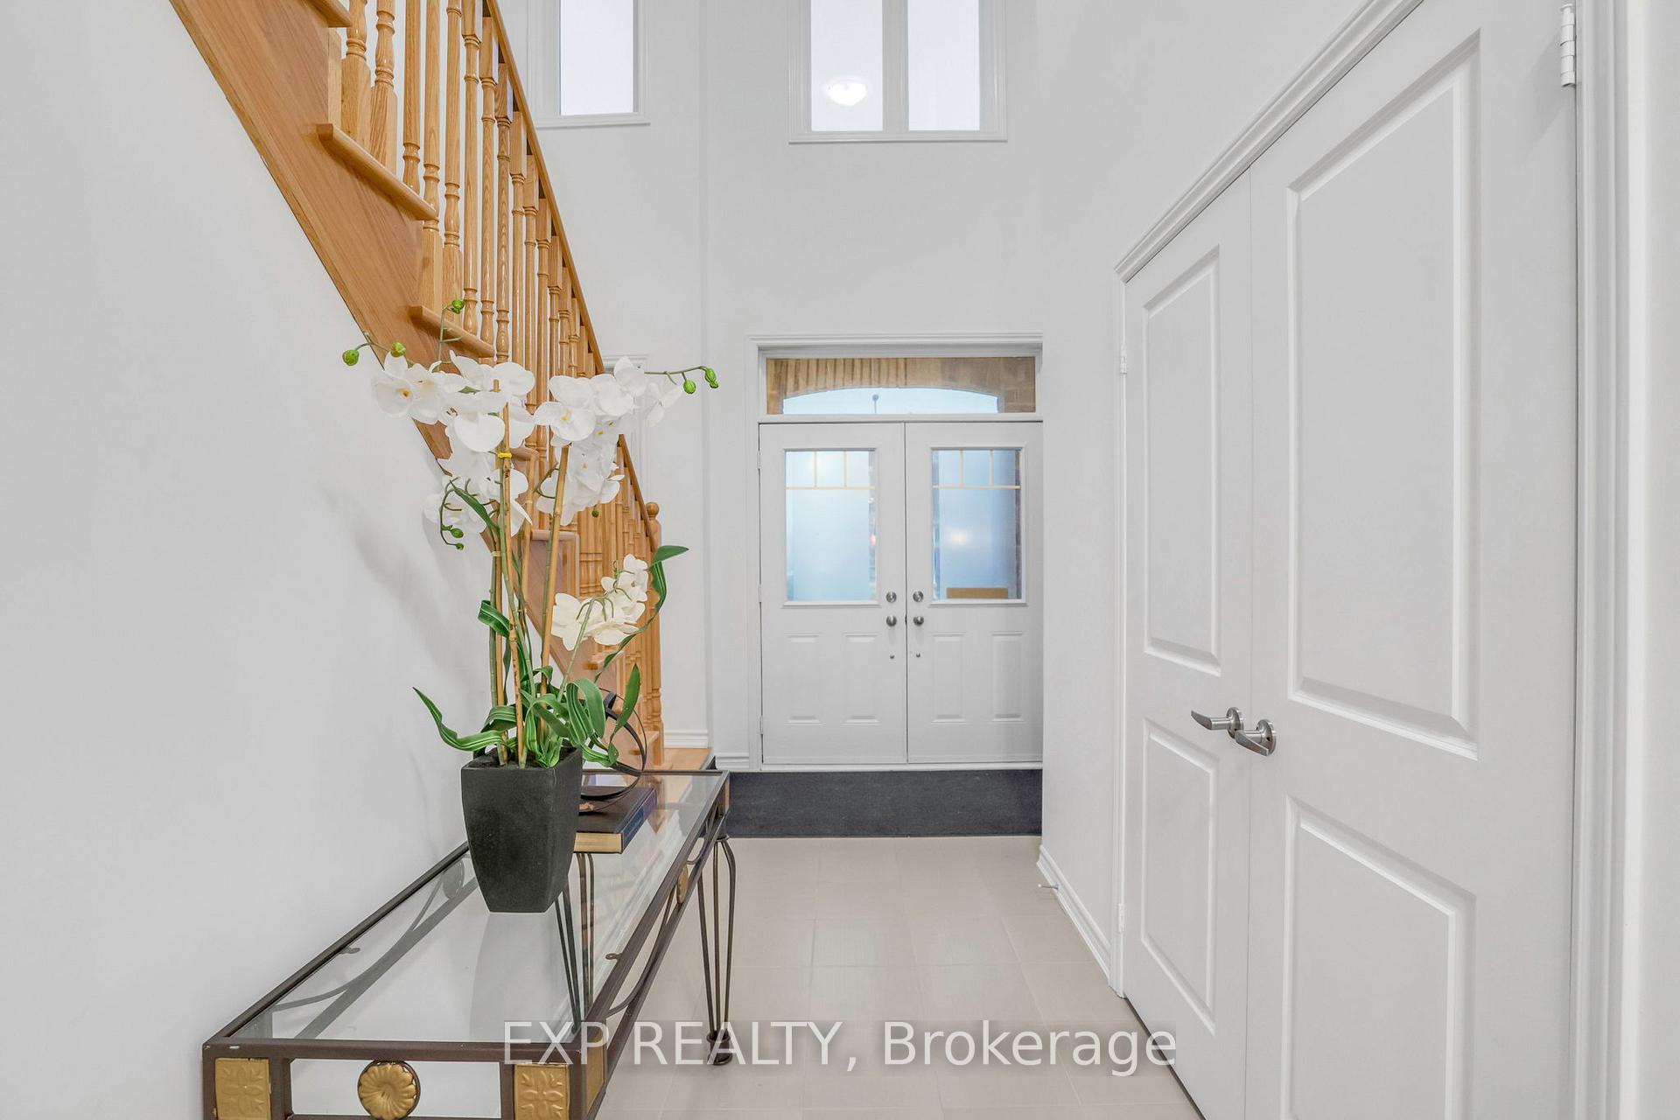
Wake up to a scenic view! This gorgeous 4-bedroom, 4-bathroom home offers a perfect blend of comfort and luxury. As you enter, the tall foyer ceiling creates a grand first impression. The main floor features elegant hardwood flooring throughout. The west-facing front end of the home provides stunning natural light, especially in the late afternoon and evening, highlighting the inviting and spacious living areas. The spacious family room overlooks the ravine, offering breathtaking scenic views that create a serene and peaceful atmosphere. A double-sided fireplace adds warmth and charm to both the family room and adjacent dining area. The bright, modern kitchen is perfect for family gatherings with plenty of storage, center island and Granite countertops, while a convenient main-floor laundry room adds to the home's functionality. The oak staircase leads to second floor where you will find hardwood floors in the hallway, leading to a spacious master suite with an 5 pc ensuite bath, and three additional full bathrooms, including a Jack and Jill. Step outside to the ravine walkout basement, where you can enjoy breathtaking scenic views that provide a serene backdrop for relaxation or entertaining. Located in a quiet, family-friendly neighborhood, with close access to schools, parks, Grey Bruce Trails and local amenities, this home truly offers the best of both comfort and nature.
Facts & features
Ask about this home
A HOMEH agent will answer your questions about this home.
Rooms
9 rooms · 4 bathrooms
- Kitchen11′8″ × 13′4″156 sq.ft.
- Family room15′5″ × 13′4″206 sq.ft.
- Dining room14′10″ × 13′3″197 sq.ft.
- Living room14′10″ × 14′10″220 sq.ft.
- Laundry8′7″ × 6′51 sq.ft.
- Primary bedroom16′4″ × 12′2″199 sq.ft.
- Bedroom 210′7″ × 11′3″119 sq.ft.
- Bedroom 316′ × 10′6″168 sq.ft.
- Bedroom 410′11″ × 9′11″108 sq.ft.
Around this home
Schools nearby
School rating, out of 10.
Listing details
Helpful tools
Your HOMEH agent
"I would see it this week."
Ask HOMEH about this home
Price, neighbourhood, monthly cost. Ask anything.
HOMEH Intelligent Agent is an AI, not a licensed representative. Check anything important with your agent.