
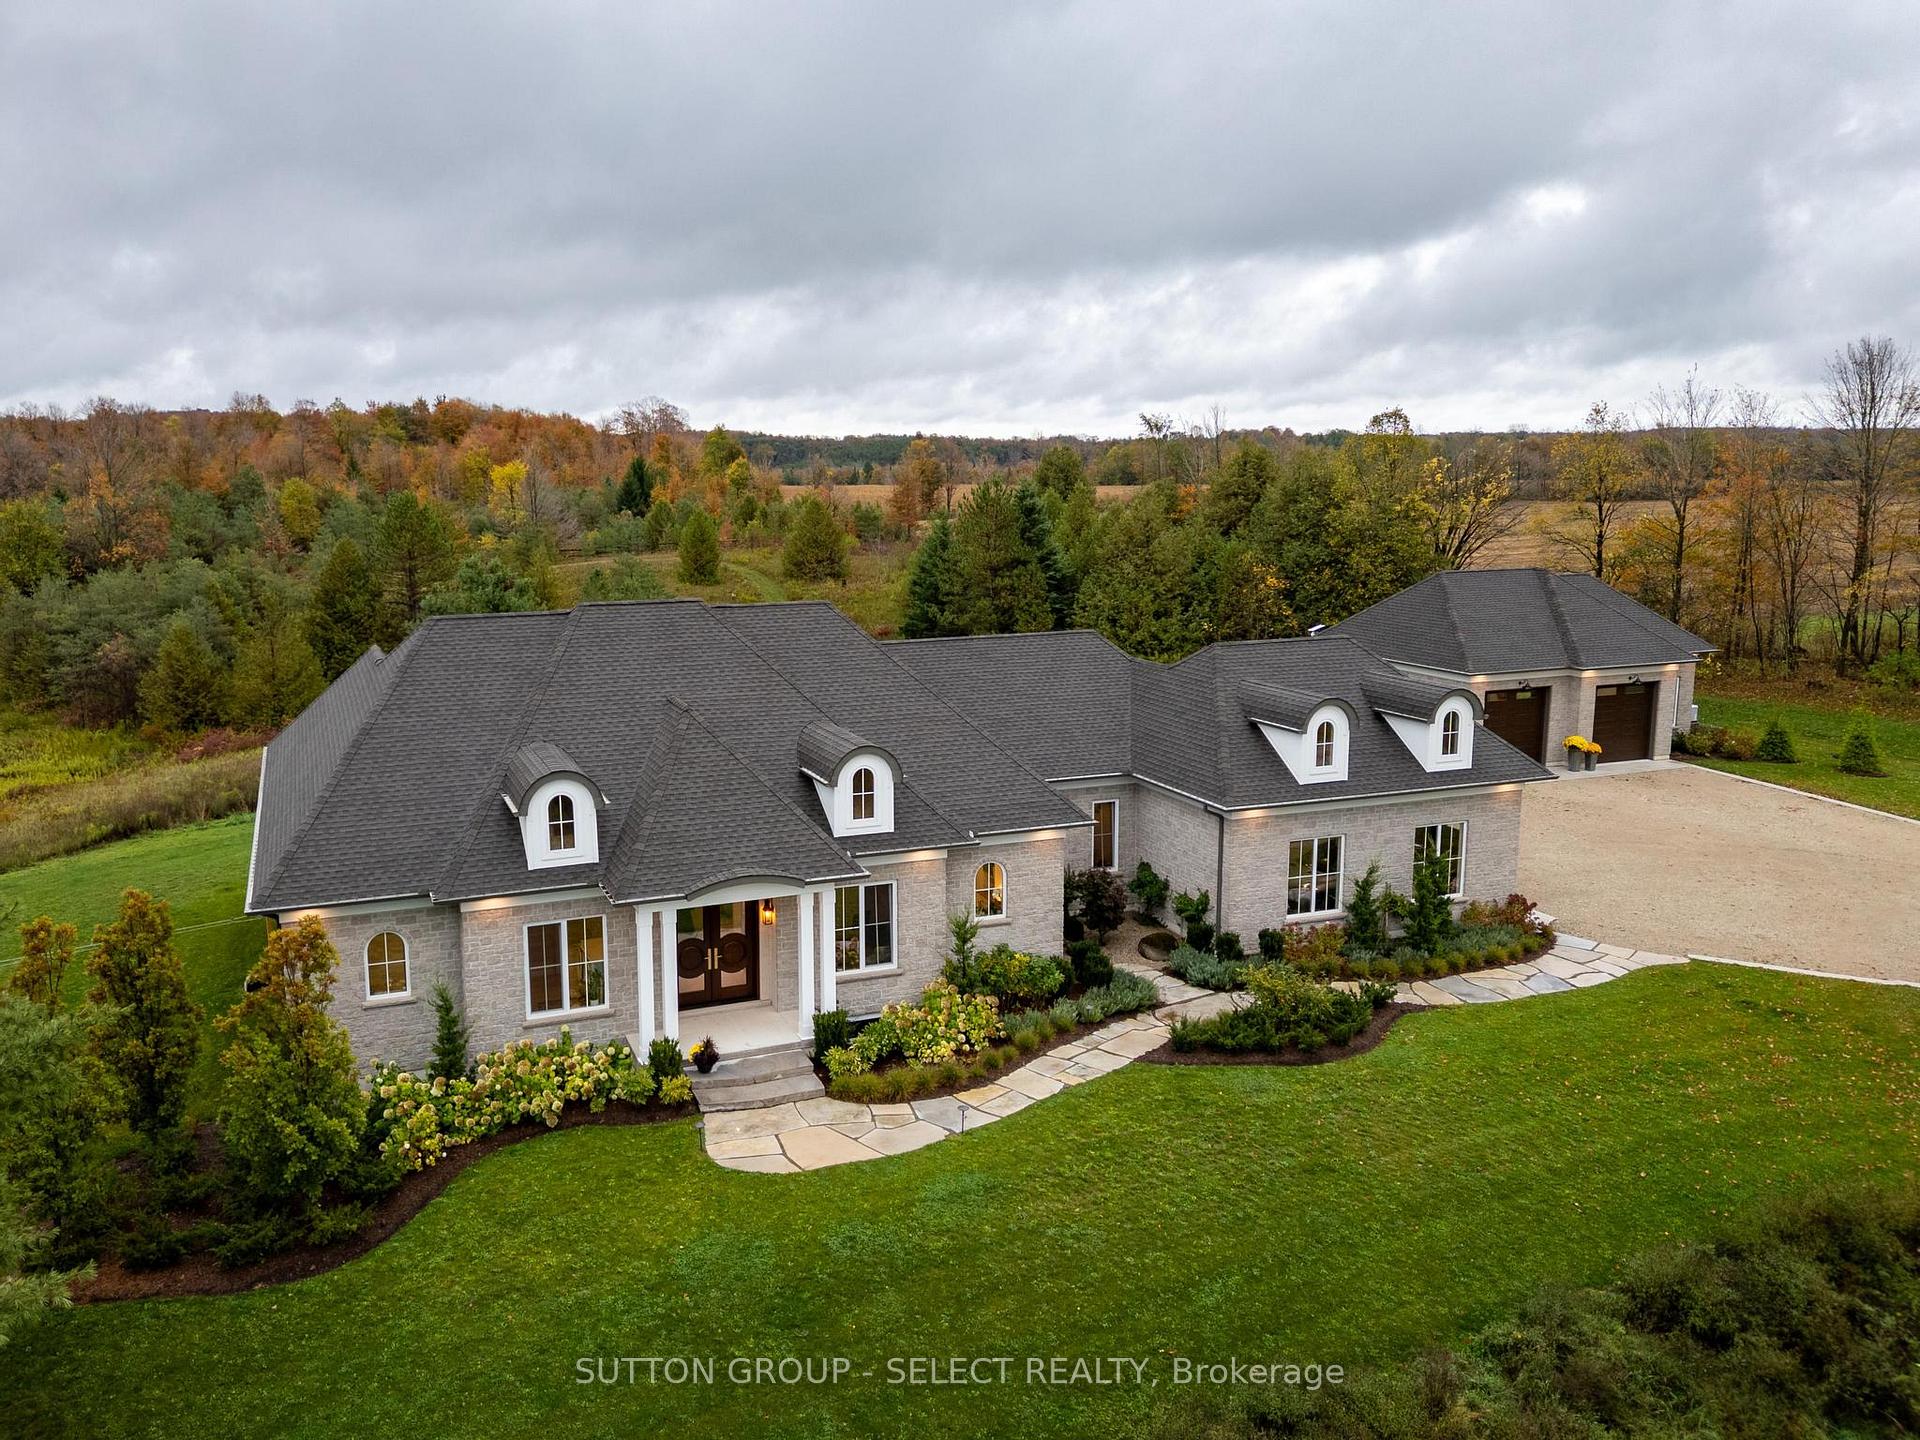

Front of 472715 Southgate 47 Side Road
472715 Southgate 47 Side RoadSouthgate
For Sale
1/40
Ontario Real Estate › Southgate
Front of 472715 Southgate 47 Side Road
472715 Southgate 47 Side RoadSouthgate
For Sale
See all 40 photos
DetachedMLS X13854454
2+2 Bedrooms
4 Bathrooms
6 Garage
2.5K~3K Sq.Ft.
871.44 x 13,345.76 ft Lot
$12,122 Tax/yr
Kim Karimi
Kim Karimi

Real Estate Broker

416-838-3031
Down Payment AssistanceGet Best Mortgage Rates
Buy with HOMEH and get back$25,990Cashback Rebate, paid after closing
Claim my rebate

Contact agent

Leave your name and number. A HOMEH agent calls you back.

Book a viewing

Wed28
Thu29
Fri30
Sat31
Sun1
Mon2
Tue3
Pick a time

Ask HOMEH

Ask about this home

About this home

472715 Southgate 47 Side Road, Southgate

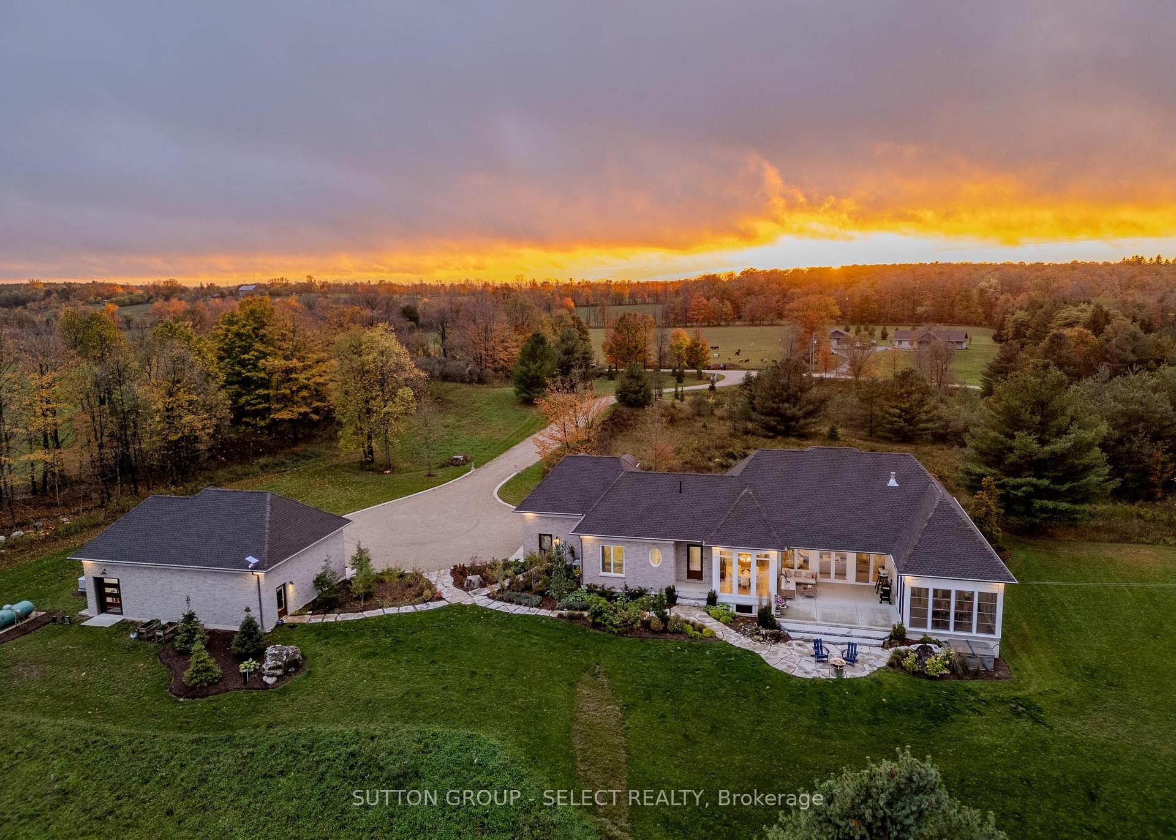
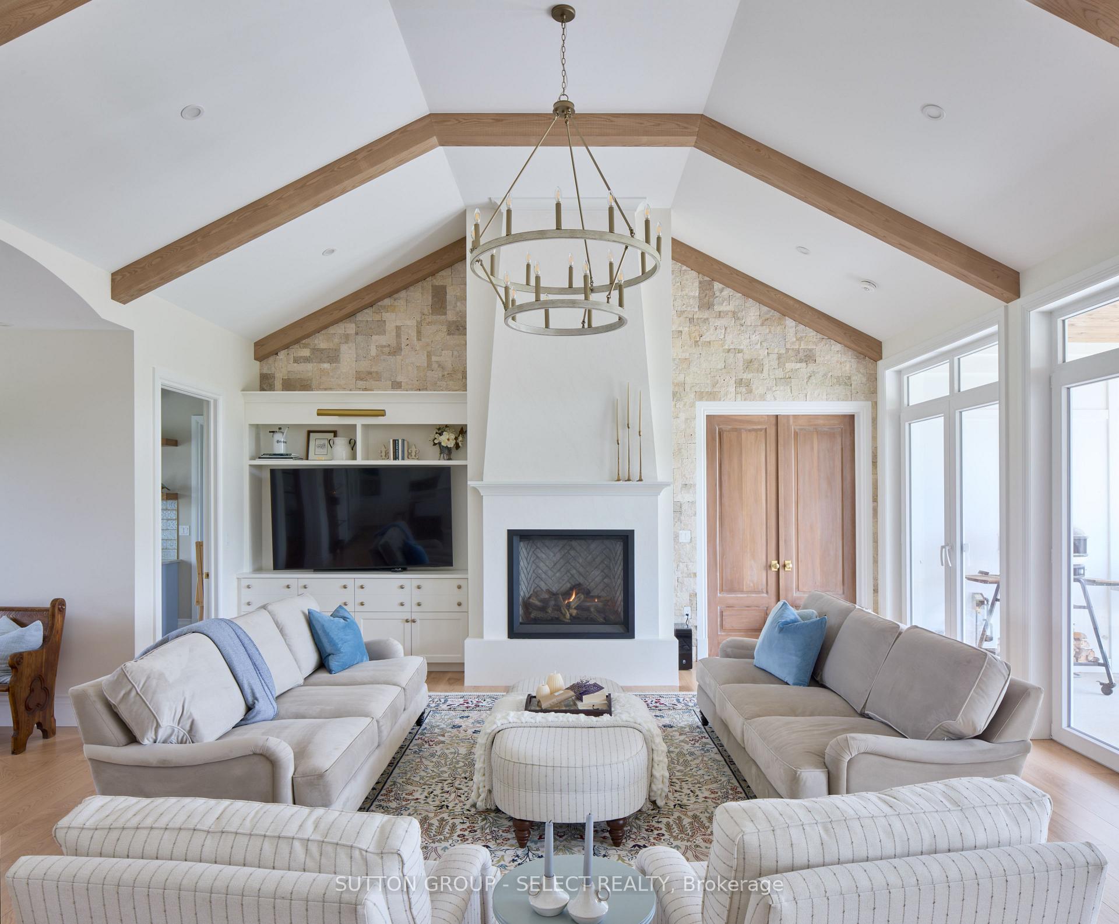
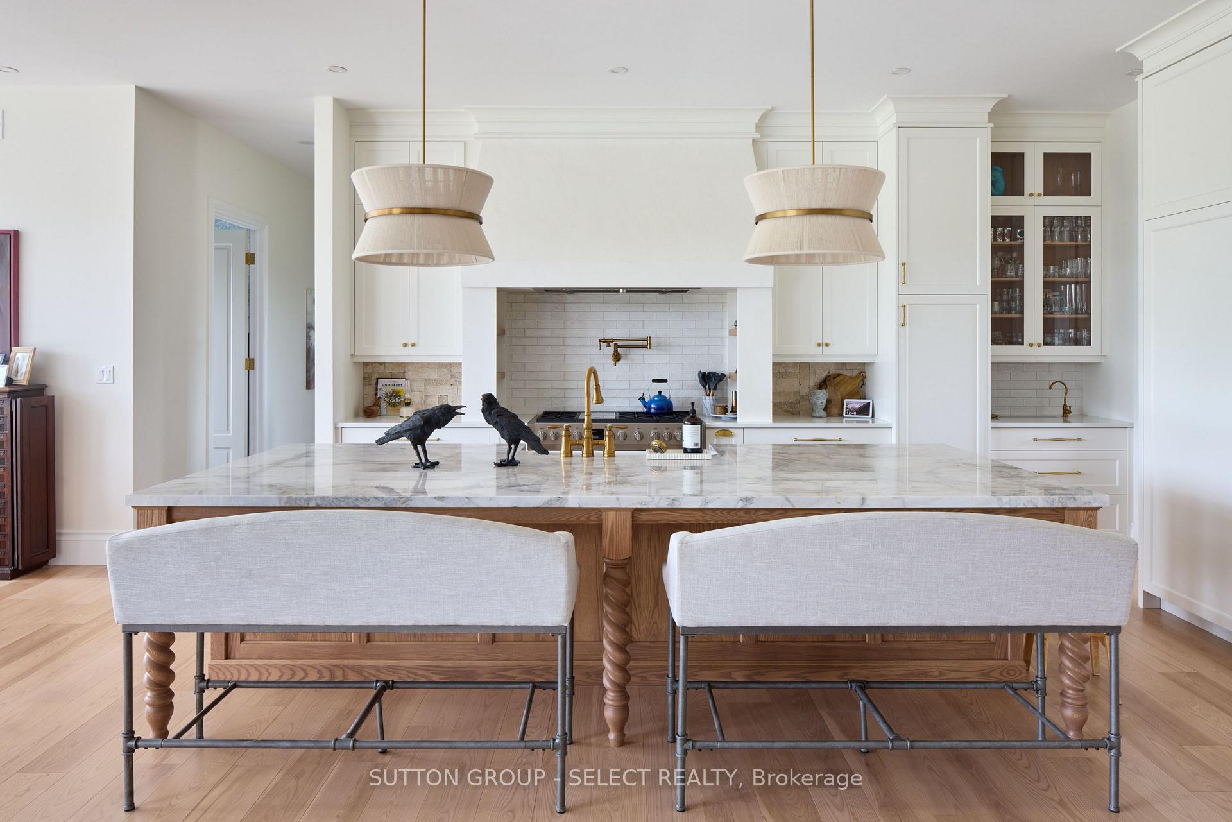
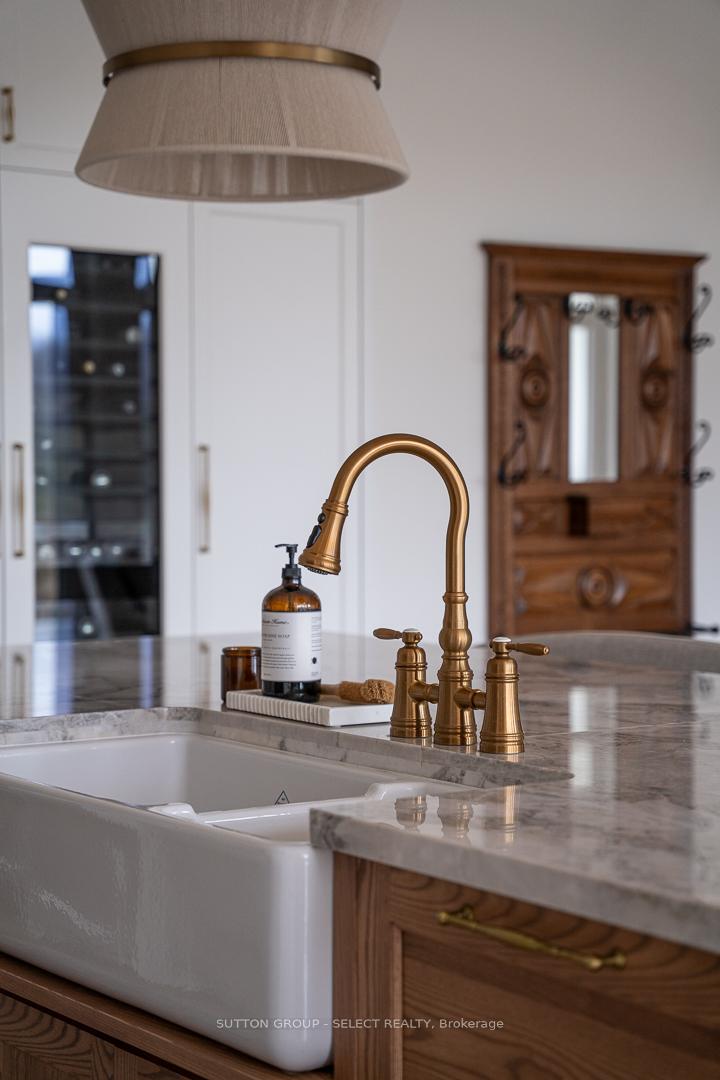
Egremont Acres sits atop 26 breathtaking acres of rolling countryside, offering the kind of peace, privacy and luxury that is rarely found and impossible to replicate. Thoughtfully designed, every detail of this estate reflects exceptional craftsmanship, timeless design, and a deep appreciation for rural living without compromise. With nearly 5,000 sq ft of finished living space, the home blends refined country inspiration with modern comfort. The great room features soaring 14-foot ceilings with exposed beams and a gas fireplace framed by beautiful stucco masonry, a stunning chef's kitchen with full-height cabinetry, custom hood vent, Fisher Paykel integrated premium appliances, Shaw sinks, oversized island and walk-in pantry. Floor-to-ceiling rear windows frame panoramic views of the surrounding landscape. Designed for main-floor living, the layout includes a private office, dedicated laundry area, luxurious primary retreat with spa-inspired ensuite, walk-in closet and private sunroom. A 2nd bedroom suite is tucked quietly away from the main living area, while the nearly fully finished lower level adds 2 bedrooms, a full bath, gym, sitting area and expansive recreation space. Built for comfort and peace of mind, the property features forced air propane heating, radiant floor heat in the basement, bathrooms and detached shop, backup generator, solar components, electronic gate entry, Starlink availability and extensive professional landscaping.The 30' x 40' heated drive shed has oversized doors, 12ft ceilings, hot/cold water and Truscore paneling, ideal for vehicles, hobbies, equipment or workshop use. An oversized attached double garage with mudroom entry continues the same exceptional standard of finish. This is more than a home, it's a private retreat offering space, silence and connection to nature, all within reach of Beaver Valley, golf, skiing, hiking, farm markets and nearby amenities. Click "Sales Brochure" below for more photos and detail.

Primary Bedroom - Main FloorGenerator - FullAir ExchangerAtriumPropane TankForest

Facts & features

TypeDetached
StyleBungalow
Built0-5
Size2.5K~3K Sq.Ft.
Lot871.44 x 13,345.76 ft
Tax$12,122 (2026)
HeatingForced air, electric
CoolingCentral air
BasementFull, finished
Parking10 drive
WaterWell
FireplaceYes, natural gas

Book a viewing

Wed28Oct
Thu29Oct
Fri30Oct
Sat31Oct
Sun1Nov
Mon2Nov
Tue3Nov
Pick a time

Rooms

19 rooms · 4 bathrooms
Main floor11 rooms
  • Other11′8″ × 10′3″120 sq.ft.
  • Dining room12′5″ × 11′136 sq.ft.
  • Mud room11′8″ × 6′9″79 sq.ft.
  • Laundry11′8″ × 10′6″122 sq.ft.
  • Living room20′7″ × 26′5″543 sq.ft.
  • Bedroom 213′6″ × 12′162 sq.ft.
  • Office11′7″ × 10′7″123 sq.ft.
  • Kitchen18′3″ × 14′6″265 sq.ft.
  • Sunroom10′10″ × 14′2″154 sq.ft.
  • Bedroom16′1″ × 14′1″226 sq.ft.
  • Pantry7′6″ × 9′11″74 sq.ft.
Basement8 rooms
  • Bedroom 411′9″ × 13′8″160 sq.ft.
  • Exercise room11′9″ × 23′2″273 sq.ft.
  • Bedroom 314′1″ × 13′182 sq.ft.
  • Other11′8″ × 11′10″138 sq.ft.
  • Utility room13′1″ × 13′4″174 sq.ft.
  • Game room10′10″ × 9′7″103 sq.ft.
  • Utility room24′8″ × 26′640 sq.ft.
  • Family room17′ × 25′11″440 sq.ft.
Bathrooms4
5-pcMain4-pcLower3-pcMain2-pcMain

Around this home

Hwy 6 and Grey Road 9

Listing details

MLS® numberX13854454
Listed onOct 2, 2026
Days on market26
UpdatedOct 2, 2026
Listing brokerageSUTTON GROUP - SELECT REALTY
PossessionFlexible

Helpful tools

Mortgage calculator
Closing costs
Land transfer tax
Buyer guide

Your HOMEH agent

KimHOMEH agent · Southgate

"Priced 12% over our estimate. I would see it this week."

Ask Kim

Ask HOMEH about this home

Price, neighbourhood, monthly cost. Ask anything.

HOMEH Intelligent Agent is an AI, not a licensed representative. Check anything important with your agent.

© 2026 HOMEH Inc., Brokerage · RECO Registration #6000380 · 505 Highway 7 East, Units 308 & 309, Thornhill, ON L3T 7T1 · Listing data courtesy of the MLS® System of the listing brokerage, deemed reliable but not guaranteed.

Disclaimers and terms

HOMEH is operated by HOMEH Inc., a licensed Ontario real estate brokerage regulated by the Real Estate Council of Ontario (RECO) under the Trust in Real Estate Services Act, 2002 (TRESA). Under TRESA, consumers are entitled to the RECO Information Guide before entering into a representation agreement. Broker of Record Licence #5034208. Toronto Regional Real Estate Board Member #20004000.

Cashback Rebate. Paid by HOMEH Inc., Brokerage from the commission it receives, on closing, to eligible buyers who came to HOMEH as HOMEH leads. Subject to the buyer representation agreement, lender approval and legal limits; amounts vary with price, commission received and transaction type. Not a government incentive, tax credit or refund. Full terms and conditions apply.

Mortgage. Payment figures are estimates for illustration only, not an offer to lend; all financing is on approved credit (OAC). HOMEH Inc., Brokerage is not a mortgage broker, agent or lender; mortgage products and advice come from independent professionals licensed by the Financial Services Regulatory Authority of Ontario (FSRA).

HOMEH Estimate. Worked out with automated tools from recent nearby sales of similar homes. For information only, not an appraisal.

Accuracy. Listings, market data, photos, school, transit and neighbourhood information come from sources believed reliable, including the MLS® System and the Toronto Regional Real Estate Board (TRREB), but are not warranted accurate, current or complete. MLS® listing data is copyright TRREB. It must only be used by consumers with a bona fide interest in the purchase, sale or lease of real estate, and not for any commercial purpose.

Programs. Programs, incentives and benefits on this website are privately administered, may change or end without notice, and imply no government authority, endorsement or affiliation.

Not intended to solicit clients currently under contract with another brokerage.

The trademarks REALTOR®, REALTORS® and the REALTOR® logo are controlled by The Canadian Real Estate Association (CREA) and identify real estate professionals who are members of CREA. The trademarks MLS®, Multiple Listing Service® and the associated logos are owned by CREA and identify the quality of services provided by real estate professionals who are members of CREA. Used under licence.