
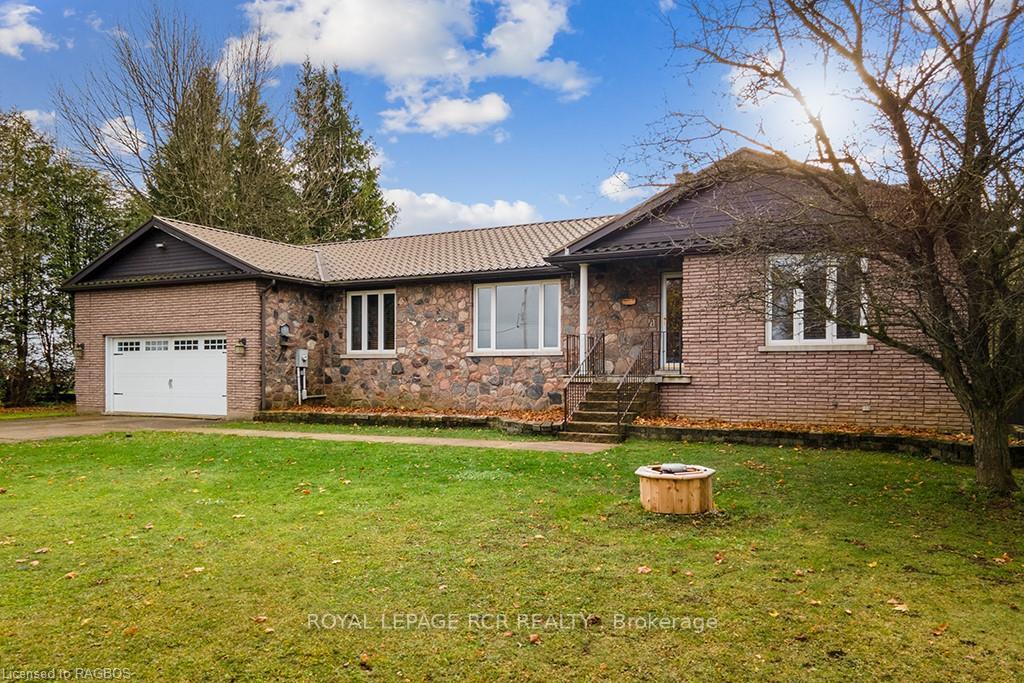
 See all 40 photos
Property history

This listing has ended. It is no longer available.
Property not available for sale or for rent.
Book a viewing
Ask HOMEH
About this home
733036 Southgate Sideroad 73, Southgate
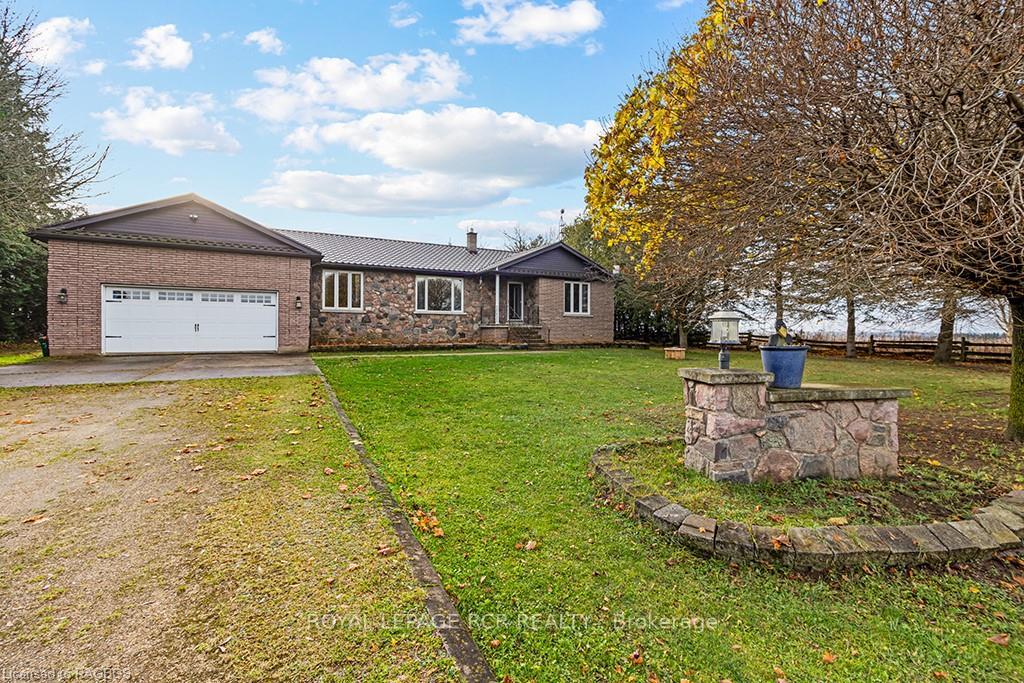
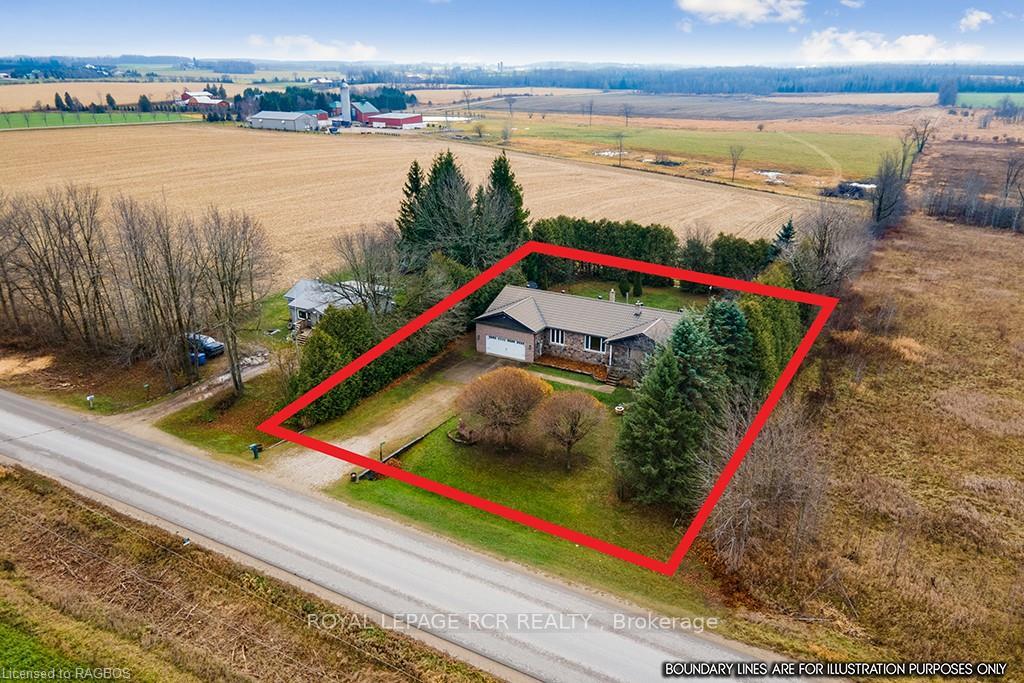
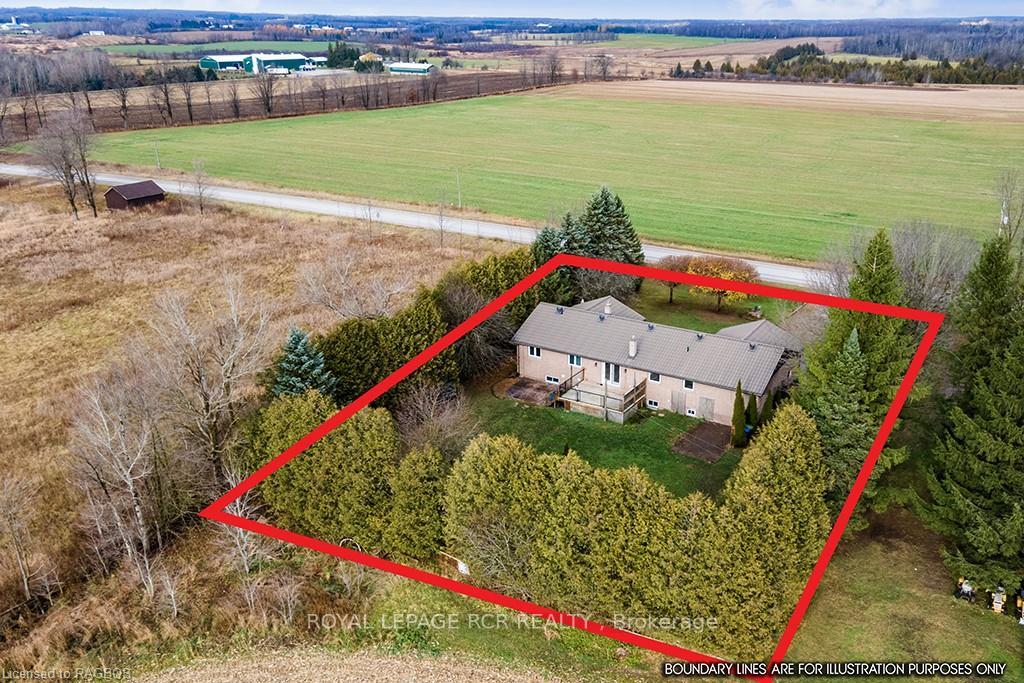
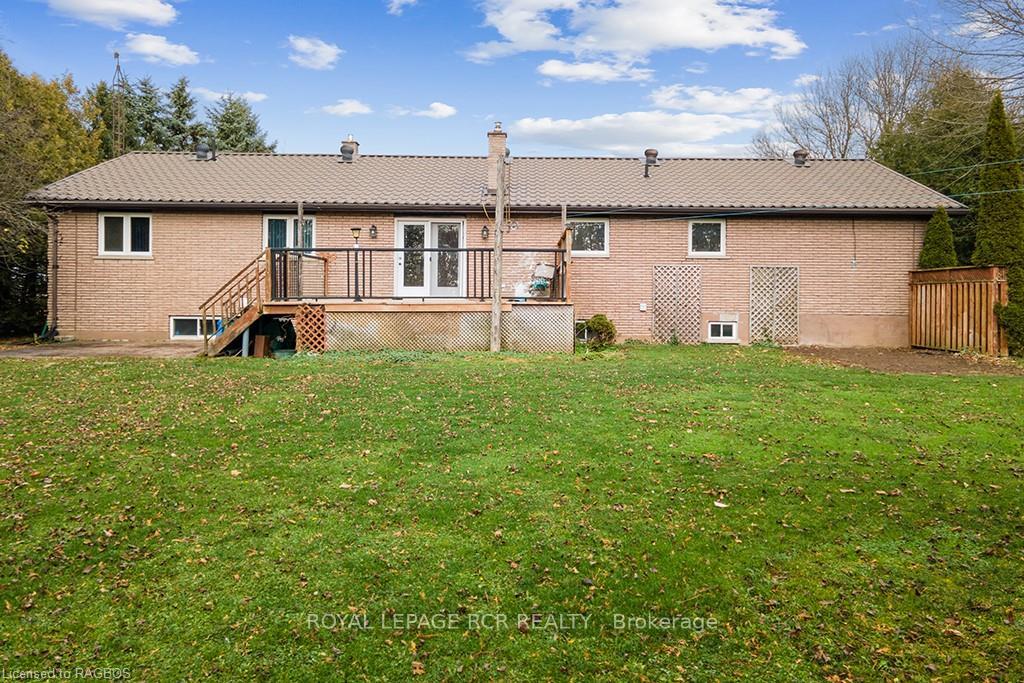
Impressive pride of ownership evident in this meticulously maintained bungalow that sits on a pretty 1/2 acre lot. A lovely family home thats move-in ready and offers more space than you might imagine. Main flr has an updated kitchen, a dining area that walks out to a back yard deck giving pastoral views of countryside, gleaming hardwd in the bright dining and living rms that are laid out at the front of the home. 3 good sized bedrooms with the primary sharing a 5 pc semi ensuite privilege, a convenient main flr laundry and a 2 pc bath. Tandem 3 car garage with handy entry to laundry rm on main plus a separate entry to the lower level. This levels offers some possibilities like generating some rental income or the growing popularity of extended family living with its own access from the garage, a small kitchenette/wet bar, 4th bedrm, a gigantic family rm warmed by a natural gas fireplace, a 3 pc bath, another huge space for your home gym plus space for the hobbyists' workshop and an abundance of storage space. This pretty country home is located on a paved road with economical natural gas about 4 km off Hwy 10 for easy access for the commute to the city. Schools in Dundalk and Flesherton, new hospital in Markdale, golf courses and ATV/snowmobile trails all closeby. Approx 45 mins to Orangeville, approx 70 mins to Brampton. Slow down the pace at this sweet country escape!
Facts & features
Book a viewing
Rooms
100 rooms · 3 bathrooms
- Foyer4′3″ × 14′7″62 sq.ft.
- Living room14′4″ × 17′2″246 sq.ft.
- Dining room11′1″ × 14′4″159 sq.ft.
- Kitchen10′9″ × 12′129 sq.ft.
- Other12′7″ × 14′3″179 sq.ft.
- Bedroom10′1″ × 11′11″120 sq.ft.
- Bedroom11′6″ × 11′11″137 sq.ft.
- Primary bedroom9′10″ × 13′4″131 sq.ft.
- Laundry10′9″ × 11′118 sq.ft.
- Bathroom—
- Bathroom—
- Foyer4′3″ × 14′7″62 sq.ft.
- Living room14′4″ × 17′2″246 sq.ft.
- Dining room11′1″ × 14′4″159 sq.ft.
- Kitchen10′9″ × 12′129 sq.ft.
- Other12′7″ × 14′3″179 sq.ft.
- Bedroom10′1″ × 11′11″120 sq.ft.
- Bedroom11′6″ × 11′11″137 sq.ft.
- Laundry10′9″ × 11′118 sq.ft.
- Primary bedroom9′10″ × 13′4″131 sq.ft.
- Bathroom0′10″ × 0′10″1 sq.ft.
- Bathroom0′10″ × 0′10″1 sq.ft.
- Living room14′4″ × 17′2″246 sq.ft.
- Dining room11′1″ × 14′4″159 sq.ft.
- Kitchen10′9″ × 12′129 sq.ft.
- Other12′7″ × 14′3″179 sq.ft.
- Bedroom10′1″ × 11′11″120 sq.ft.
- Bedroom11′6″ × 11′11″137 sq.ft.
- Primary bedroom9′10″ × 13′4″131 sq.ft.
- Laundry10′9″ × 11′118 sq.ft.
- Bathroom—
- Bathroom—
- Family room14′ × 36′2″507 sq.ft.
- Kitchen5′3″ × 12′6″66 sq.ft.
- Bedroom10′3″ × 10′4″106 sq.ft.
- Bathroom—
- Workshop14′2″ × 38′6″545 sq.ft.
- Other9′11″ × 14′2″140 sq.ft.
- Family room14′ × 36′2″507 sq.ft.
- Kitchen5′3″ × 12′6″66 sq.ft.
- Bedroom10′3″ × 10′4″106 sq.ft.
- Bathroom—
- Workshop14′2″ × 38′6″545 sq.ft.
- Other9′11″ × 14′2″140 sq.ft.
- Family room14′ × 36′2″507 sq.ft.
- Kitchen5′3″ × 12′6″66 sq.ft.
- Bedroom10′3″ × 10′4″106 sq.ft.
- Bathroom—
- Workshop14′2″ × 38′6″545 sq.ft.
- Other9′11″ × 14′2″140 sq.ft.
- Family room14′ × 36′2″507 sq.ft.
- Kitchen5′3″ × 12′6″66 sq.ft.
- Bedroom10′3″ × 10′4″106 sq.ft.
- Bathroom—
- Workshop14′2″ × 38′6″545 sq.ft.
- Other9′11″ × 14′2″140 sq.ft.
- Family room14′ × 36′2″507 sq.ft.
- Kitchen5′3″ × 12′6″66 sq.ft.
- Bedroom10′3″ × 10′4″106 sq.ft.
- Bathroom—
- Workshop14′2″ × 38′6″545 sq.ft.
- Other9′11″ × 14′2″140 sq.ft.
- Family room14′ × 36′2″507 sq.ft.
- Kitchen5′3″ × 12′6″66 sq.ft.
- Bedroom10′3″ × 10′4″106 sq.ft.
- Bathroom—
- Workshop14′2″ × 38′6″545 sq.ft.
Around this home
Listing details
Helpful tools
Your HOMEH agent
"Priced 4% over our estimate. I would see it this week."
Ask HOMEH about this home
Price, neighbourhood, monthly cost. Ask anything.
HOMEH Intelligent Agent is an AI, not a licensed representative. Check anything important with your agent.