
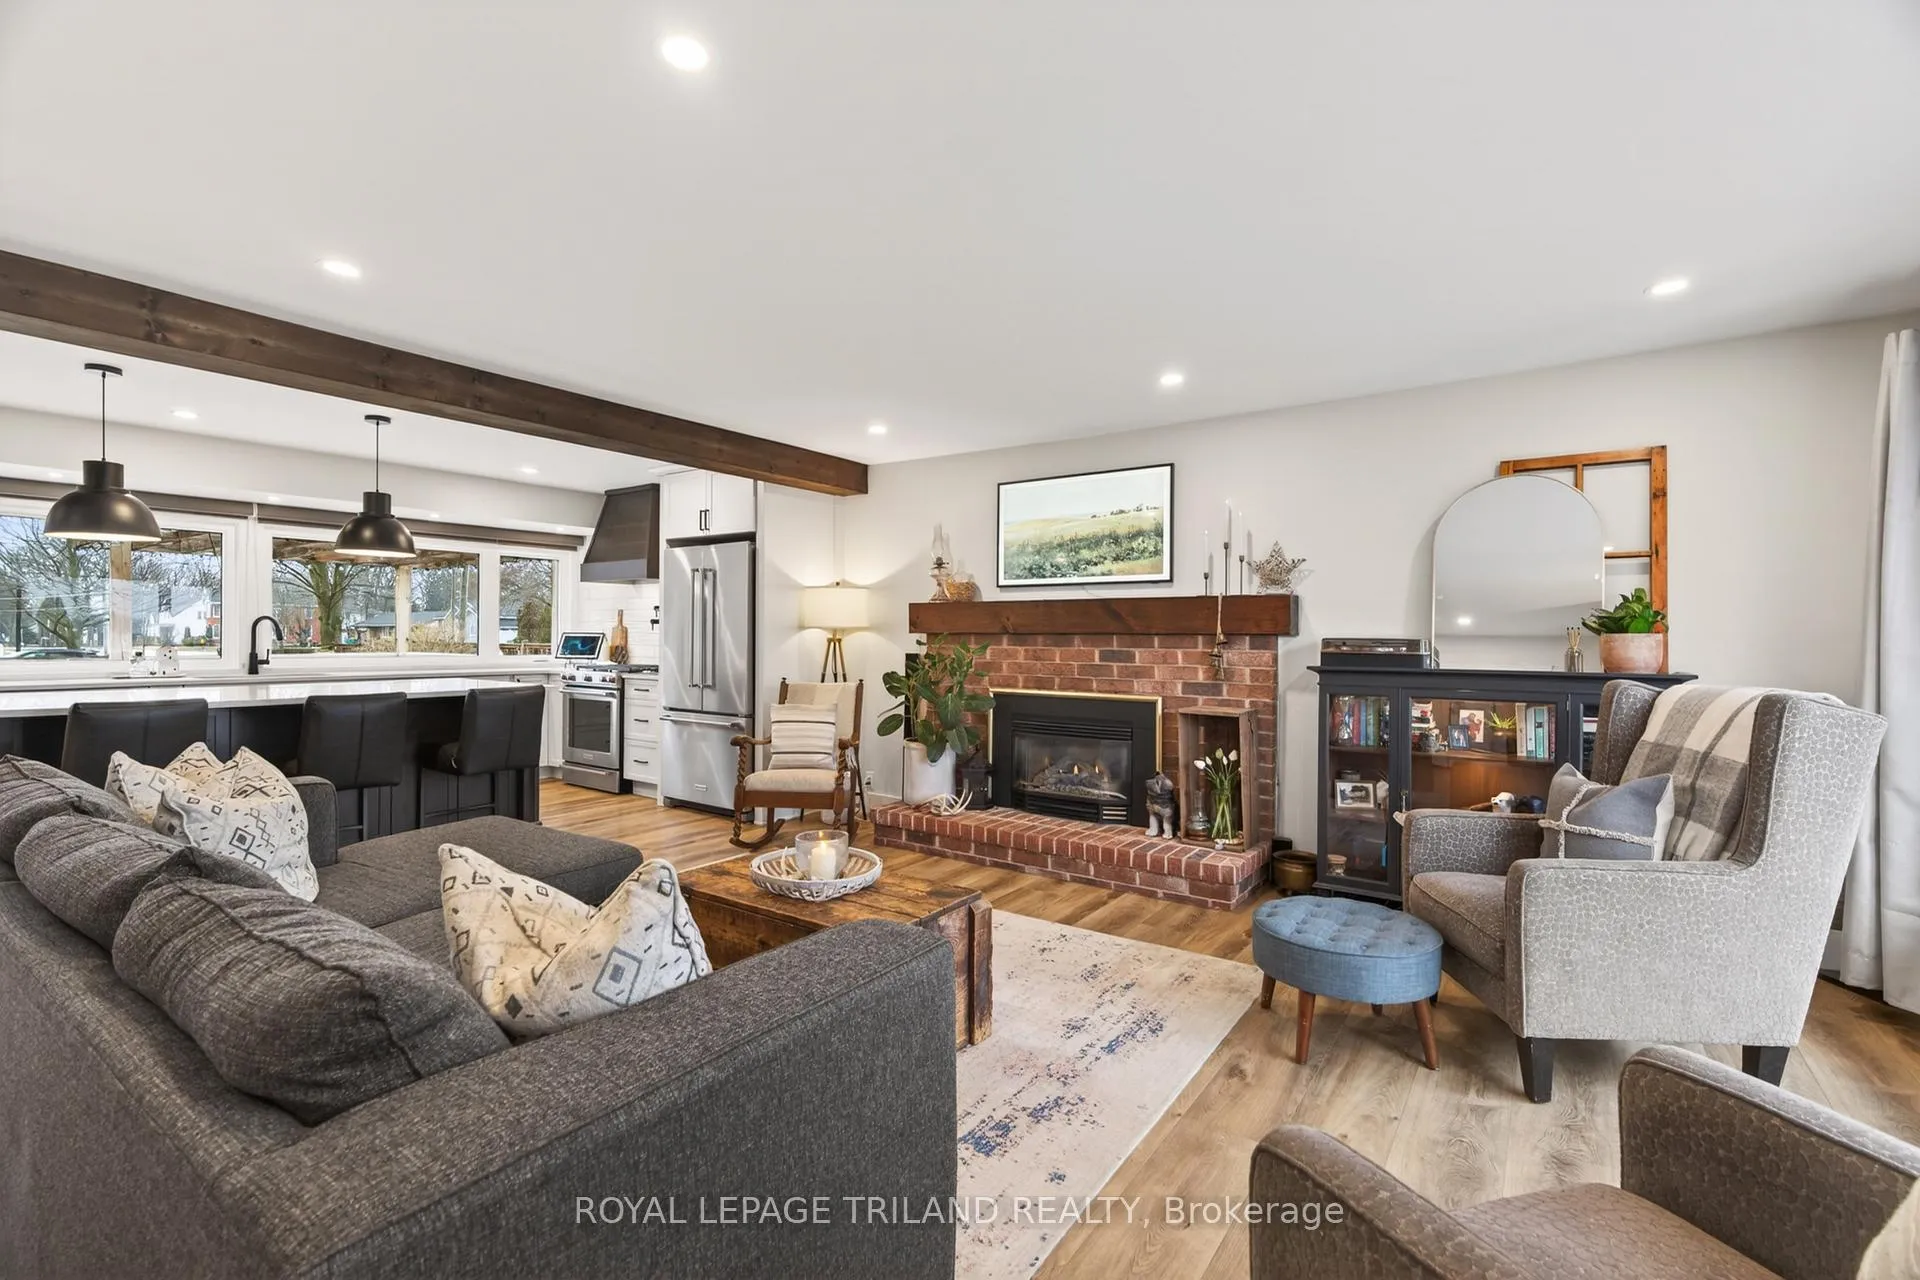
 See all 39 photos
Property history

This home has sold. It is no longer available.
Property not available for sale or for rent.
Ask about this home
A HOMEH agent will answer your questions about this home.Ask HOMEH
About this home
1 Dugald Street, Southwest Middlesex
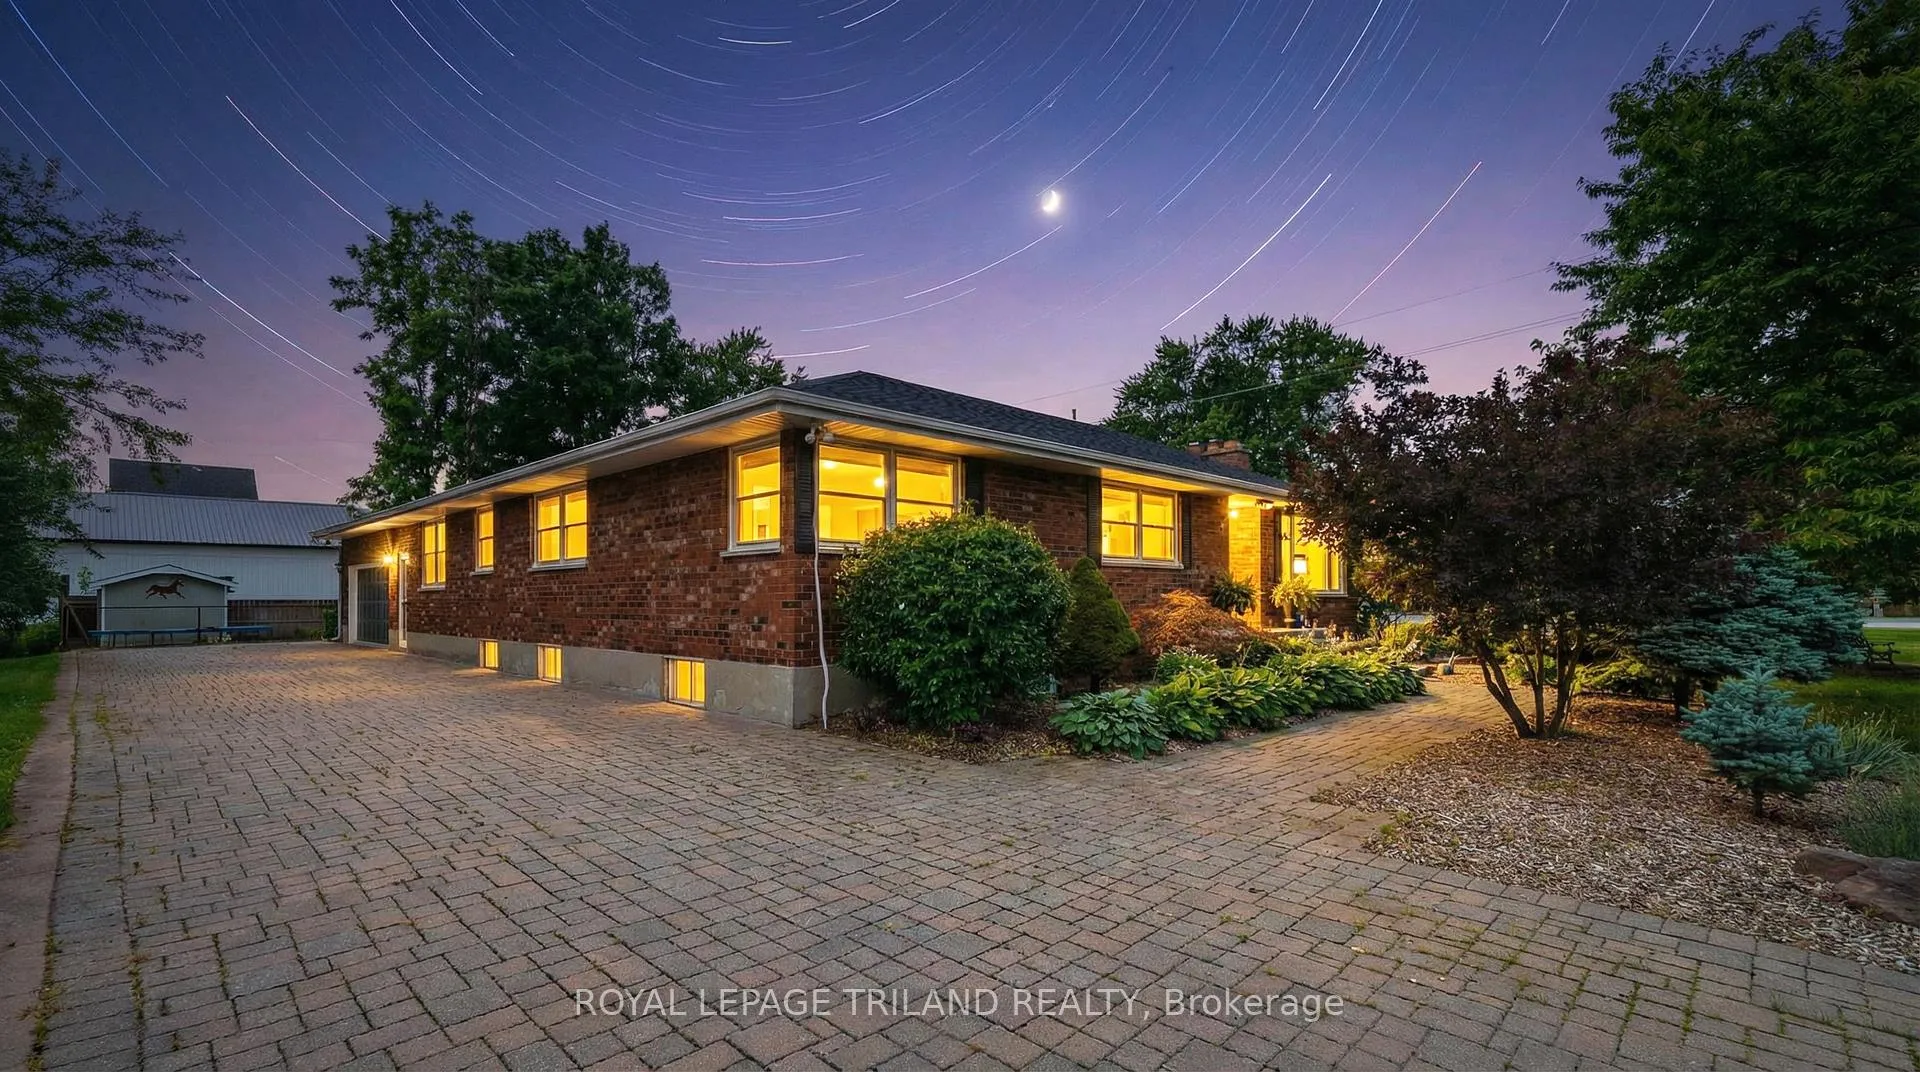
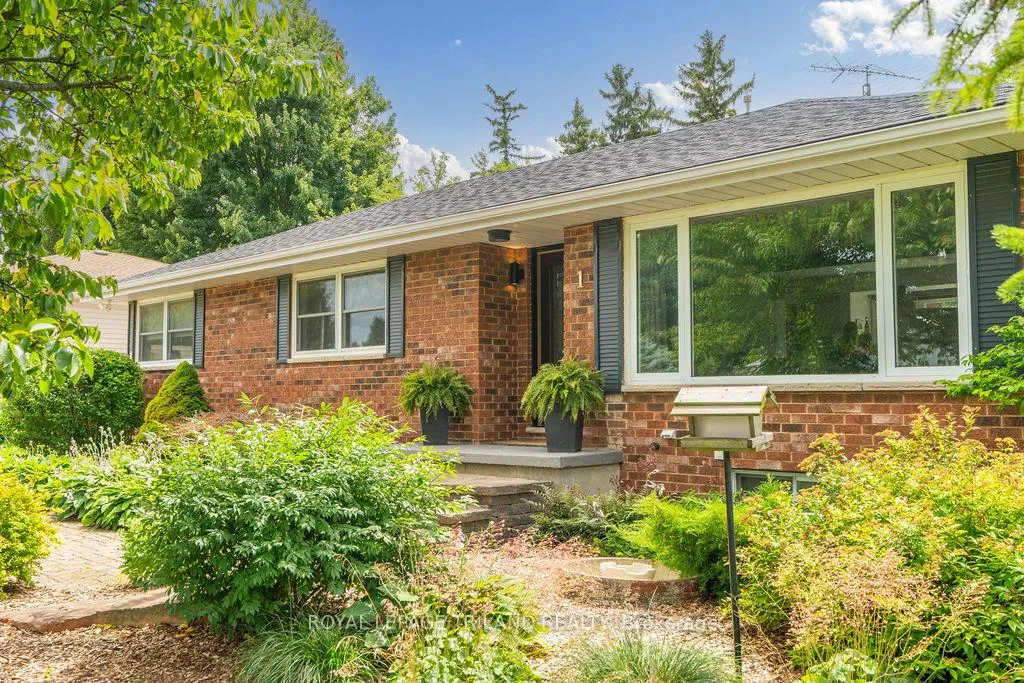
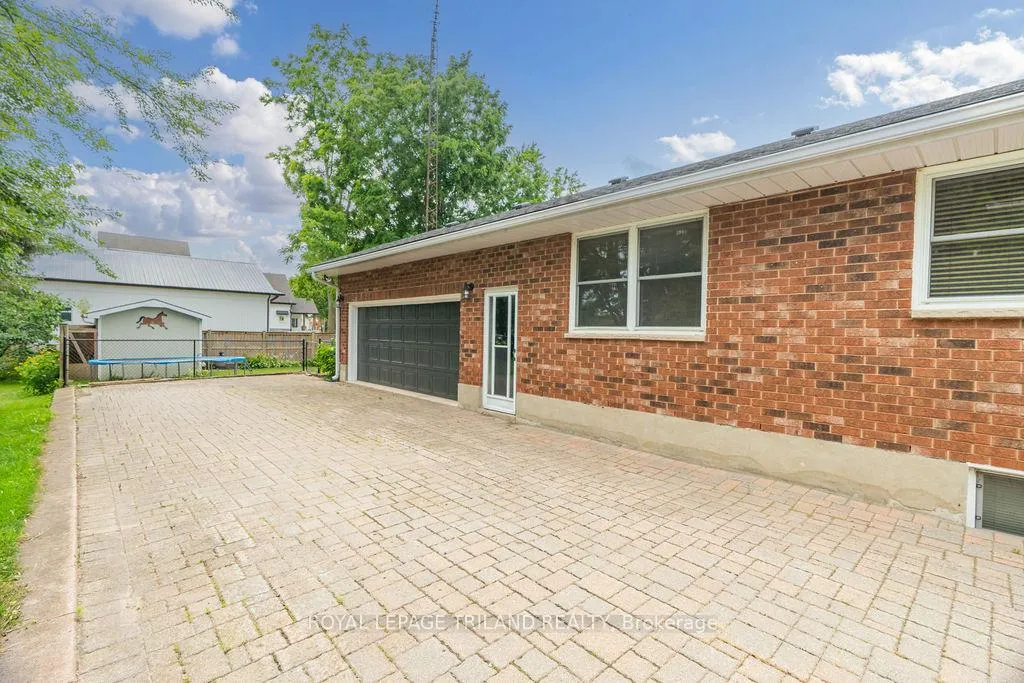
Tucked away on a quiet street in the welcoming community of Appin, this impressive 5-bedroom brick bungalow checks every box for families, entertainers, and work-from-home professionals alike. From the moment you step inside, the open-concept layout draws you in - the spacious living and dining areas connect effortlessly to a show-stopping kitchen anchored by a massive 4x8 ft island with cabinetry on both sides, with panoramic views of the backyard, and stainless steel appliances. A well-appointed mudroom and pantry off the back entrance keep things organized. With 5 bedrooms on the main floor, theres room for your family and guests, with two bathrooms (3-pc and 4-pc) to round out the level beautifully. Downstairs, the lower level delivers incredible versatility - enjoy a large rec room, dry bar, flex use space, a dedicated craft or toy room, AND a private office with direct walkup access to the 1.5-car garage, making it a seamless setup for any home-based business. A 3-pc bath with jacuzzi tub and a generous laundry and storage room complete the package. Outside, the fully fenced yard is your personal retreat, featuring, a pergola-covered deck with a retractable canopy overseeing the above-ground heated pool with natural gas heater, plus a gorgeous stamped concrete patio.. This home is ready for you to simply move in and enjoy. Don't forget, the town of Appin has municipal water, hydrants, fibre internet, natural gas, local park and ball diamond - perfectly set just minutes from Glencoe + Mount Brydges, 20 minutes to Strathroy, and 25 minutes to West London.
Facts & features
Ask about this home
A HOMEH agent will answer your questions about this home.
Rooms
15 rooms · 3 bathrooms
- Living room18′10″ × 17′2″322 sq.ft.
- Kitchen16′4″ × 10′10″177 sq.ft.
- Dining room10′1″ × 19′11″200 sq.ft.
- Bedroom11′6″ × 9′11″113 sq.ft.
- Bedroom14′1″ × 13′4″187 sq.ft.
- Bedroom11′9″ × 11′11″140 sq.ft.
- Bedroom11′9″ × 10′118 sq.ft.
- Primary bedroom17′2″ × 10′10″186 sq.ft.
- Bathroom6′8″ × 8′6″57 sq.ft.
- Bathroom6′8″ × 10′67 sq.ft.
- Recreation25′2″ × 32′10″825 sq.ft.
- Office14′10″ × 13′10″205 sq.ft.
- Utility room25′6″ × 11′9″300 sq.ft.
- Other12′4″ × 34′5″424 sq.ft.
- Other12′10″ × 13′4″171 sq.ft.
Around this home
Listing details
Helpful tools
Your HOMEH agent
"I would see it this week."
Ask HOMEH about this home
Price, neighbourhood, monthly cost. Ask anything.
HOMEH Intelligent Agent is an AI, not a licensed representative. Check anything important with your agent.