
120 Main Street
Southwest Middlesex (Glencoe)120 Main Street
Southwest Middlesex (Glencoe)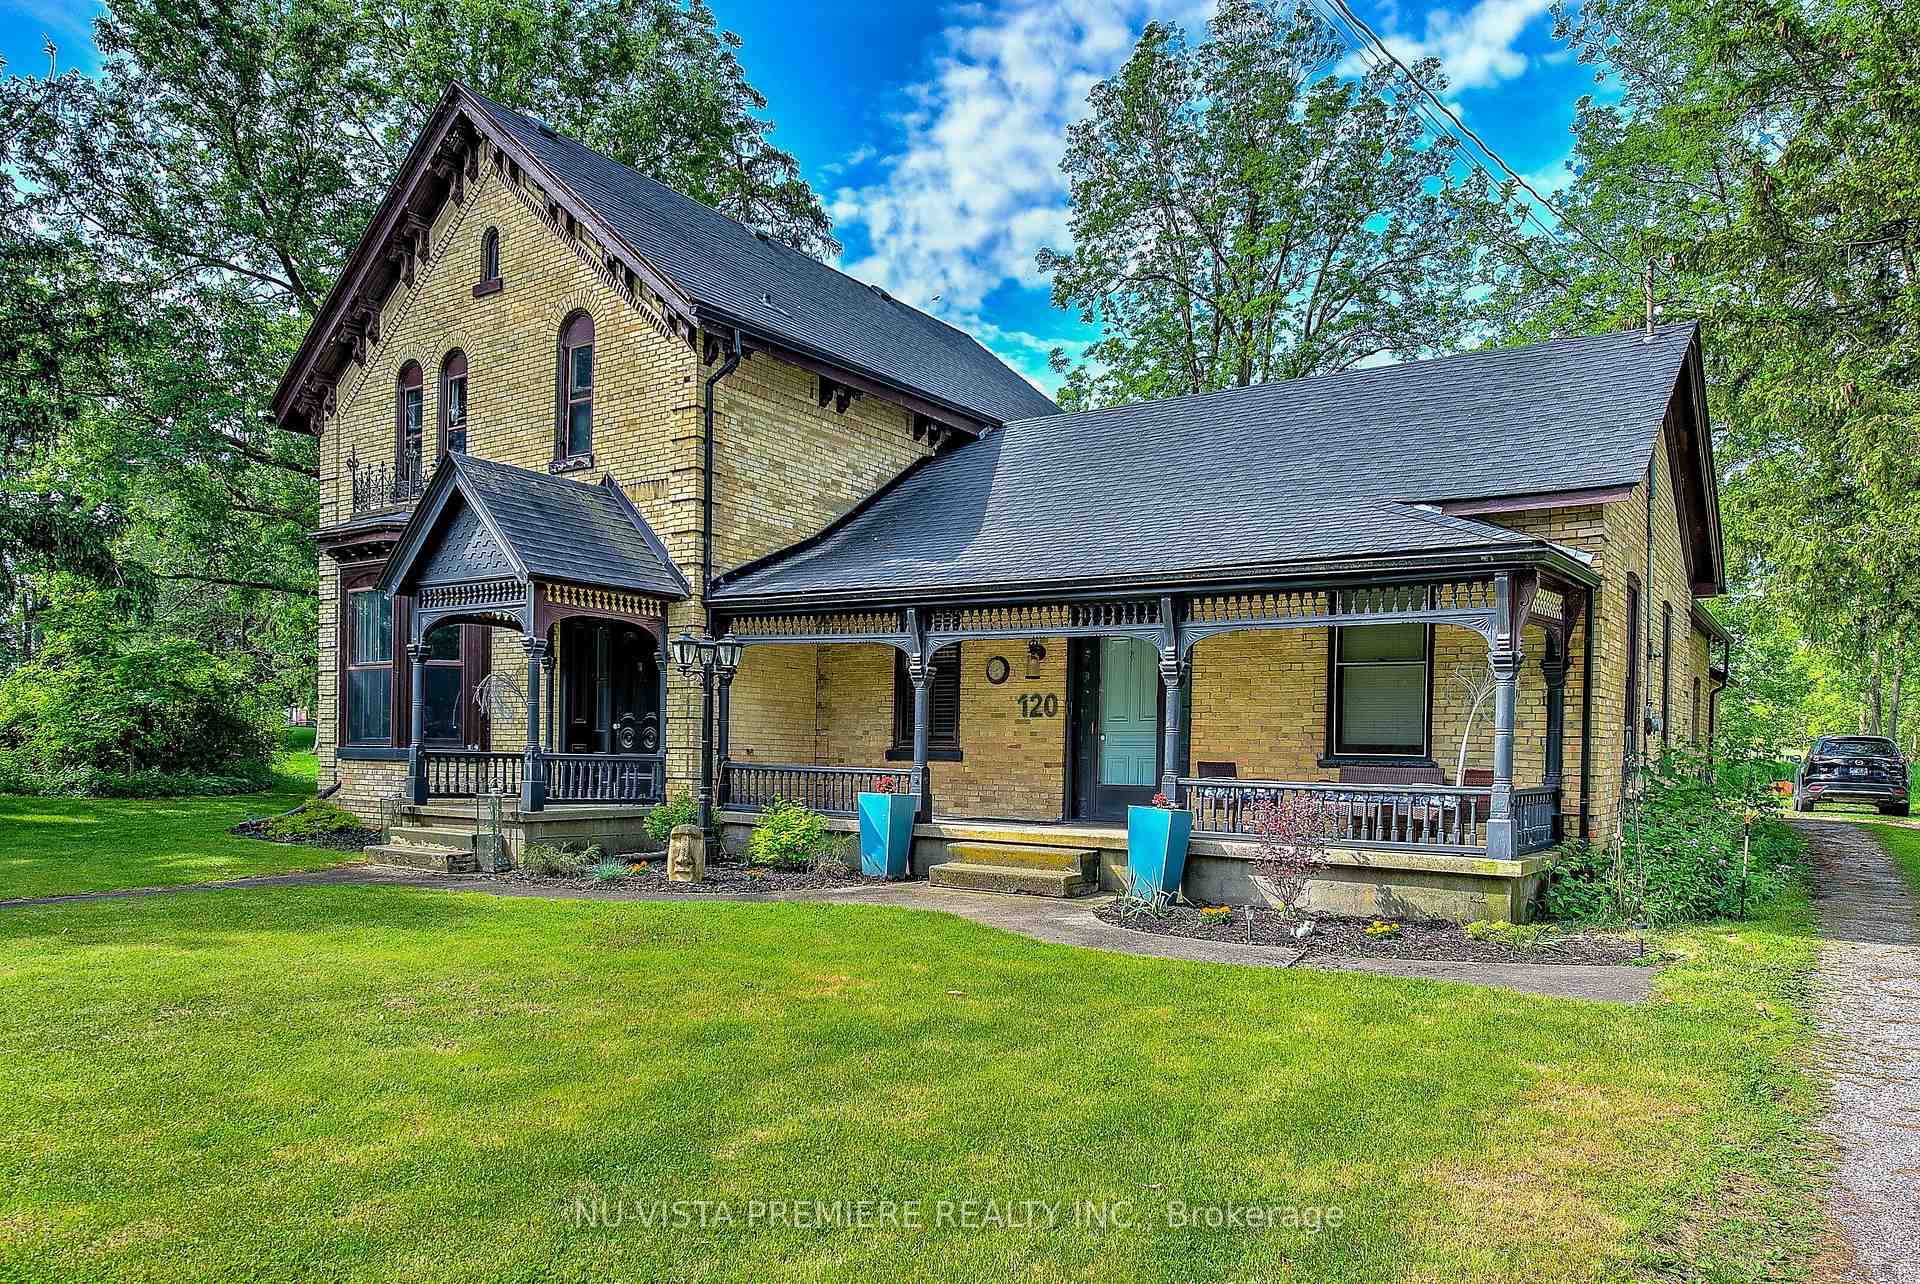
 See all 40 photos
Property history

This listing has ended. It is no longer available.
Property not available for sale or for rent.
Ask about this home
A HOMEH agent will answer your questions about this home.Ask HOMEH
About this home
120 Main Street, Southwest Middlesex
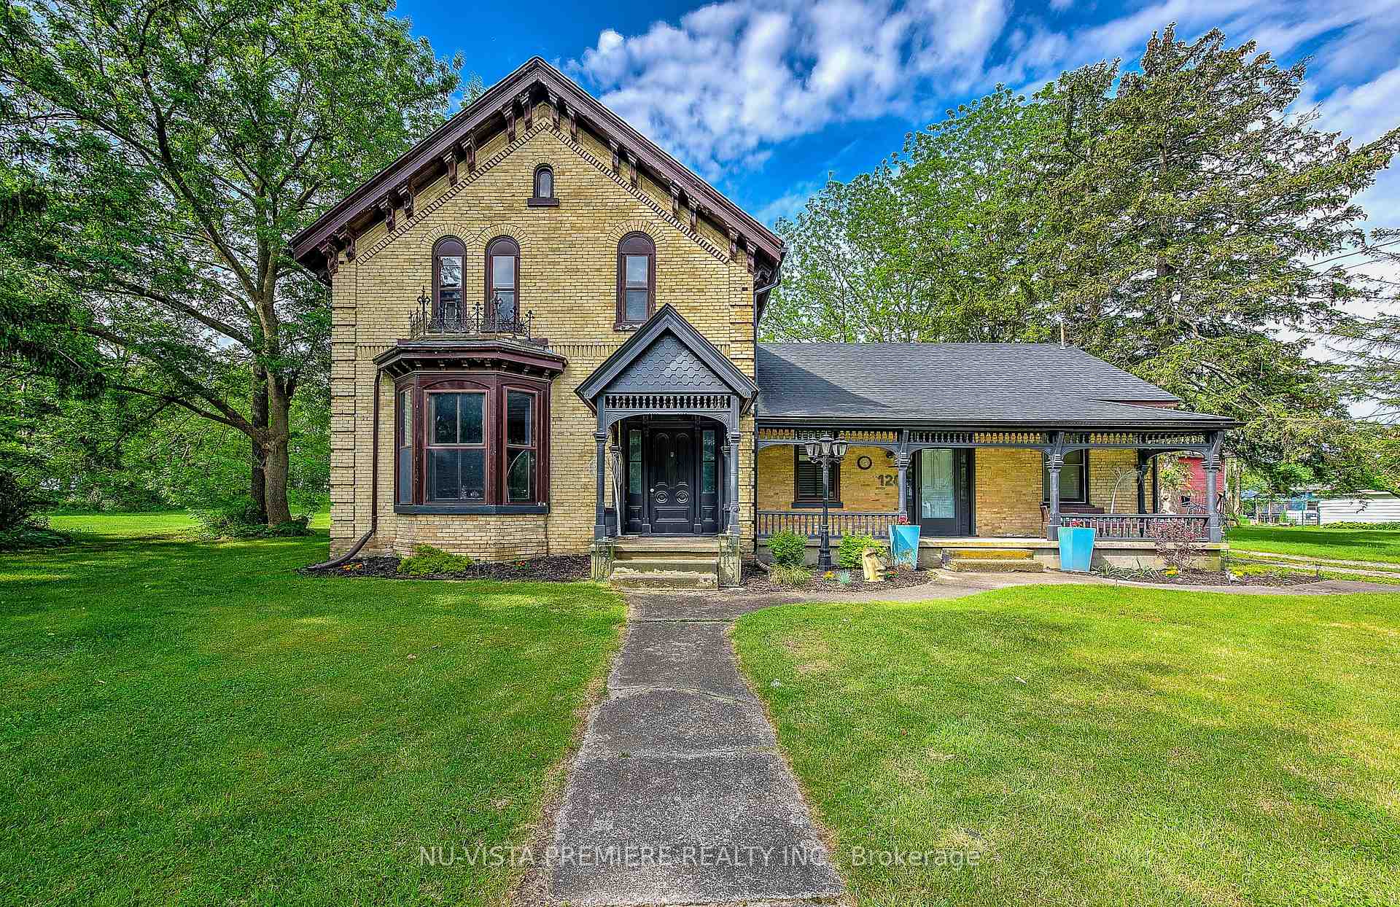
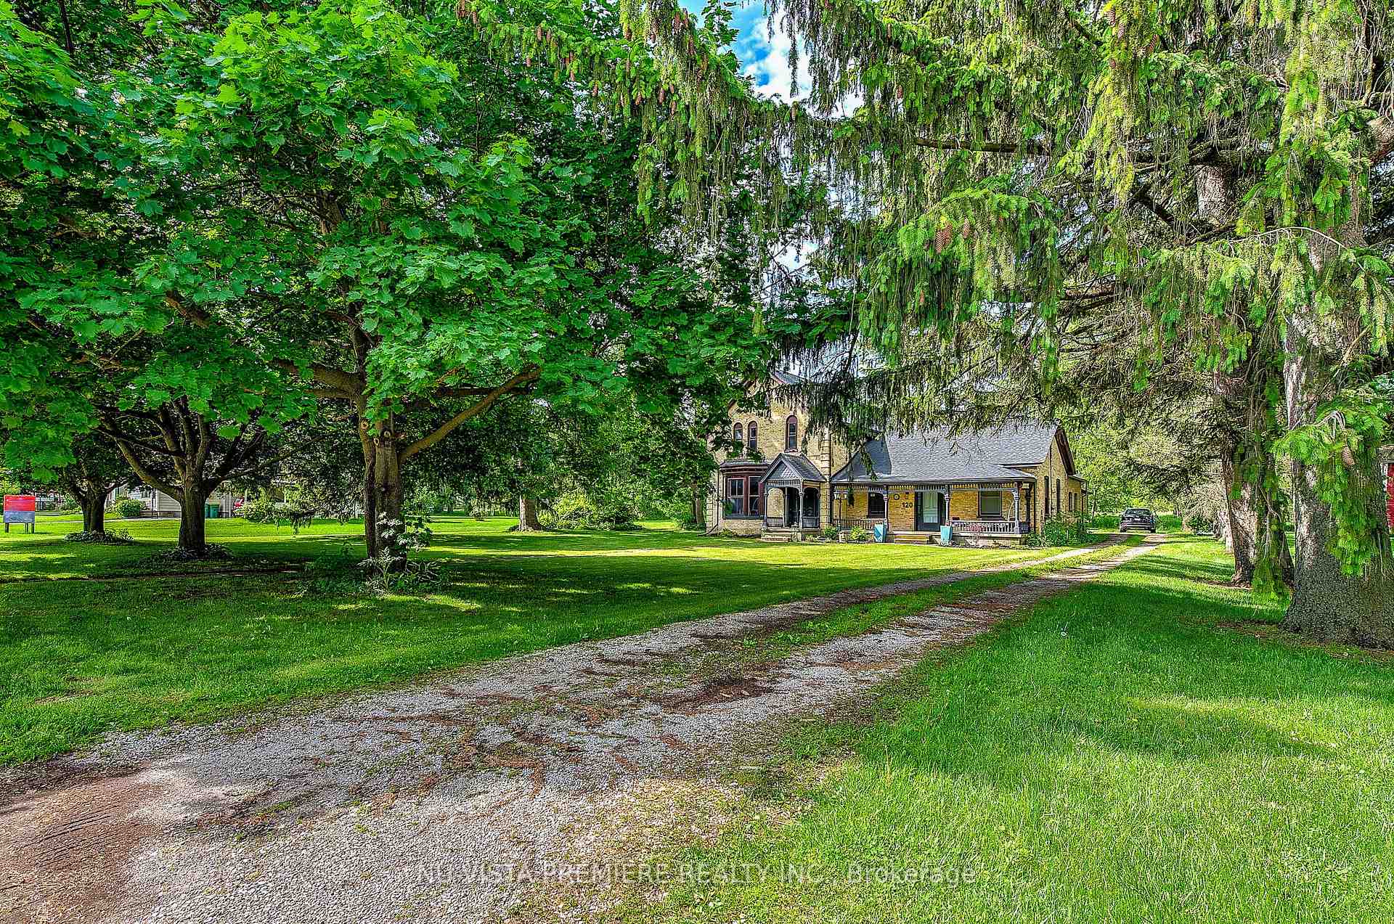
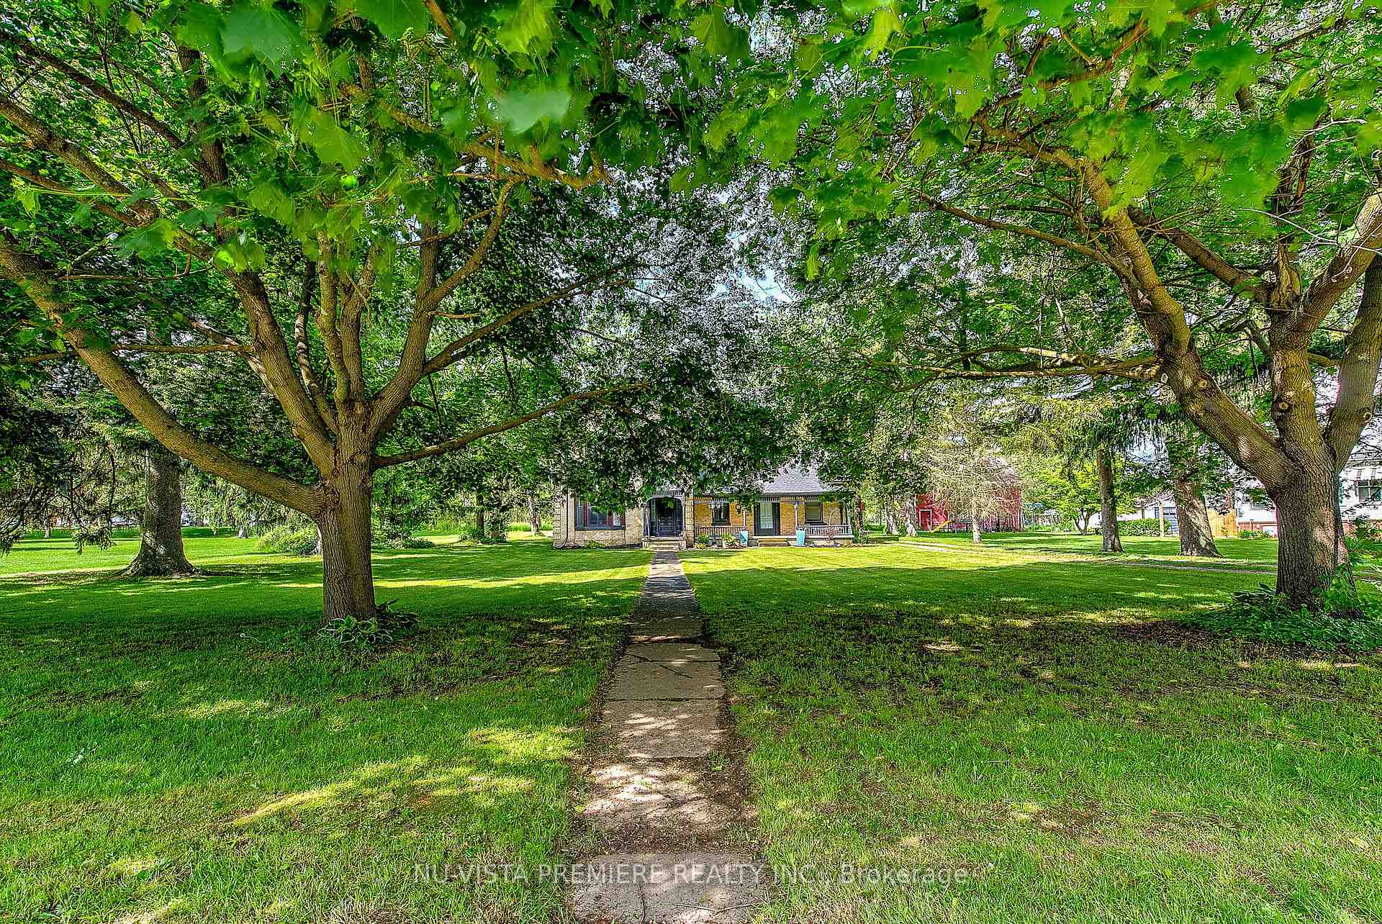
Welcome to your new family home nestled in the heart of the quaint town of Glencoe. With it's timeless charm, modern kitchen updates, and impressive features, this 5 bedroom, 2 bathroom absolutely beautiful property is sure to steal your heart. Imagine lazy afternoons under the shade of mature trees, gardening in your own private oasis, tinkering in the detached garage, or taking in a secluded private soak in your own calming hot tub. There is plenty of space for your family and guests to park in the private driveway. Step inside one of the two gorgeous front entrances and be greeted by soaring ceilings that create an airy and spacious feel. Take in the beautiful staircase that exudes character and history, and continue on the main level to the beautifully updated kitchen with live edge counter top island, brand new range hood, and plenty of storage and counter space. Also on the main level, you will find not one, but two living/family rooms: Perfect for entertaining or cozy family movie nights. The separate formal dining room welcomes all your family gatherings. Finishing off the main level are two good sized bedrooms with large windows, a full bathroom, laundry closet, mud room and direct access from the kitchen to the back yard patio. Upstairs you will be impressed by the large, bright primary bedroom, 2 additional bedrooms, and the second full bathroom. Don't miss out on this rare gem! All measurements are approximate & to be verified by the buyer.
Facts & features
Ask about this home
A HOMEH agent will answer your questions about this home.
Rooms
12 rooms · 2 bathrooms
- Living room19′10″ × 14′3″283 sq.ft.
- Family room20′5″ × 17′4″354 sq.ft.
- Dining room14′3″ × 12′11″184 sq.ft.
- Kitchen17′5″ × 13′9″239 sq.ft.
- Bathroom10′8″ × 6′1″65 sq.ft.
- Mud room4′ × 4′16 sq.ft.
- Bedroom11′ × 10′8″117 sq.ft.
- Bedroom 210′7″ × 8′9″93 sq.ft.
- Bathroom9′1″ × 8′1″73 sq.ft.
- Primary bedroom14′9″ × 13′7″201 sq.ft.
- Bedroom 313′10″ × 10′139 sq.ft.
- Bedroom 49′7″ × 6′10″65 sq.ft.
Around this home
Schools nearby
School rating, out of 10.
Listing details
Helpful tools
Your HOMEH agent
"Priced 28% over our estimate. I would see it this week."
Ask HOMEH about this home
Price, neighbourhood, monthly cost. Ask anything.
HOMEH Intelligent Agent is an AI, not a licensed representative. Check anything important with your agent.