
165 Victoria Street
Southwest Middlesex (Glencoe)165 Victoria Street
Southwest Middlesex (Glencoe)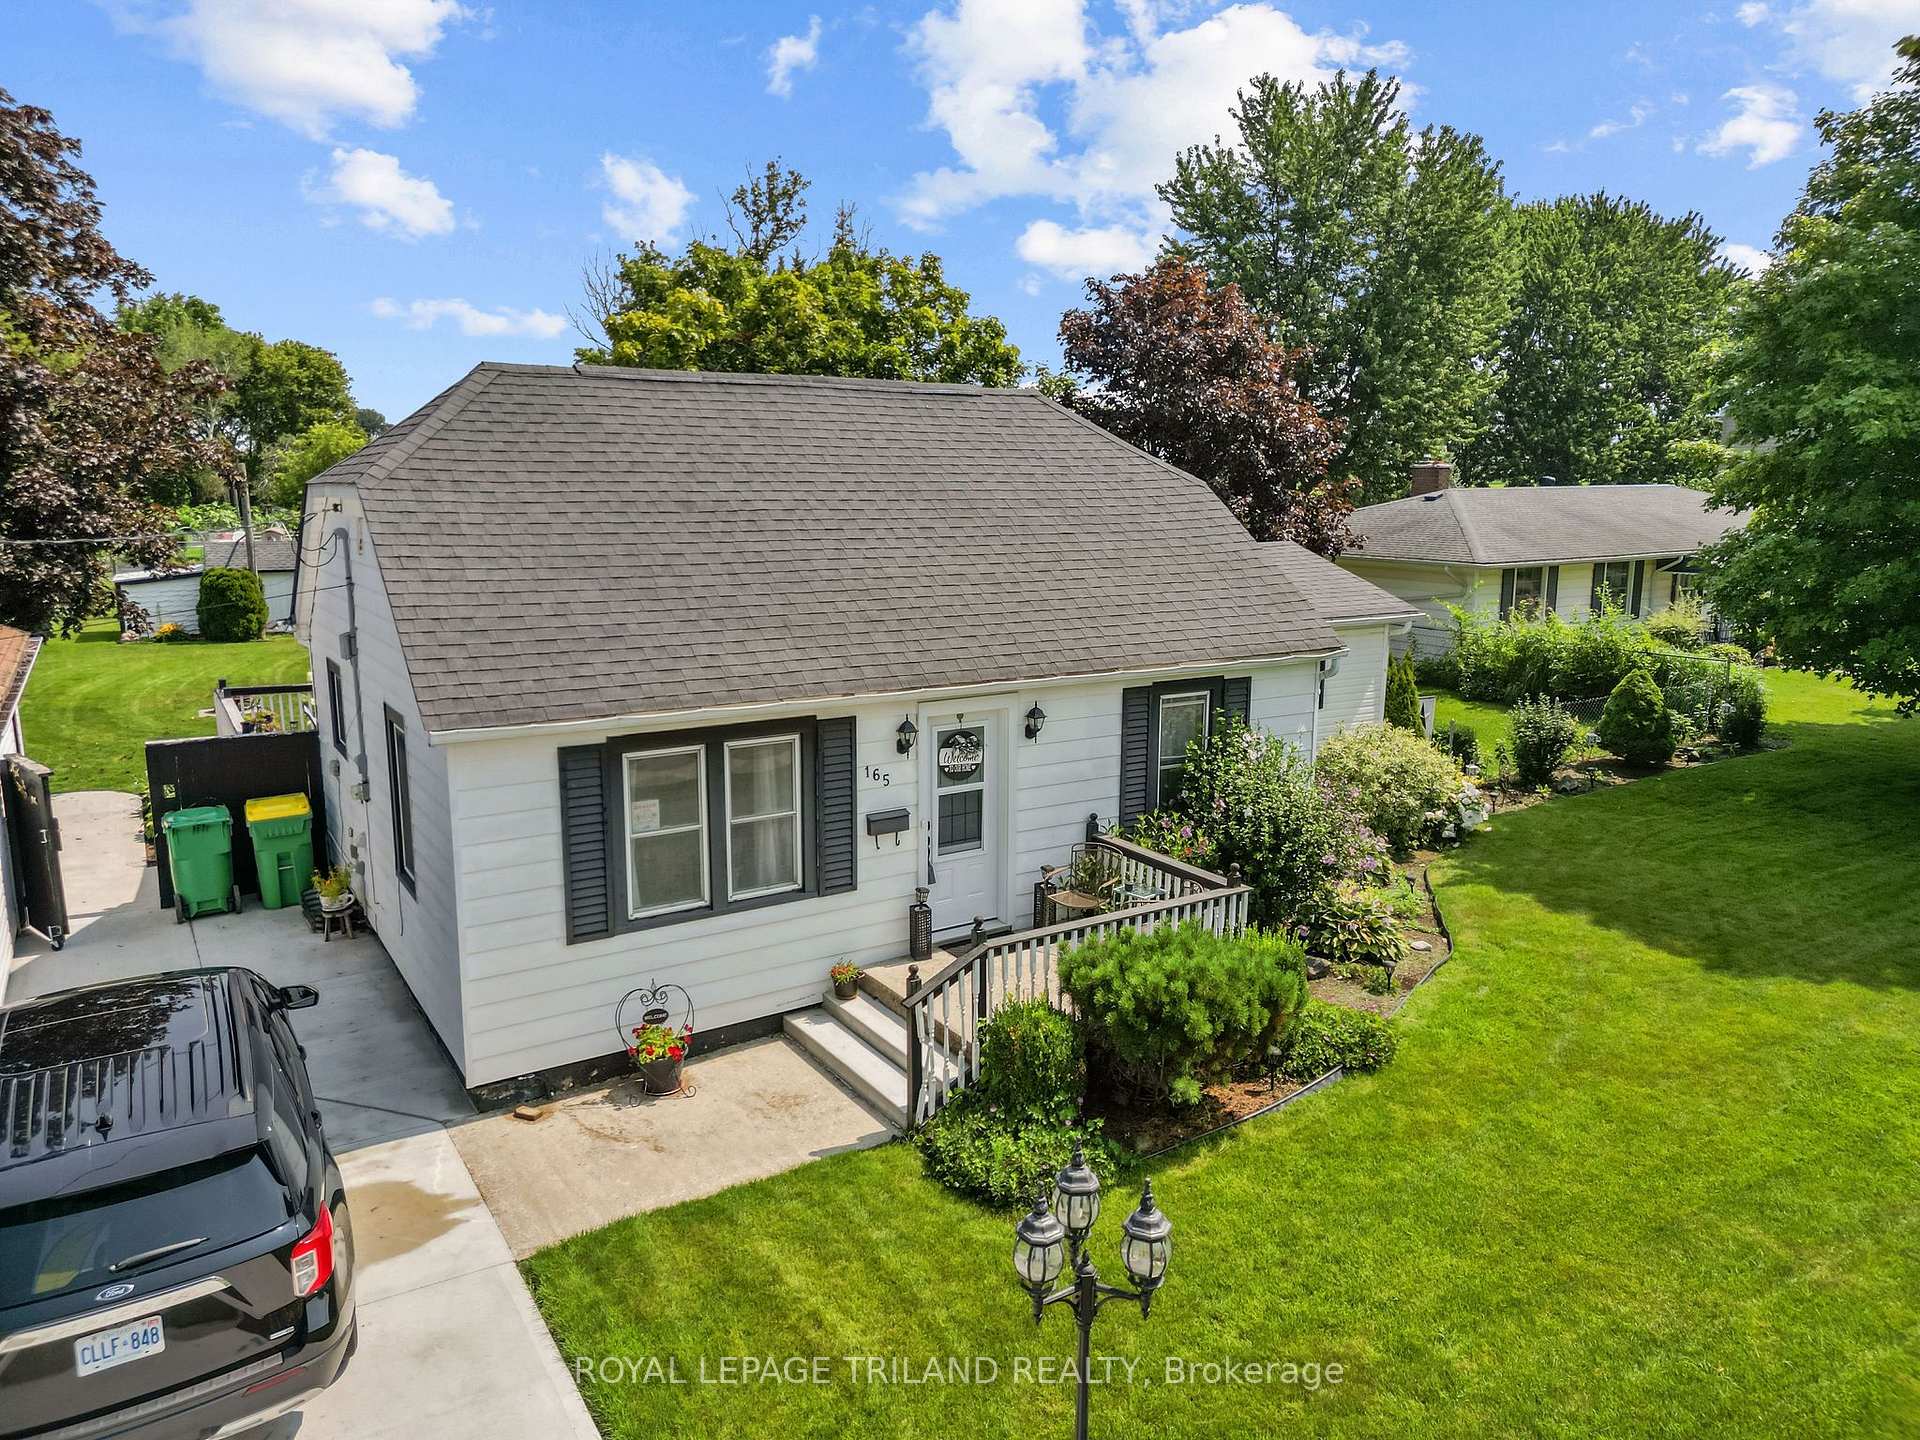
 See all 37 photos

Book a viewing
Ask HOMEH
About this home
165 Victoria Street, Southwest Middlesex
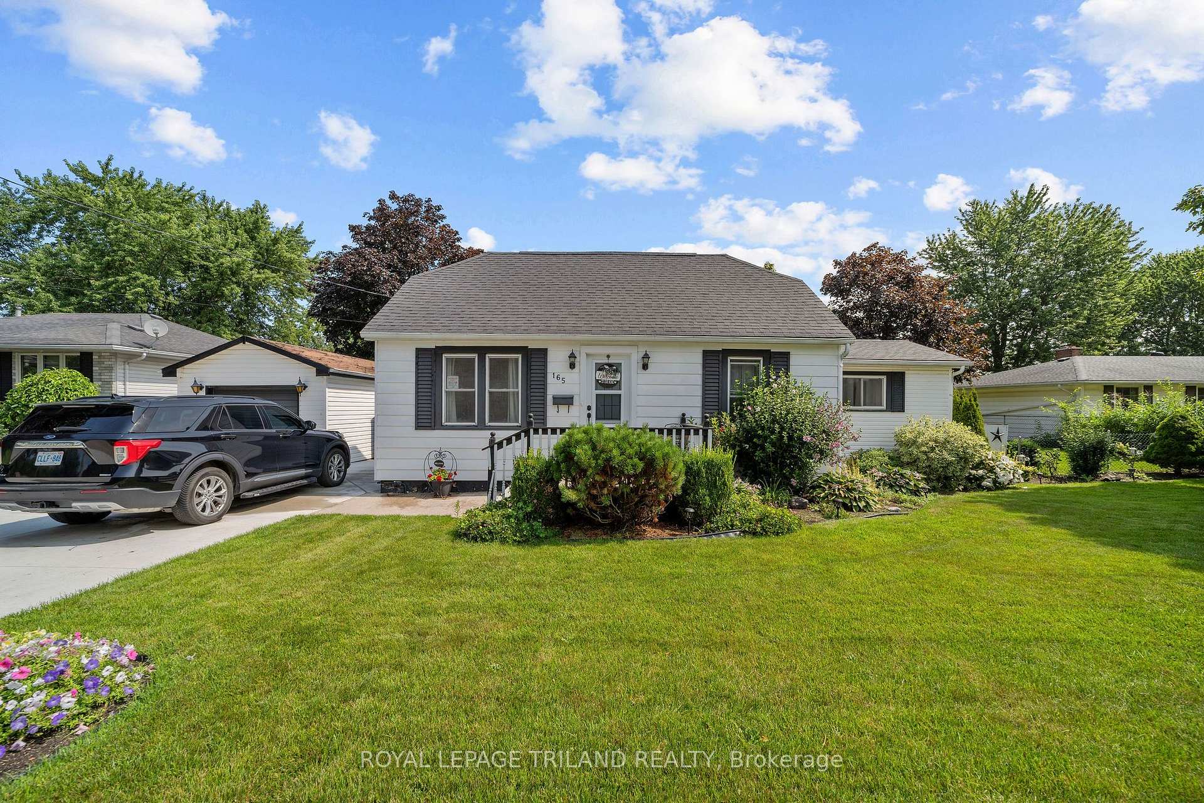
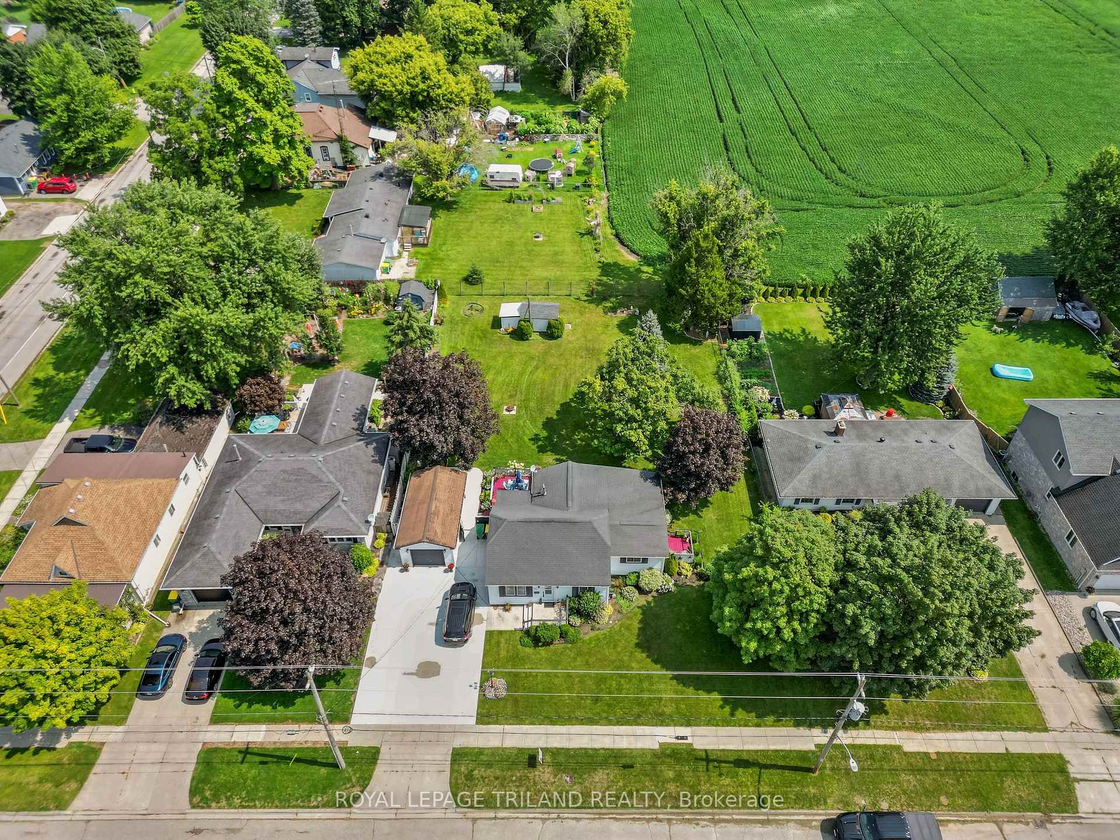
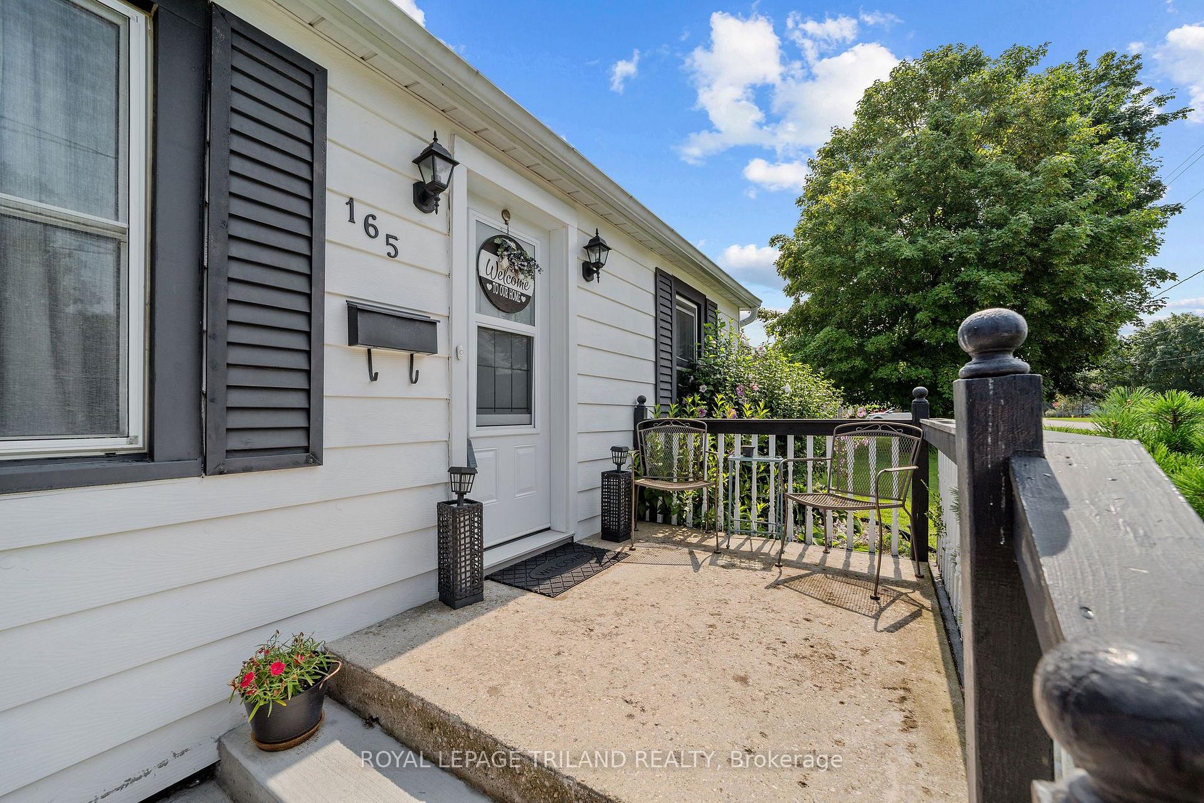
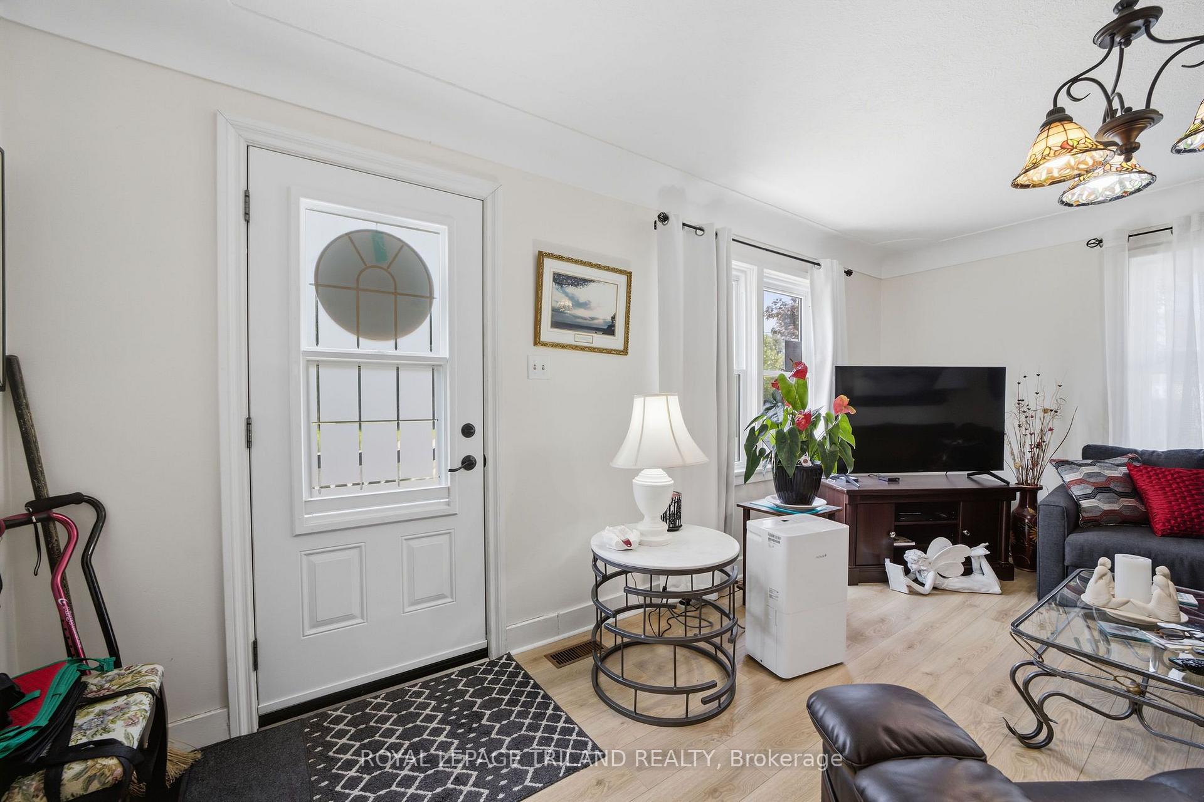
Welcome to 165 Victoria Street Glencoe, a charming bungalow that offers far more space than meets the eye! Set on an impressive 99; x 165' fully fenced lot, this meticulously maintained property showcases true pride of ownership inside and out. The spacious backyard is perfect for entertaining or relaxing, featuring a detached garage, and a private laneway with parking for up to four vehicles, deck and patio. Backing onto open fields, you'll enjoy peaceful country views and spectacular sunrises from your own backyard. Designed for comfortable one floor living, this inviting home offers 3 bedrooms, a bright4-piece bathroom, convenient main-floor laundry, living room and a functional layout that makes everyday easy. The welcoming kitchen flows into the family room with a sliding door to the deck. The home is equipped with a natural gas forced air furnace, central air conditioning 2022, a natural gas cookstove and a natural gas rental water heater, providing comfort, efficiency and convenience throughout the seasons. Roof 2015. All major appliances are included-washer, dryer, fridge, stove, and dishwasher making this home truly move-in ready. Whether you're a first-time buyer, downsizer, retiree, or simply looking a well-cared-for home with an oversized fenced yard and excellent outdoor living space, 165 Victoria Street is an exceptional opportunity to enjoy the charm of small-town living. Conveniently located close to parks, shopping, two grocery stores, two banks, Tim Hortons, Subway, three schools, VIA Rail service, arena, curling arena, Glencoe Fair, and the Legion.
Facts & features
Book a viewing
Rooms
9 rooms · 1 bathroom
- Utility room10′ × 9′6″95 sq.ft.
- Bedroom 311′5″ × 11′5″131 sq.ft.
- Mud room5′1″ × 7′1″36 sq.ft.
- Bathroom7′3″ × 5′6″40 sq.ft.
- Bedroom 29′8″ × 10′97 sq.ft.
- Primary bedroom12′ × 11′7″139 sq.ft.
- Family room13′10″ × 12′11″179 sq.ft.
- Kitchen17′1″ × 12′205 sq.ft.
- Living room16′11″ × 11′9″199 sq.ft.
Around this home
Schools nearby
School rating, out of 10.
Listing details
Helpful tools
Your HOMEH agent
"Priced 3% over our estimate. I would see it this week."
Ask HOMEH about this home
Price, neighbourhood, monthly cost. Ask anything.
HOMEH Intelligent Agent is an AI, not a licensed representative. Check anything important with your agent.