
5504 Union Road
Southwold (Rural Southwold), ON N5L 1J2
- 3+1Bedrooms
- 4Bathrooms
- 2Garage
- 2500–3000Sq Ft
- $9,718Tax
- 1,595×699 ftLot Size
 Estimated Value:$1,353,407See Free Estimate Report

Property not available for sale or for rent.
HOMEH One: full-service selling for a 1% listing fee. The buyer's agent commission is separate.
Free Home EvaluationHow Much Is My Home Worth?Homes for Sale NearbySale & Price History for 5504 Union Road, Southwold, Rural Southwold
Real estate boards require you to or to see the full details of this property.
*Sold prices and complete sale & price history are regulated data. Under the Trust in Real Estate Services Act, 2002 (TRESA) and the rules of the Real Estate Council of Ontario (RECO), and pursuant to the Multiple Listing Service® rules of the Canadian Real Estate Association (CREA) and the Toronto Regional Real Estate Board (TRREB), this information may be shown only to registered users who have agreed to the applicable terms of use (a Virtual Office Website, or "VOW," arrangement). HOMEH Inc., Brokerage therefore provides it to signed-in members only. Creating an account is free and takes under a minute.
About 5504 Union Road, Southwold, Rural Southwold
Summarized Description
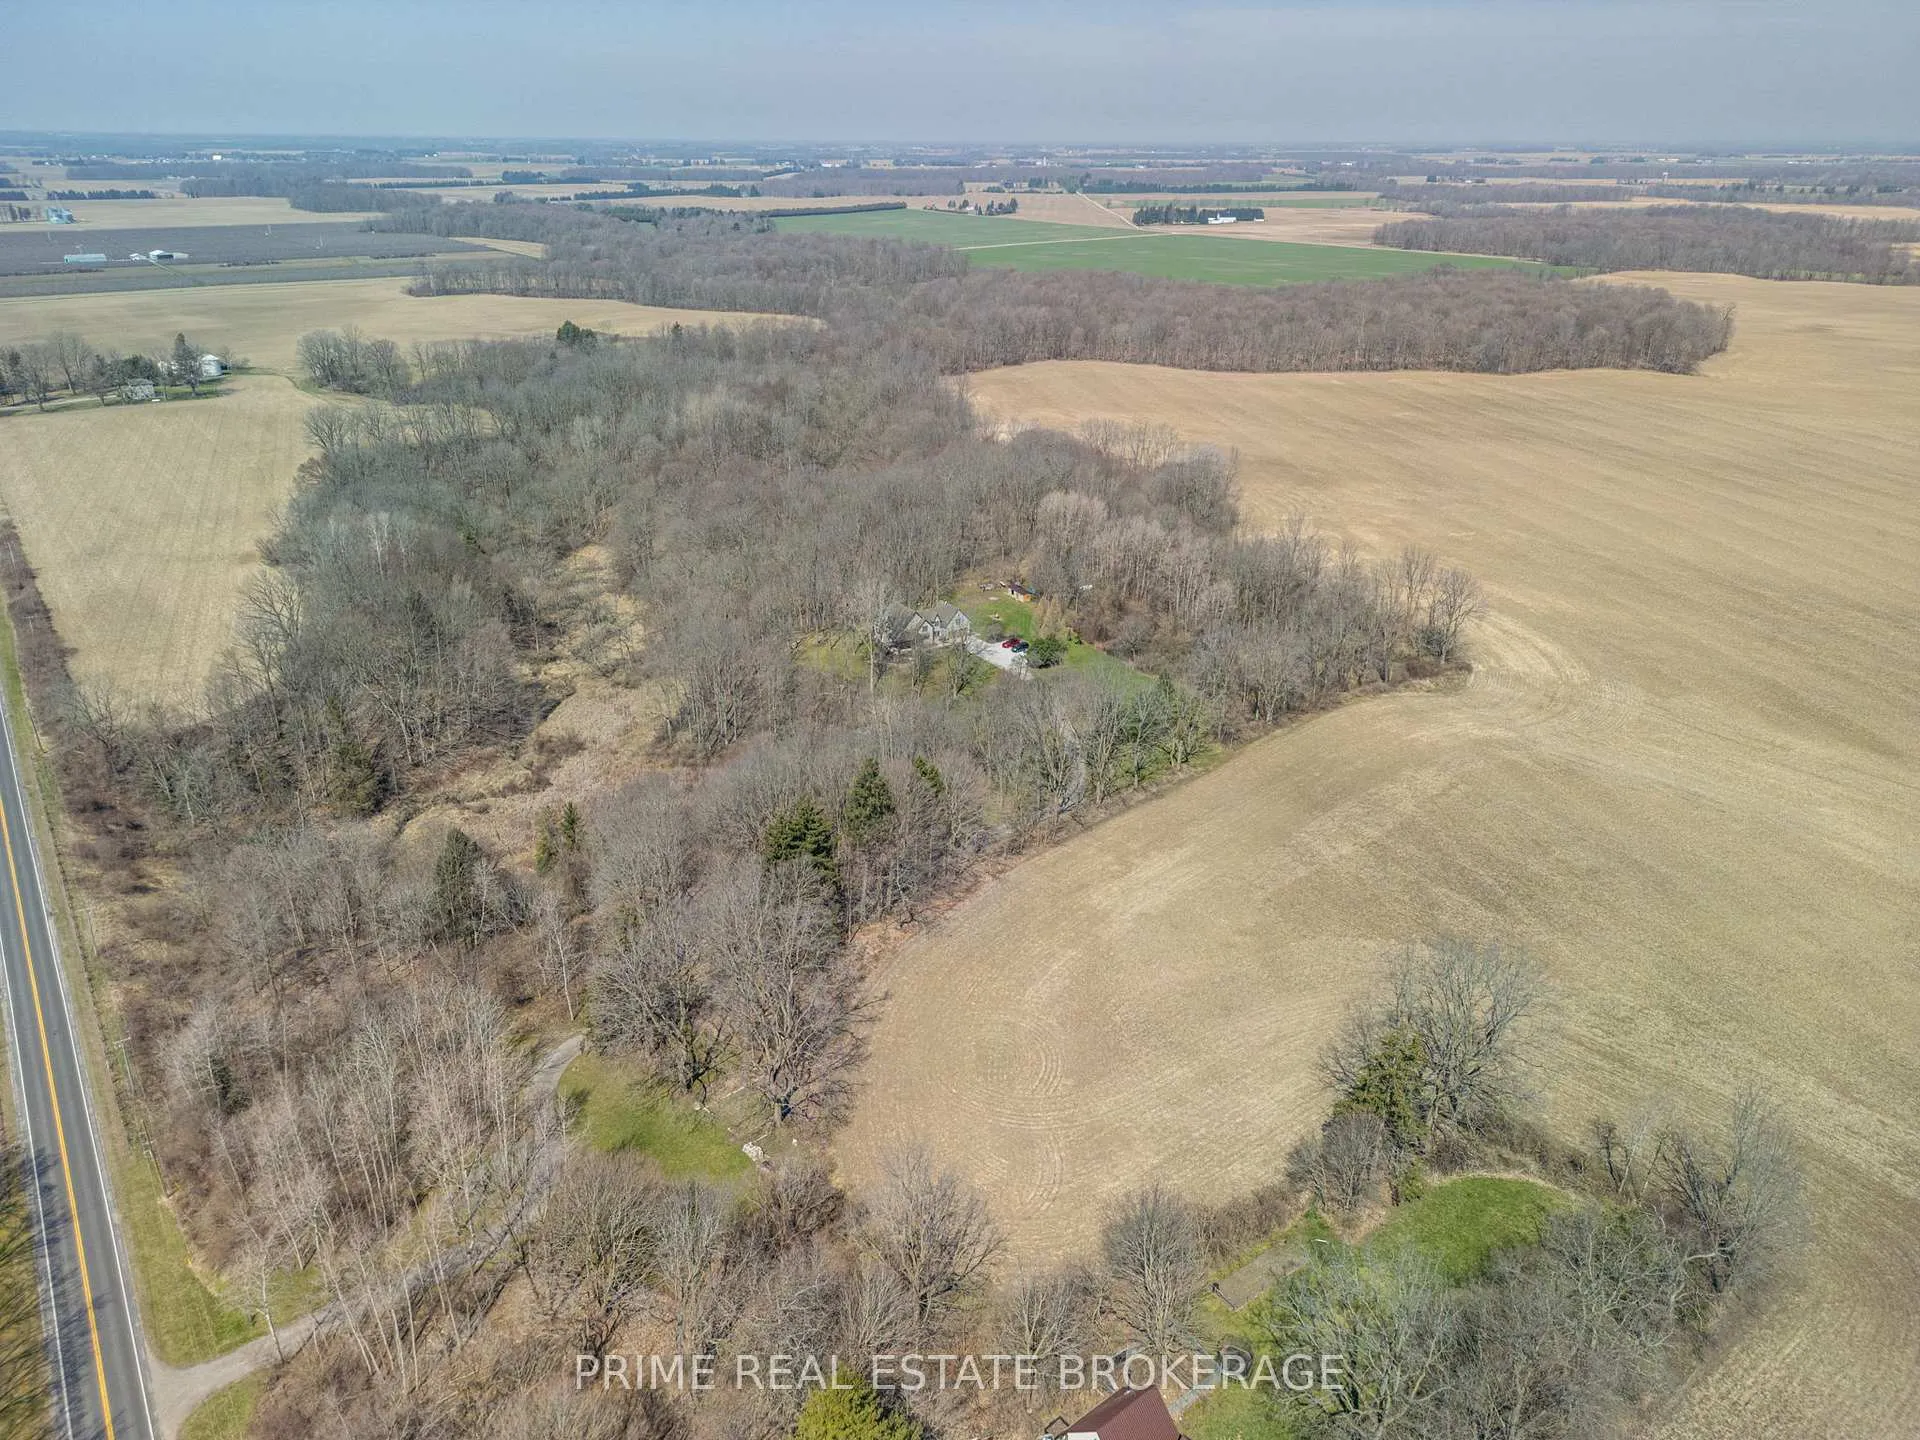
- Stunning 24-acre property in Ontario's Carolinian Forest
- Timber Frame home with 29-foot ceilings
- Energy-efficient geothermal heating system
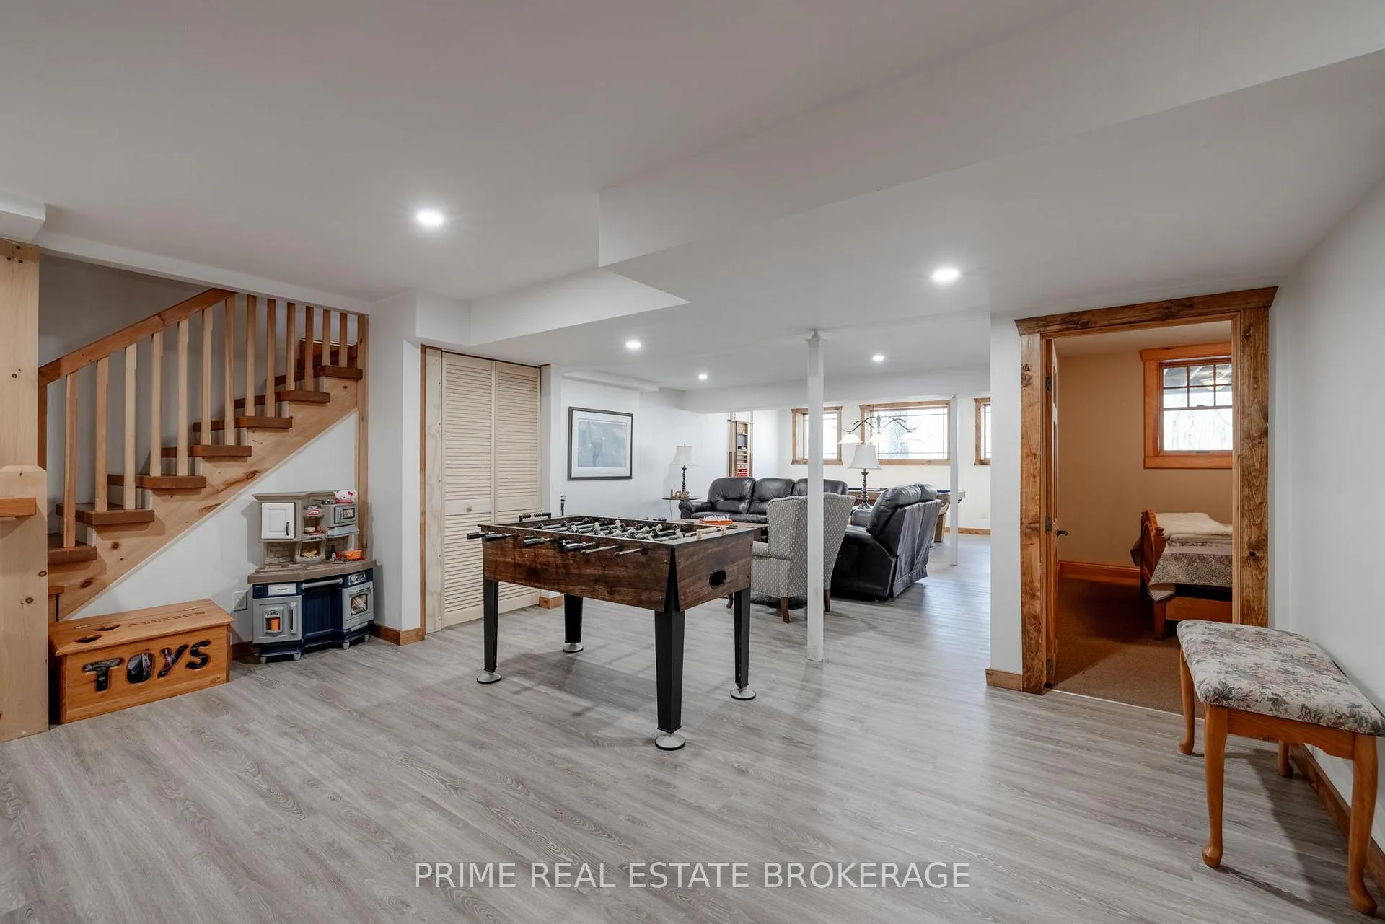
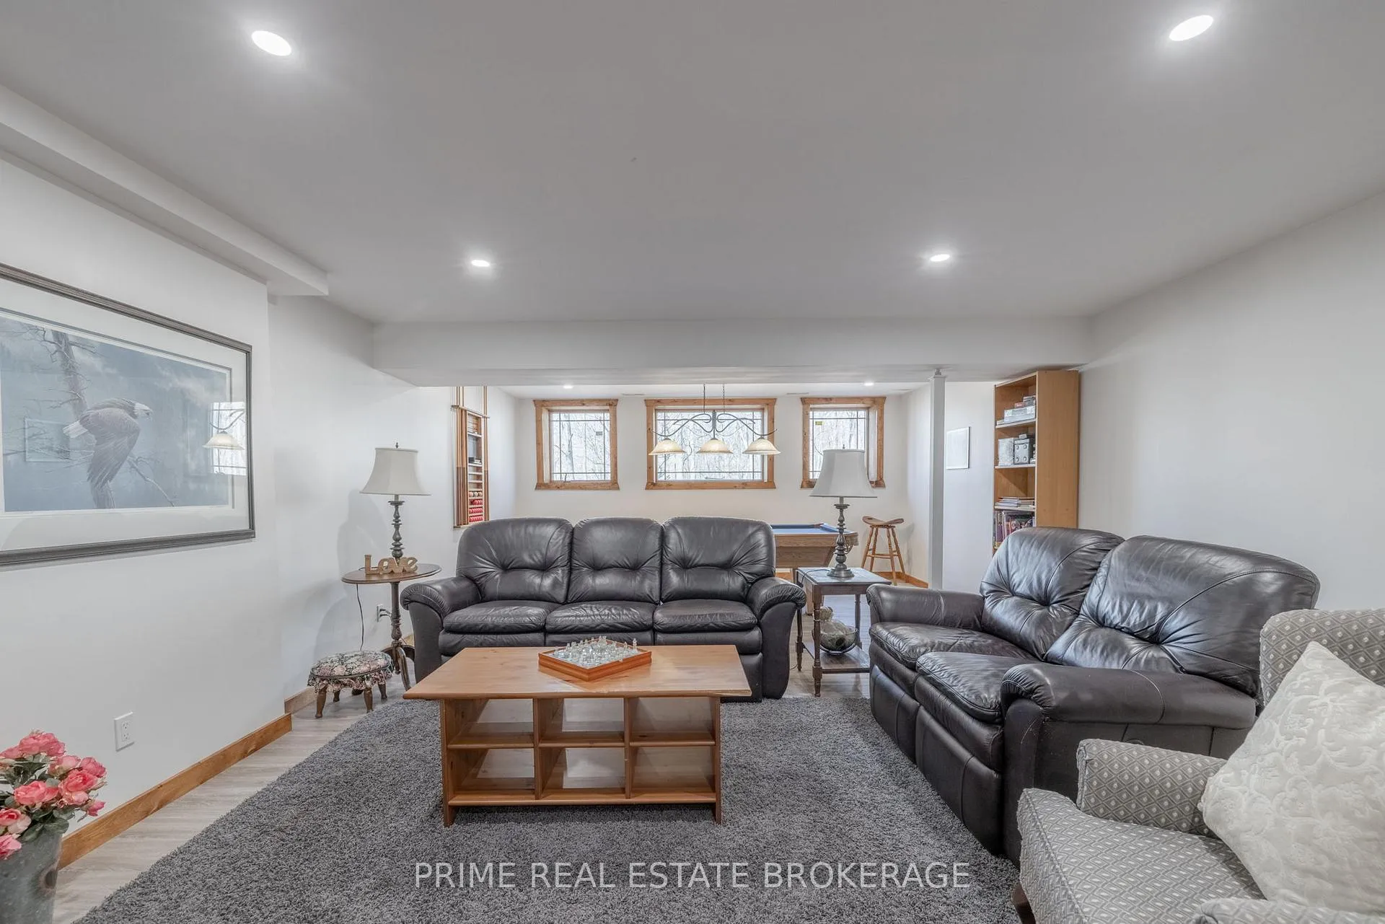
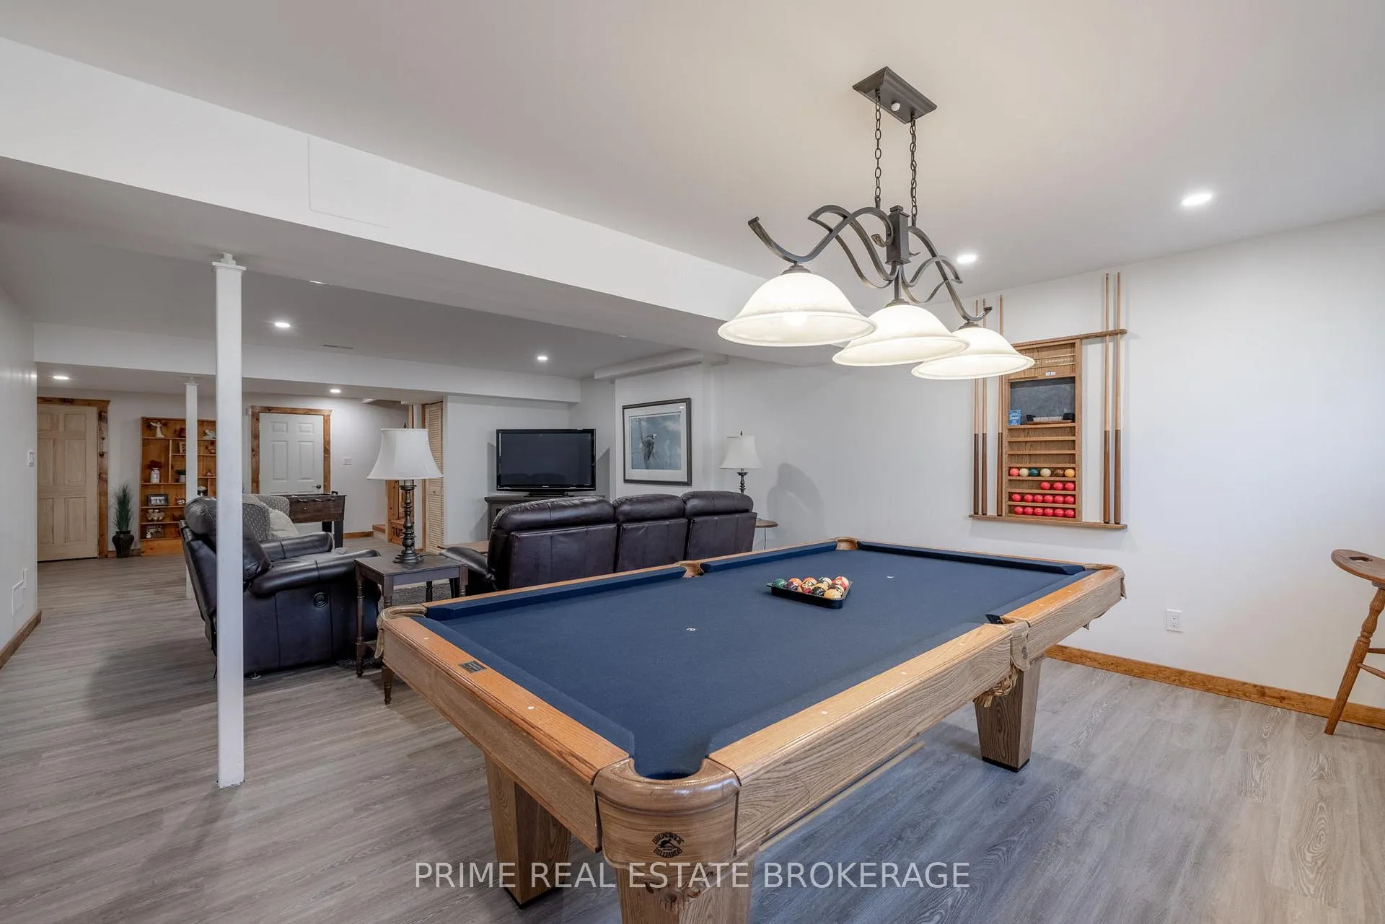
- Fully finished lower level for entertainment
- Outdoor oasis with composite deck and fire pit
- Scenic trails for hiking and birdwatching
- Includes 7 acres of farmland for income potential
- Close to Blue Flag Beaches and urban amenities
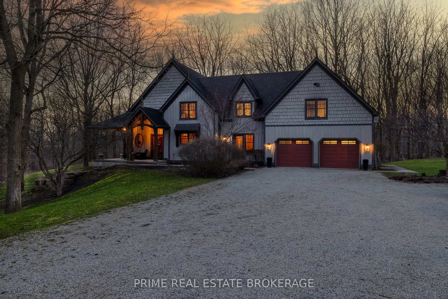
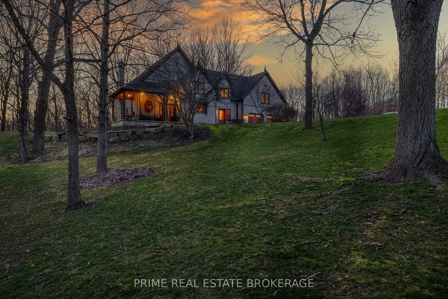
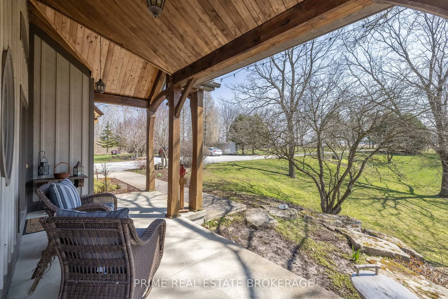
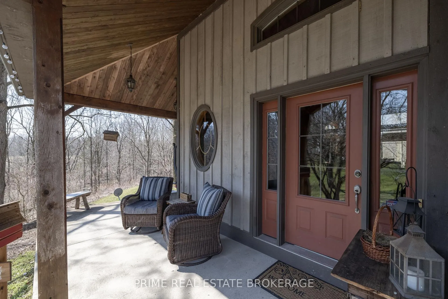
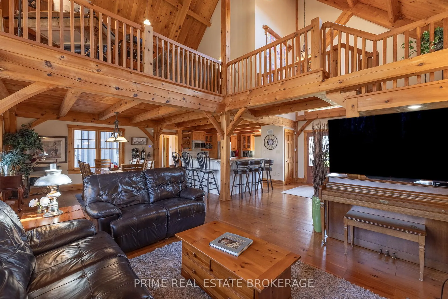
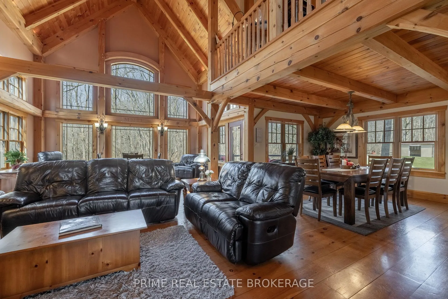
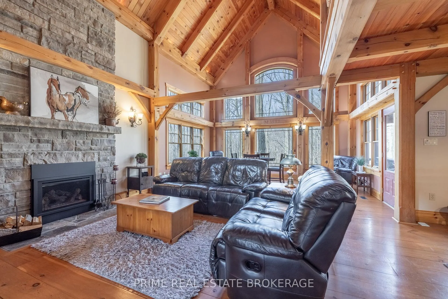
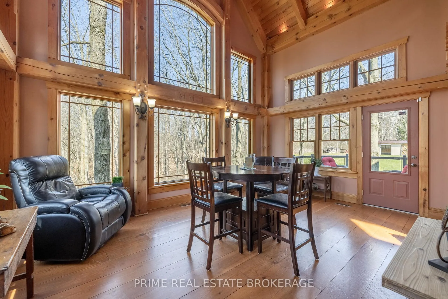
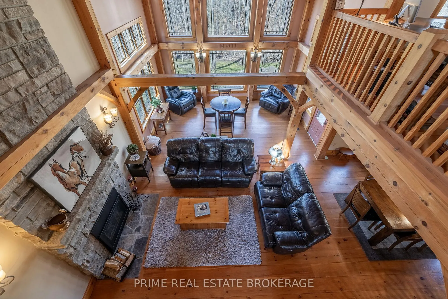
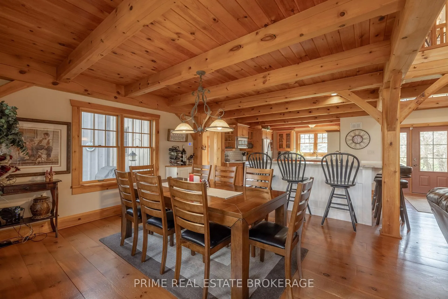
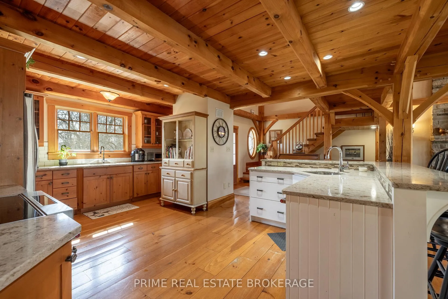
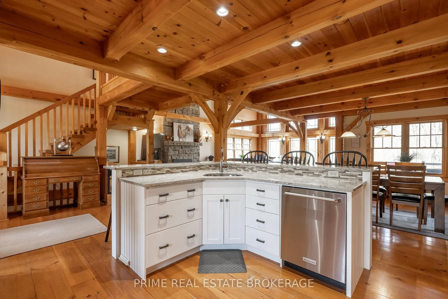
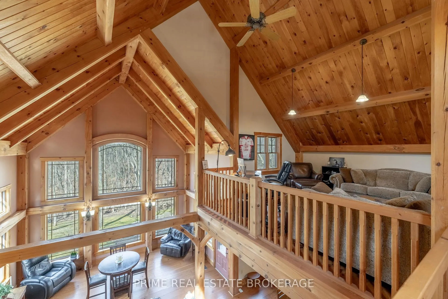
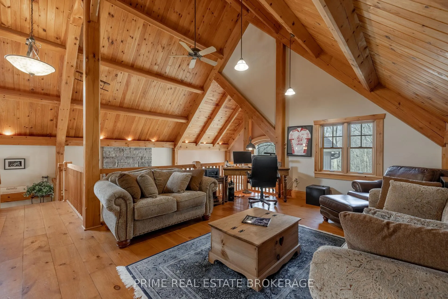
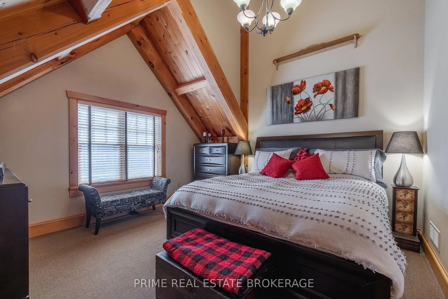
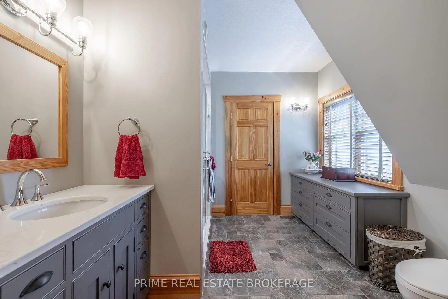
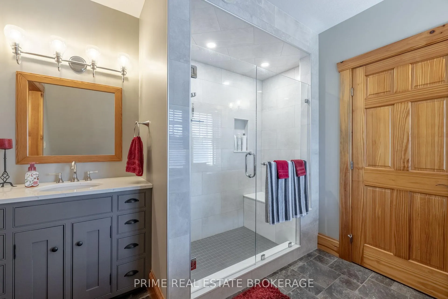
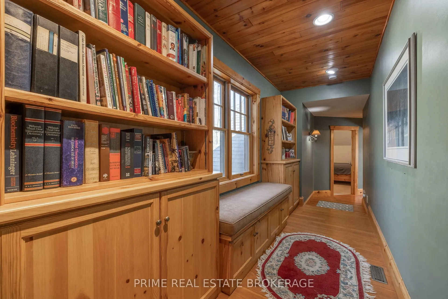
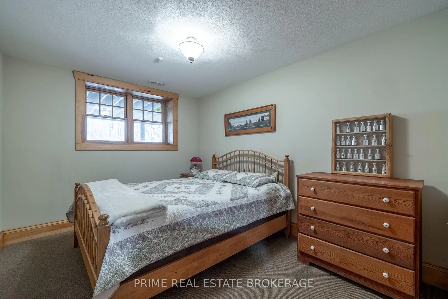
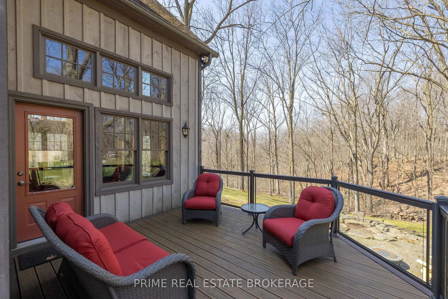
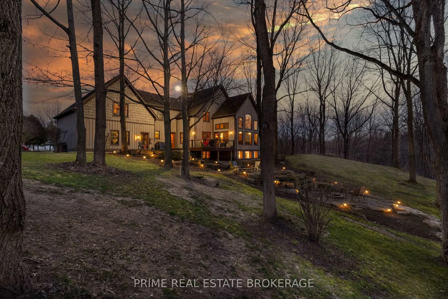
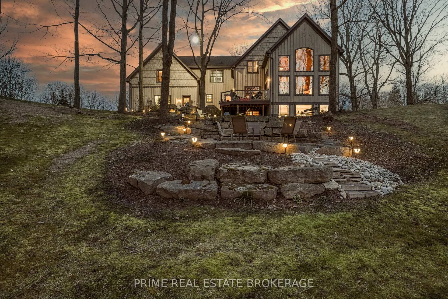
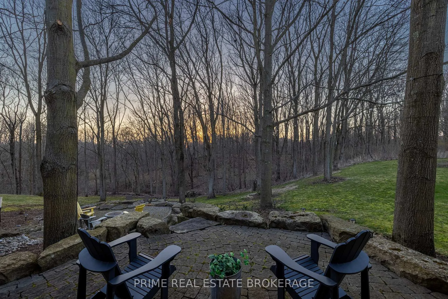
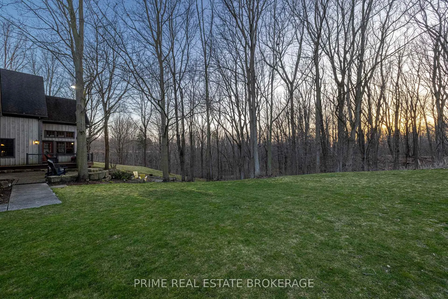
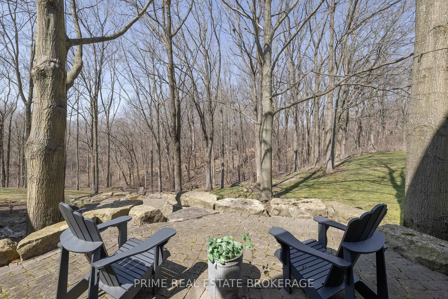
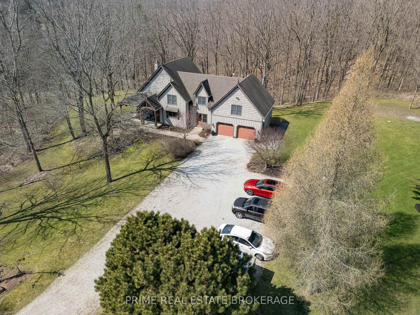
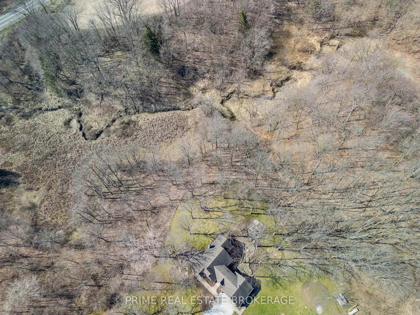
Discover the ultimate rural escape at 'The Woodlands', a stunning 24-acre property teeming with native wildlife and nestled in the heart of Ontario's Carolinian Forest. This peaceful and private sanctuary offers a rare blend of natural beauty, modern comfort, and endless potential - all just minutes from the renowned Blue Flag Beaches of Port Stanley. A picturesque winding laneway leads you to the showstopping Timber Frame home, where soaring 29-foot ceilings and expansive windows create a bright, airy space with breathtaking views from every room. Offering 4 bedrooms and 4 bathrooms, this meticulously crafted residence also features energy-efficient geothermal heating and a fully finished lower level - perfect for family living or entertaining. Step outside to a backyard oasis designed for relaxation and enjoyment. The composite deck with sleek glass railings overlooks a stunning 3-tiered, terraced patio complete with a built-in fire pit - equally suited for quiet evenings surrounded by nature or lively gatherings with guests. Explore the network of scenic trails winding through the forest, ideal for hiking, birdwatching, or spotting local deer that frequent the property. The property's ravine and trout creek add to its serene charm, offering peaceful moments immersed in nature. The property also includes 7 acres of farmland, currently used for cash crop agriculture, providing supplementary rental income or future potential for a hobby farm, equestrian retreat, or even severance opportunities. Conveniently positioned just 15 minutes from St. Thomas and 30 minutes from London, 'The Woodlands' offers both seclusion and accessibility. Don't miss your chance to experience this extraordinary property!
Key Facts & Features
Property Costs
- Annual Property Tax Amount
- $9,718
- Land Transfer Tax Fee
- $33,463
- Basement Type
- Full, Finished
Interior Features
- Laundry Level
- Main Level
- Interior Extras
- Air Exchanger, Auto Garage Door Remote, On Demand Water Heater, Propane Tank, Sump Pump, Upgraded Insulation, Water Heater Owned, Water Purifier, Water Softener, Water Treatment
- View
- Creek/Stream, Forest, Hills, Trees/Woods
- Security Features
- Alarm System, Carbon Monoxide Detectors, Smoke Detector
- Fireplace/Stove
- Yes
- Fireplace Features
- Propane
- Elevator
- No
Exterior Features
- Exterior Extras
- Deck, Landscaped, Porch, Privacy, Year Round Living
- Pool
- None
- Property Features
- Beach, Golf, Marina, Rec./Commun.Centre, School Bus Route, Wooded/Treed
- Other Structures
- Shed
Building
- Building Type
- Detached
- Building Style
- 2-Storey
- Approx Age
- 31-50
Construction
- Exterior Finish
- Board & Batten
- Roof
- Asphalt Shingle
- Foundation Details
- Concrete
- Special Designation
- Unknown
Lot
- Lot Front
- 1594.69 ft
- Lot Depth
- 699.16 ft
- Lot Size
- 24
- Lot Shape
- Irregular
Inclusions
- Inclusions
- Fridge, Stove, Washer, Dryer, Dishwasher, window coverings, pool table, hot water heater
Parking & Garages
- Garage Type
- Attached
- Garage Spaces
- 2
- Parking Spaces
- 8
- Total Garage And Parking Spaces
- 10
Heating & Cooling
- Heat Source
- Propane
- Heat Type
- Forced Air
- Air Conditioning
- Central Air
- Water
- Well
- Sewers
- Septic
- Natural Gas
- Available
- Hydro
- Yes
- Cable
- Available
- Telephone
- Available
- Bedrooms
- 3 + 1
- Washrooms
- 4
- Kitchens
- 1
- Family / bonus room
- Yes
Room sizes
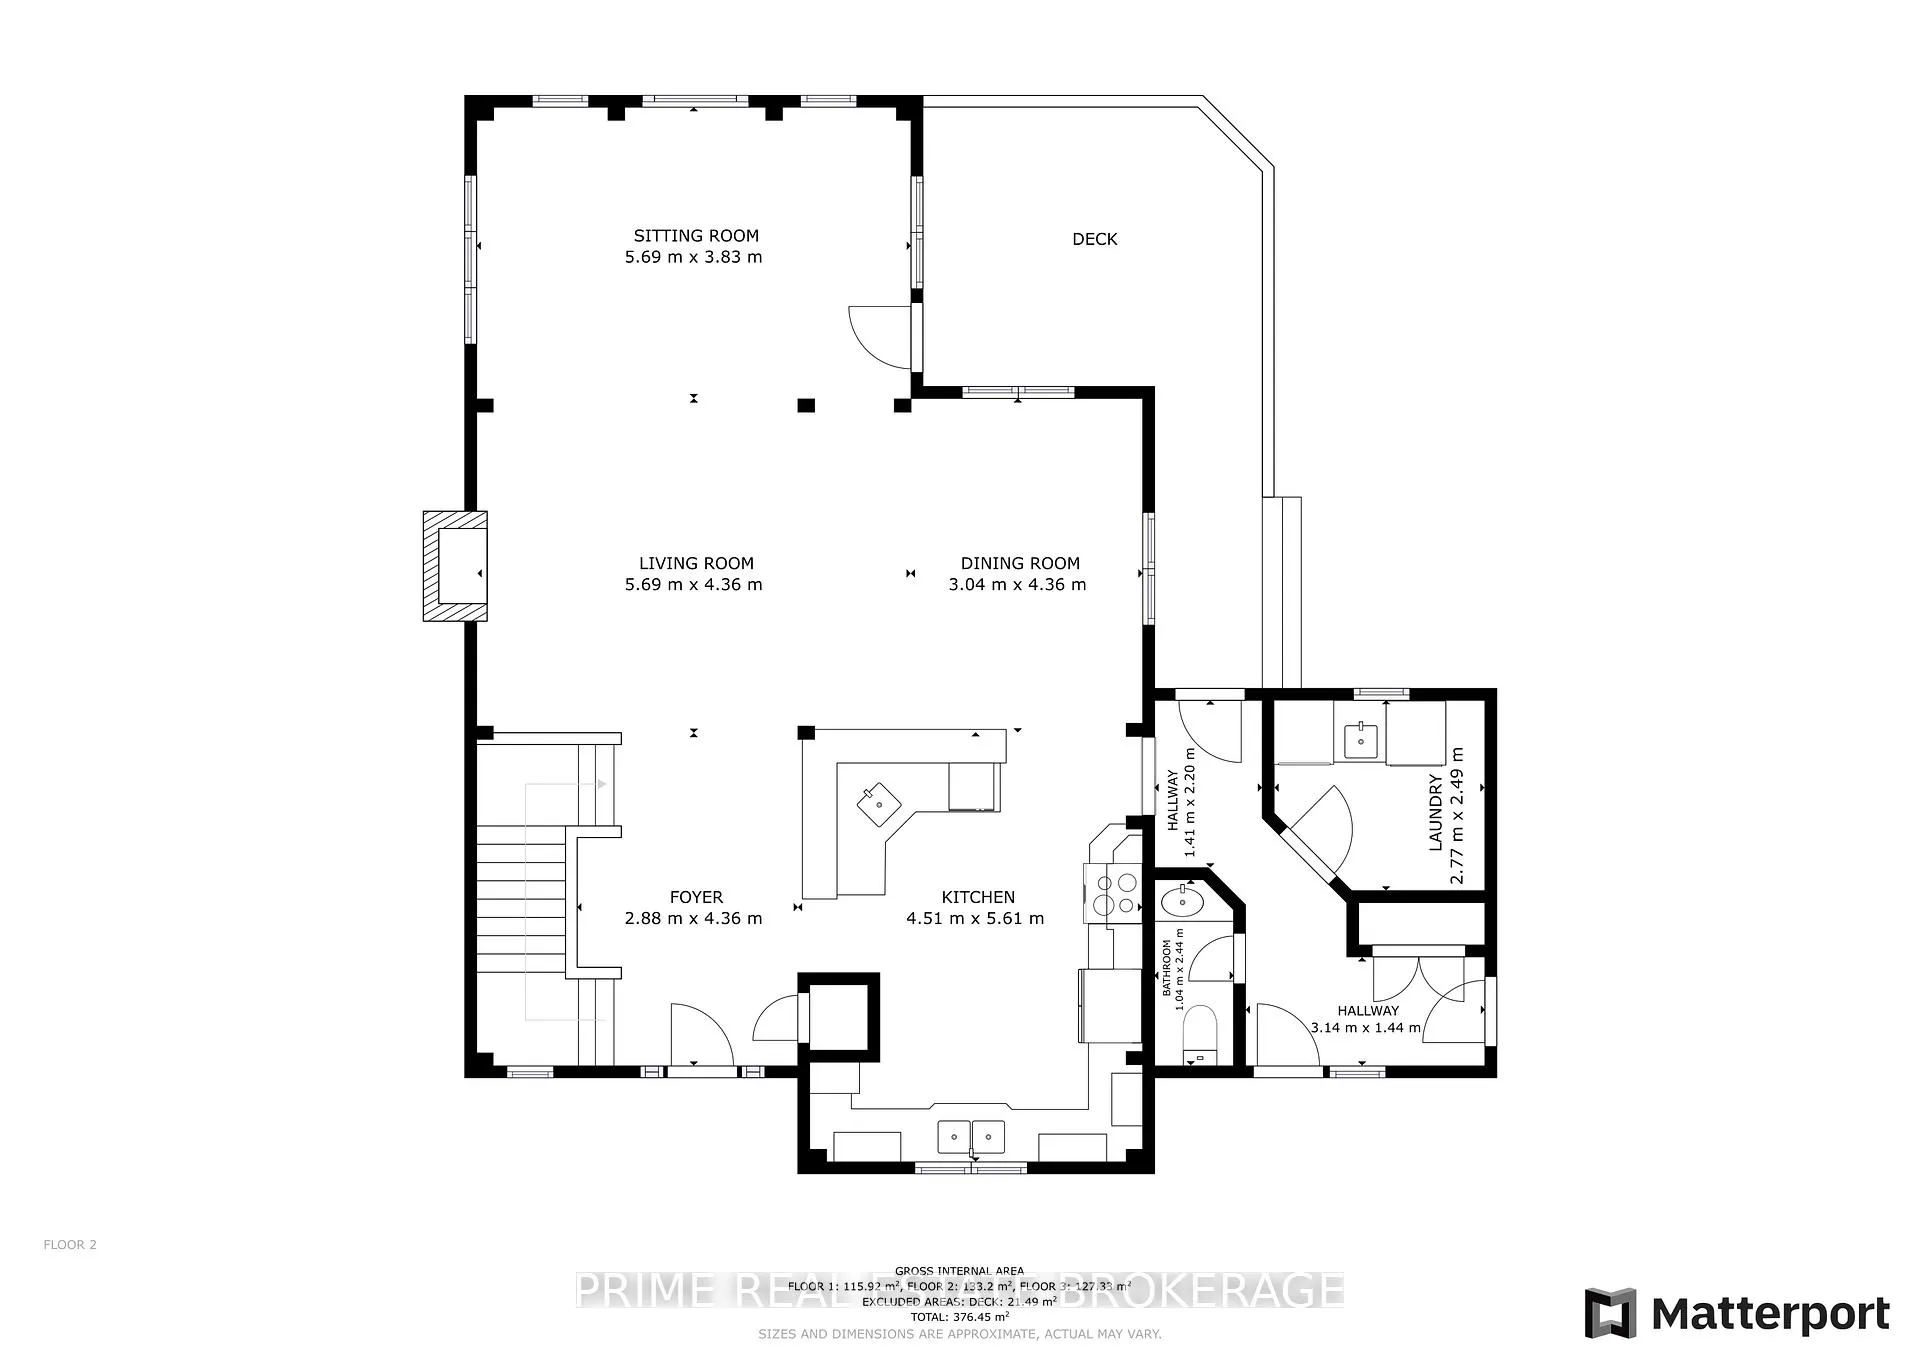
- Sitting—Main level
- Living Room—Main level
- Kitchen—Main level
- Bathroom—Main level, 2 Pc Bath
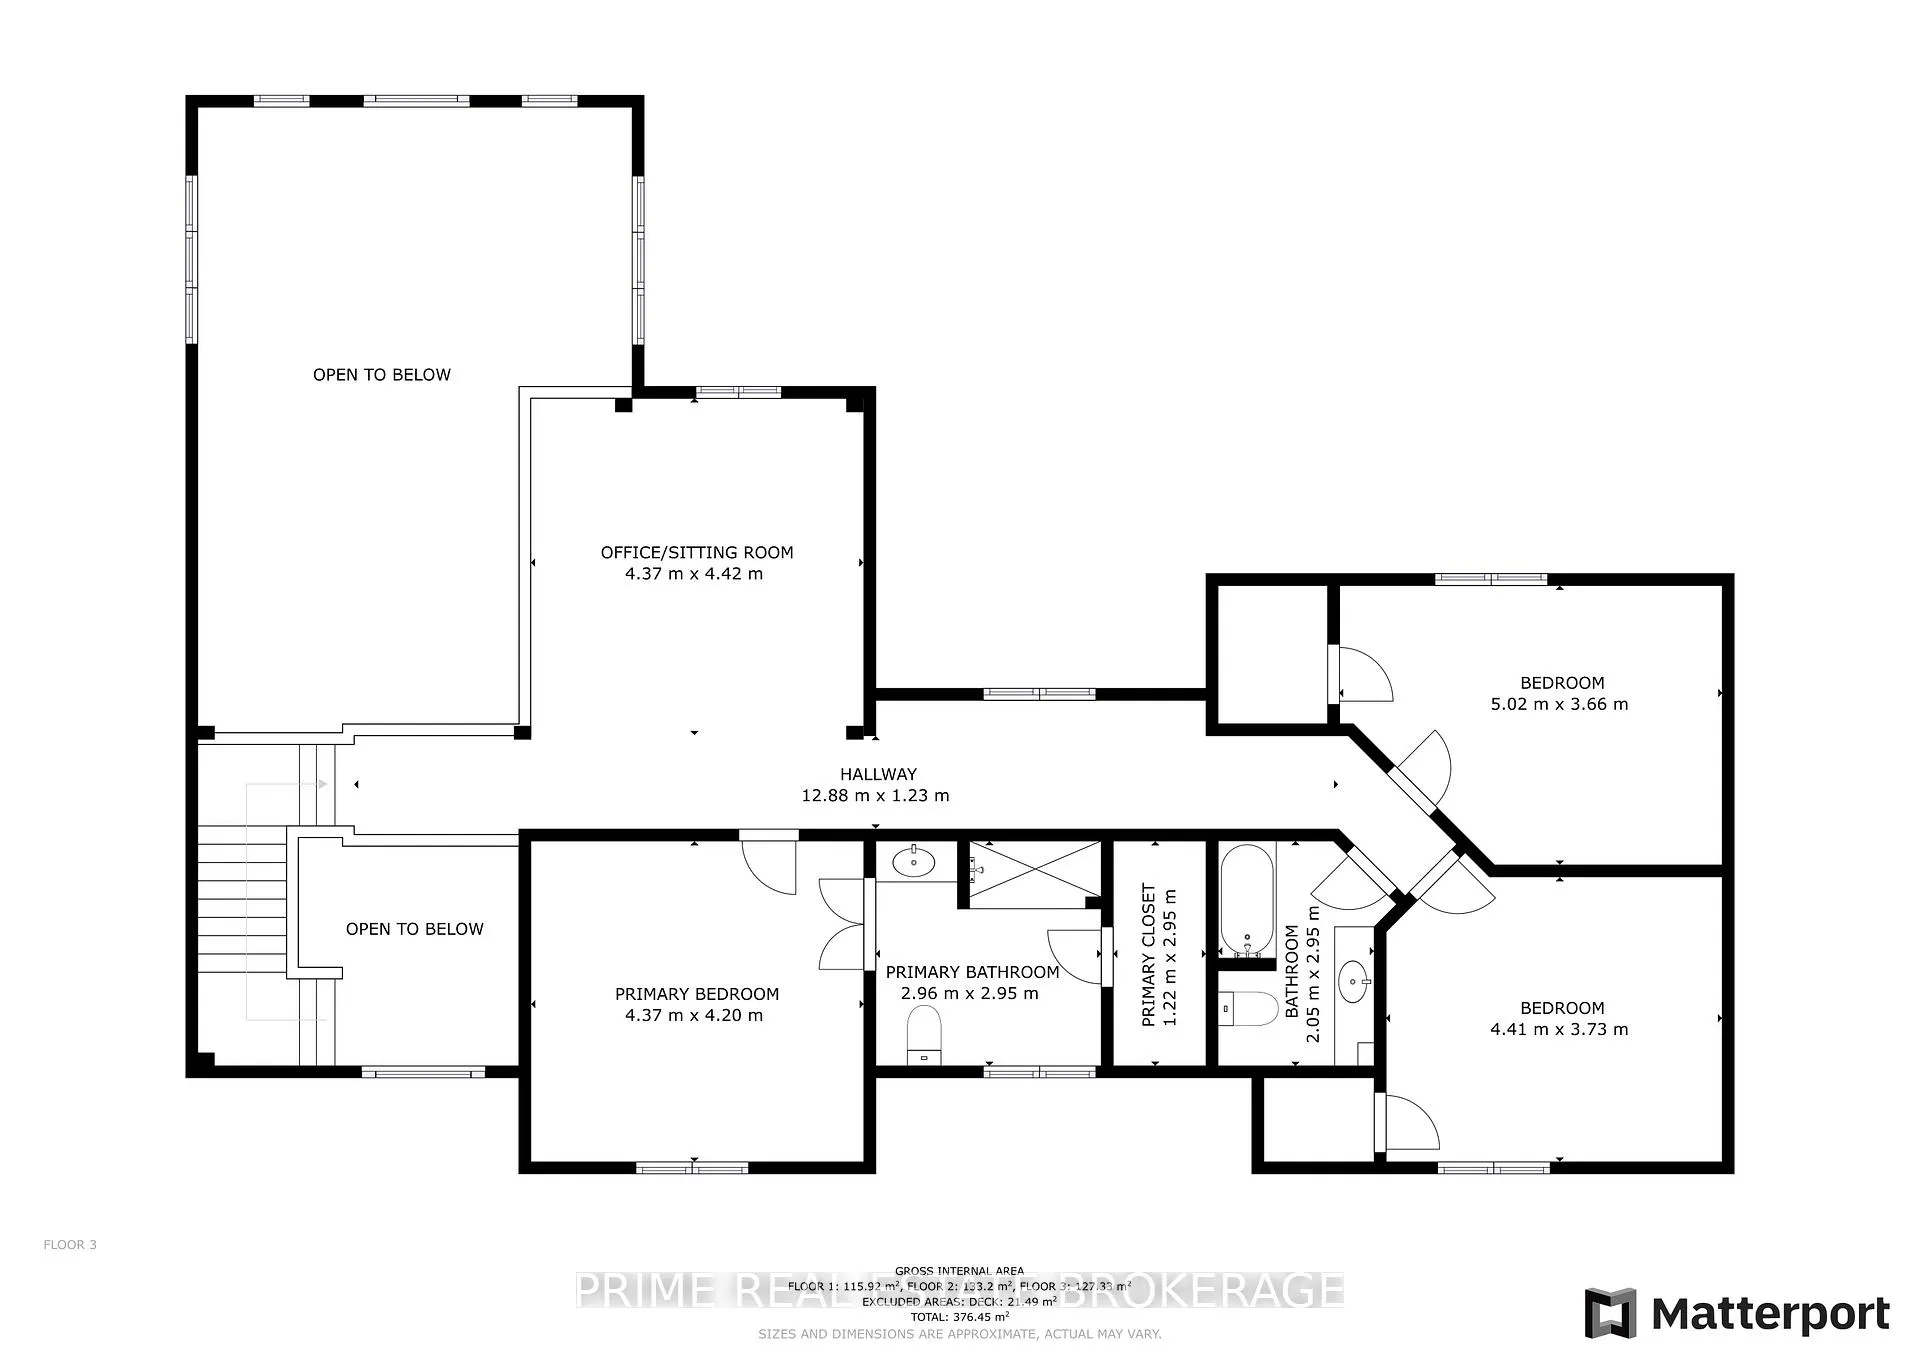
- Office—Second level
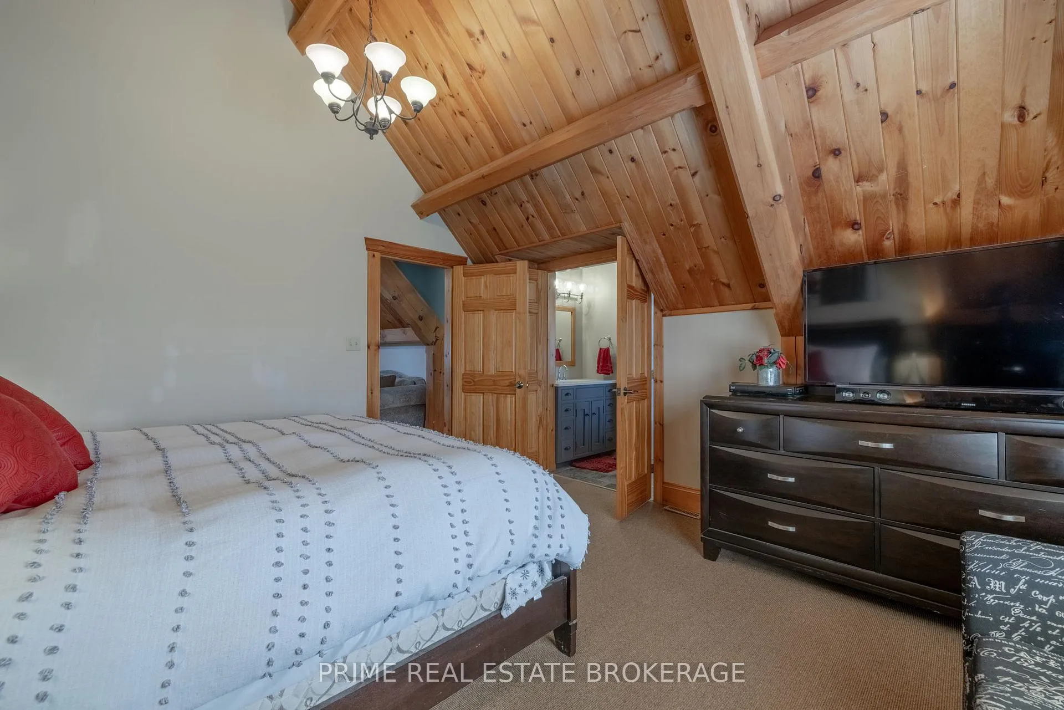
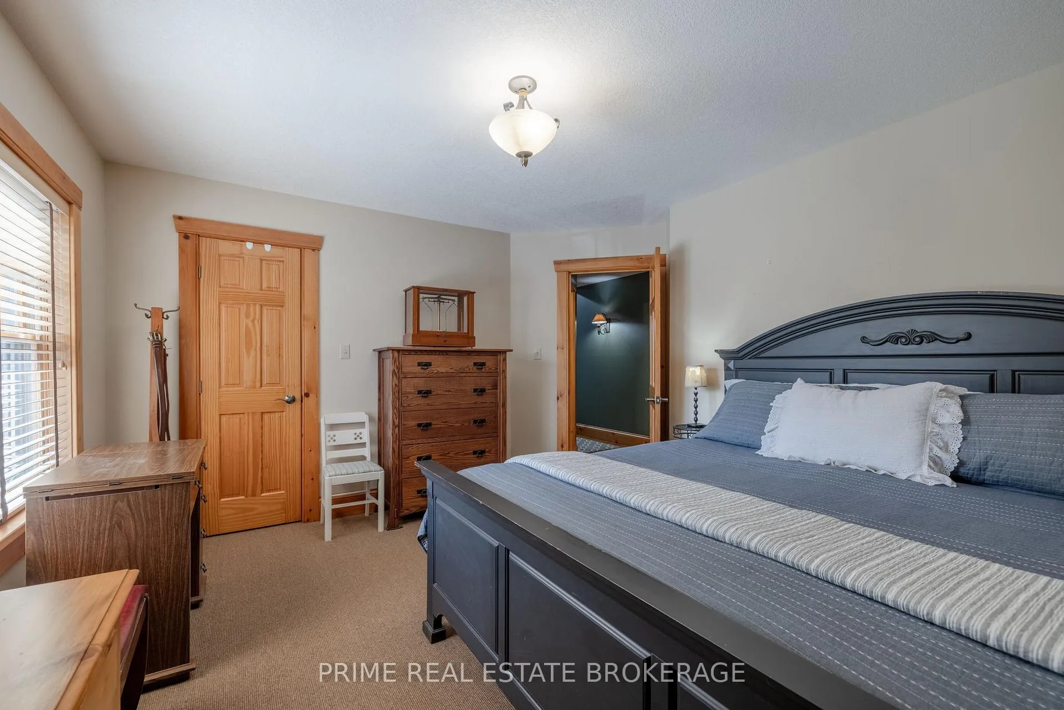
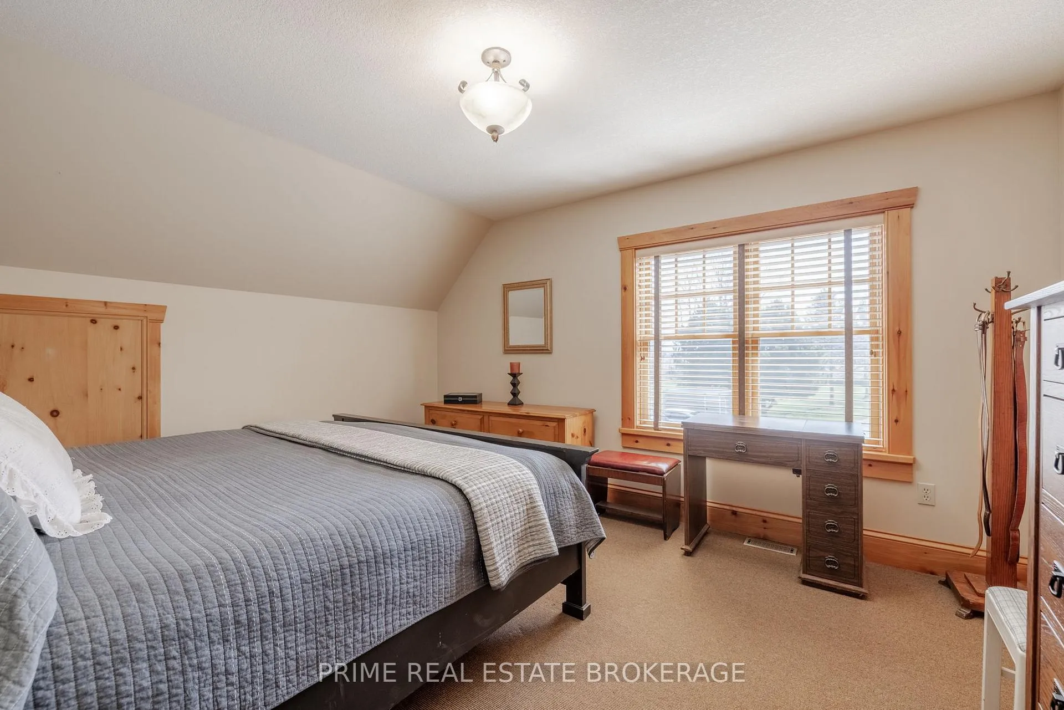
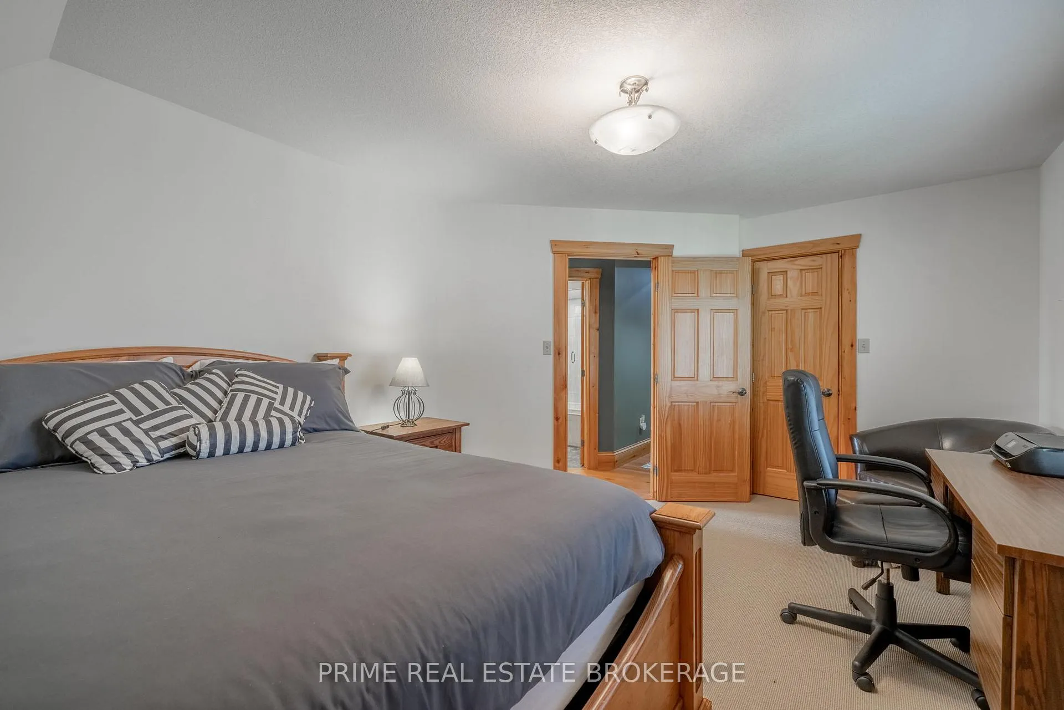
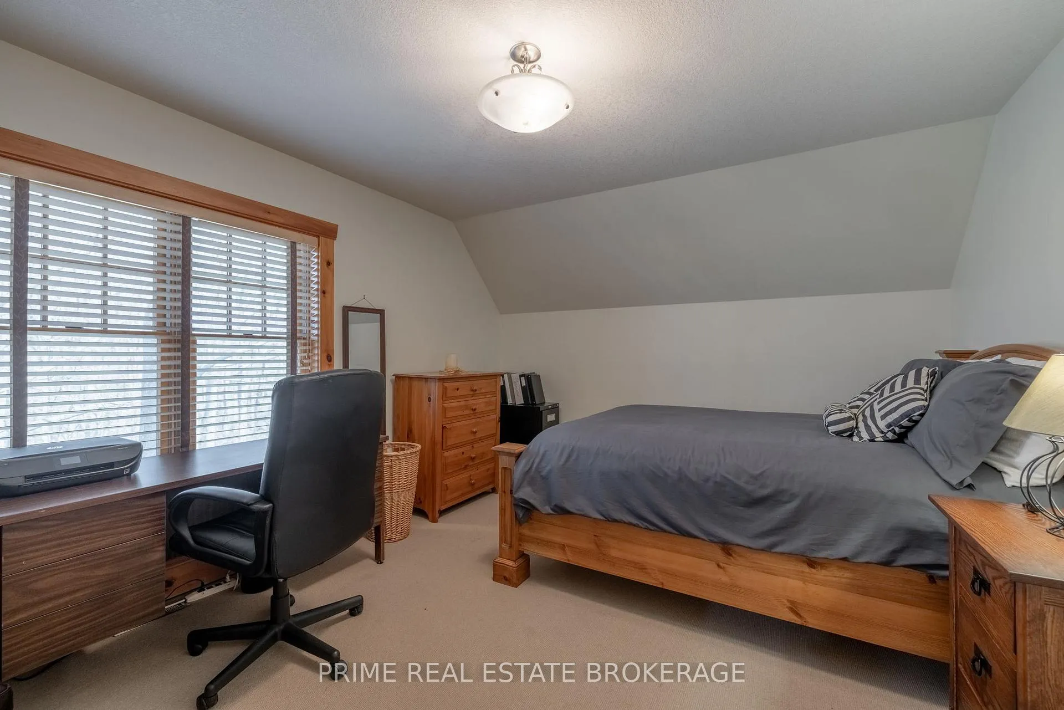
- Primary Bedroom—Second level, Walk-In Closet(s)
- Bathroom—Second level, 3 Pc Ensuite
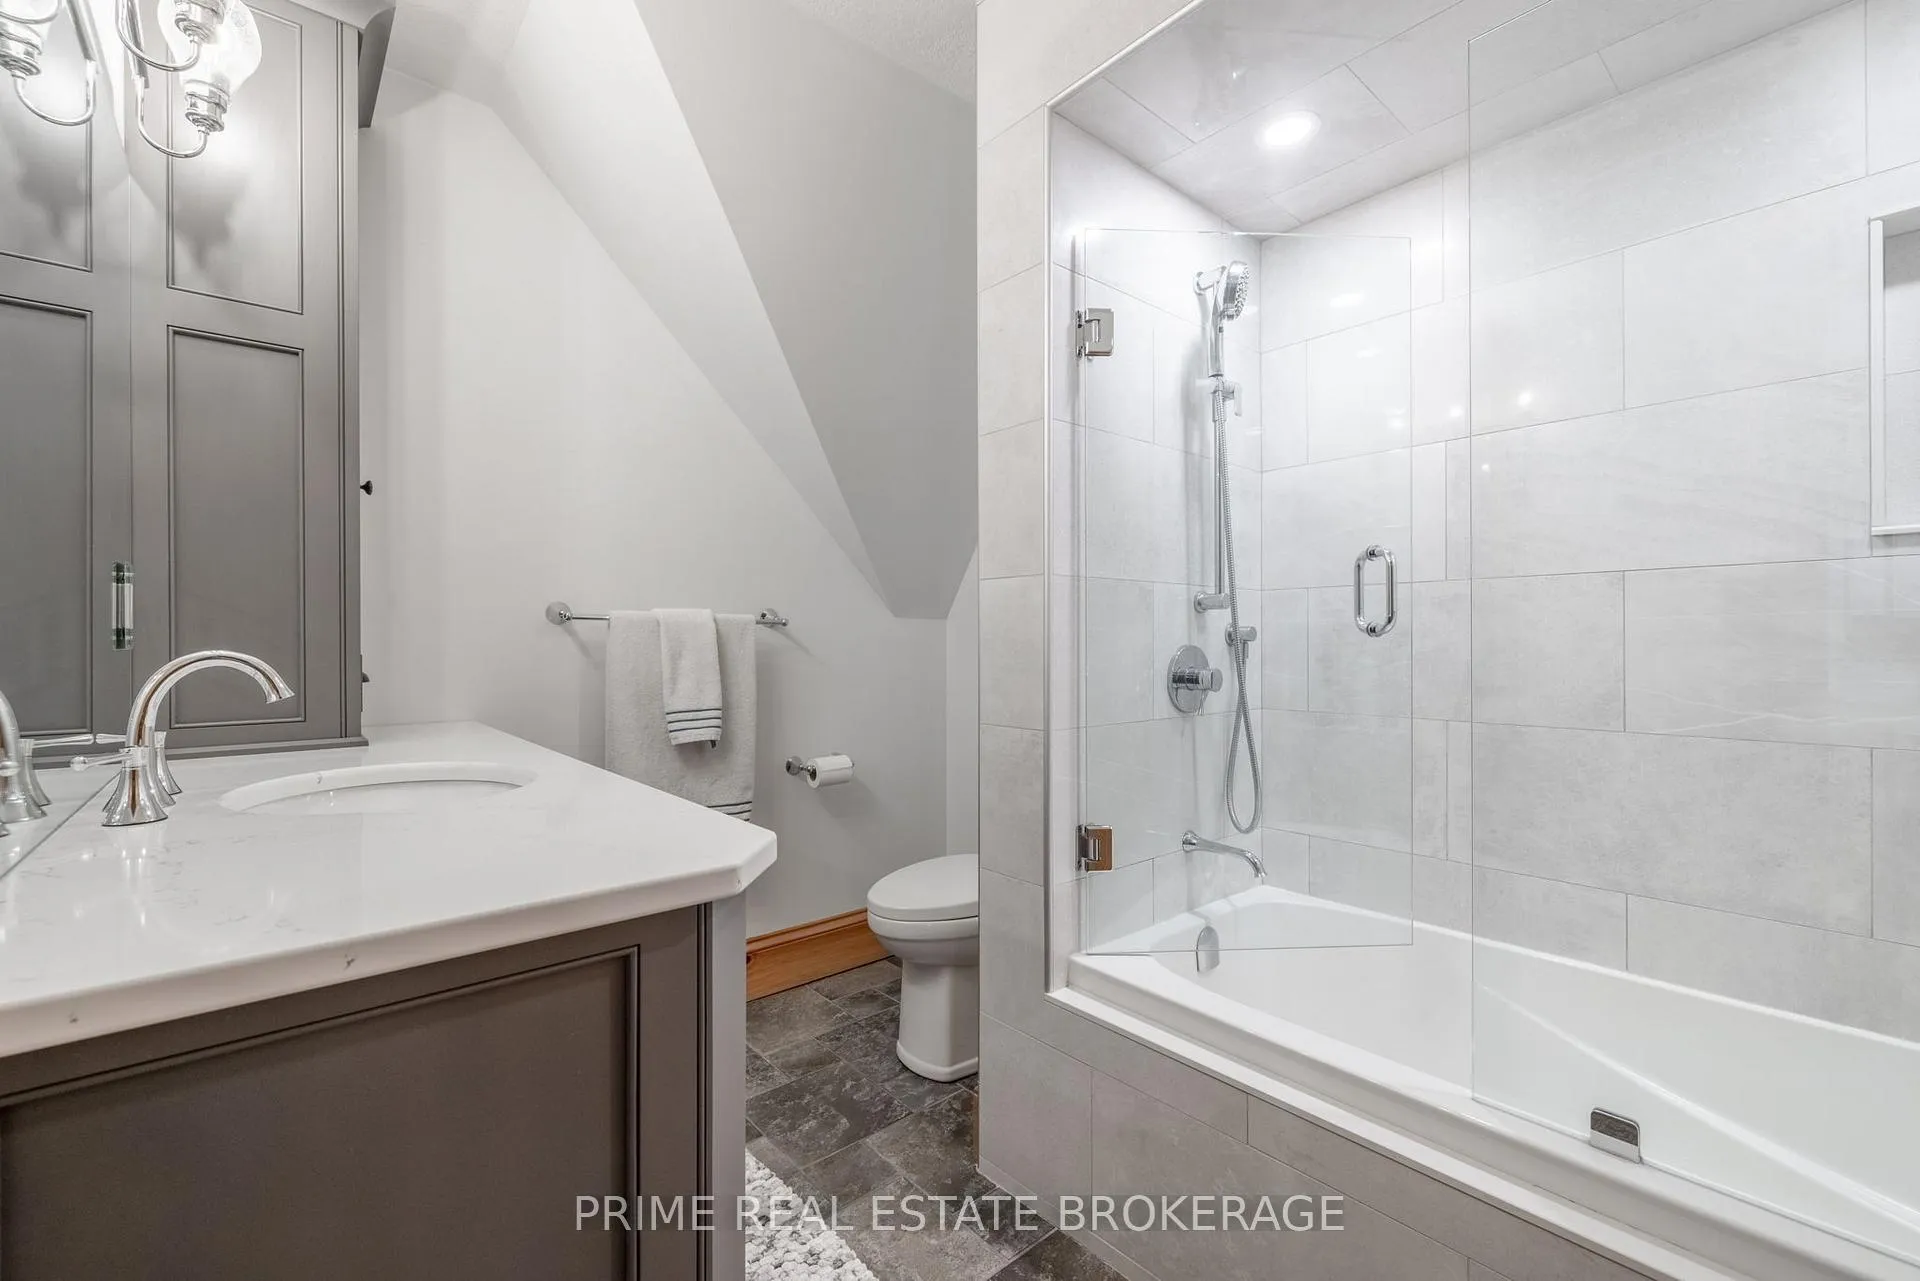
- Bathroom—Second level, 3 Pc Bath
- Bedroom 2—Second level
- Bedroom 3—Second level
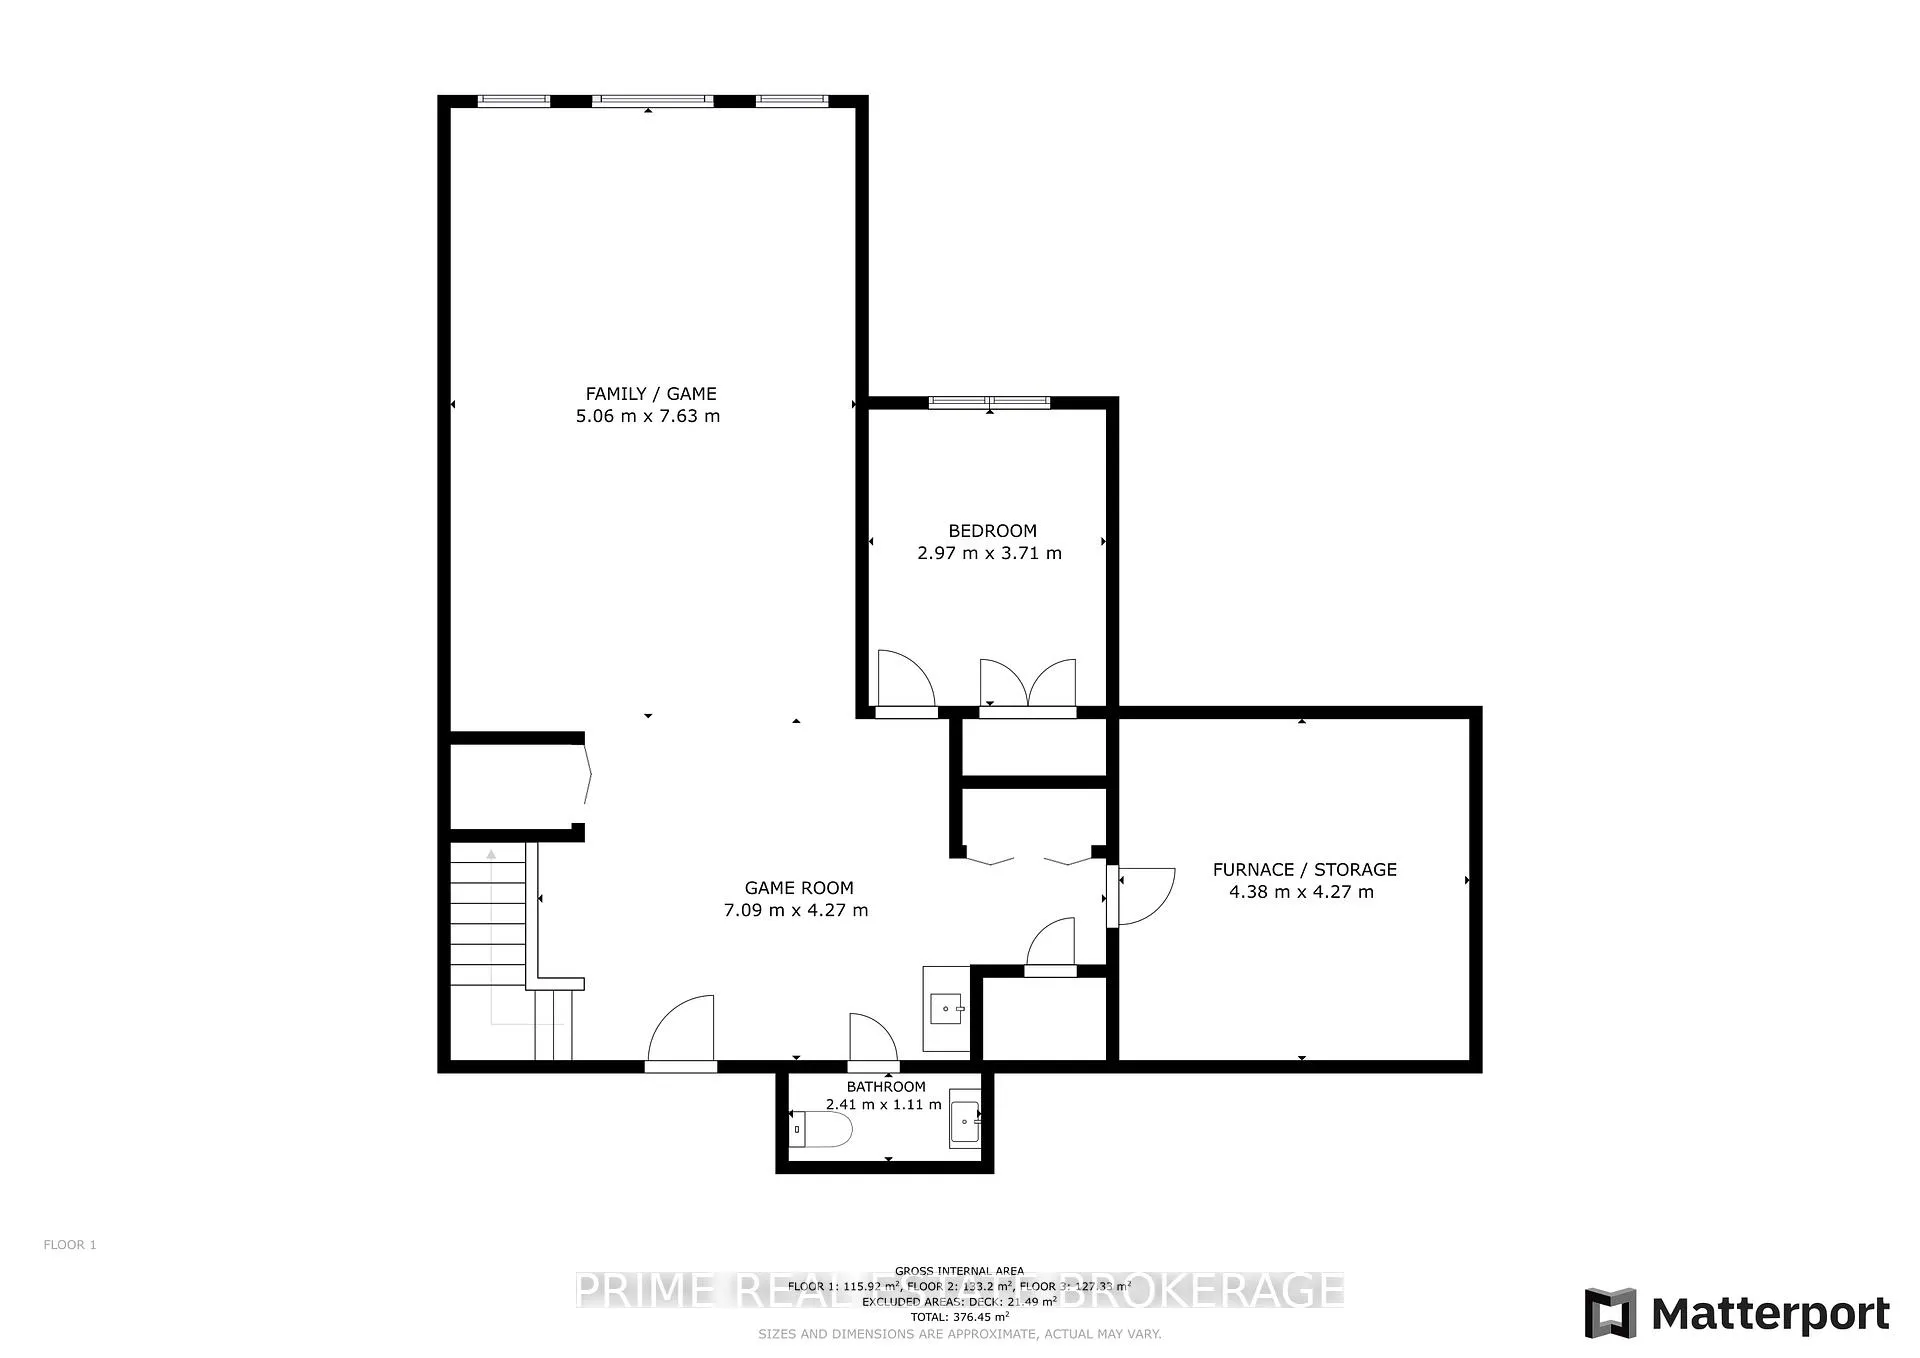
- Bathroom—Basement level, 2 Pc Bath
- Bedroom 4—Basement level
- Family Room—Basement level
- Game Room—Basement level
Washrooms
- 2-piece, Main
- 3-piece, Second
- 4-piece, Second
- 2-piece, Basement
- Municipality
- Southwold
- Neighbourhood
- Rural Southwold
- Main cross streets
- Union Rd
- Zoning
- A1
- Directions
- Union Rd
- Waterfront
- None
- MLS® number
- X12487357
- Data source
- Toronto Regional Real Estate Board
- Status change
- 2026-04-10
- Listed on
- 2025-10-29
- Days on market
- 163 days
- Possession type
- Flexible
- Co-op commission
- 1.5%+hst
- Seller
- Listed by
- PRIME REAL ESTATE BROKERAGE
Home Market Value
Current home valuation for 5504 Union Road, Southwold, Rural Southwold, Southwold, ON. Listed for $1,849,400
HOMEH Estimate
$1,353,407
Estimated Sales Range
$947,385 - $1,759,429
HOMEH Estimate for 5504 Union Road, Southwold, Rural Southwold
Calculated with a real agent's CMA method — 45+ years of experience, codified. Not an AI guess.
For the owner
Is this your home? Track its value.
Get this home's HOMEH Estimate by email once a month, with how many homes are for sale around you.
Mortgage Payment Calculator
Compare up to 4 down payment scenarios
20% required for homes $1.5M or more
$369,880
| Scenario 1 | Scenario 2 | Scenario 3 | Scenario 4 | |
|---|---|---|---|---|
−Down payment | % $ | % $ | % $ | % $ |
+CMHC insurance | $0 | $0 | $0 | $0 |
=Total mortgage | $1,479,520 | $1,387,050 | $1,294,580 | $1,202,110 |
Amortization | ||||
Mortgage rate | % | % | % | % |
| Payment frequency | ||||
=Mortgage payment | $7,224monthly | $6,772monthly | $6,321monthly | $5,869monthly |
Land Transfer Tax
$33,463
$33,463
Around this home
Data provided by OpenStreetMap & Fraser Institute School Rankings
Ask HOMEH
New!Hi there!
👋Text or call (416) 301-9001
Recommended for you
Based on homes you've looked at.
No recommended properties found.
Nearby similar homes
No nearby properties found.
More real estate resources
Other homes nearby
Explore this area
Nearby neighbourhoods
No nearby listings available.