

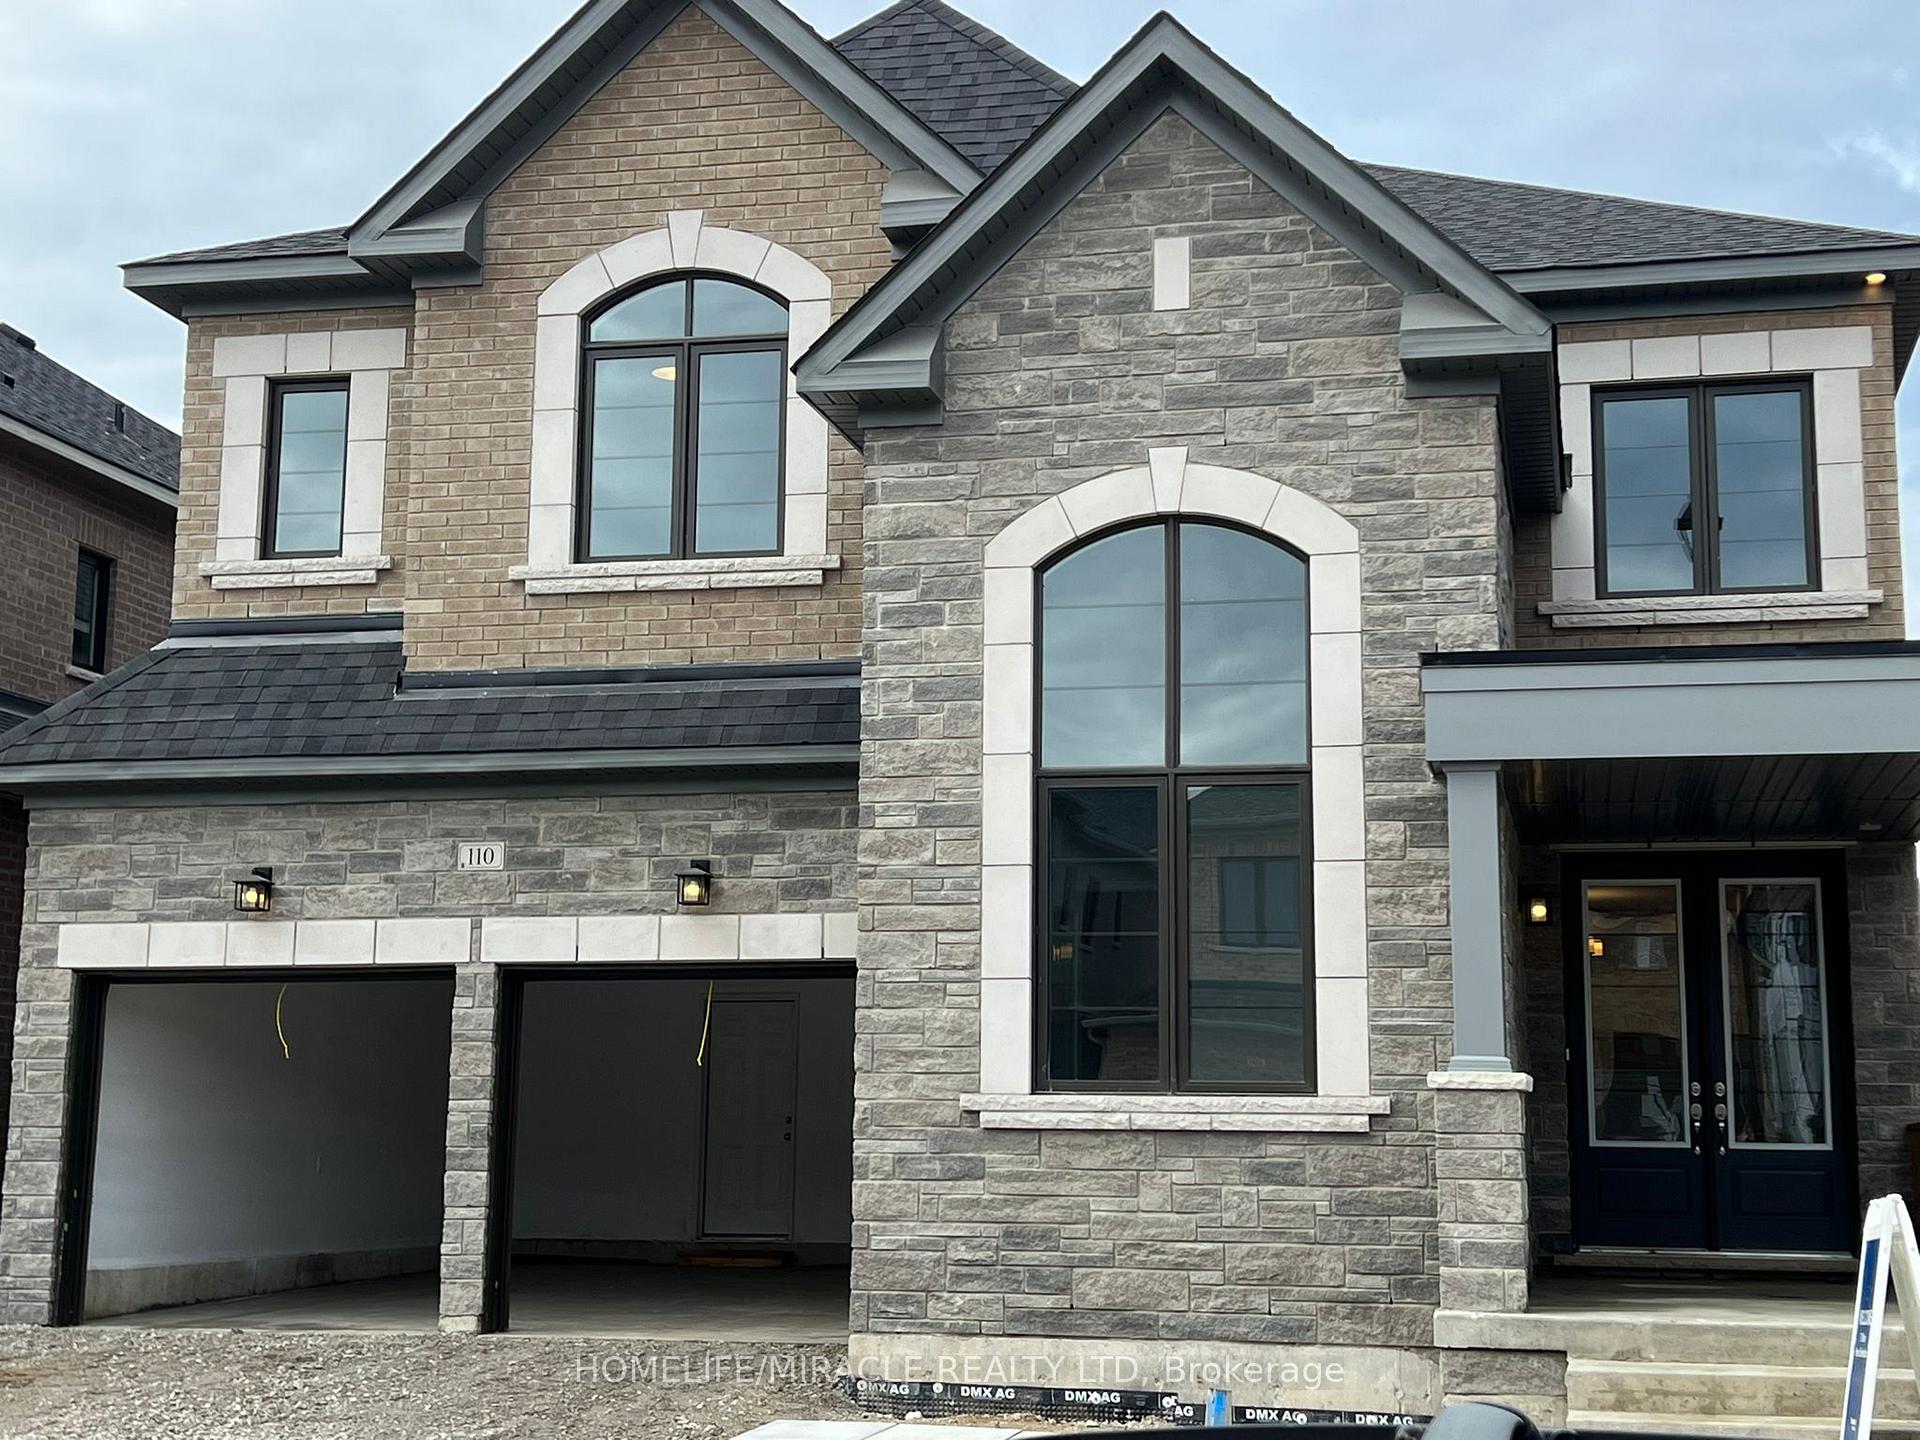
110 Bearberry Road
110 Bearberry Road
 See all 28 photos
Facts and features
- BasementWalk-out
- Lot size44 × 98 ft
- Lease term12 months
- FurnishedUnfurnished
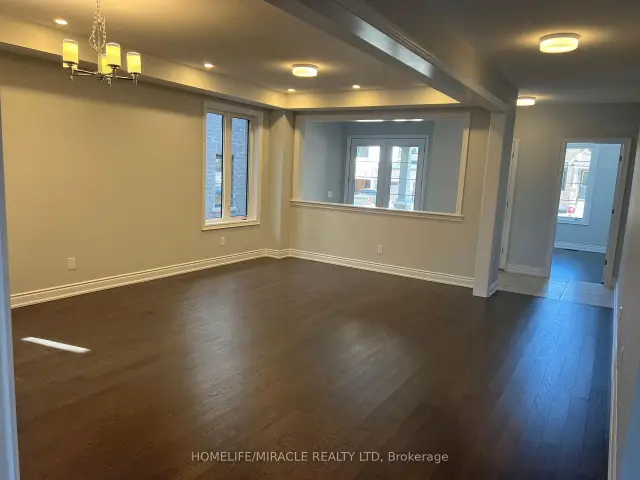
- Hardwood floors
- Fireplace
- Central air
The homeDetached, 2-storey, Age 0–5 years
- Type: Detached
- Style: 2-storey
- Age: 0–5 years
- Living space: 3,500–5,000 sq ft
- Basement: Walk-out
InsideFireplace Yes, Hardwood, Ceramic, Ensuite, upper level
- Fireplace: Yes
- Flooring: Hardwood, Ceramic
- Laundry: Ensuite, upper level
- Features: Storage, ventilation system, water meter, carpet free
- Rooms above ground: 11
- Bedrooms: 5 + 1 in the basement
- Bathrooms: 4
- Kitchens: 1
- Family room: Yes
Outside and lotBrick, stone, Asphalt shingle, Concrete
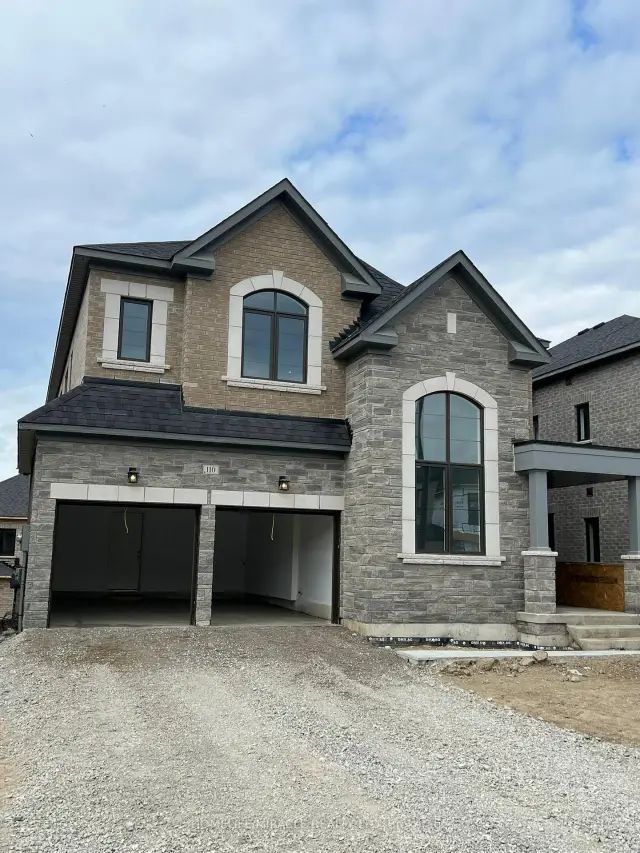
- Exterior: Brick, stone
- Roof: Asphalt shingle
- Foundation: Concrete
- Size: 43.96 × 98.43 ft
Parking2 Garage, Attached, Private
- Spaces: 2 Garage
- Garage: Attached
- Driveway: Private
Heating, water and powerForced air, gas, Central air, Municipal water
- Heating: Forced air, gas
- Cooling: Central air
- Water: Municipal water
- Sewer: Municipal sewer
- Natural gas: No
- Hydro: No
- Cable: No
- Telephone: No
Rent and termsRent $3,500 a month, Entire property, Unfurnished
- Rent: $3,500 a month
- Space for rent: Entire property
- Furnished: Unfurnished
- Lease: 12 months
- Paid: Monthly
- Rent includes: Parking
- Deposit: Required
- Credit check: Required
- Employment letter: Required
- Rental application: Required
- References: Required
- Rental items: Hwt
IncludedCarbon monoxide detector, dishwasher, dryer, range hood, refrigerator, smoke detector, stove, washer
- Included: Carbon monoxide detector, dishwasher, dryer, range hood, refrigerator, smoke detector, stove, washer
NearbyBeach, clear view, golf, hospital, park, school
- Close to: Beach, clear view, golf, hospital, park, school
Listing detailsS14196858, For Rent, Nov 19, 2026
- MLS® number: S14196858
- Status: For Rent
- Listed on: Nov 19, 2026
- Days on market: 2
- Updated: Nov 19, 2026
- Possession: 2026-12-15 / 1-29 days
- Occupied by: Tenant
- Listing brokerage: HOMELIFE/MIRACLE REALTY LTD
About this home
110 Bearberry Road, Springwater (Minesing), ON L9X 2C8
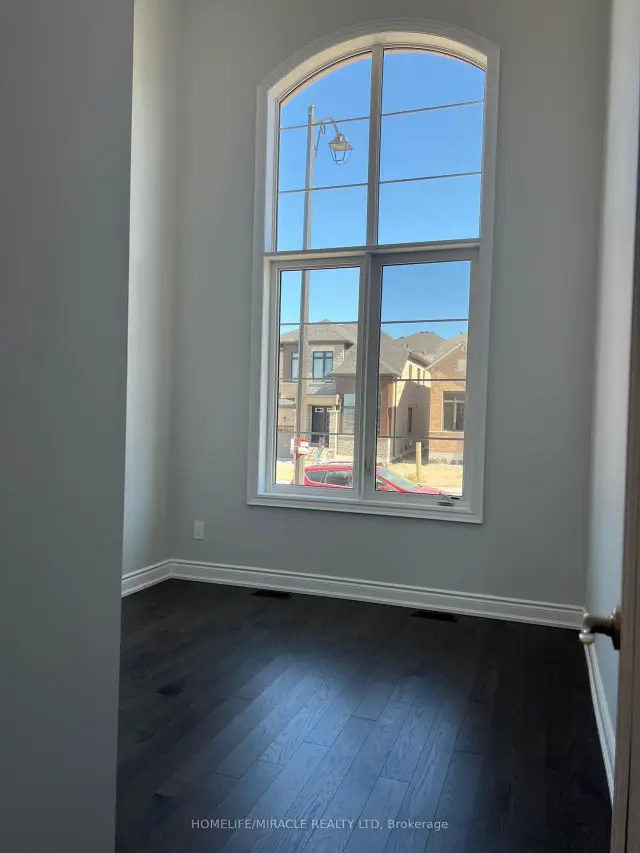
GREAT DETACHED HOUSE AVAILABLE FOR LEASE! Welcome to 110 BEARBERRY ROAD..Just 10 minutes from the vibrant city of Barrie. Nearby, enjoy golf and Snow Valley Resort for year-round outdoor adventures. The home features impressive exterior finishes and luxury vinyl floors throughout the main floor. The open-concept living spaces are perfect for gatherings, with a convenient 2pc bathroom on the main floor. The kitchen is a chef's dream, equipped with s/s appliances, quartz countertops, ample storage, and a butler's pantry. The primary bedroom offers a coffered ceiling, a walk-in closet, and a spa-like 5pc ensuite. The second bedroom has its own walk-in closet and 3pc bathroom, while the 3RD, 4TH AND 5TH bedrooms share a Jack & Jill bathroom. The large backyard is perfect for outdoor activities and gardening. This home is a masterpiece with incredible finishes, neutral paint colors, and a prime location near golf and winter sports, offering a luxurious and practical lifestyle. GREAT 5 BED, 4 WASHROOM HOUSE ON MAIN ROAD OF THE COMMUNITY. cozy Electric Fireplace in Family room, Main Floor Office with French door, This fantastic property is perfectly situated in a great location, offering easy access to amenities.
Book a viewing
Around this home
Schools nearby
School rating, out of 10.
Helpful calculators

Your HOMEH agent
"I would see it this week."