
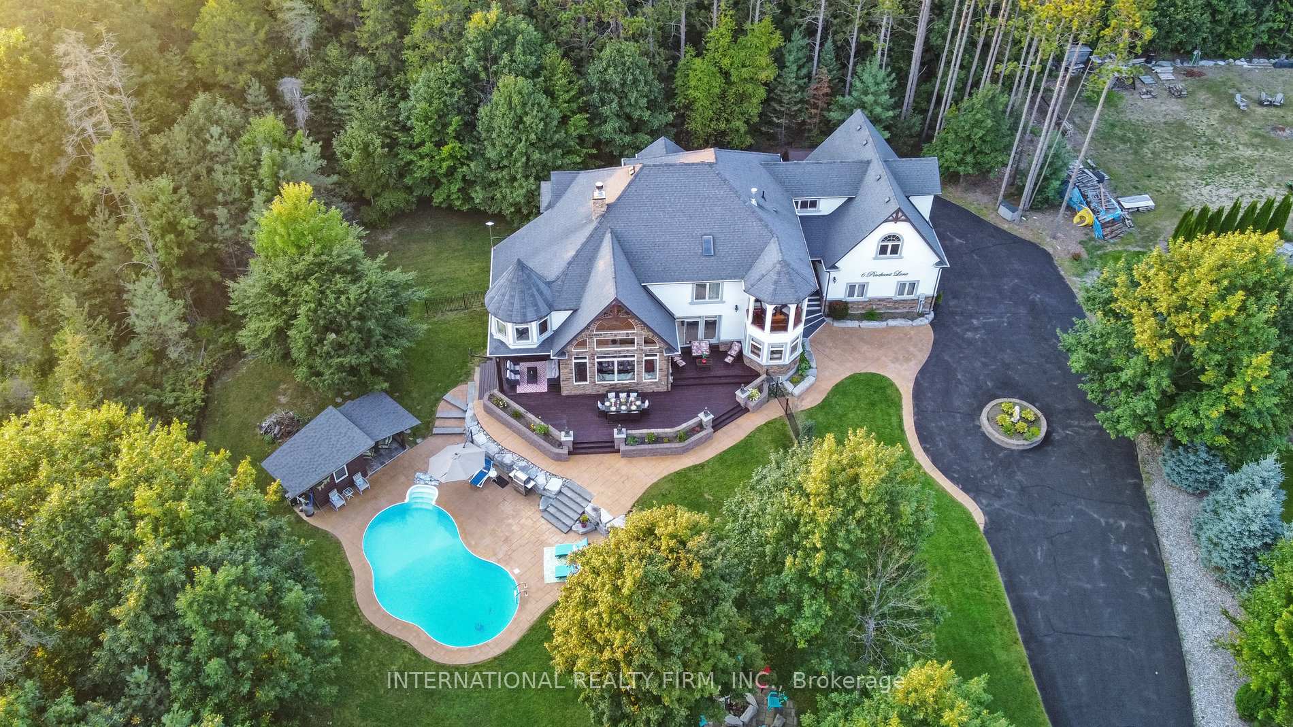
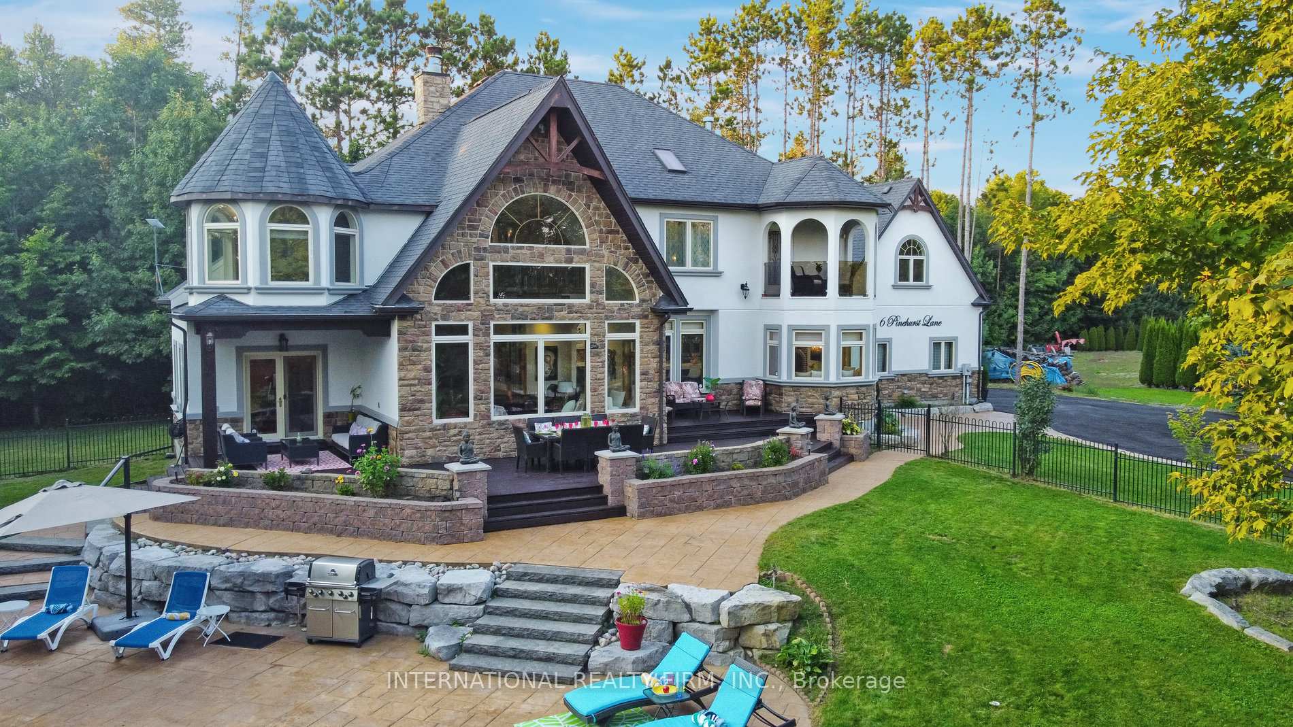
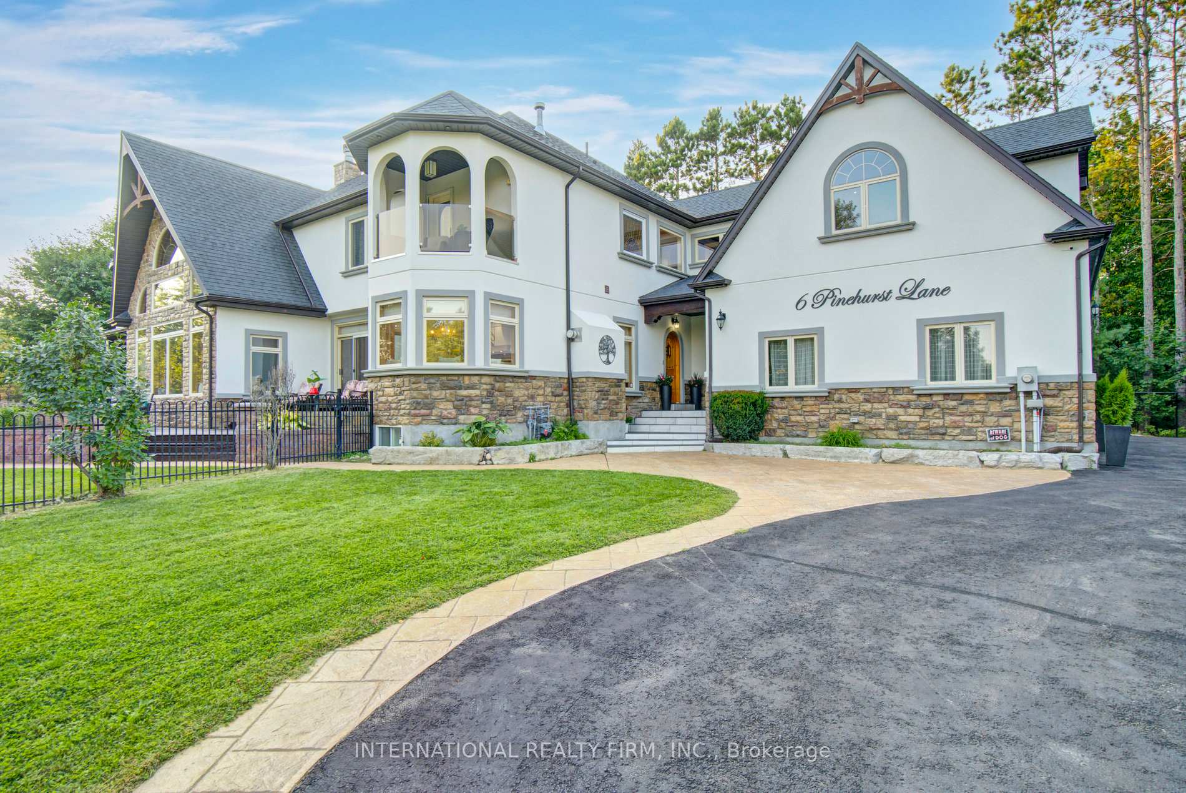
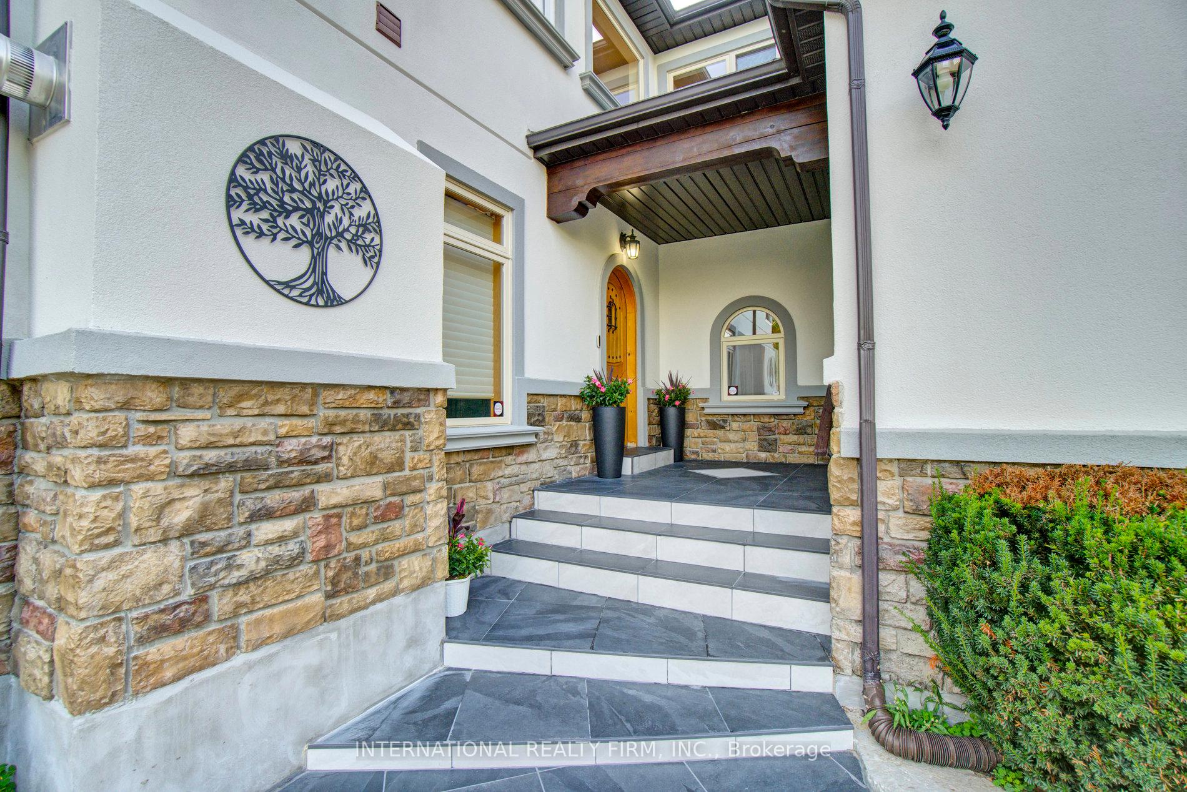

6 Pinehurst Lane
Springwater (Anten Mills), ON L9X 0C7
- 6+3Bedrooms
- 6Bathrooms
- 3Garage
- 5000 +Sq Ft
- $10,544Tax
- 217×352 ftLot Size
 Estimated Value:$2,225,887See Free Estimate Report

Sale & Price History for 6 Pinehurst Lane, Springwater, Anten Mills
| Start Date | End Date | Price | Event | MLS# |
|---|---|---|---|---|
| No listing history available | ||||
Real estate boards require you to or to see the full details of this property.
*Sold prices and complete sale & price history are regulated data. Under the Trust in Real Estate Services Act, 2002 (TRESA) and the rules of the Real Estate Council of Ontario (RECO), and pursuant to the Multiple Listing Service® rules of the Canadian Real Estate Association (CREA) and the Toronto Regional Real Estate Board (TRREB), this information may be shown only to registered users who have agreed to the applicable terms of use (a Virtual Office Website, or "VOW," arrangement). HOMEH Inc., Brokerage therefore provides it to signed-in members only. Creating an account is free and takes under a minute.
About 6 Pinehurst Lane, Springwater, Anten Mills
Summarized Description
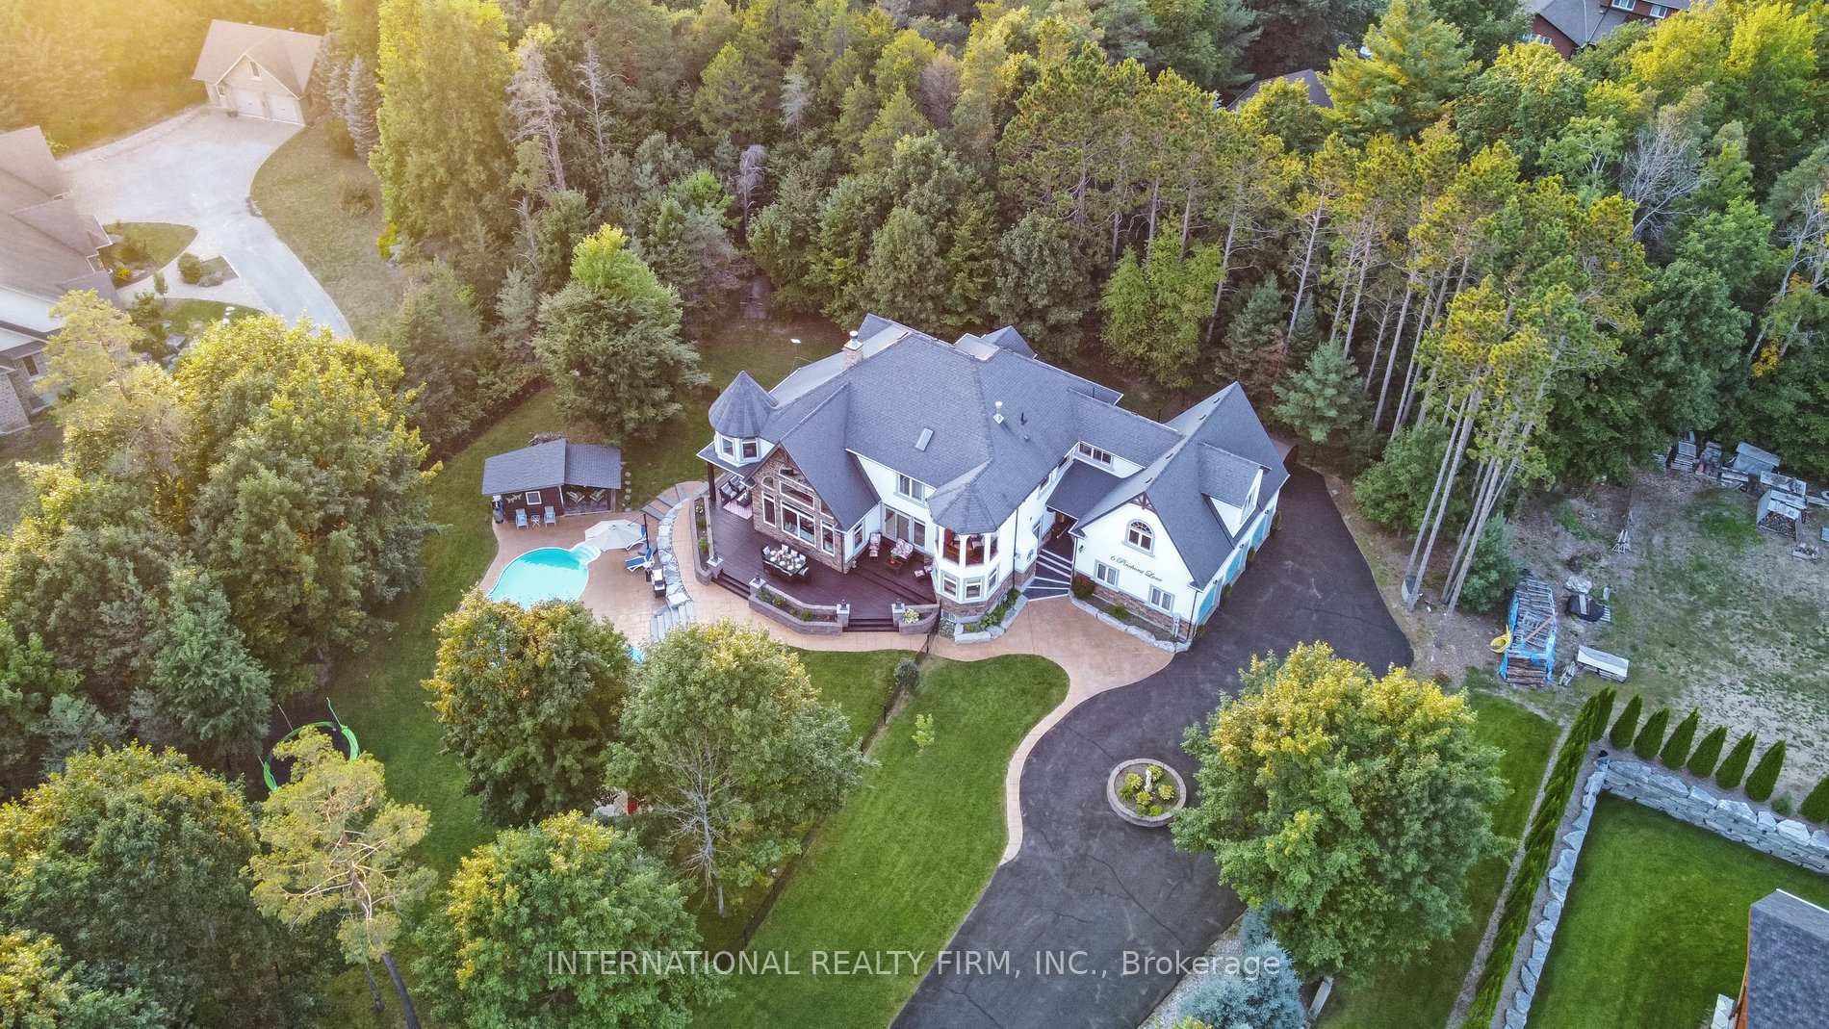
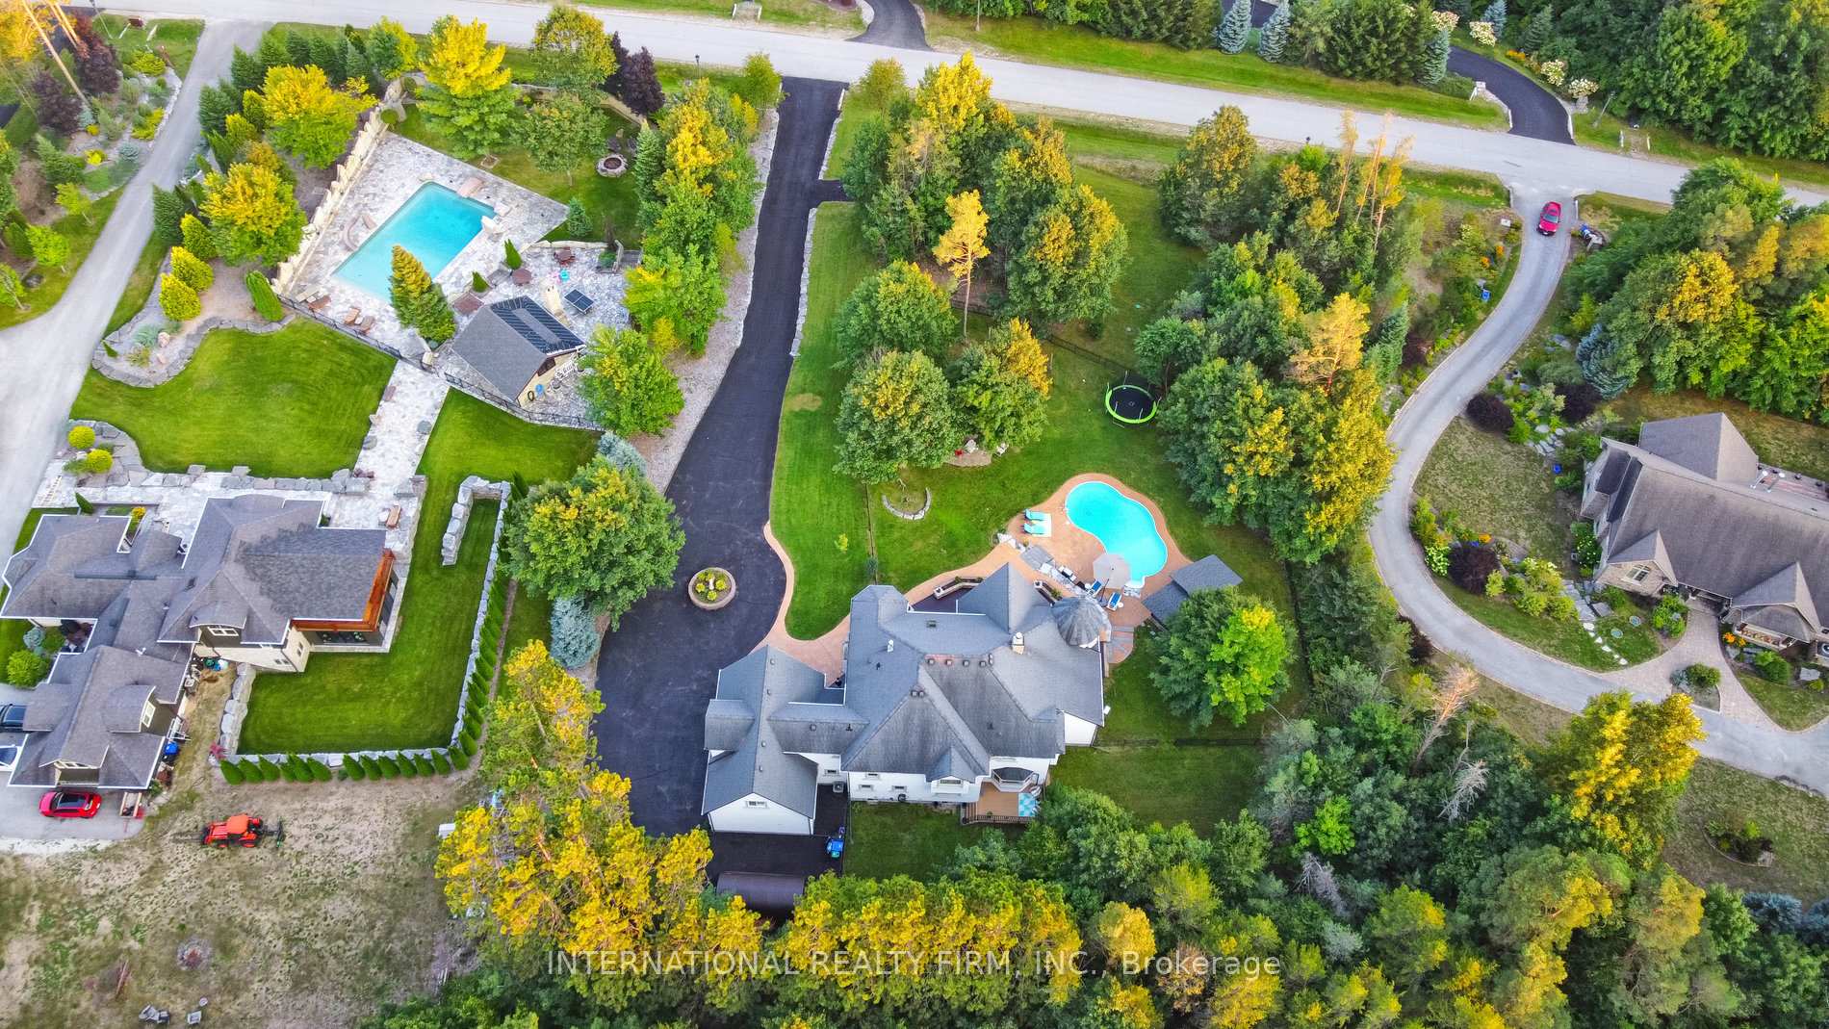
- Stunning custom-built estate on 1.62 acres.
- Over 7,000 sq ft of luxurious living space.
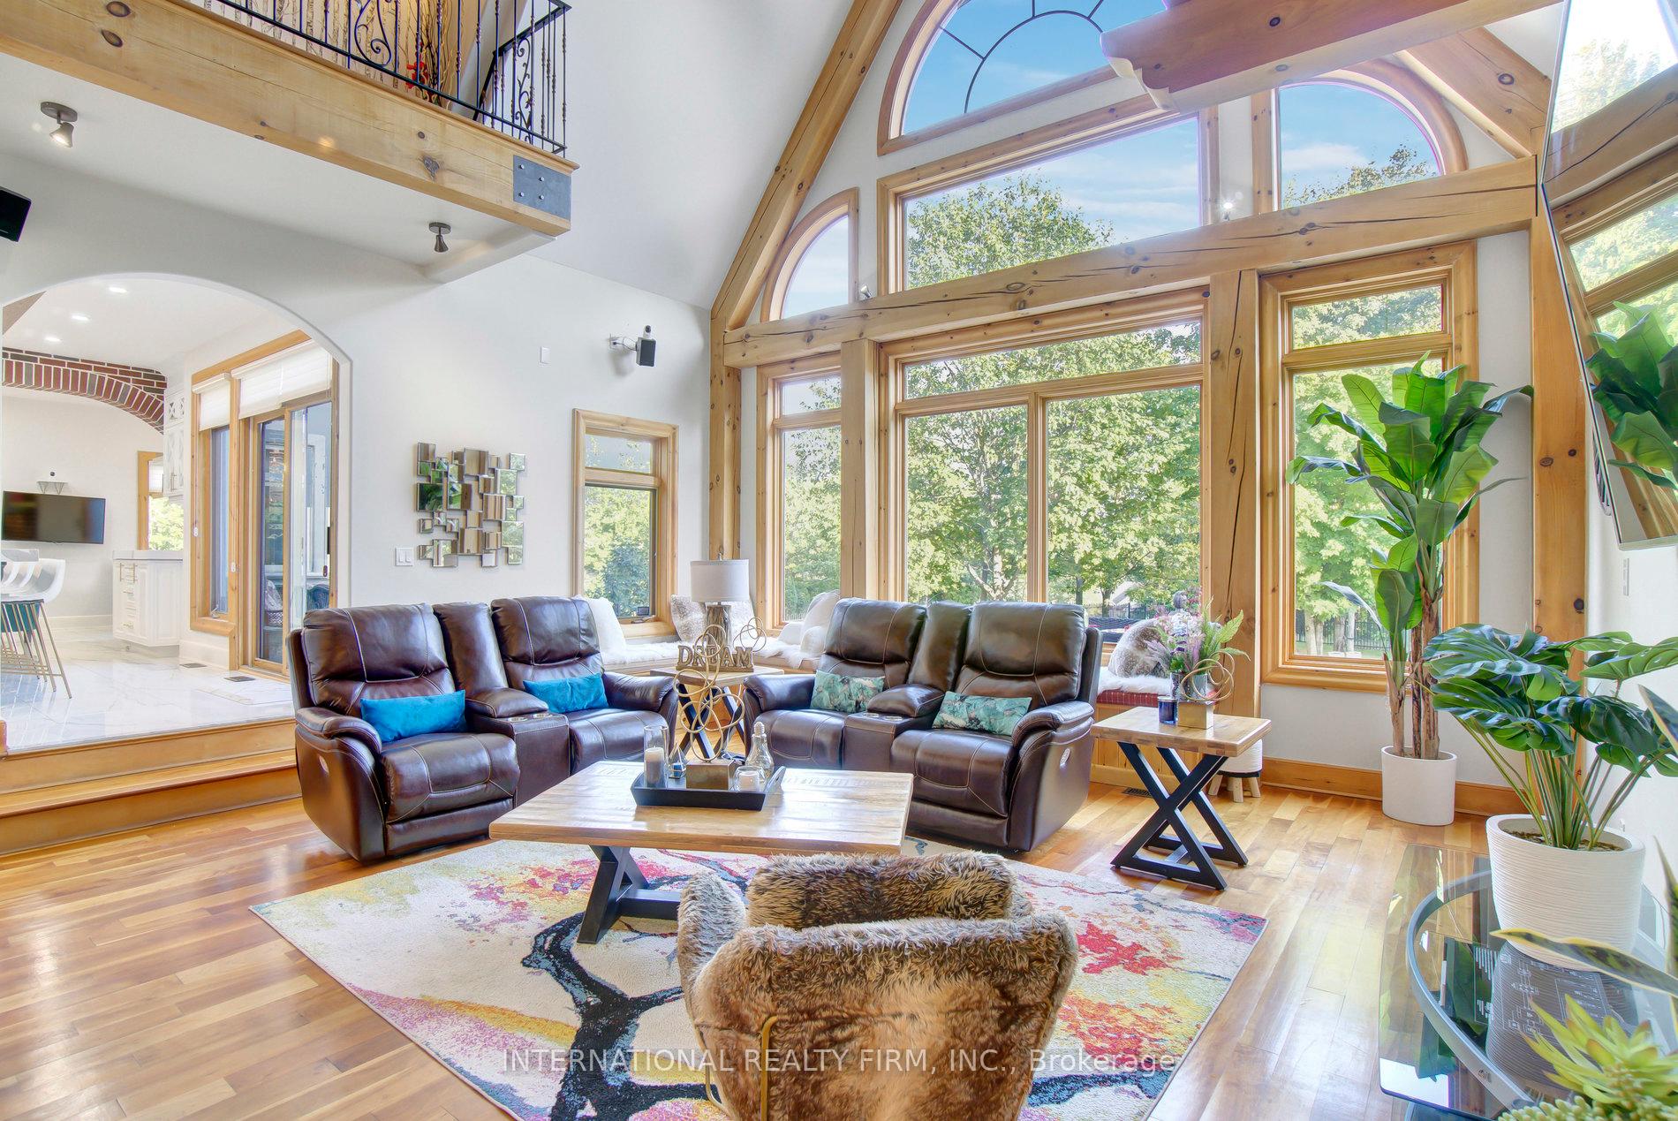
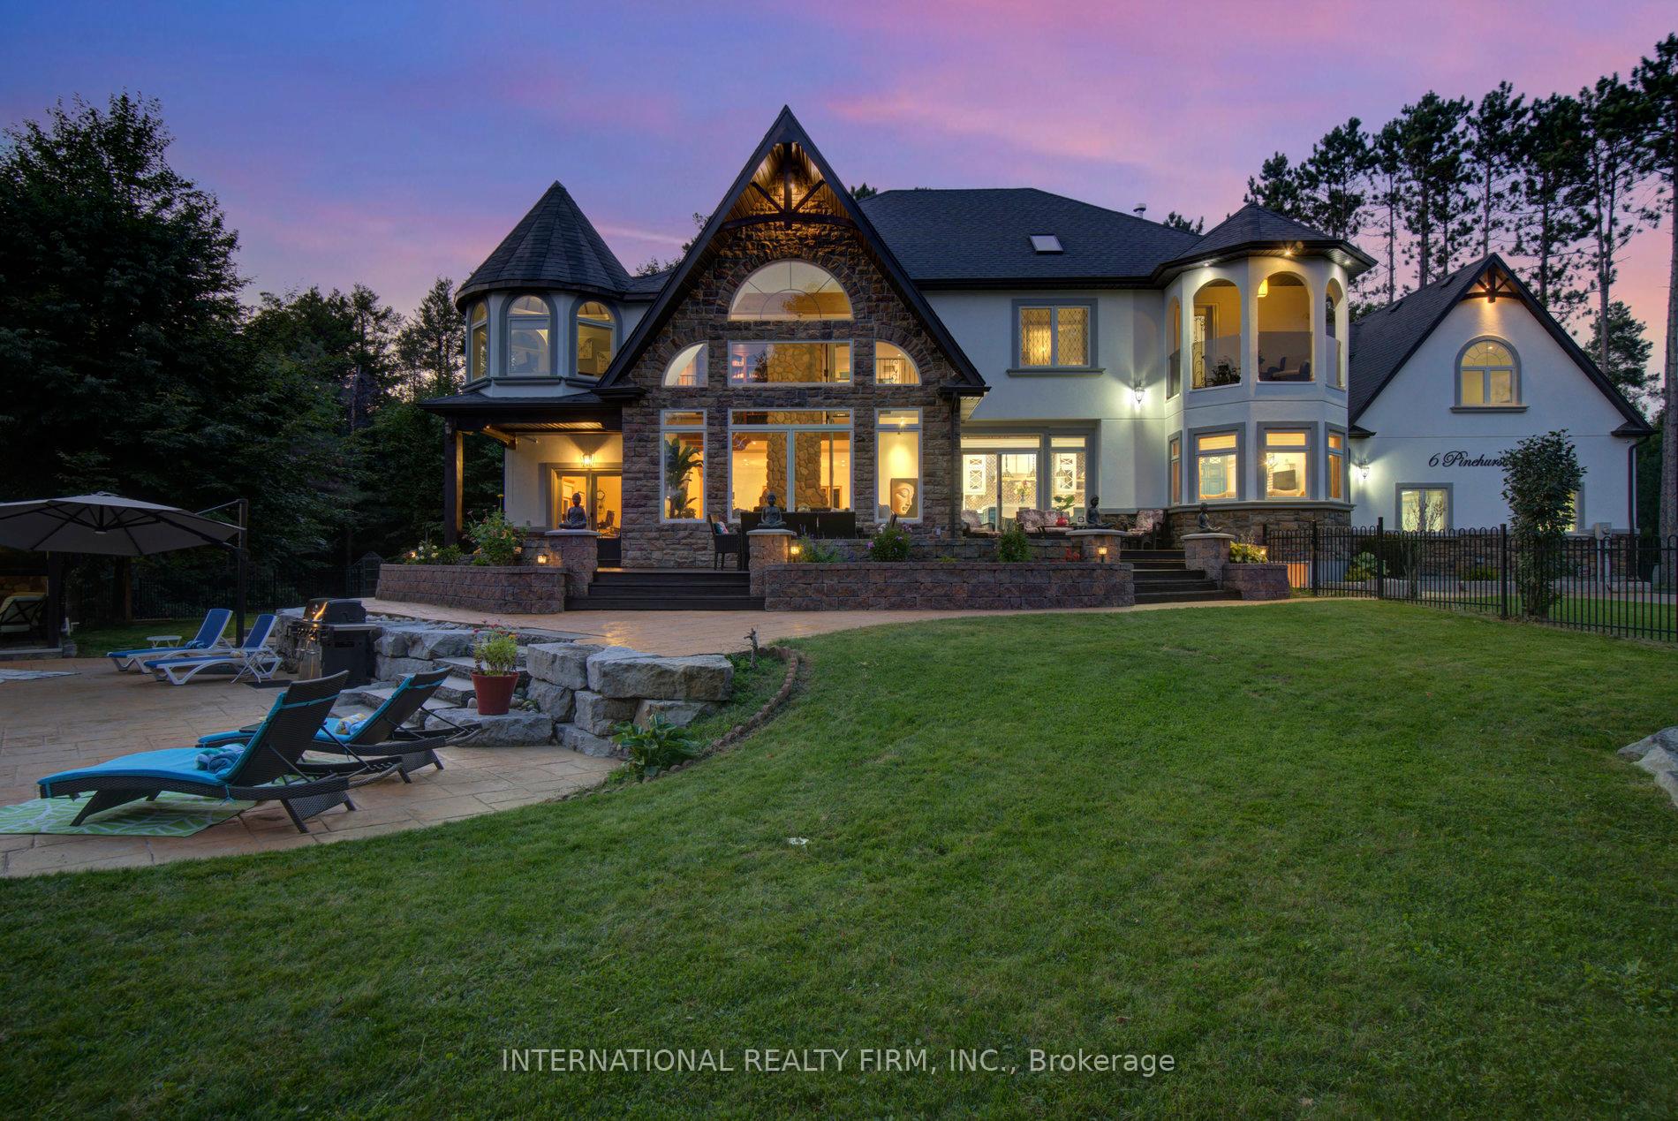
- Great Room with 24-ft cathedral ceilings.
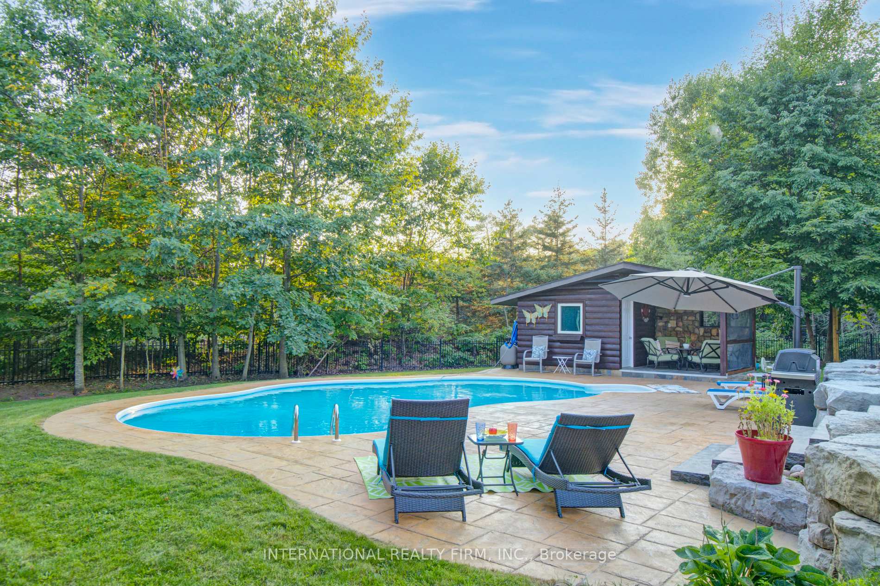
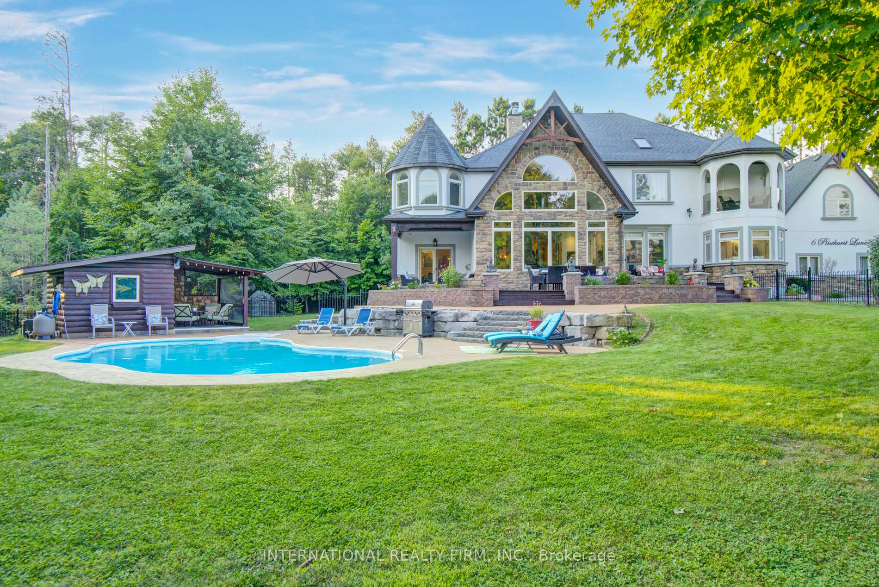
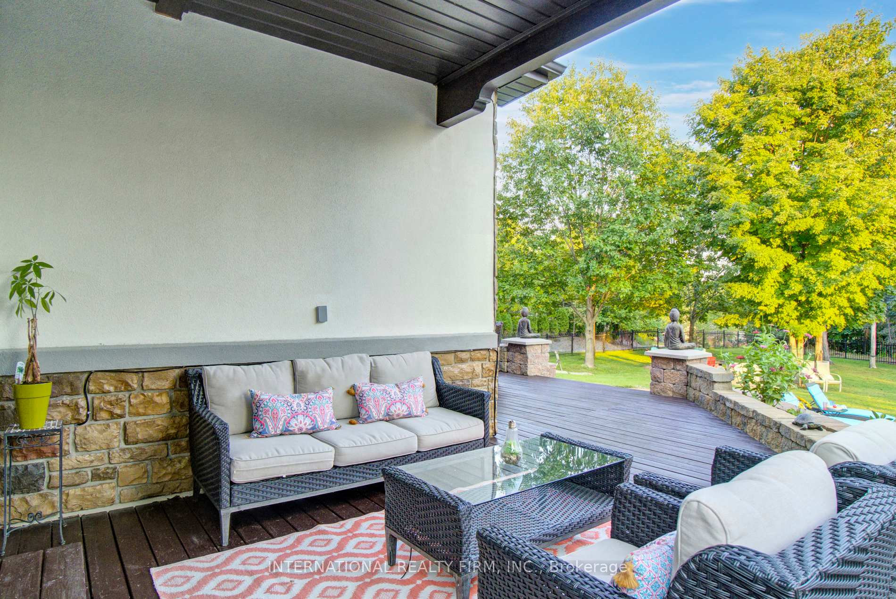
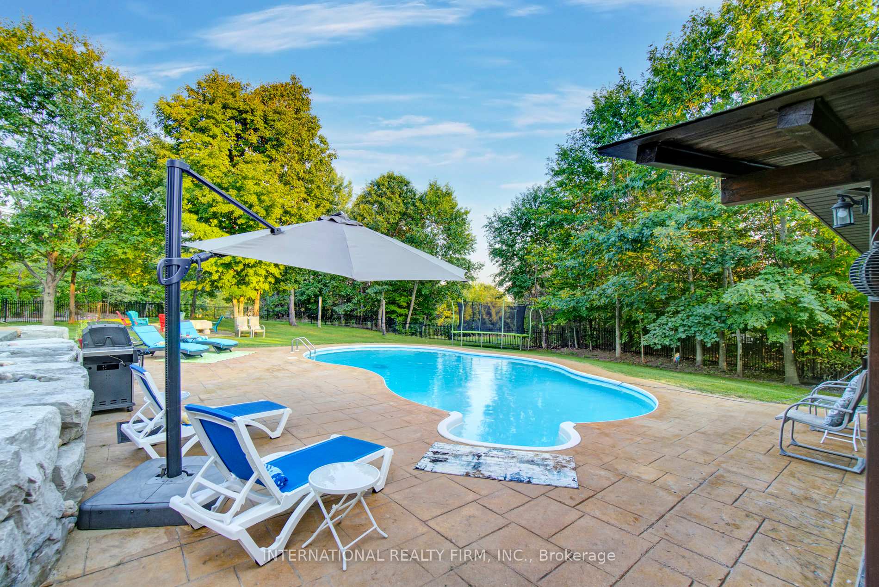
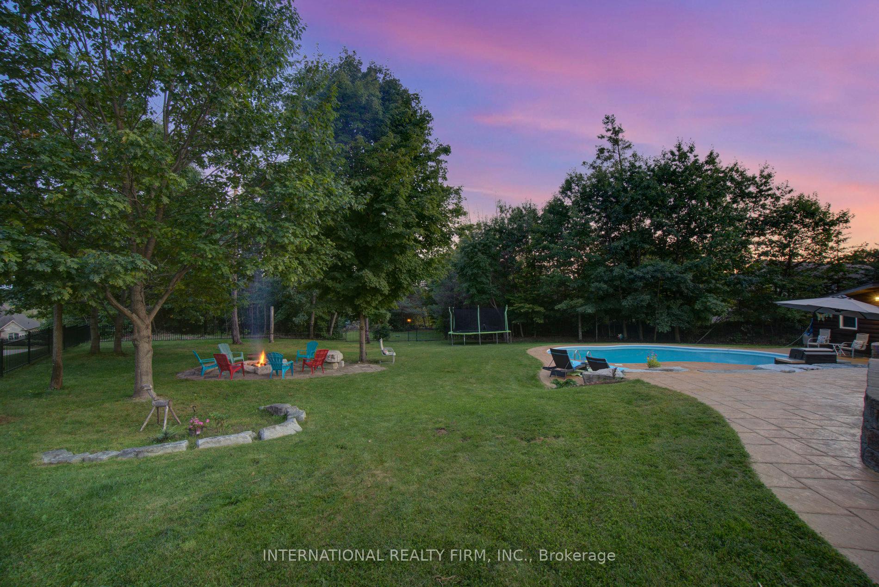
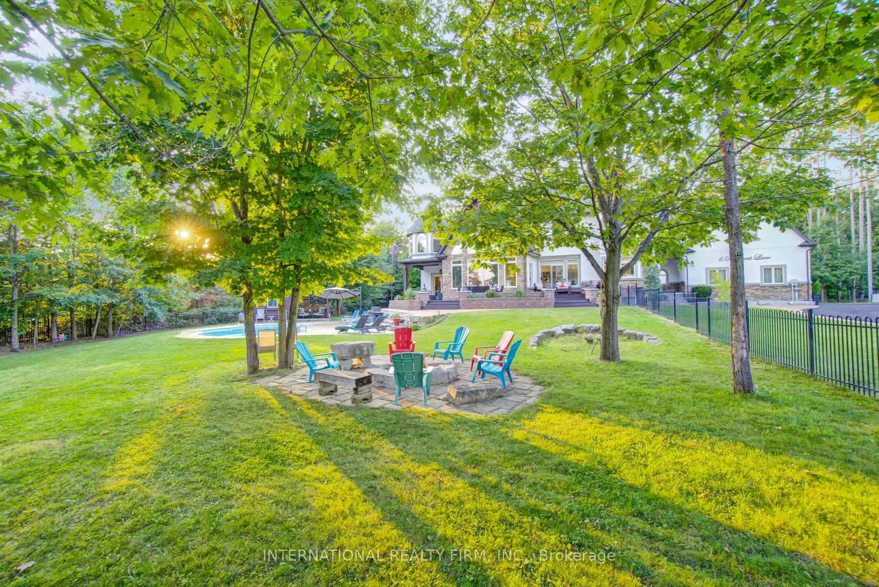
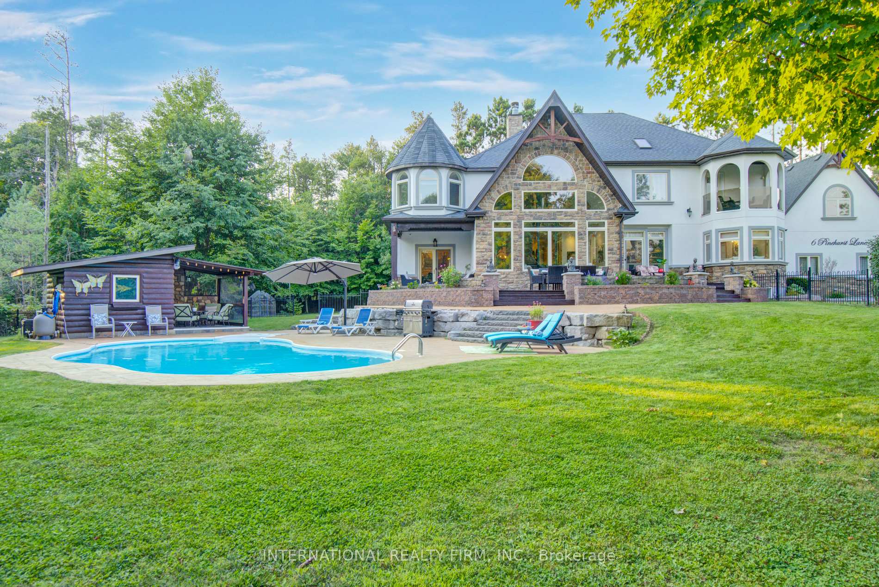
- Saltwater pool and landscaped backyard oasis.
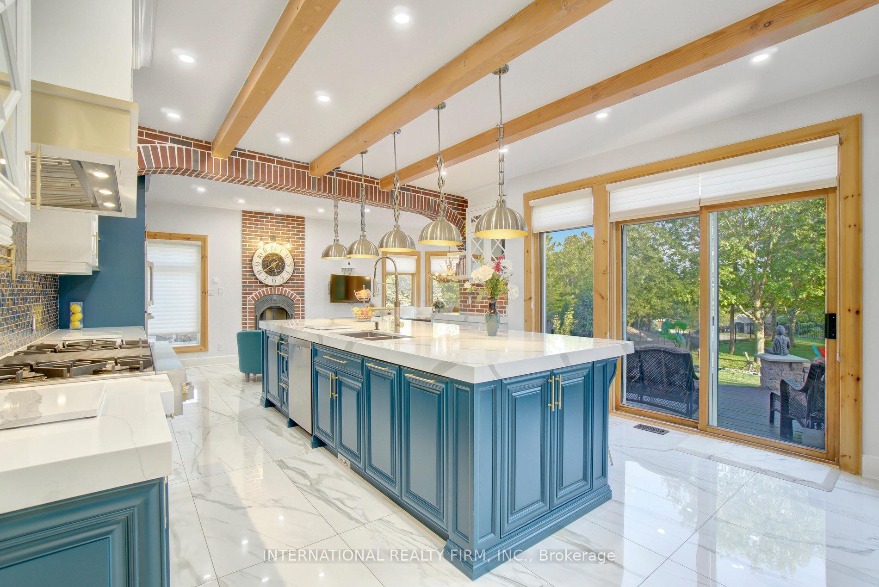
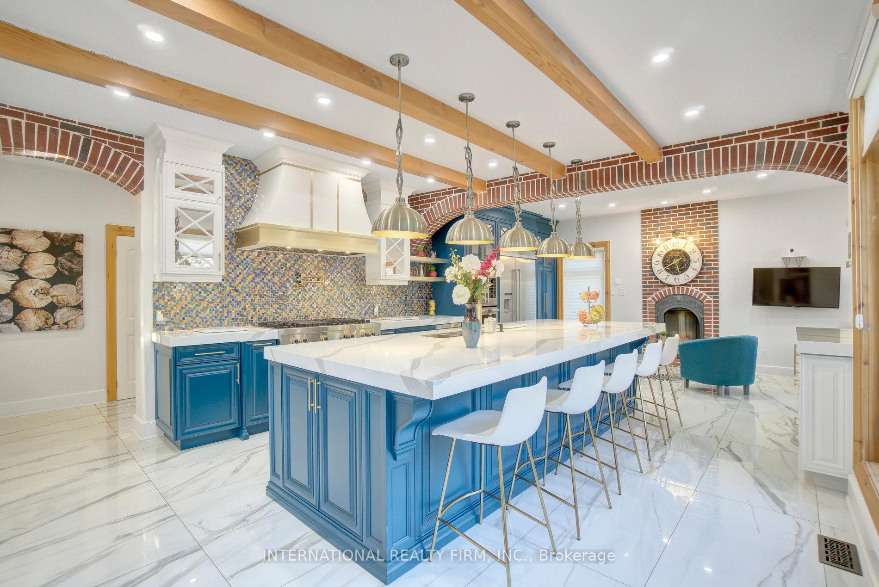
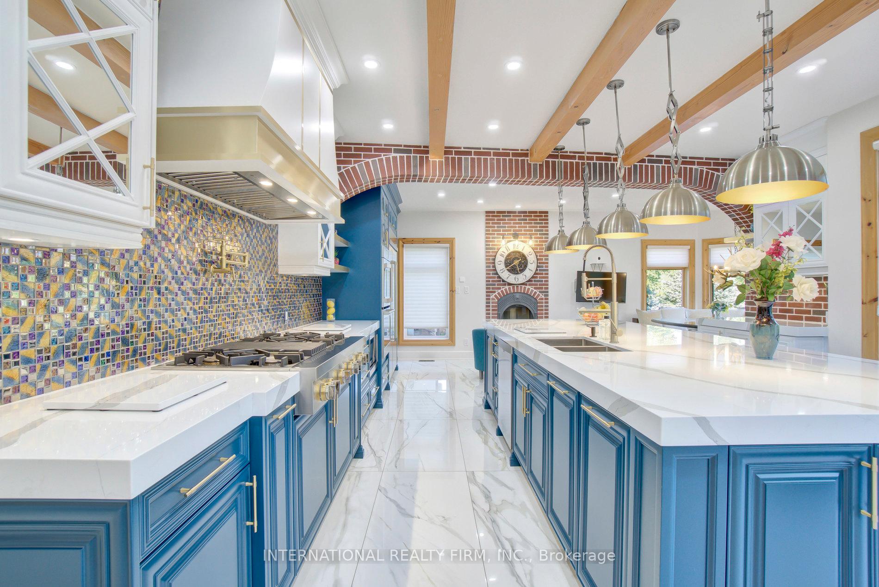
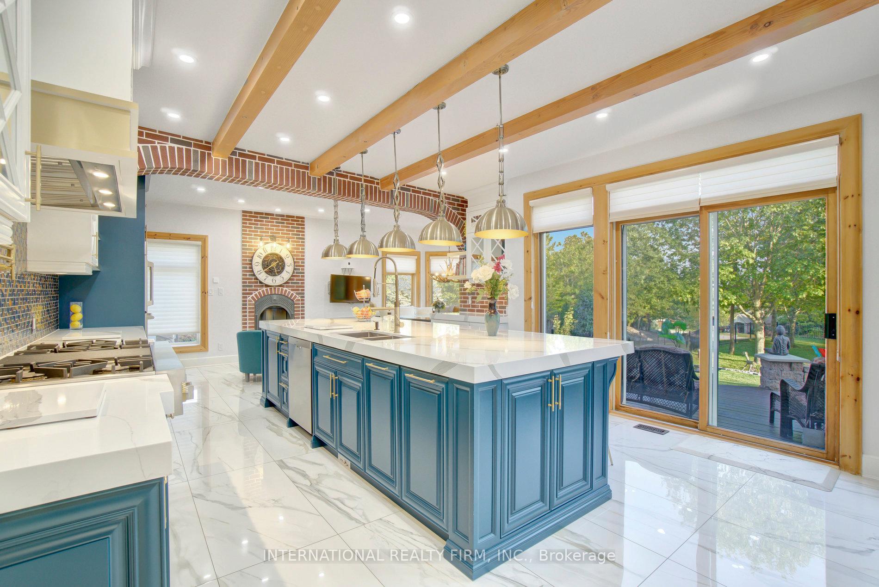
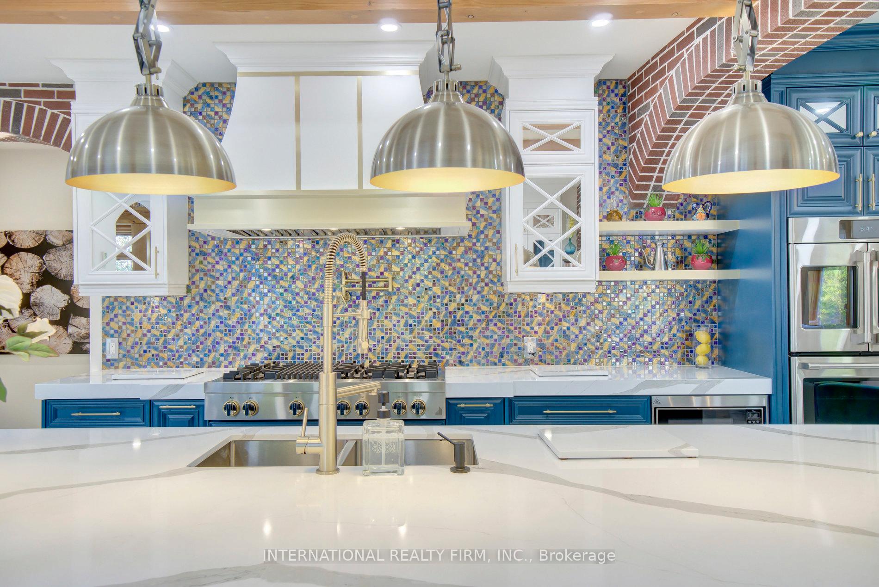
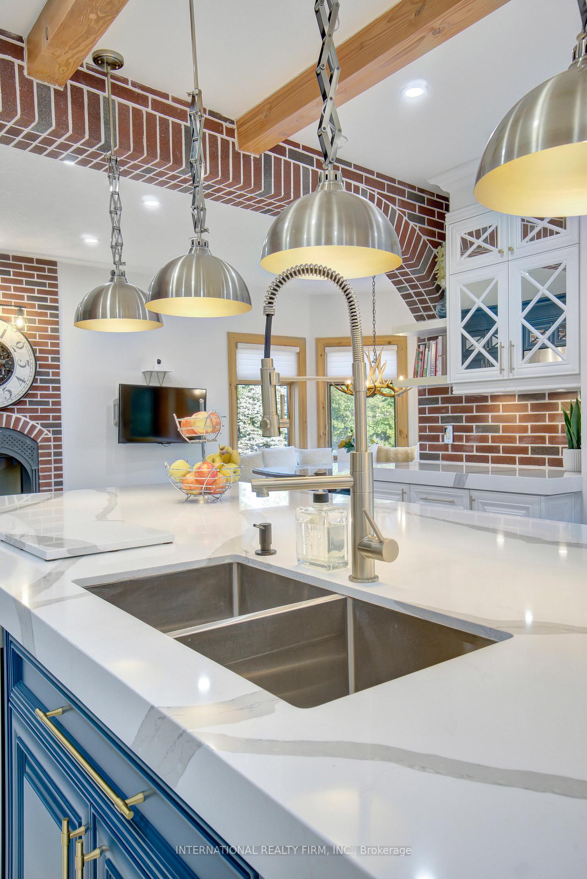
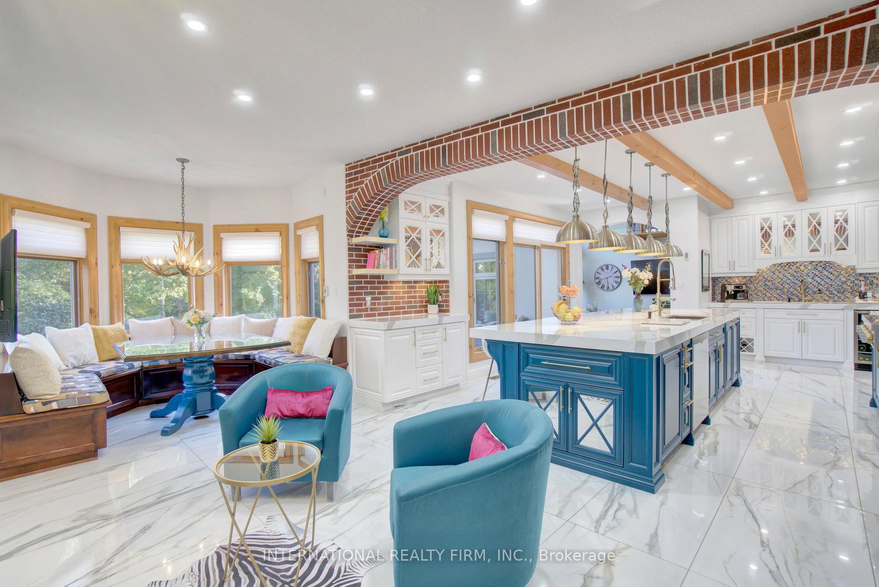
- Chef's kitchen with 12x5 ft quartz island.
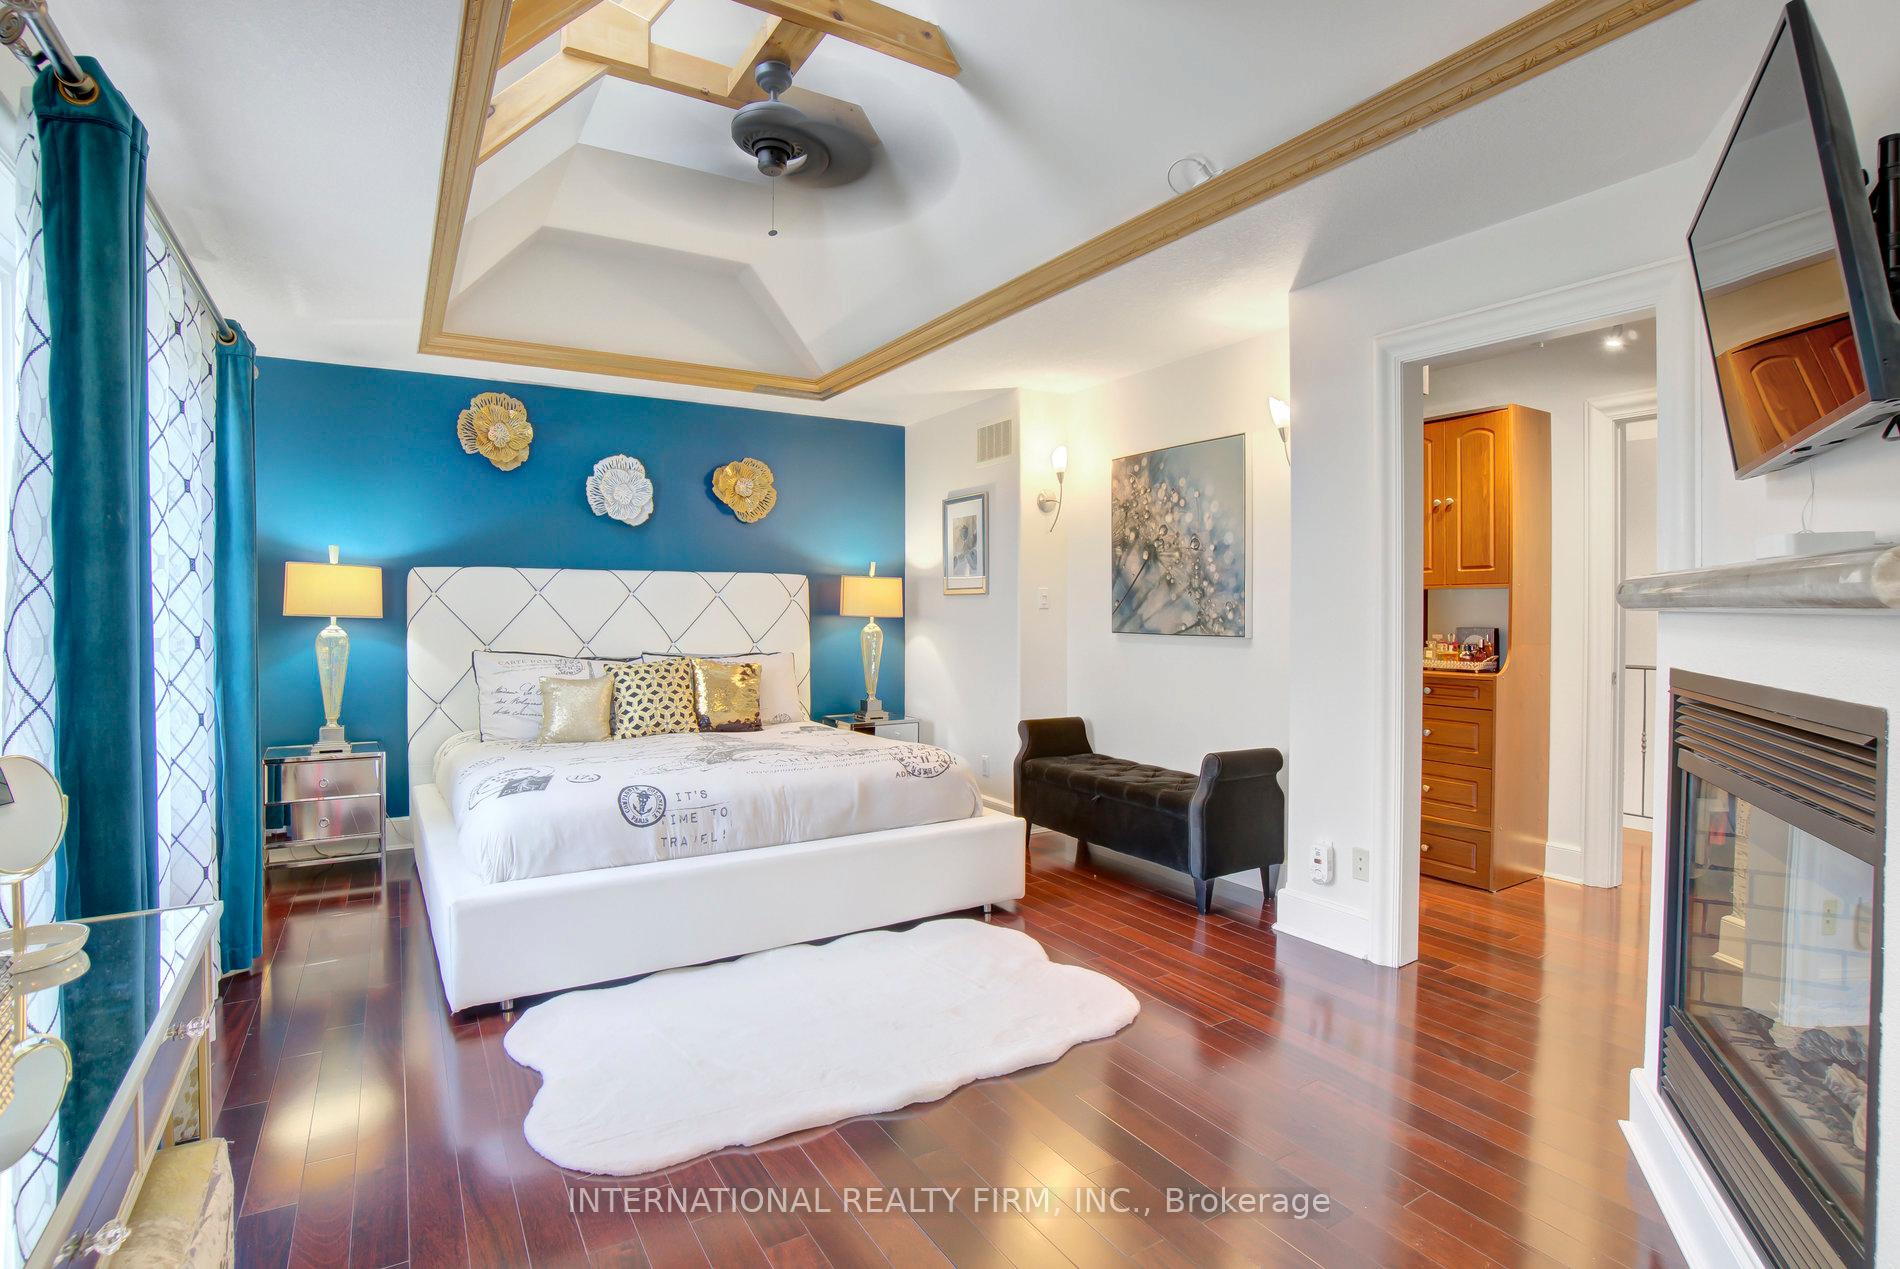
- Primary suite with spa-style ensuite and fireplace.
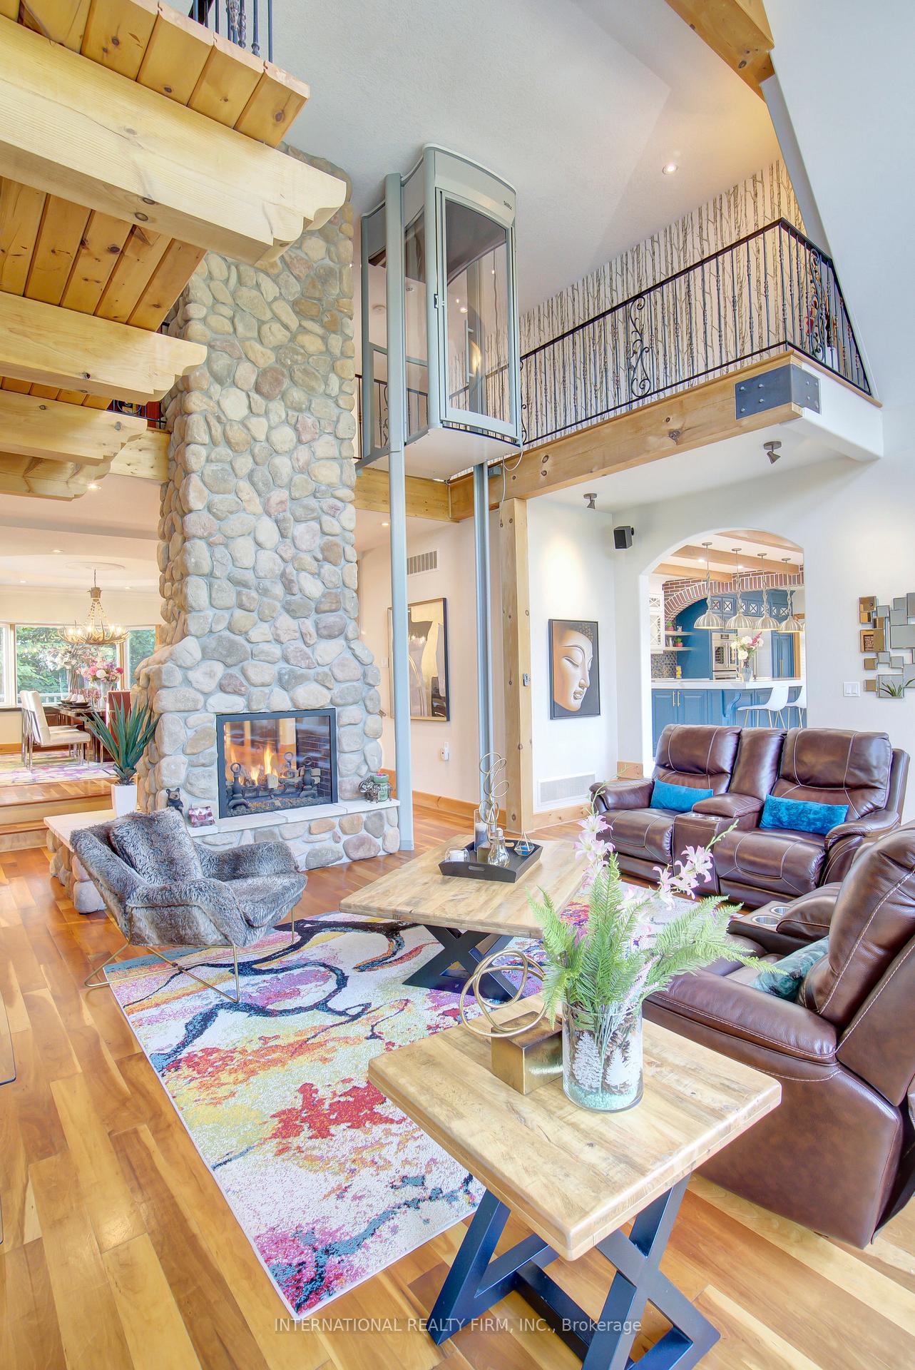
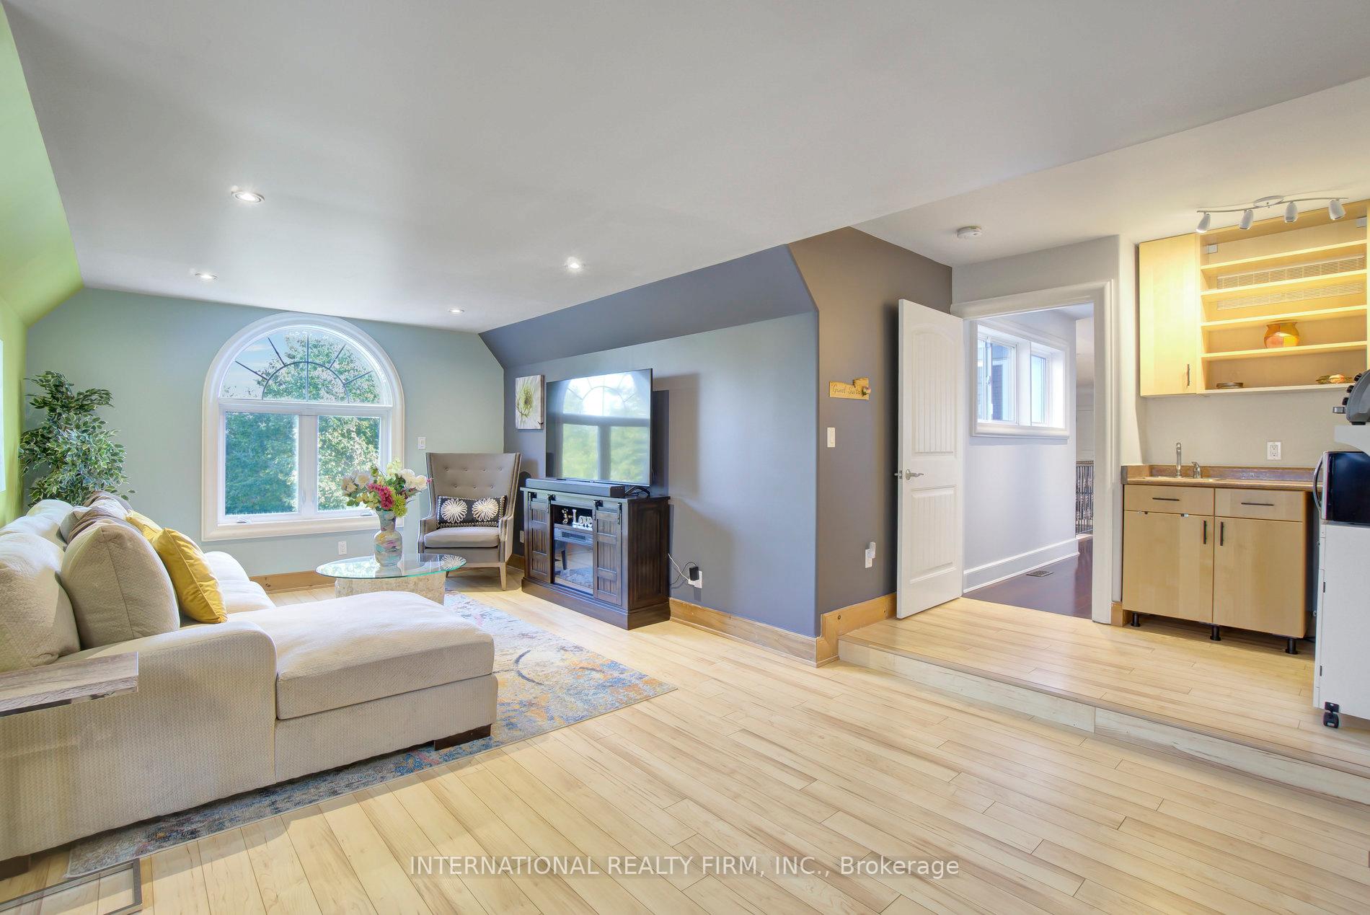
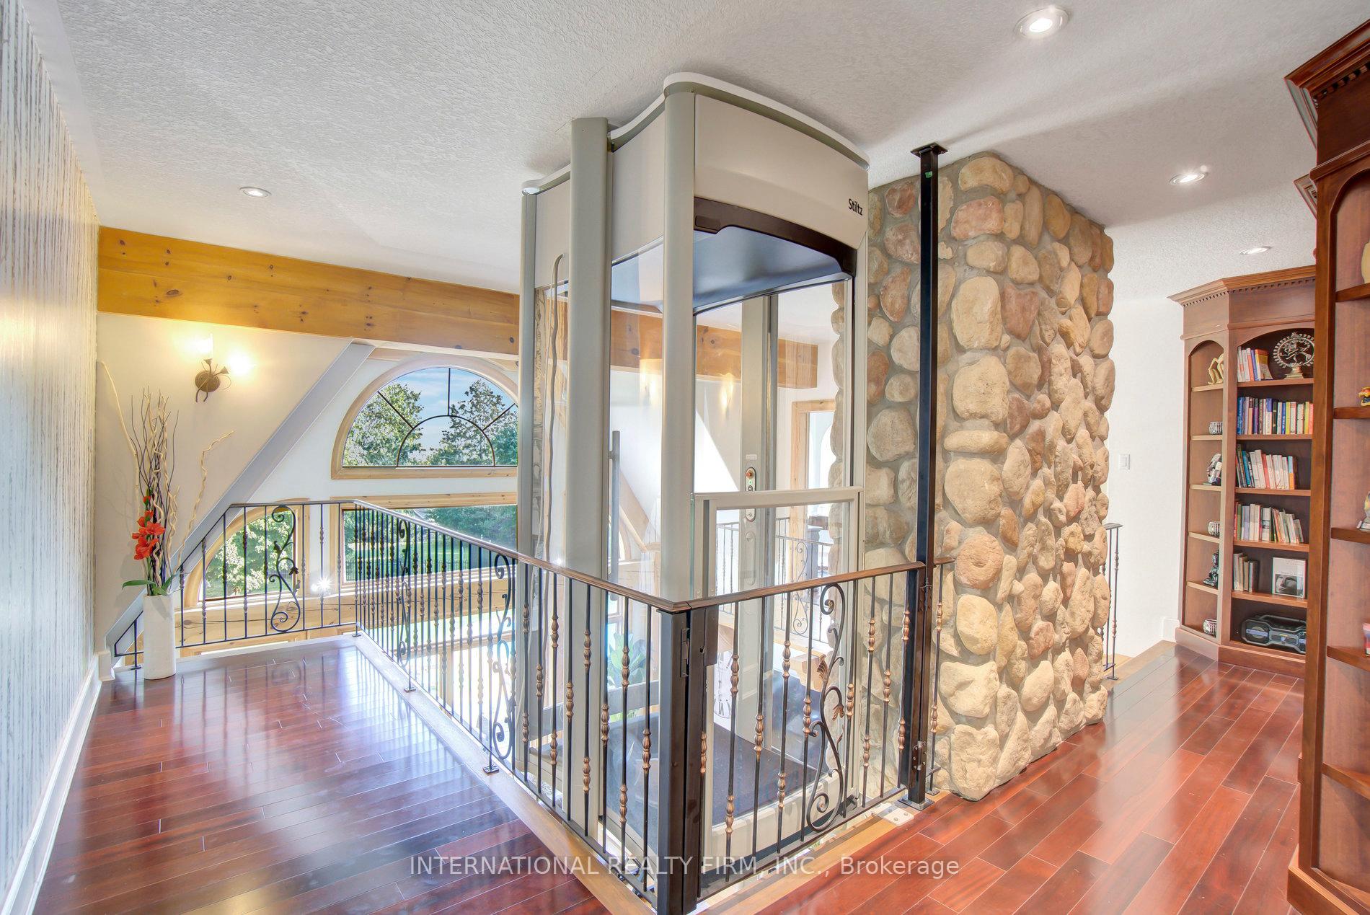
- Elevator lift and contemporary guest suite.
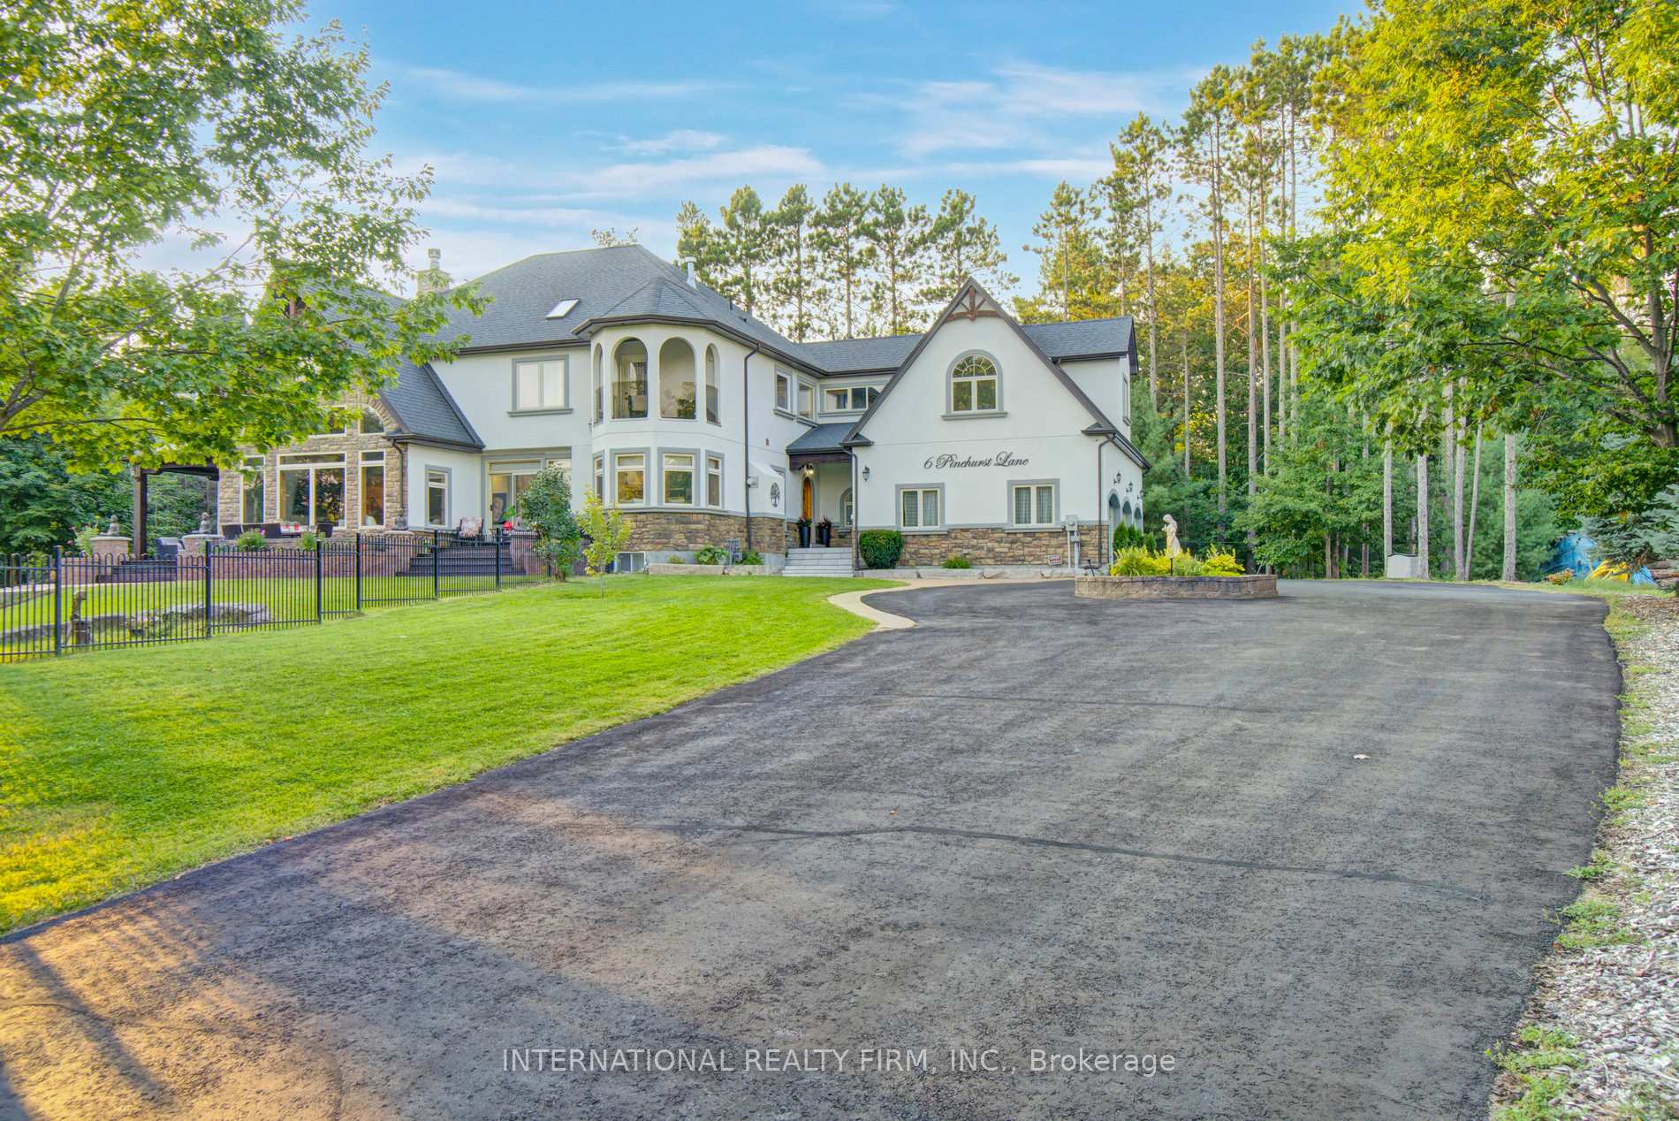
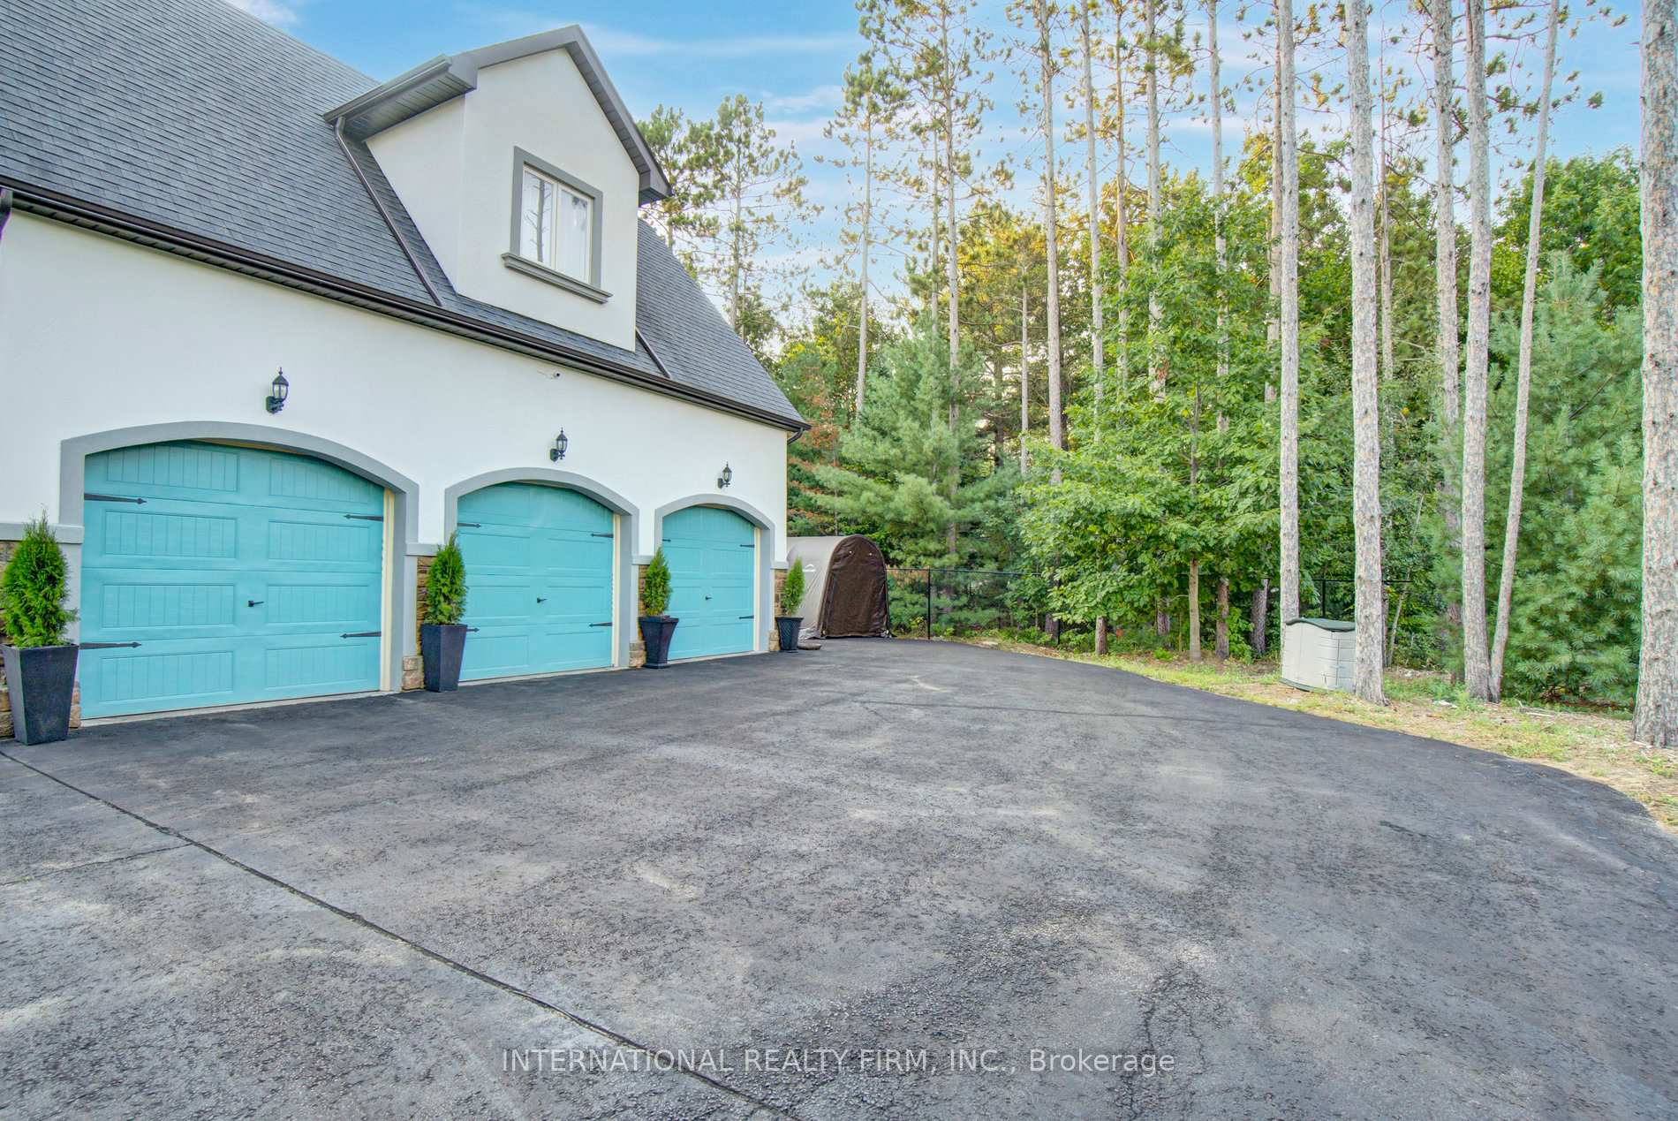
- Convenient parking for 13 cars in circular driveway.
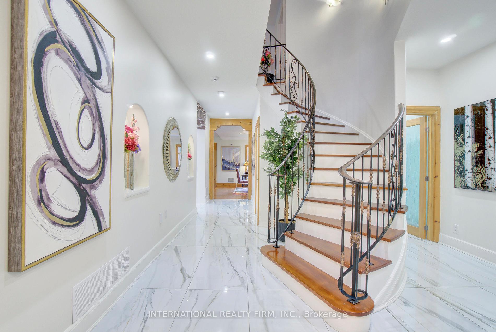
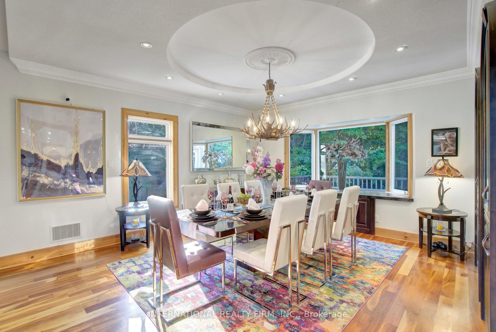
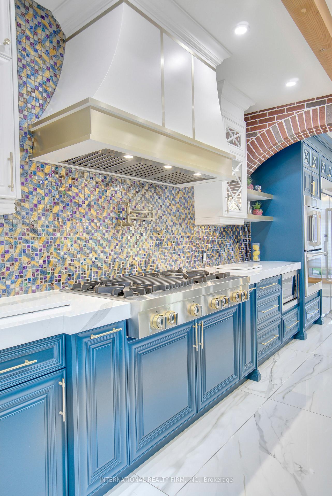
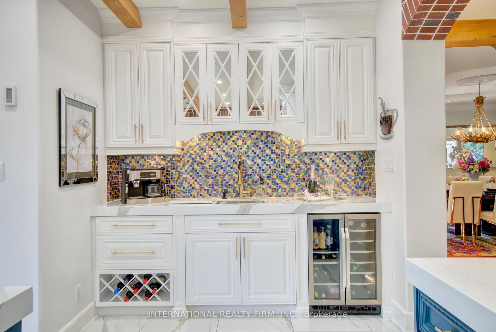
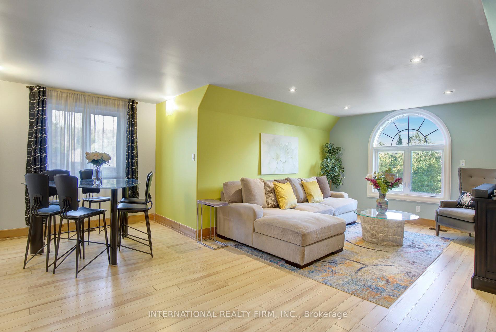
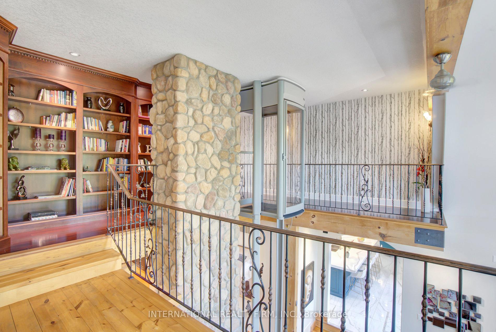
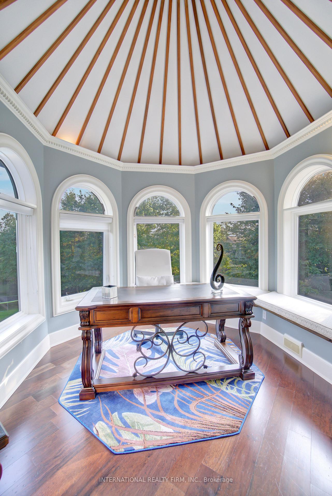
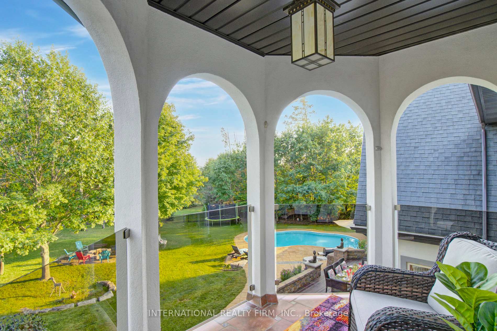
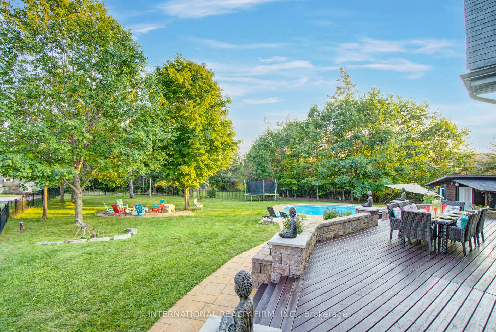
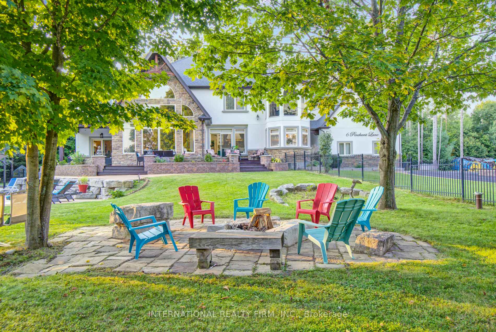
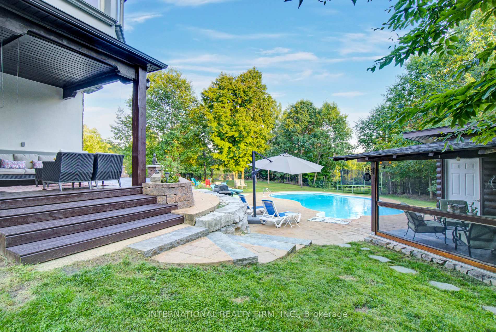
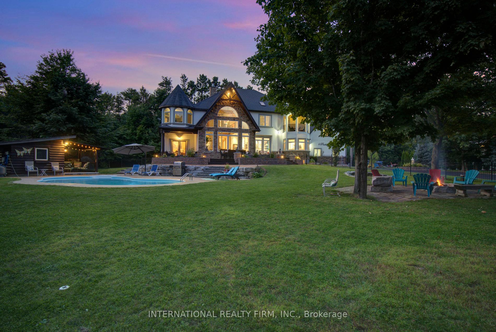
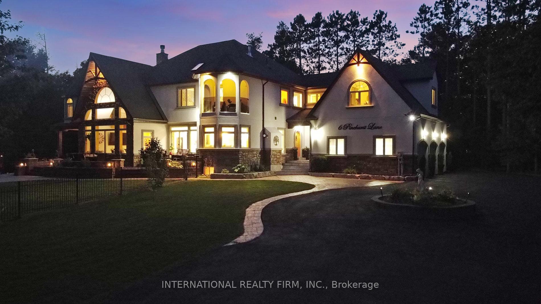
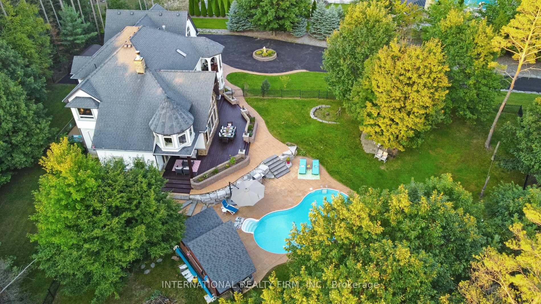
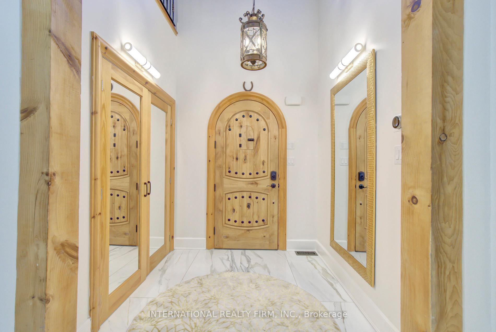
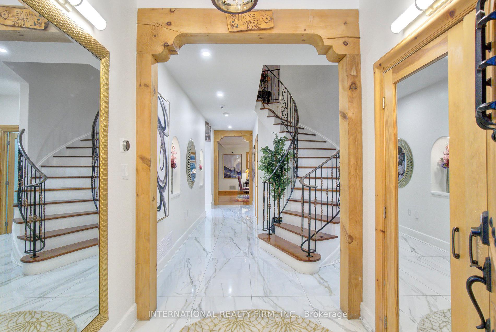
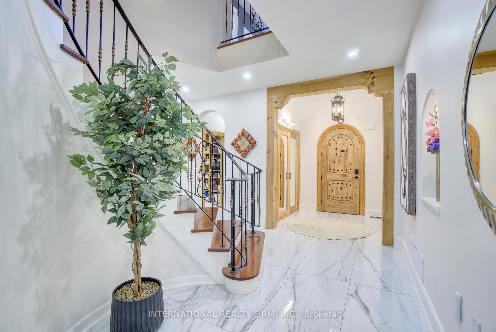
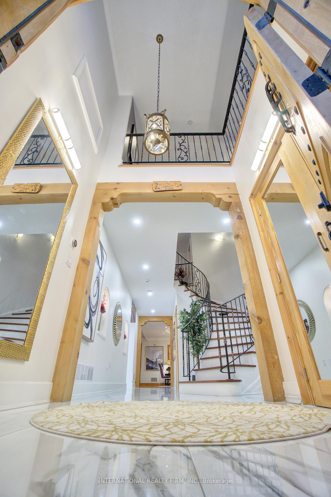
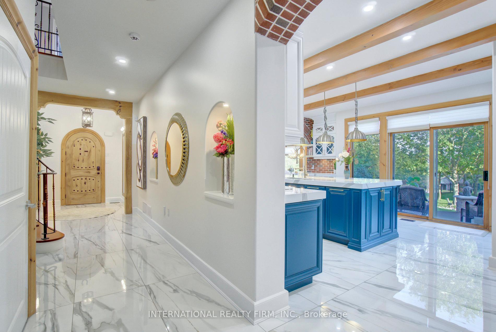
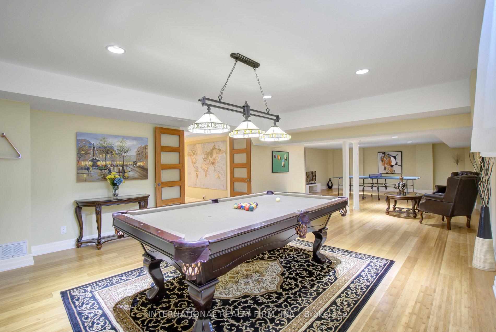
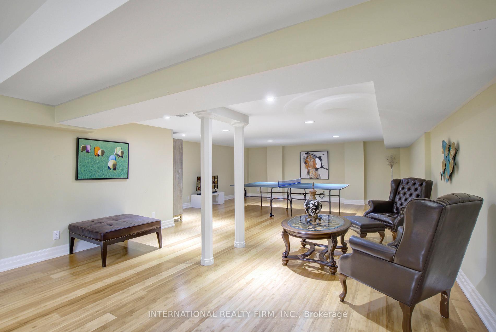
Experience the ultimate retreat in this stunning custom-built estate on a private 1.62-acre lot minutes from Barrie. Designed for discerning buyers seeking unparalleled space and sophistication, this residence offers over 7,000 sq ft of high-end living functioning as both a grand entertaining venue and a private family sanctuary. Step into a breathtaking two-storey foyer with polished porcelain floors. The heart of the home is the massive Great Room, where 25-foot cathedral ceilings and a double-sided stone fireplace meet a wall of panoramic windows overlooking your private "Pool Paradise"-a spectacular backyard oasis with a saltwater pool, pool house, and lush, professional landscaping. The chef's kitchen is a showstopper, anchored by a 12x5 ft quartz island and top appliances. Detailed with brick arches, pine beams, a butler bar, and a dedicated baking station, it is a dream space for hosting. An elegant dining room awaits your next dinner party, paired with a Zen-like family room perfect for quiet evenings. The primary suite is a luxury retreat featuring its own fireplace, a private Juliette balcony, two separate and spacious walk-in closets, and a spa ensuite with heated floors and a deep-soaking Jacuzzi. The unique character continues upstairs with an elevator lift, a built-in library, and a spectacular circular turret retreat featuring soaring cathedral ceilings and arched windows. For versatility, the property includes an ultra-convenient second-floor laundry, a guest suite with its own kitchenette and ensuite, plus a massive lower level with a gym, dance studio, and billiards room. Outside, the fenced grounds feature a circular drive for 13 cars and a 3-car garage with 14-ft ceilings. Perfectly located on a quiet cul-de-sac with a school bus stop at the corner, enjoy quick access to Hwy-400 and Hwy-26. Only 10 mins to Barrie, 15 mins to the waterfront or Horseshoe Valley, and 25 mins to Wasaga Beach-the definitive four-season estate for the discerning buyer.
Key Facts & Features
Property Costs
- Annual Property Tax Amount
- $10,544
- Land Transfer Tax Fee
- $51,450
- Basement Type
- Finished, Full
Interior Features
- Laundry Level
- Upper Level
- Interior Extras
- Air Exchanger, Atrium, Auto Garage Door Remote, Bar Fridge, Built-In Oven, Central Vacuum, Countertop Range, ERV/HRV, Generator - Full, Guest Accommodations, On Demand Water Heater, Storage, Sump Pump, Water Heater, Water Heater Owned, Water Purifier, Water Softener, Water Treatment, Carpet Free, In-Law Suite
- View
- City, Garden, Hills, Panoramic, Trees/Woods, Valley
- Security Features
- Alarm System, Carbon Monoxide Detectors, Monitored, Smoke Detector, Security System
- Fireplace/Stove
- Yes
- Fireplace Features
- Natural Gas
- Elevator
- Yes
Exterior Features
- Exterior Extras
- Built-In-BBQ, Deck, Landscaped, Lawn Sprinkler System, Privacy, Recreational Area, Year Round Living, Porch, Porch Enclosed
- Pool
- Inground, Salt
- Property Features
- Cul de Sac/Dead End, Level, Park, School, School Bus Route, Skiing
- Other Structures
- Garden Shed, Greenhouse
Building
- Building Type
- Detached
- Building Style
- 2-Storey
- Approx Age
- 16-30
Construction
- Exterior Finish
- Stone, Stucco (Plaster)
- Roof
- Asphalt Shingle
- Foundation Details
- Concrete
- Special Designation
- Unknown
Lot
- Lot Front
- 217.39 ft
- Lot Depth
- 352.00 ft
- Lot Size
- 1.62
- Lot Shape
- Rectangular
Inclusions
- Inclusions
- B/I 48" Stainless Steel Jenn Air Cook Top Range w/copper knobs, Professional Stainless Steel Hood Fan, B/I GE Cafe Stainless Steel Double Oven w/French Doors, B/I 48" Jenn Air Stainless Steel Fridge with Double Doors and Water/Ice Dispenser, B/I Stainless Steel Bosch Dishwasher, B/In Panasonic Inverter Microwave, B/In Bar Fridge w/Double Doors, 12 x 5 Ft. Quartz Island with Double Sink, and Built-In Cabinetry, Bar Area Quartz Countertop with Sink, Baking Area Quartz Countertop, 1 Gas Fireplace in Kitchen plus two 2-Way Gas Fireplaces, Samsung Washer & Dryer w/Pedestals, Built-In Central Vacuum, 2-Navien On Demand Water Heaters, Updated Water Filtration System with UV, Water Softener, New Gas Furnace (2024), New Central Air Conditioner (2024), New 22 kW Generac Generator (2024), Heat Exchanger, Programmable Sprinkler System, Inground Salt-Water Pool with Pool Heater, Pump, Filter (2023) and Attachments, Elevator Lift (2021), 3 Garage Door Openers, Greenhouse, and All LED Light Fixtures.
Exclusions
- Exclusions
- Starlink Satellite, Alarm Video Security System and All Televisions (NEGOTIABLE).
Parking & Garages
- Garage Type
- Attached
- Garage Spaces
- 3
- Parking Spaces
- 10
- Total Garage And Parking Spaces
- 13
Heating & Cooling
- Heat Source
- Gas
- Heat Type
- Forced Air
- Air Conditioning
- Central Air
- Water
- Well
- Sewers
- Septic
- Natural Gas
- Yes
- Hydro
- Yes
- Cable
- Available
- Telephone
- Available
- Bedrooms
- 6 + 3
- Washrooms
- 6
- Kitchens
- 1
- Family / bonus room
- Yes
Room sizes
- Recreation—Basement level, Bamboo, Mirrored Walls, Open Concept
- Den—Second level, Wet Bar, Pot Lights, 3 Pc Ensuite
- Library—Second level, B/I Bookcase, Hardwood Floor, Walk-Thru
- Exercise Room—Basement level, Bamboo, Pot Lights, French Doors
- Dining Room—Main level, 2 Way Fireplace, Recessed Lighting, Overlooks Garden
- Pantry—Main level, Ceramic Floor, B/I Shelves, B/I Fridge
- Bedroom—Basement level, Bamboo, B/I Closet, Casement Windows
- Bedroom—Main level, Ceramic Floor, W/O To Deck, 3 Pc Ensuite
- Living Room—Main level, Floor/Ceil Fireplace, Cathedral Ceiling(s), Elevator
- Bedroom—Basement level, Bamboo, B/I Closet, 3 Pc Bath
- Study—Second level, Cathedral Ceiling(s), Clerestory, Circular Room
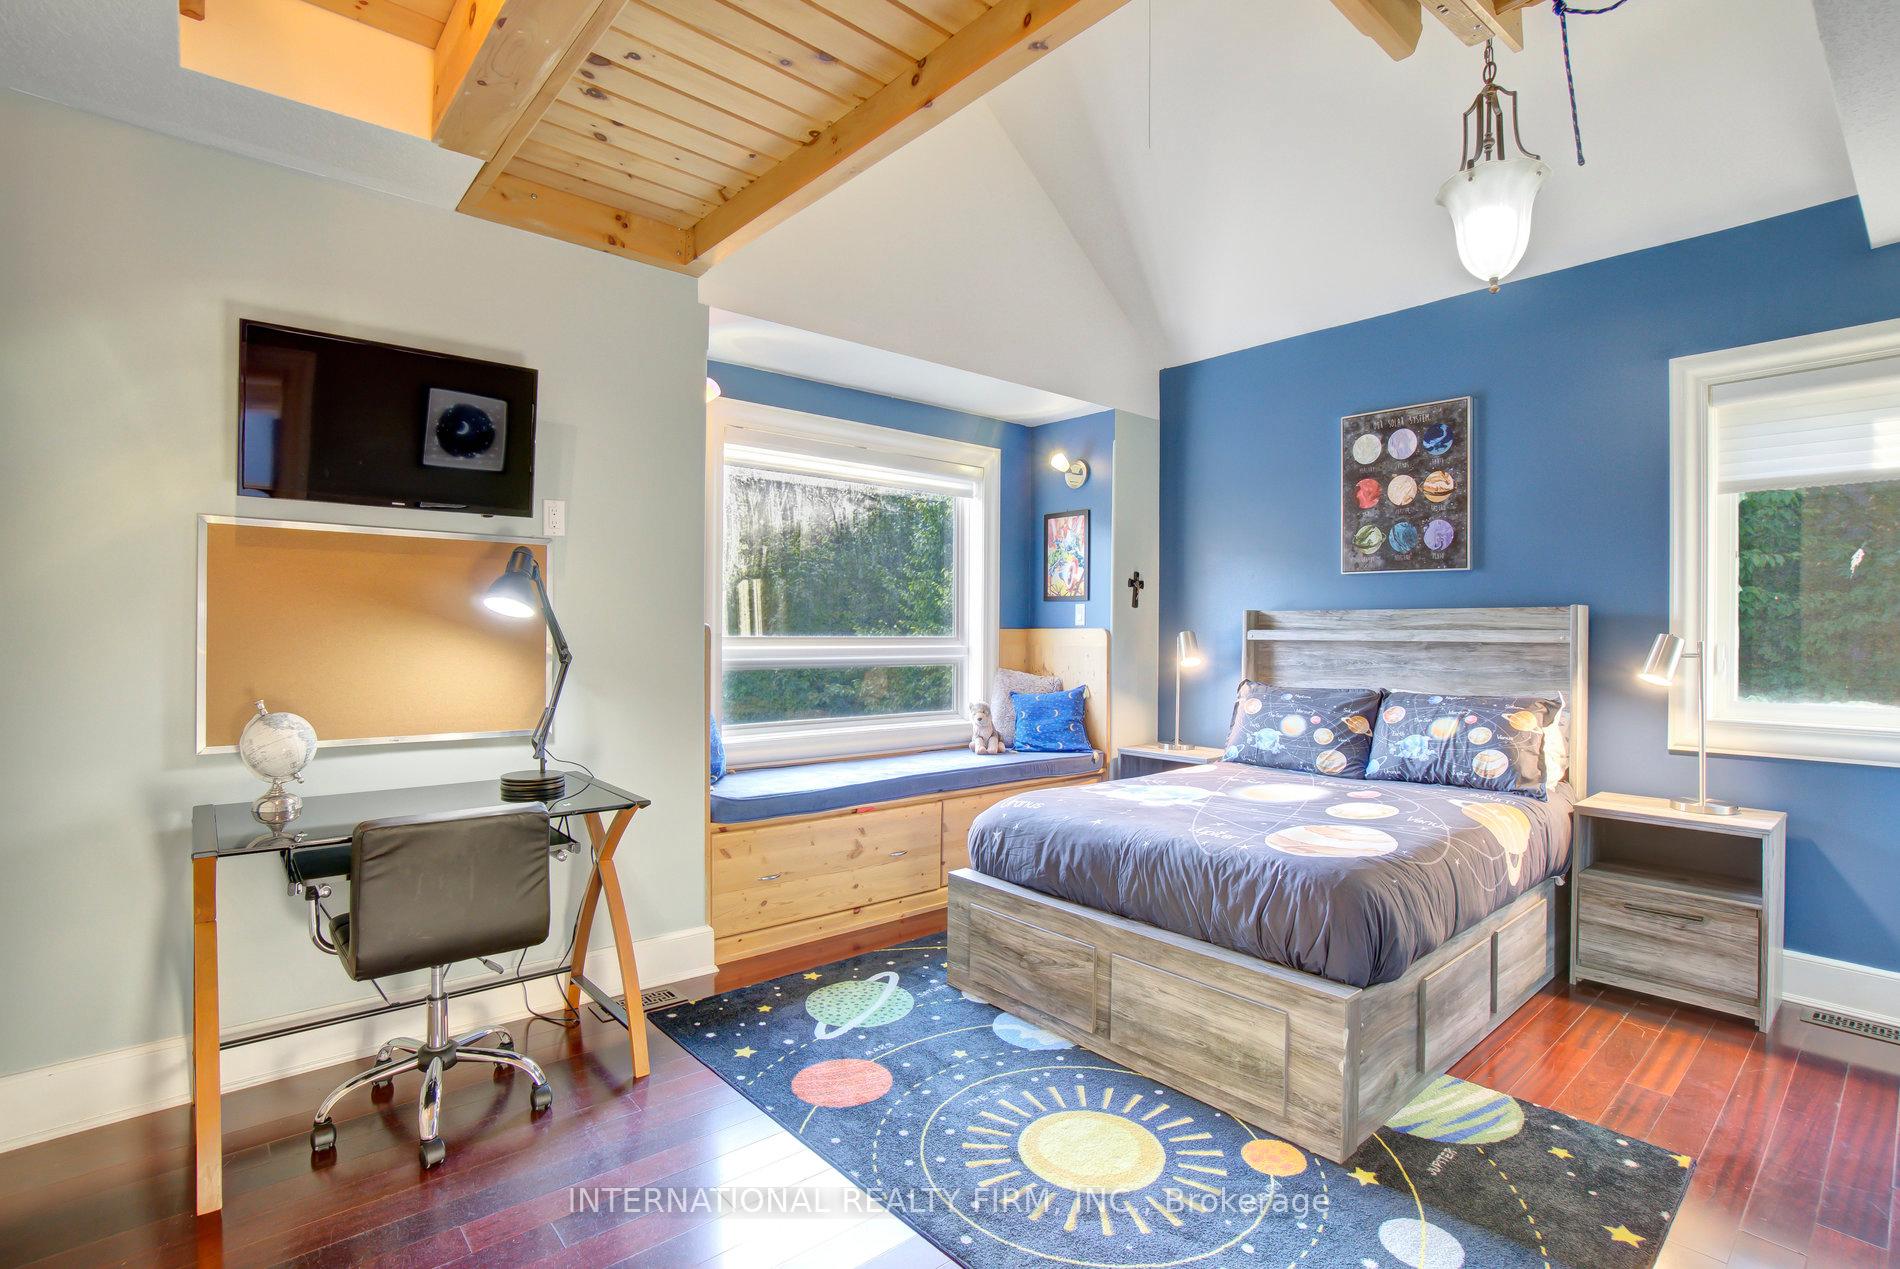
- Bedroom 2—Second level, Cathedral Ceiling(s), B/I Shelves, B/I Closet
- Foyer—Main level, Ceramic Floor, B/I Closet, Curved Stairs
- Mud Room—Main level, Access To Garage, Ceramic Floor, Stainless Steel Sink
- Family Room—Main level, Cathedral Ceiling(s), Beamed Ceilings, W/O To Pool
- Primary Bedroom—Second level, 2 Way Fireplace, His and Hers Closets, 7 Pc Ensuite
- Bedroom 4—Second level, Window, B/I Closet, Pot Lights
- Bedroom 3—Second level, Cathedral Ceiling(s), B/I Shelves, B/I Closet
- Media Room—Basement level, Bamboo, Pot Lights, Separate Room
- Laundry—Second level, Ceramic Sink, B/I Shelves, Window Floor to Ceiling
- Breakfast—Main level, Bow Window, Overlooks Frontyard, Combined w/Kitchen
- Kitchen—Main level, Stainless Steel Appl, Custom Backsplash, Quartz Counter
Washrooms
- 6-piece, Second
- 5-piece, Second
- 3-piece, Second
- 2-piece, Main
- 3-piece, Basement
- Municipality
- Springwater
- Neighbourhood
- Anten Mills
- Main cross streets
- Wilson Dr. & Pinehurst Lane
- Zoning
- Residential
- Directions
- North on Bayfield St (Hwy 27) from Barrie. Turn left onto Hwy 26 W, then right onto Wilson Dr. Continue North on Wilson Dr. Turn left onto Pinehurst Lane. 6 Pinehurst Lane is located on your right on this private enclave. *11 min. from Georgian Mall*
- MLS® number
- S13523312
- Data source
- Toronto Regional Real Estate Board
- Listed on
- 2026-07-04
- Updated on
- 2026-10-07
- Days on market
- 103 days
- Possession date
- 2026-08-31
- Possession type
- Flexible
- Co-op commission
- 2.5% + HST
- Seller
- Listed by
- INTERNATIONAL REALTY FIRM, INC.
Home Market Value
Current home valuation for 6 Pinehurst Lane, Springwater, Anten Mills, Springwater, ON. Listed for $2,599,000
HOMEH Estimate
$2,225,887
Estimated Sales Range
$1,335,532 - $3,116,242
HOMEH Estimate for 6 Pinehurst Lane, Springwater, Anten Mills
Calculated with a real agent's CMA method — 45+ years of experience, codified. Not an AI guess.
For the owner
Is this your home? Track its value.
Get this home's HOMEH Estimate by email once a month, with how many homes are for sale around you.
Mortgage Payment Calculator
Compare up to 4 down payment scenarios
20% required for homes $1.5M or more
$519,800
| Scenario 1 | Scenario 2 | Scenario 3 | Scenario 4 | |
|---|---|---|---|---|
−Down payment | % $ | % $ | % $ | % $ |
+CMHC insurance | $0 | $0 | $0 | $0 |
=Total mortgage | $2,079,200 | $1,949,250 | $1,819,300 | $1,689,350 |
Amortization | ||||
Mortgage rate | % | % | % | % |
| Payment frequency | ||||
=Mortgage payment | $10,152monthly | $9,517monthly | $8,883monthly | $8,248monthly |
Land Transfer Tax
$51,450
$51,450
Around this home
No schools found nearby
Data provided by OpenStreetMap & Fraser Institute School Rankings
Ask HOMEH
New!Hi there!
👋Text or call (416) 301-9001
Recommended for you
Based on homes you've looked at.
No recommended properties found.
Nearby similar homes
No nearby properties found.
More real estate resources
Other homes nearby
Explore this area
Nearby neighbourhoods
No nearby listings available.