
66 Luella Boulevard
Springwater (Anten Mills), ON L9X 0C3
- 2+2Bedrooms
- 3Bathrooms
- 5Garage
- 2000–2500Sq Ft
- $7,098Tax
- 93×204 ftLot Size
 Estimated Value:$1,554,343See Free Estimate Report

Property not available for sale or for rent.
HOMEH One: full-service selling for a 1% listing fee. The buyer's agent commission is separate.
Free Home EvaluationHow Much Is My Home Worth?Homes for Sale NearbySale & Price History for 66 Luella Boulevard, Springwater, Anten Mills
Real estate boards require you to or to see the full details of this property.
*Sold prices and complete sale & price history are regulated data. Under the Trust in Real Estate Services Act, 2002 (TRESA) and the rules of the Real Estate Council of Ontario (RECO), and pursuant to the Multiple Listing Service® rules of the Canadian Real Estate Association (CREA) and the Toronto Regional Real Estate Board (TRREB), this information may be shown only to registered users who have agreed to the applicable terms of use (a Virtual Office Website, or "VOW," arrangement). HOMEH Inc., Brokerage therefore provides it to signed-in members only. Creating an account is free and takes under a minute.
About 66 Luella Boulevard, Springwater, Anten Mills
Summarized Description
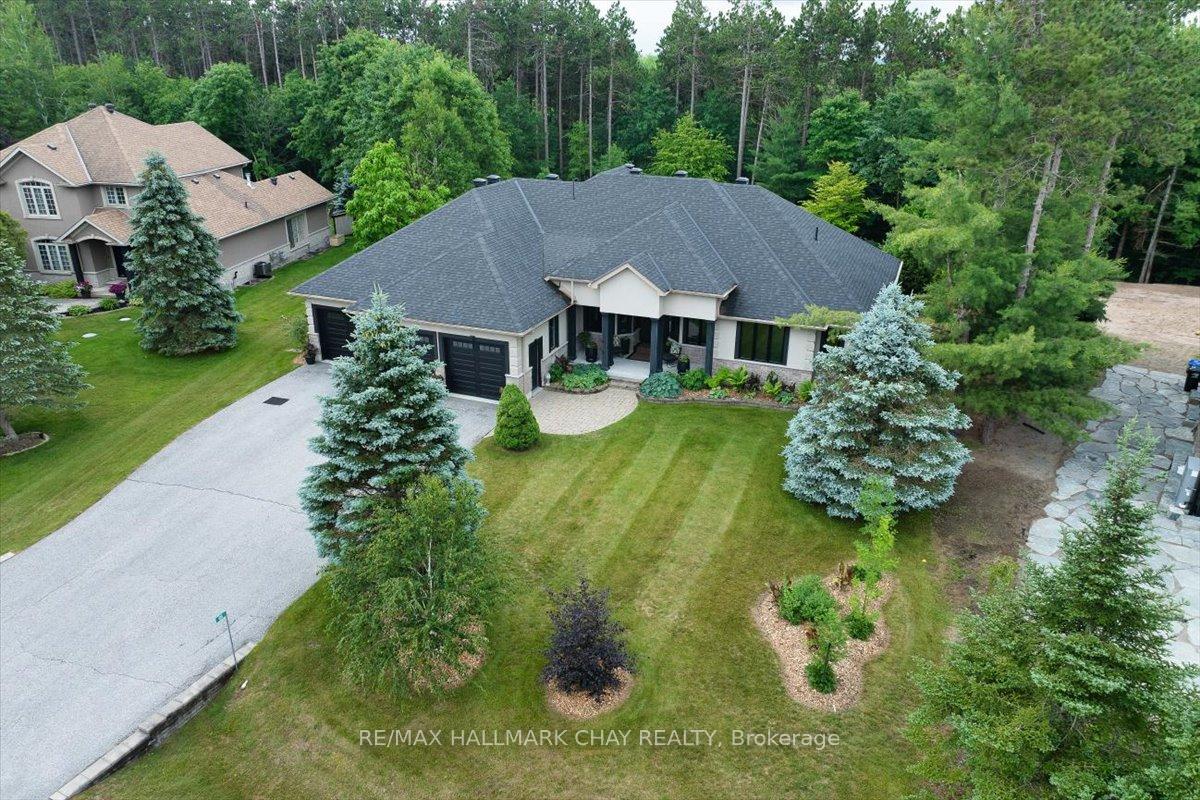
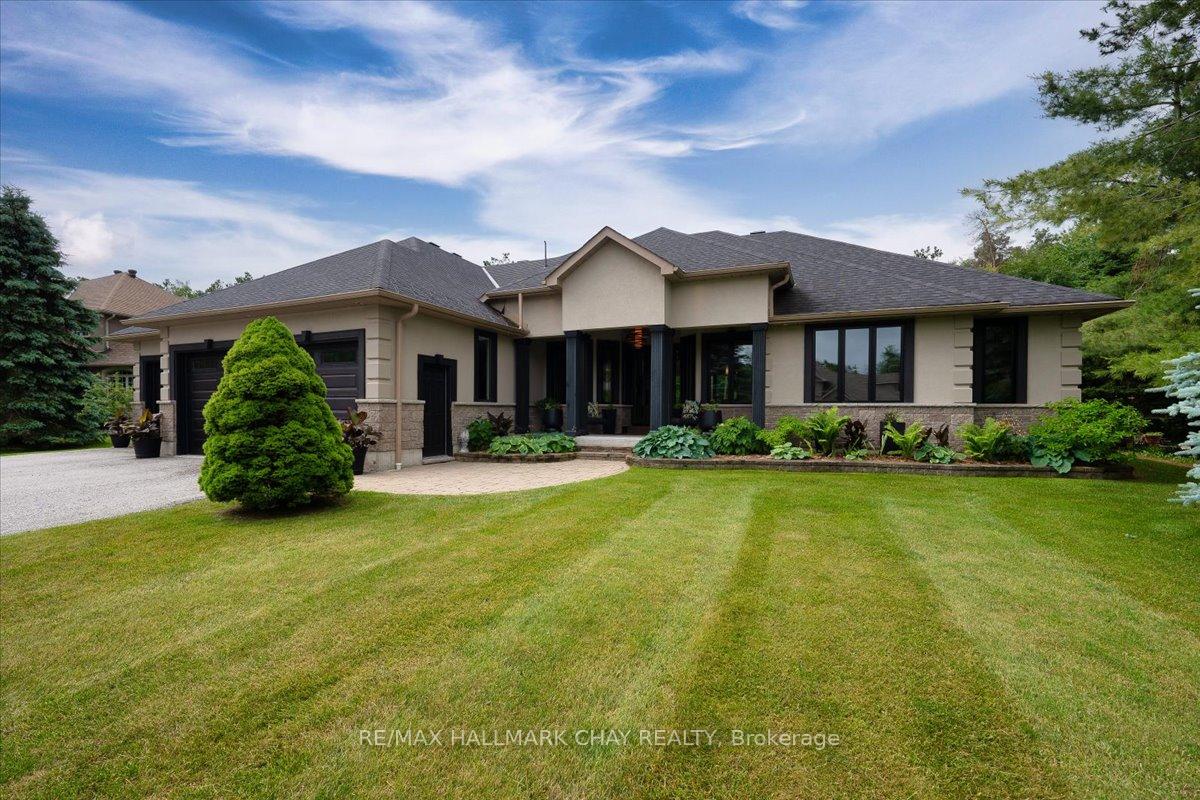
- Custom bungalow on a generous forested lot
- Panoramic woodland views from triple-pane windows
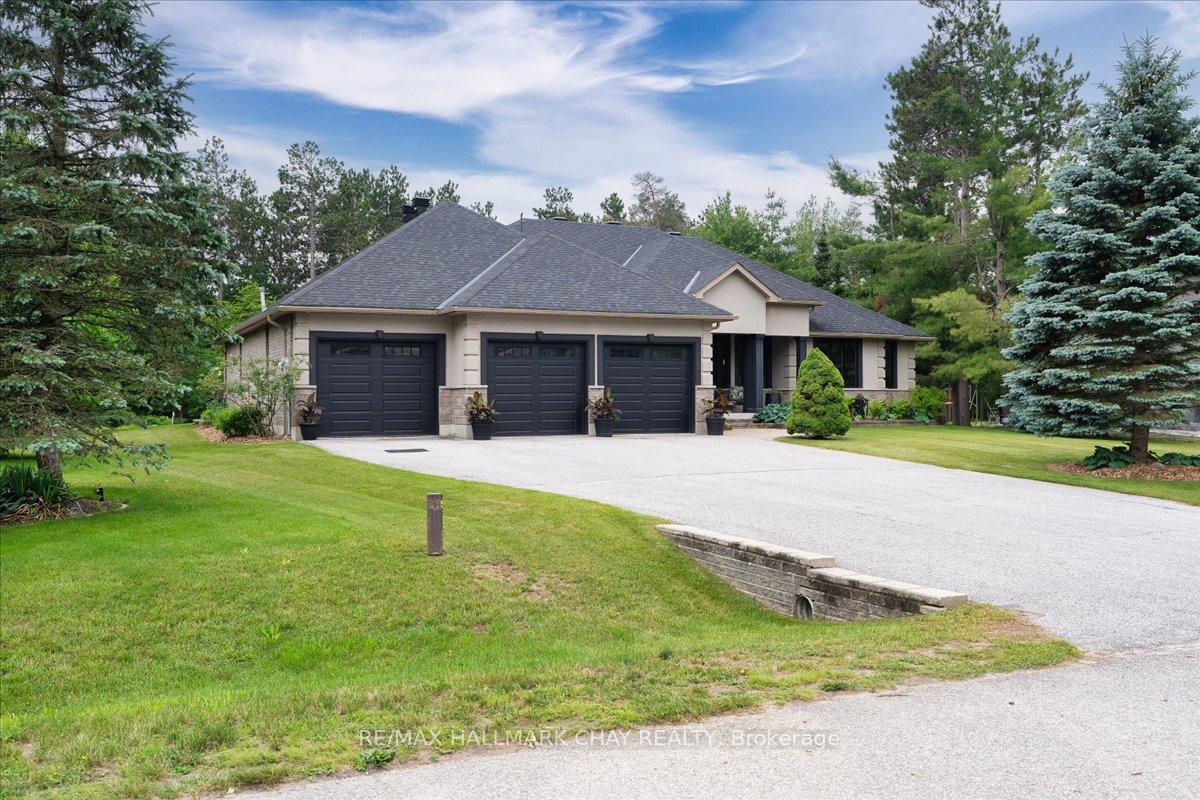
- Oversized 5-car garage with multiple access points
- Professional-grade kitchen appliances included
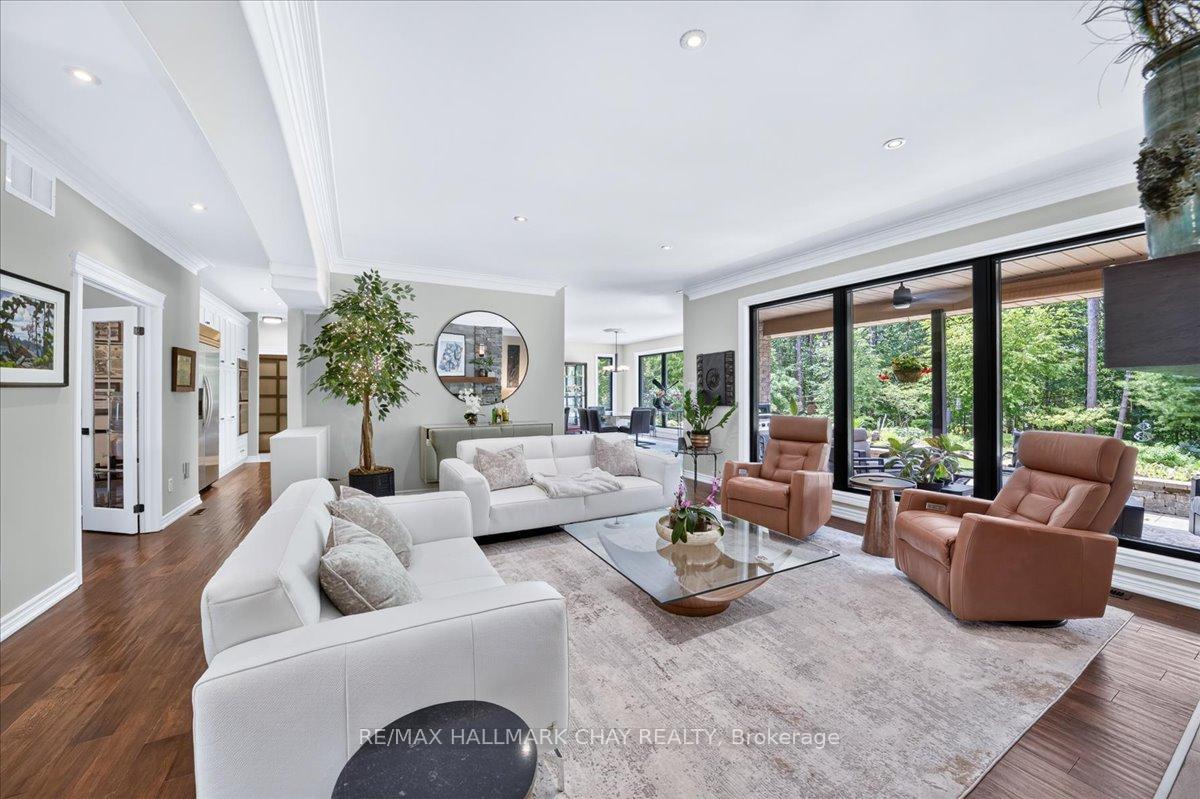
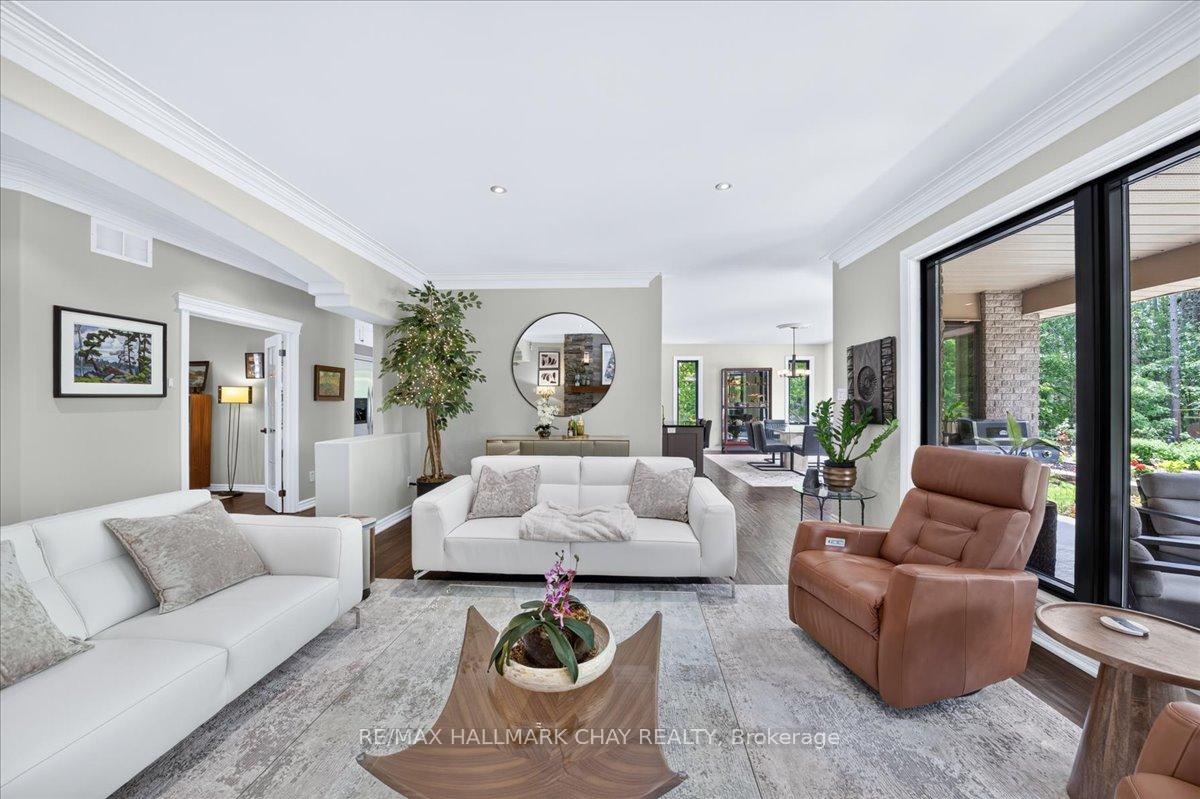
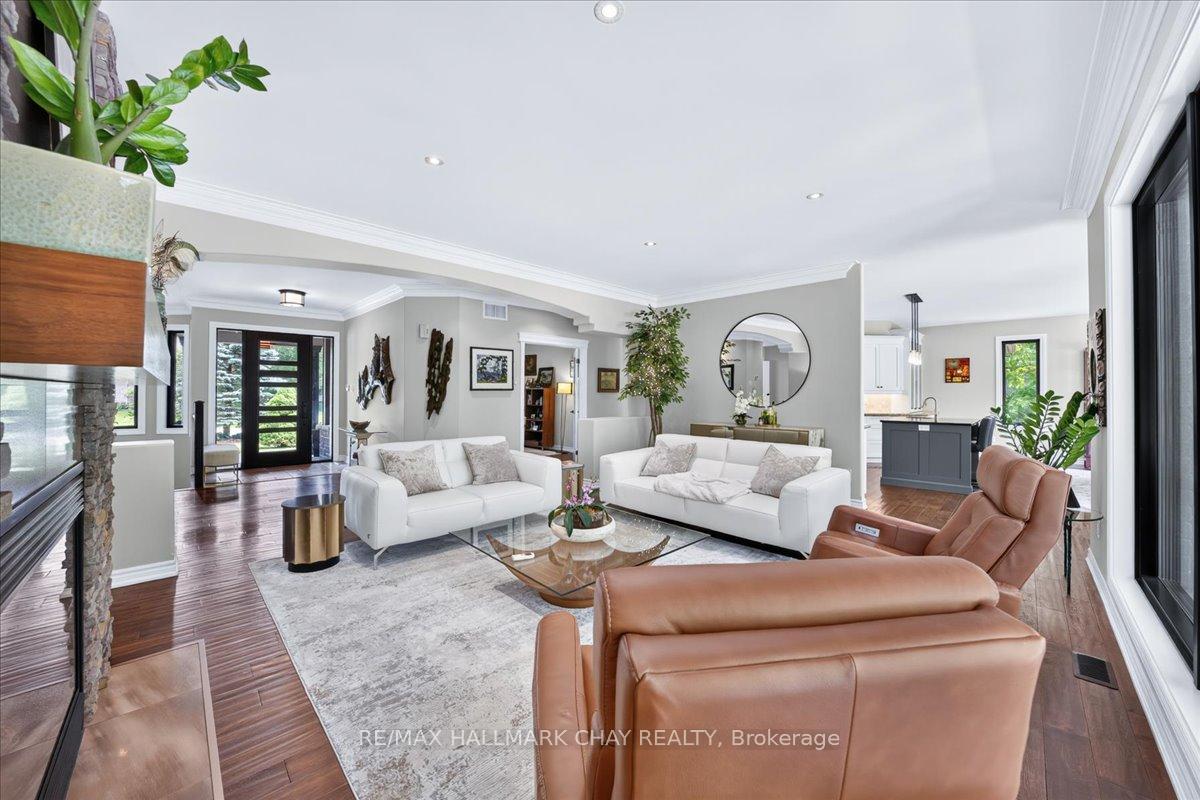
- Hand-scraped hardwood flooring throughout
- Located in a mature, close-knit community
- Minutes from Springwater Provincial Park
- Flexible layout with potential for multi-generational living
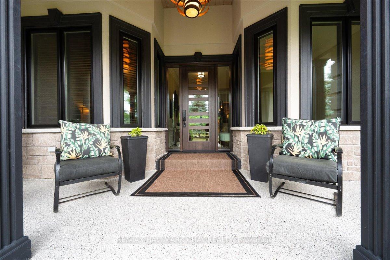
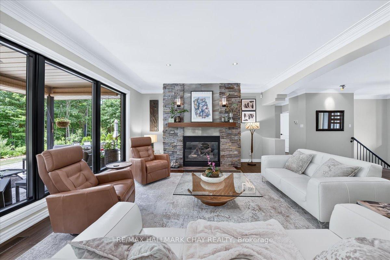
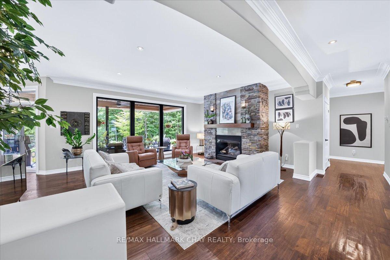
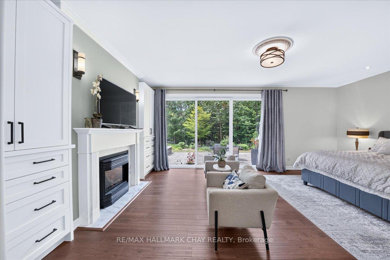
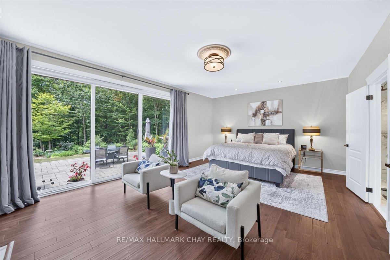
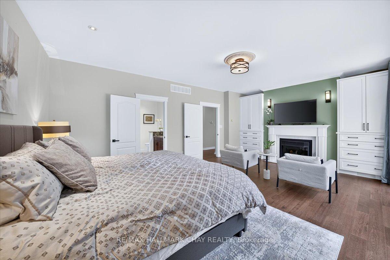
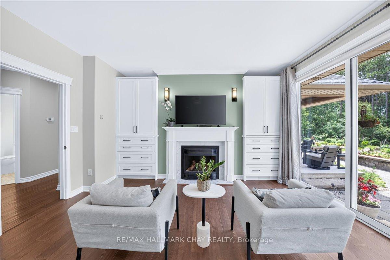
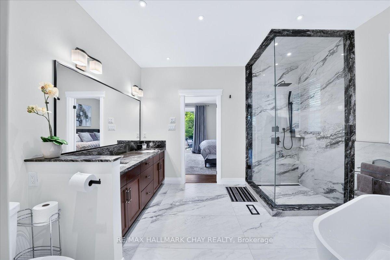
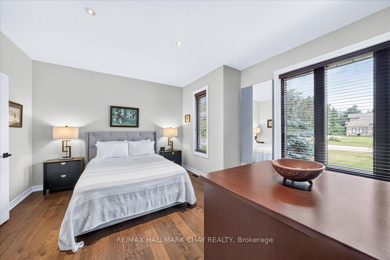
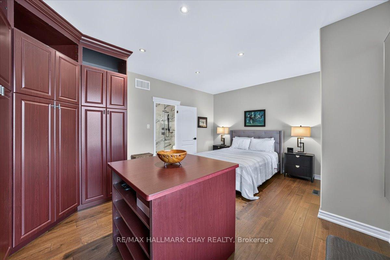
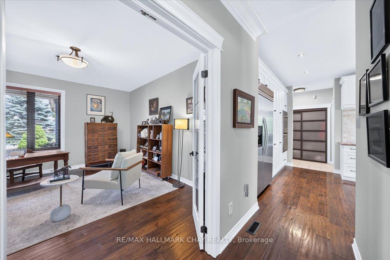
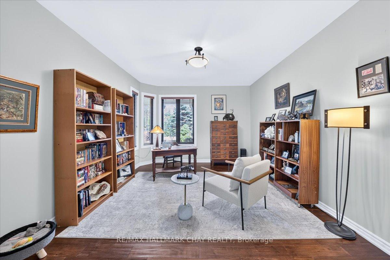
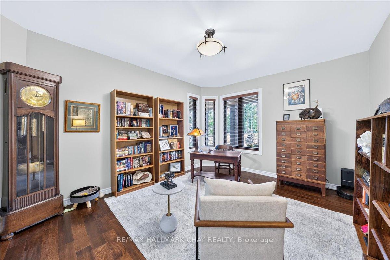
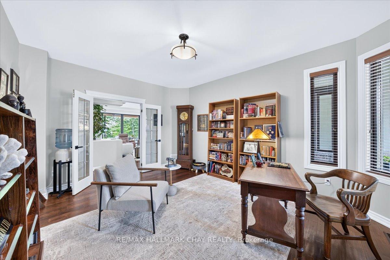
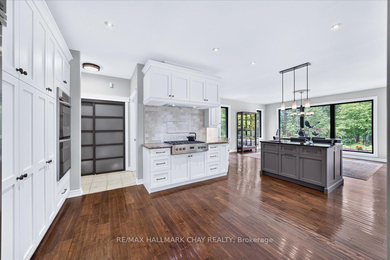
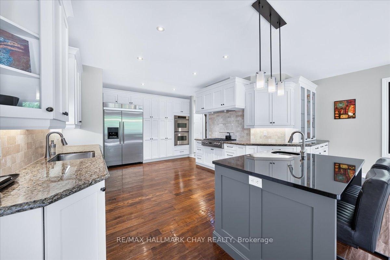
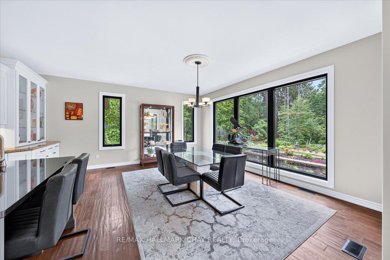
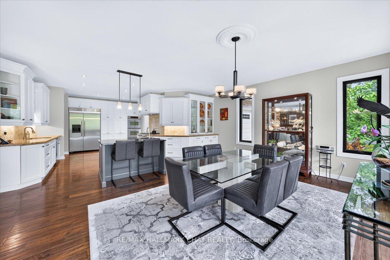
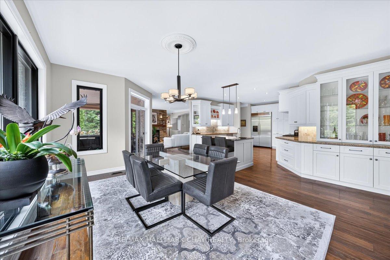
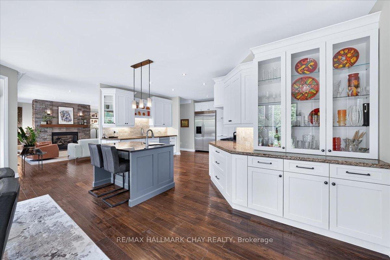
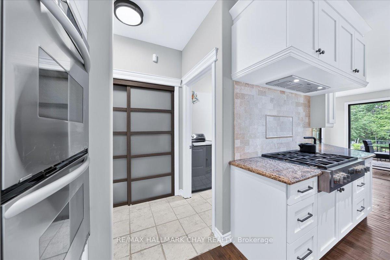
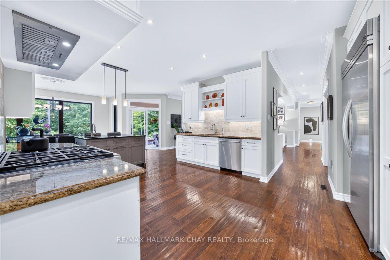
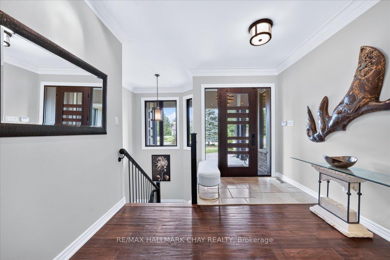
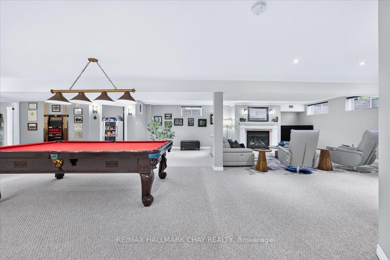
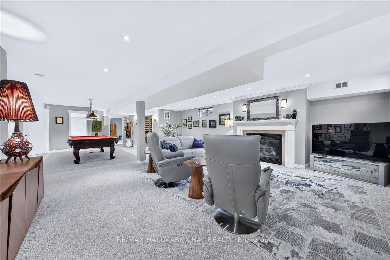
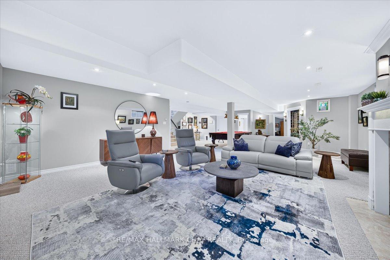
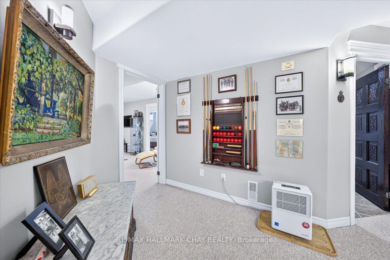
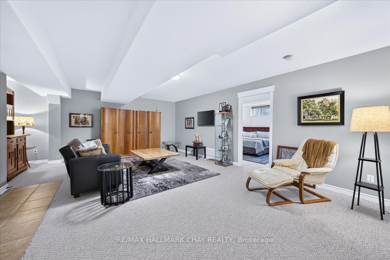
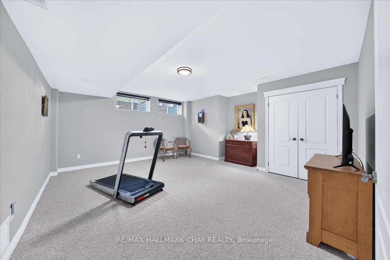
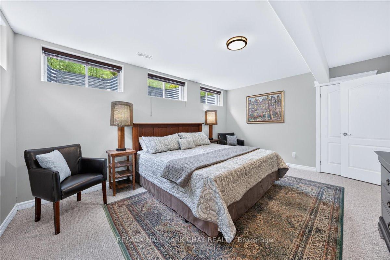
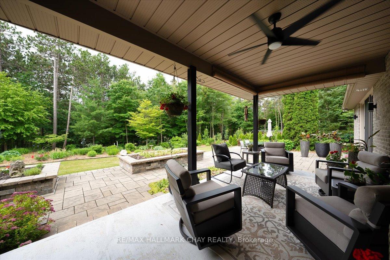
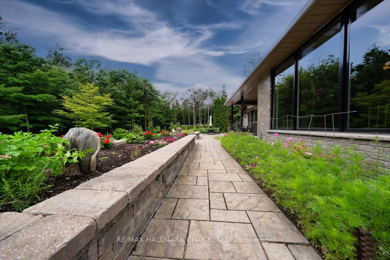
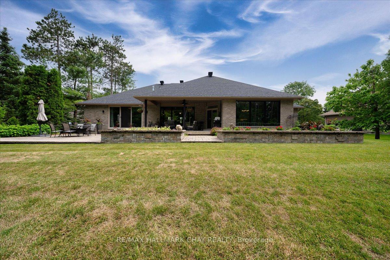
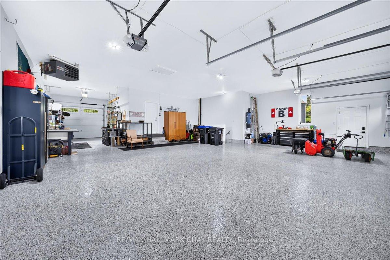
Discover Refined Living In This Custom Bungalow On A Generous Forested Lot, Backing Onto Environmental Protection (EP) Land Lofty Pines, Mature Oaks, No Rear Neighbours. Set Within An Enclave Of Prestigious Homes, This Home Pairs Upscale Craftsmanship With True Woodland Privacy. Inside, Soaring 9-Foot Ceilings Showcase Exquisite Workmanship, From Hand-Scraped Hardwood Flooring And Designer Lighting To A Custom Kitchen With Professional-Grade Appliances. Over $55,000 Was Invested In Top-Tier Triple-Pane Windows And Doors, Offering Panoramic Woodland Views. Approximately 2,397 Sq Ft On The Main Level Plus 4,694 Sq Ft Total Finished Space Offers Room To Spread Out.This Custom-Built Bungalow Offers 2+2 Bedrooms And 3 Bathrooms, With Easy Single-Level Living On The Main Floor, Including A Home Office That Could Convert To A 3rd Bedroom. Downstairs, Two Large Bedrooms, Two Recreation Rooms, And A Wine Cellar Offer Outstanding Flexibility.A Rare Oversized 5-Car Garage Offers Space For Vehicles, Boats, Or Toys, With An Additional Garage Door Providing Separate Access To The Basement Ideal For Multi-Generational Living Or A Basement Rental Suite - Plus A 4th Garage Door At The Back For Yard Access. Outside, Enjoy Large Covered Porches At Both The Front And Back For Shaded Privacy. Beautifully Landscaped Perennial Gardens Wrap The Property, With Mature Plantings And Stone Retaining Walls. Located In Anten Mills, A Mature, Close-Knit Community In Springwater Township Known For Established Tree-Lined Streets And Rural Charm. Enjoy Being Minutes From Springwater Provincial Park And The Minesing Wetlands, Plus Trails For Hiking And Biking. Just A Short Drive From Shopping Along Barrie's Bayfield Street Corridor, Including Bayfield Mall, Georgian Mall, Canadian Tire, Winners, And Best Buy. Families Are Well Served By Nearby Springwater-Area Schools, Offering School Bus Service In The Neighbourhood. Easy Access To Highway 400 For Commuters.
Key Facts & Features
Property Costs
- Annual Property Tax Amount
- $7,098
- Land Transfer Tax Fee
- $28,455
Rental Items
- Rental Equipment
- HWT (If Rental)
- Basement Type
- Separate Entrance, Finished, Full
Interior Features
- Interior Extras
- In-Law Capability
- Fireplace/Stove
- Yes
- Elevator
- No
Exterior Features
- Pool
- None
Building
- Building Type
- Detached
- Building Style
- Bungalow
Construction
- Exterior Finish
- Stone, Brick
- Roof
- Asphalt Shingle
- Foundation Details
- Concrete
- Special Designation
- Unknown
Lot
- Lot Front
- 93.18 ft
- Lot Depth
- 204.24 ft
Inclusions
- Inclusions
- S.S B/I Oven & Microwave Oven, S.S. B/I Gas Stove, Dishwasher, Washer & Dryer. Roof (2021), Triple-Pane Windows & Doors (2022)
Exclusions
- Exclusions
- Chandelier Front Porch
Parking & Garages
- Garage Type
- Attached
- Garage Spaces
- 5
- Parking Spaces
- 9
- Total Garage And Parking Spaces
- 14
Heating & Cooling
- Heat Source
- Gas
- Heat Type
- Forced Air
- Air Conditioning
- Central Air
- Water
- Municipal
- Sewers
- Septic
- Bedrooms
- 2 + 2
- Washrooms
- 3
- Kitchens
- 1
- Family / bonus room
- Yes
Room sizes
- Family Room—Basement level
- Great Room18ft. 1in. x 15ft. 4in.Basement level
- Great Room18ft. 5in. x 15ft. 0in.Main level, Hardwood Floor, Brick Fireplace
- Bedroom 218ft. 0in. x 13ft. 0in.Main level, Hardwood Floor, Large Window
- Bedroom17ft. 0in. x 14ft. 3in.Basement level
- Bedroom15ft. 0in. x 12ft. 1in.Main level
- Kitchen16ft. 0in. x 13ft. 0in.Main level, Hardwood Floor, Granite Counters, Pot Lights
- Den—Main level
- Dining Room18ft. 0in. x 15ft. 0in.Main level, Hardwood Floor, Overlooks Backyard
- Bedroom16ft. 0in. x 12ft. 3in.Basement level
- Primary Bedroom18ft. 0in. x 14ft. 5in.Main level, Hardwood Floor, Large Closet, 5 Pc Ensuite
Washrooms
- 5-piece, Basement
- 2-piece
- 4-piece
- Municipality
- Springwater
- Neighbourhood
- Anten Mills
- Main cross streets
- Wilson/Pinery
- Zoning
- Residential
- Directions
- Wayne Joseph Campbell & Jacqueline Mae Bidgood
- Waterfront
- None
- MLS® number
- S13531394
- Data source
- Toronto Regional Real Estate Board
- Status change
- 2026-08-04
- Listed on
- 2026-07-07
- Days on market
- 28 days
- Possession date
- 2026-09-01
- Possession type
- Flexible
- Co-op commission
- 2.5
- Seller
- Listed by
- RE/MAX HALLMARK CHAY REALTY
Home Market Value
Current home valuation for 66 Luella Boulevard, Springwater, Anten Mills, Springwater, ON. Listed for $1,599,000
HOMEH Estimate
$1,554,343
Estimated Sales Range
$932,606 - $2,176,080
HOMEH Estimate for 66 Luella Boulevard, Springwater, Anten Mills
Calculated with a real agent's CMA method — 45+ years of experience, codified. Not an AI guess.
For the owner
Is this your home? Track its value.
Get this home's HOMEH Estimate by email once a month, with how many homes are for sale around you.
Mortgage Payment Calculator
Compare up to 4 down payment scenarios
20% required for homes $1.5M or more
$319,800
| Scenario 1 | Scenario 2 | Scenario 3 | Scenario 4 | |
|---|---|---|---|---|
−Down payment | % $ | % $ | % $ | % $ |
+CMHC insurance | $0 | $0 | $0 | $0 |
=Total mortgage | $1,279,200 | $1,199,250 | $1,119,300 | $1,039,350 |
Amortization | ||||
Mortgage rate | % | % | % | % |
| Payment frequency | ||||
=Mortgage payment | $6,246monthly | $5,855monthly | $5,465monthly | $5,075monthly |
Land Transfer Tax
$28,455
$28,455
Around this home
No schools found nearby
Data provided by OpenStreetMap & Fraser Institute School Rankings
Ask HOMEH
New!Hi there!
👋Text or call (416) 301-9001
Recommended for you
Based on homes you've looked at.
No recommended properties found.
Nearby similar homes
No nearby properties found.
More real estate resources
Other homes nearby
Explore this area
Nearby neighbourhoods
No nearby listings available.