
 See all 48 photos
Property history

This listing has ended. It is no longer available.
Property not available for sale or for rent.
Book a viewing
Ask HOMEH
About this home
124 Ritchie Crescent, Springwater
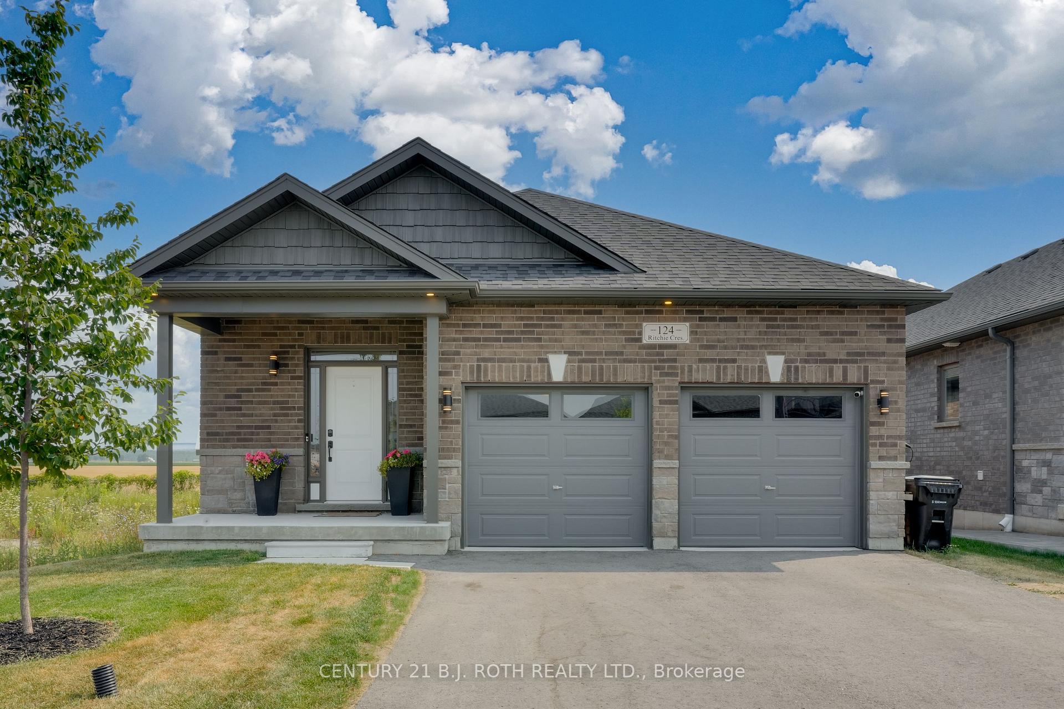
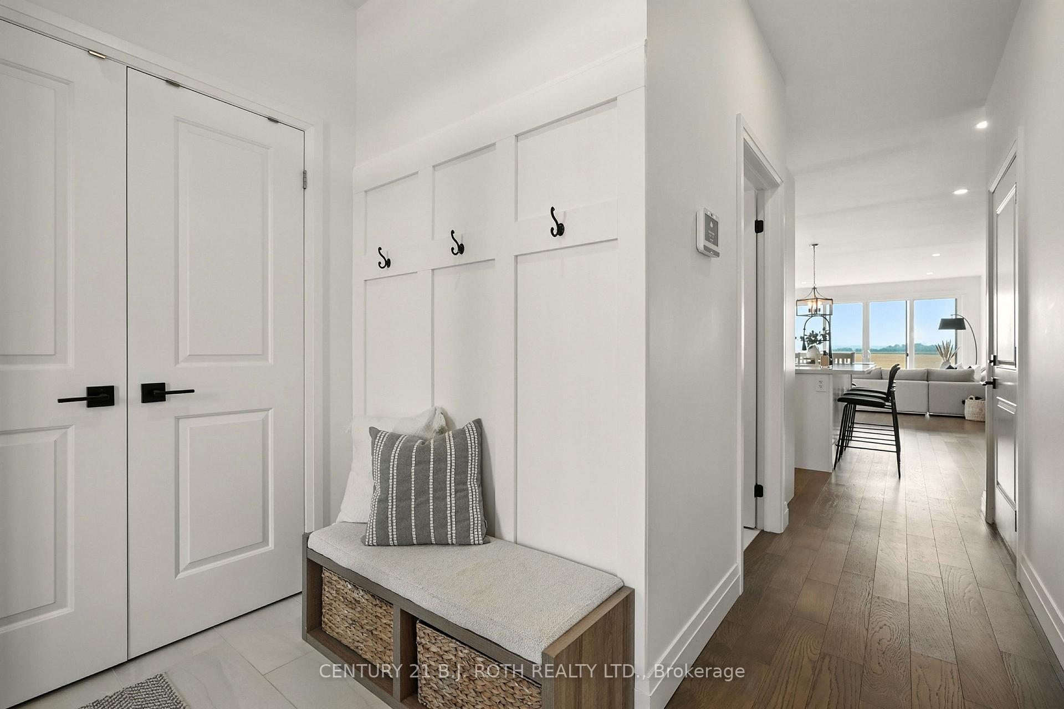
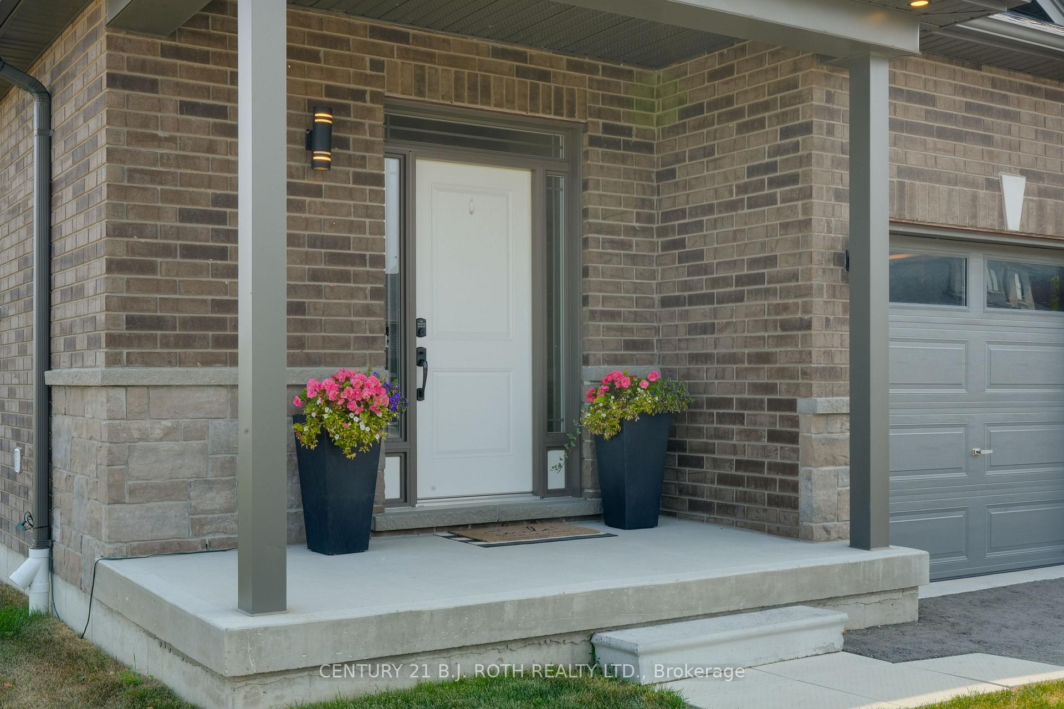
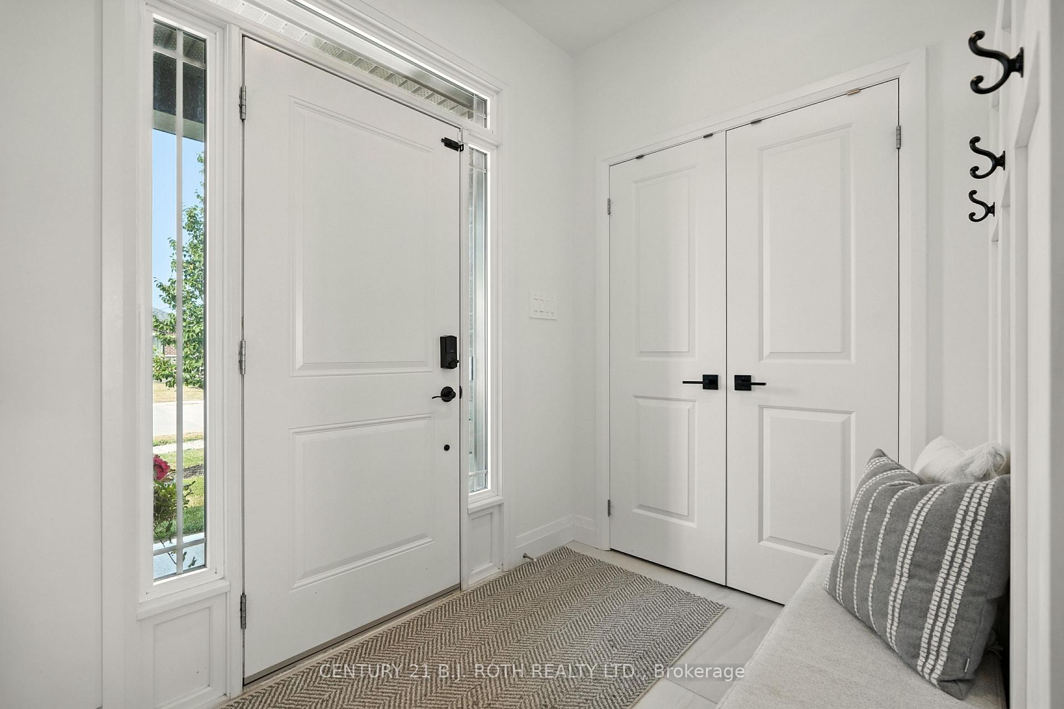
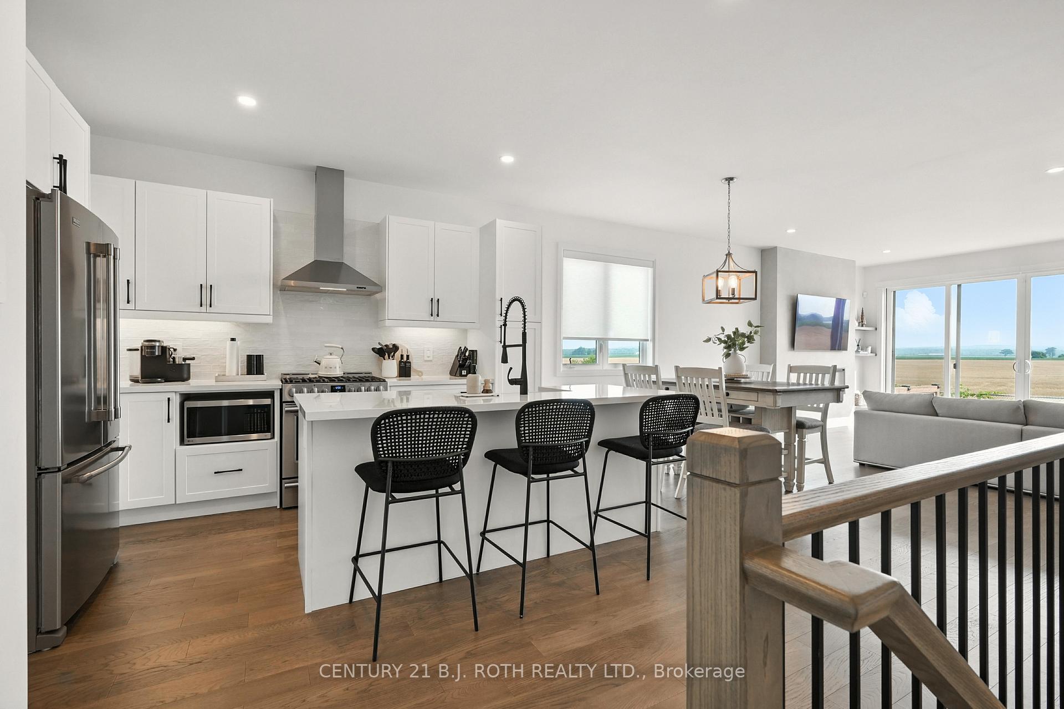
Welcome to 124 Ritchie Crescent, where refined design meets peaceful country charm. This beautifully crafted bungalow by Still Homes backs onto endless acres of farmland, offering privacy and breathtaking views. With over 2,300 sq. ft. of thoughtfully finished living space, this home blends luxury, comfort, and style. The main level features two spacious bedrooms, two full bathrooms, and convenient main-floor laundry. The finished lower level adds a third bedroom, a full bath, and a home office that can easily function as a fourth bedroom. With direct access from the garage, the basement is ideal for in-laws or extended family. Upgrades throughout include engineered hardwood floors, smooth 9' ceilings with pot lights and designer fixtures, a fireplace with built-in shelving, and a custom 12' x 8' patio door that frames the open farm views. The foyer, bathrooms, and laundry area feature upgraded ceramic tile, and the trim and window casings have all been upgraded. The kitchen is a showpiece with quartz counters, white shaker cabinetry, a farmhouse sink, tiled backsplash, under-cabinet lighting, a gas range, chimney hood fan, stainless steel Maytag appliances, and a water line to the fridge. Downstairs, you'll find luxury vinyl floors, smooth ceilings, cinema pot lights, and a spa-like bathroom with heated tile and a glass shower. If you're looking for a move-in-ready home with top-tier finishes and peaceful surroundings, this one is a must-see.
Facts & features
Book a viewing
Rooms
13 rooms · 3 bathrooms
- Living room13′7″ × 15′11″216 sq.ft.
- Dining room13′7″ × 7′7″103 sq.ft.
- Kitchen17′ × 13′3″226 sq.ft.
- Laundry6′9″ × 6′41 sq.ft.
- Primary bedroom11′ × 15′4″169 sq.ft.
- Bedroom12′6″ × 11′6″144 sq.ft.
- Bathroom5′4″ × 8′11″48 sq.ft.
- Bathroom9′4″ × 4′11″46 sq.ft.
- Recreation17′ × 31′6″537 sq.ft.
- Bedroom9′4″ × 16′150 sq.ft.
- Bedroom12′2″ × 14′11″181 sq.ft.
- Bathroom8′11″ × 4′10″43 sq.ft.
- Utility room13′2″ × 11′4″149 sq.ft.
Around this home
Schools nearby
School rating, out of 10.
Listing details
Helpful tools
Your HOMEH agent
"I would see it this week."
Ask HOMEH about this home
Price, neighbourhood, monthly cost. Ask anything.
HOMEH Intelligent Agent is an AI, not a licensed representative. Check anything important with your agent.