
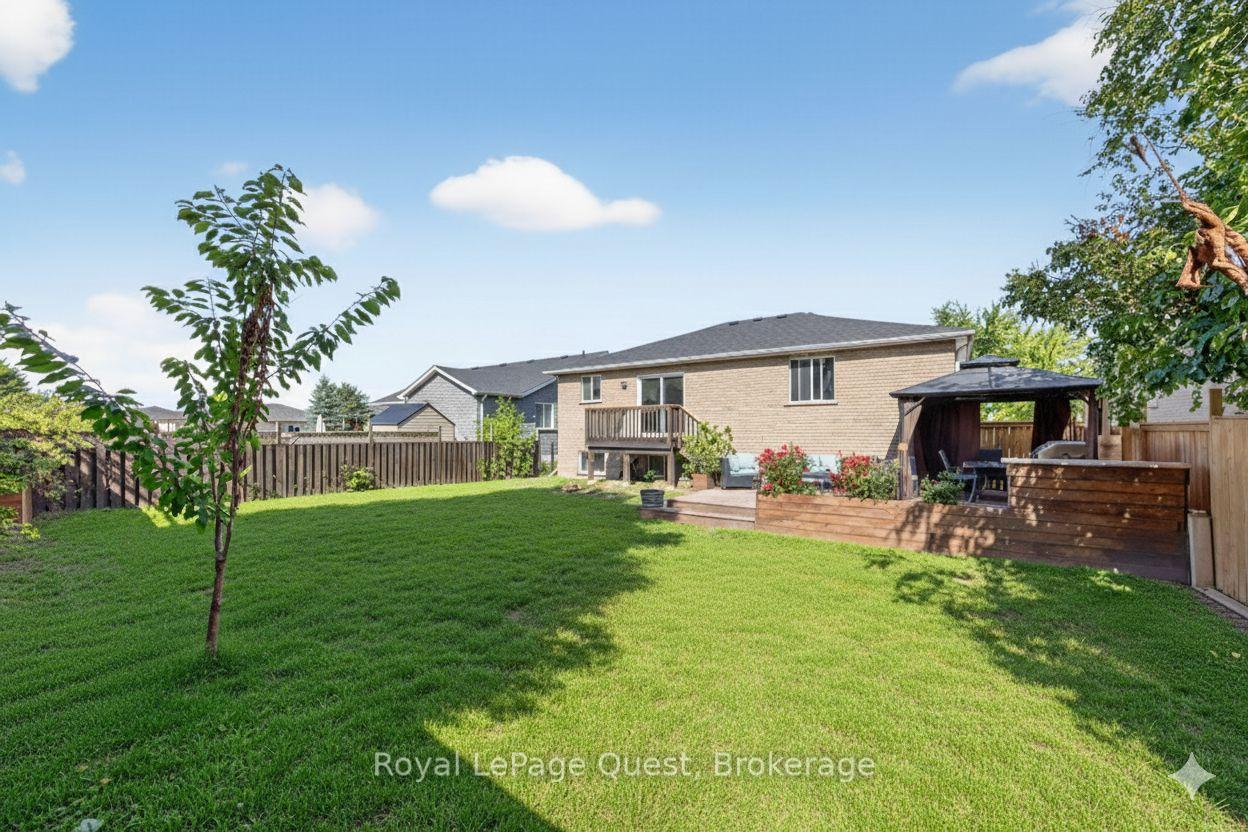
 See all 29 photos
Property history

This listing has ended. It is no longer available.
Property not available for sale or for rent.
Ask about this home
A HOMEH agent will answer your questions about this home.Ask HOMEH
About this home
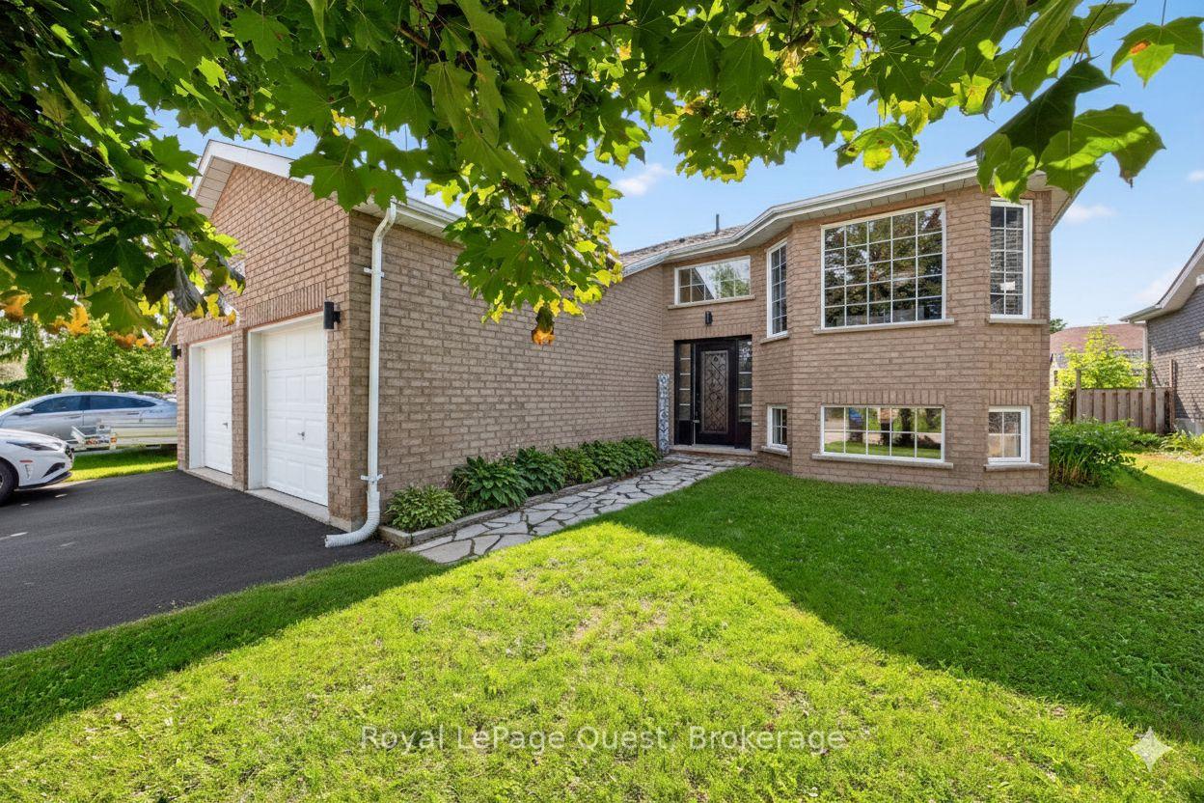
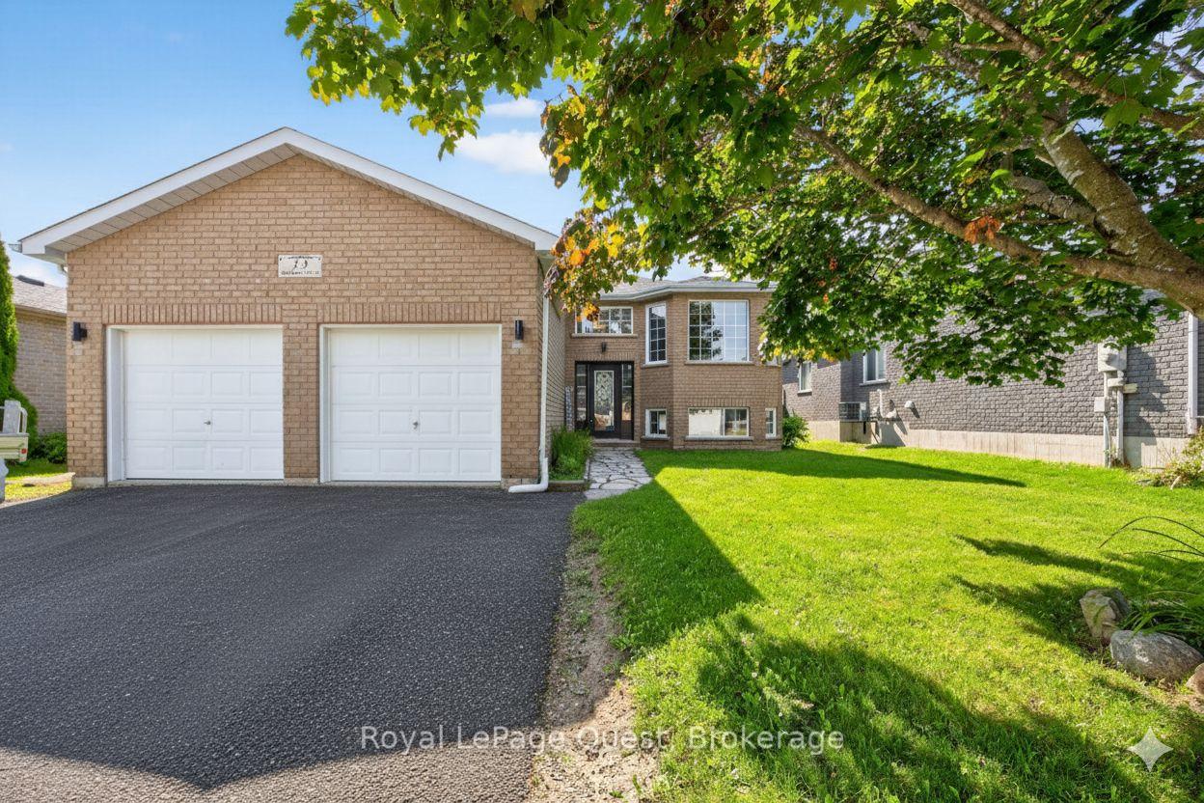
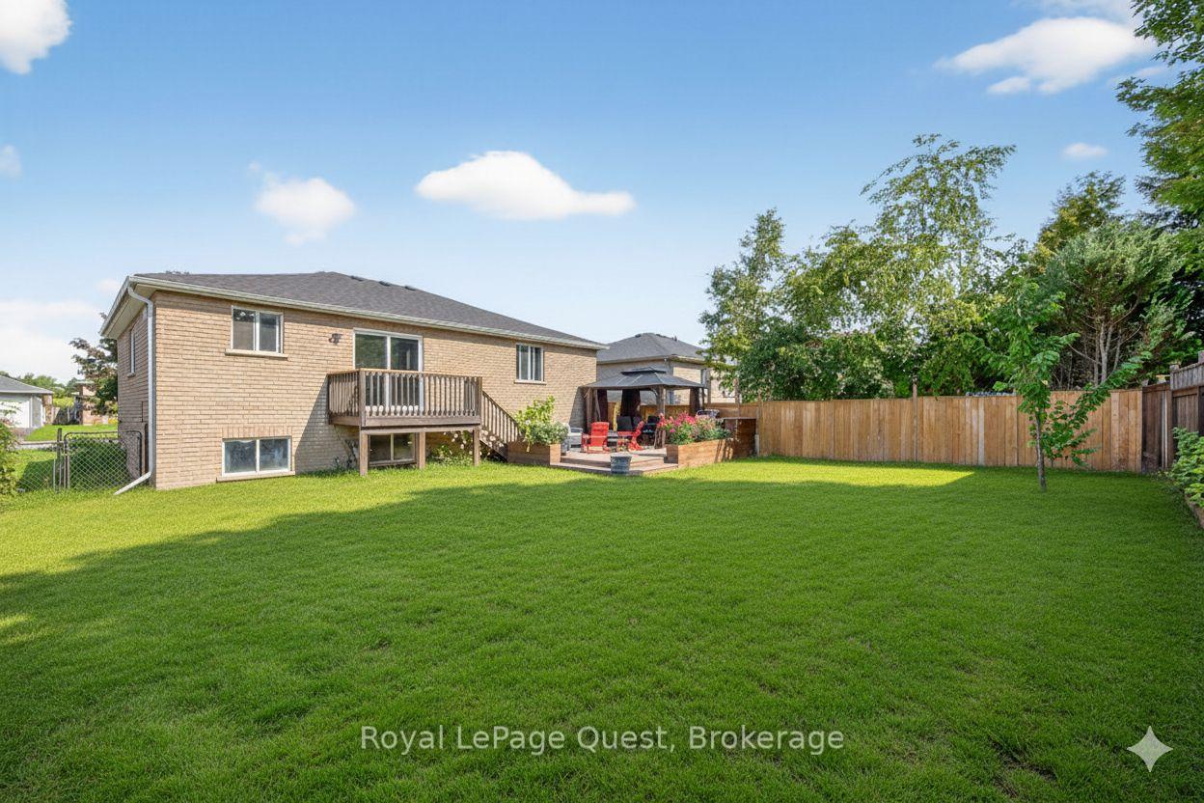
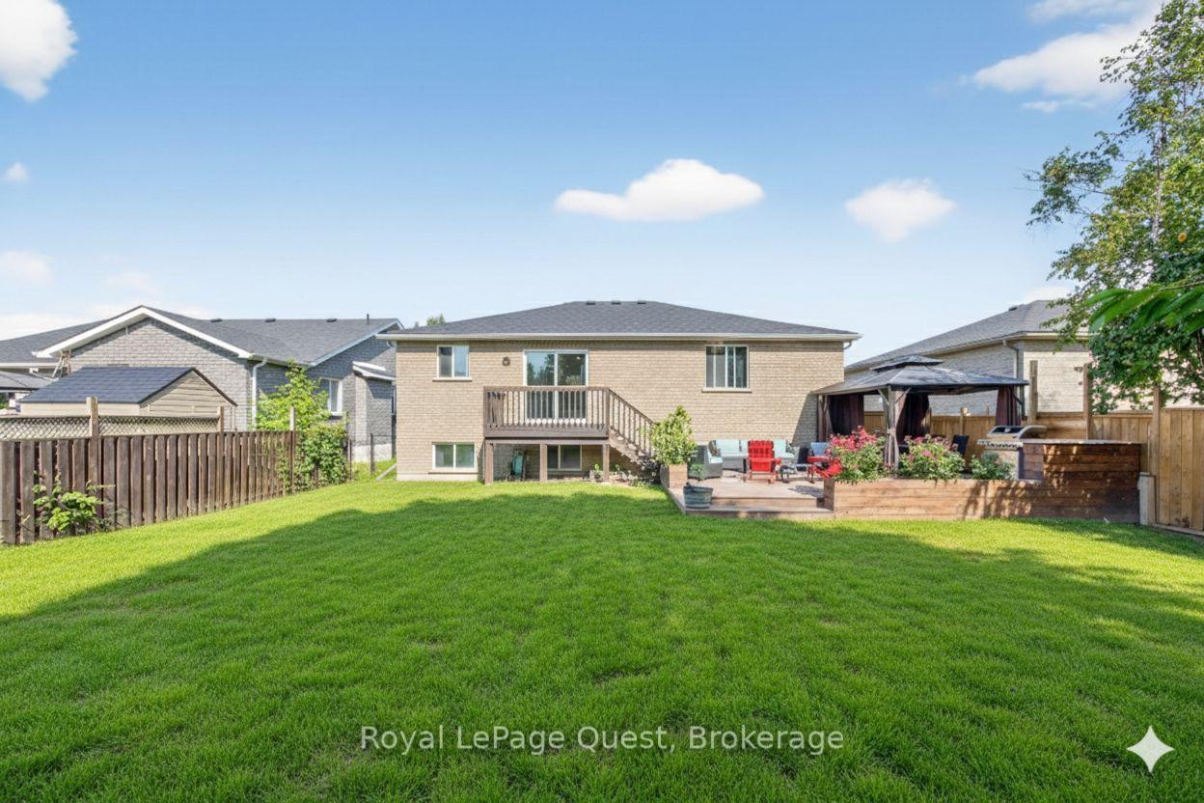
Welcome Home to Your Springwater Dream!Discover this stunning all-brick, open-concept 5-bedroom raised bungalow in the heart of highly sought-after Elmvale, a vibrant Springwater community known for its small-town charm and easy access to everything!From the moment you step inside, youll feel right at home in the bright, sun-filled foyer leading into a spacious, modern layout where natural light pours through large windows. The great room flows effortlessly into a stylish kitchen, complete with walkout to one of two beautiful decks overlooking your private, fully fenced backyard perfect for morning coffee, barbecues, or relaxed family evenings.Upstairs, enjoy two generous, primary-sized bedrooms and a 4-piece bath, while the fully finished lower level offers three additional large bedrooms, another 4-piece bath, and a walk-up side entrance ideal for in-law living, multi-generational families, or guest space.A double car garage with inside entry adds convenience and room for all your toys. Outside, the home sits proudly on a premium lot in a mature, family-friendly neighbourhood, just minutes from Highway 27 and only 20 minutes to Barrie, Wasaga Beach, or Midland.If youve been searching for style, space, and flexibility in an unbeatable location, this home truly checks every box.Your next chapter starts here Welcome to Elmvale living at its best!
Facts & features
Ask about this home
A HOMEH agent will answer your questions about this home.
Rooms
12 rooms · 2 bathrooms
- Living room11′5″ × 21′7″245 sq.ft.
- Kitchen17′6″ × 9′7″167 sq.ft.
- Primary bedroom18′1″ × 11′2″203 sq.ft.
- Bedroom 213′4″ × 10′11″146 sq.ft.
- Bathroom5′11″ × 11′65 sq.ft.
- Bedroom 38′2″ × 10′4″84 sq.ft.
- Bedroom 48′11″ × 10′3″91 sq.ft.
- Bedroom 514′3″ × 10′2″145 sq.ft.
- Bathroom5′2″ × 6′9″35 sq.ft.
- Exercise room11′ × 18′198 sq.ft.
- Laundry9′4″ × 13′8″127 sq.ft.
- Recreation9′11″ × 7′5″74 sq.ft.
Around this home
Schools nearby
School rating, out of 10.
Listing details
Helpful tools
Your HOMEH agent
"Priced 8% over our estimate. I would see it this week."
Ask HOMEH about this home
Price, neighbourhood, monthly cost. Ask anything.
HOMEH Intelligent Agent is an AI, not a licensed representative. Check anything important with your agent.