
13895 County Rd 27
Springwater (Rural Springwater)13895 County Rd 27
Springwater (Rural Springwater)
 See all 38 photos
Property history

This listing has ended. It is no longer available.
Property not available for sale or for rent.
Ask about this home
A HOMEH agent will answer your questions about this home.Ask HOMEH
About this home
13895 County Rd 27, Springwater
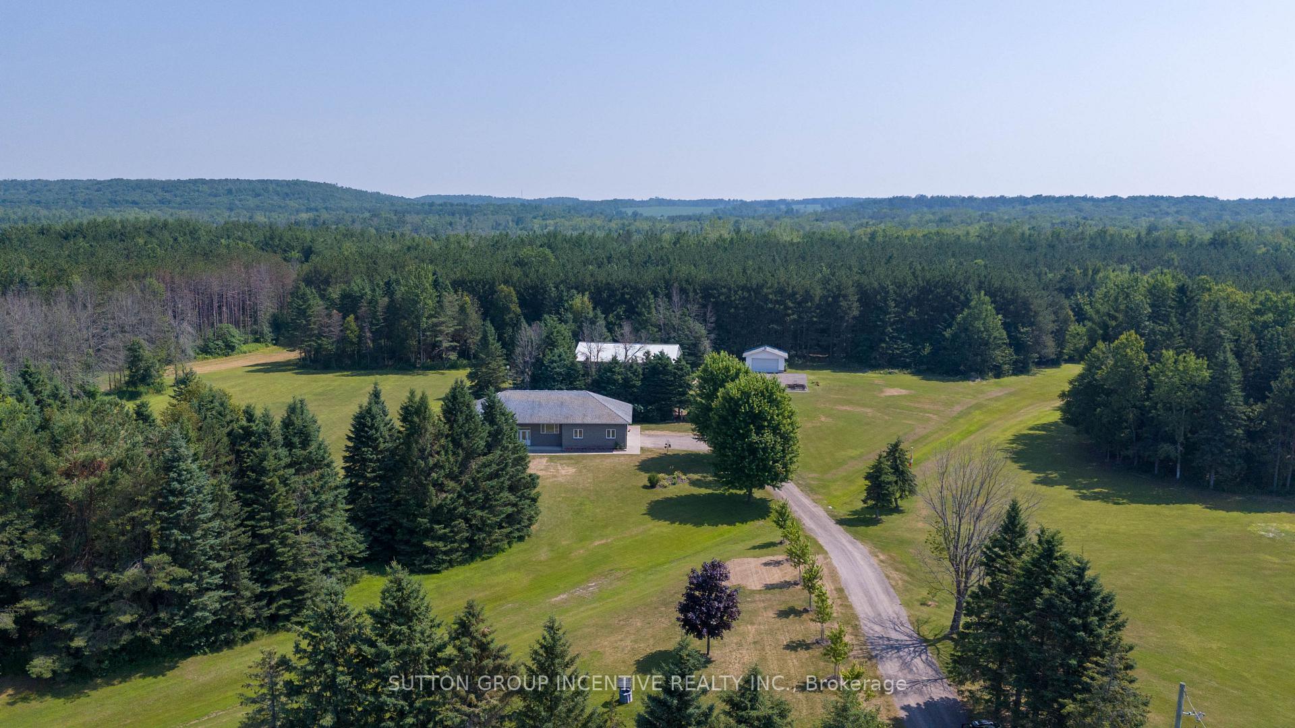
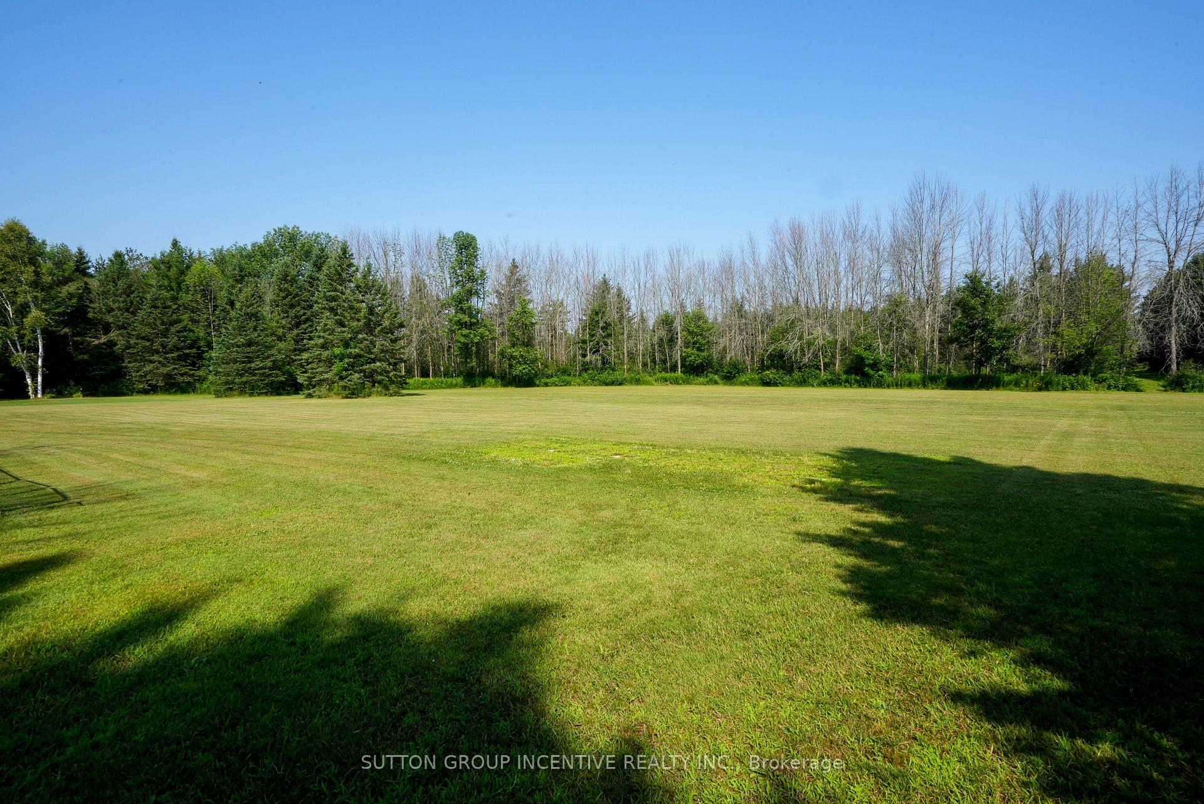
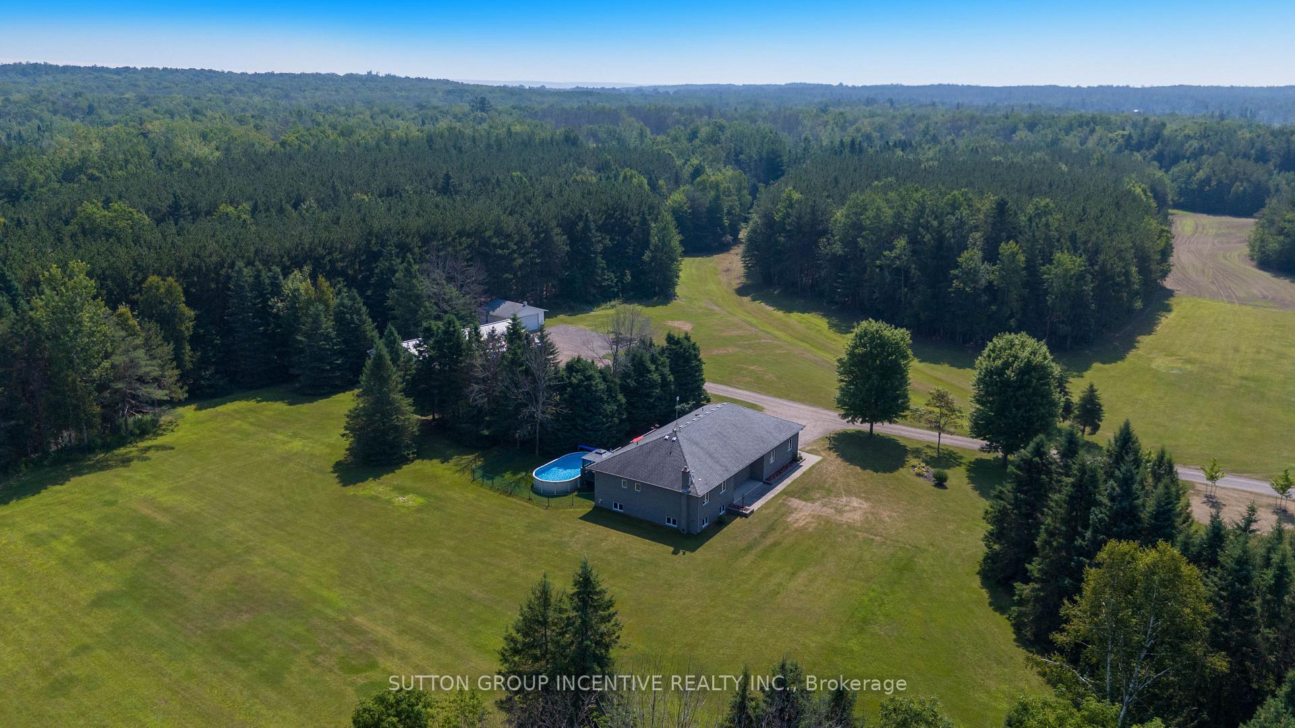
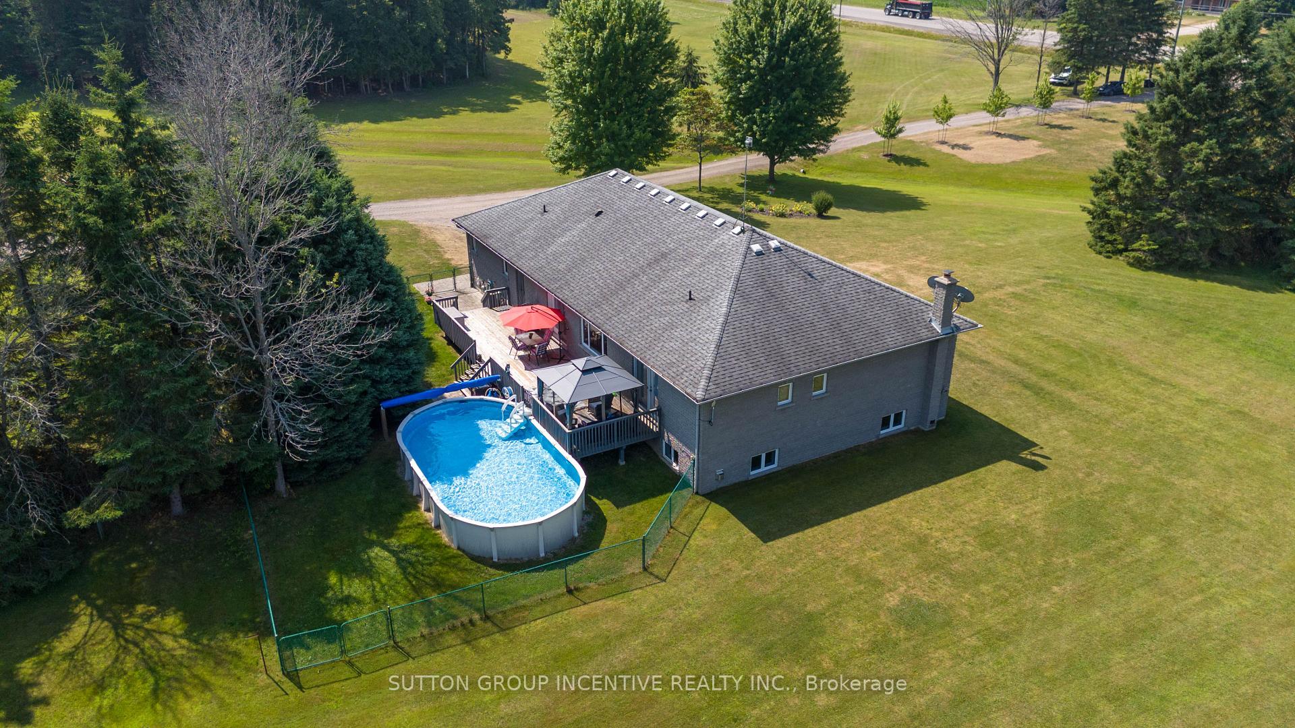
Location! Location! Stop searching - this property has it all! Enjoy this large OPEN CONCEPT raised bungalow, surrounded by over 49 acres of winding, groomed trails, forests, open fields and peaceful, quiet nature! A sweeping estate style driveway expands to this stunning property offering a contractors dream 60' x 45' shop w/ 60 amp electrical service, poured concrete floor, upgraded LED lights and much more! In addition to the 2 car attached garage, enjoy an additional separate 24' x 24' detached shop/garage. With tons of natural light, this home offers a very open concept layout, w/ 9' ceilings, large white kitchen w/ island, and two rear walkouts! BONUS: main floor features an oversized mud room with laundry, inside entry garage access w/ an additional walk-out to the deck. Garage includes a separate entrance to basement (ideal for an in-law suite!) Basement is completely open concept with a stunning large gas fireplace (Yes home has natural gas!) large above grade windows, office area, mechanical room w/ extra storage & cold room, additional washroom, and a private separate entrance from garage! Exterior features a private fenced rear area for children or pets and a large heated above ground pool and deck! A contractor or business owners dream surrounded by peaceful forests and tranquil nature just minutes from great shopping, the white sandy beaches of Wasaga & Tiny, skiing, Veta Spa, and 20 minutes to Barrie!
Facts & features
Ask about this home
A HOMEH agent will answer your questions about this home.
Rooms
13 rooms · 4 bathrooms
- Living room22′7″ × 11′5″258 sq.ft.
- Kitchen13′8″ × 13′178 sq.ft.
- Dining room13′ × 10′5″135 sq.ft.
- Primary bedroom19′1″ × 12′4″236 sq.ft.
- Bedroom13′6″ × 10′135 sq.ft.
- Bedroom13′6″ × 10′1″136 sq.ft.
- Laundry21′8″ × 7′6″163 sq.ft.
- Breakfast13′ × 10′5″135 sq.ft.
- Bathroom4′7″ × 7′7″35 sq.ft.
- Bathroom7′3″ × 4′7″33 sq.ft.
- Bathroom8′2″ × 7′3″59 sq.ft.
- Family room21′8″ × 7′6″163 sq.ft.
- Bathroom5′3″ × 7′3″38 sq.ft.
Around this home
Listing details
Helpful tools
Your HOMEH agent
"I would see it this week."
Ask HOMEH about this home
Price, neighbourhood, monthly cost. Ask anything.
HOMEH Intelligent Agent is an AI, not a licensed representative. Check anything important with your agent.