
18 Amelia Street
Springwater (Elmvale)18 Amelia Street
Springwater (Elmvale)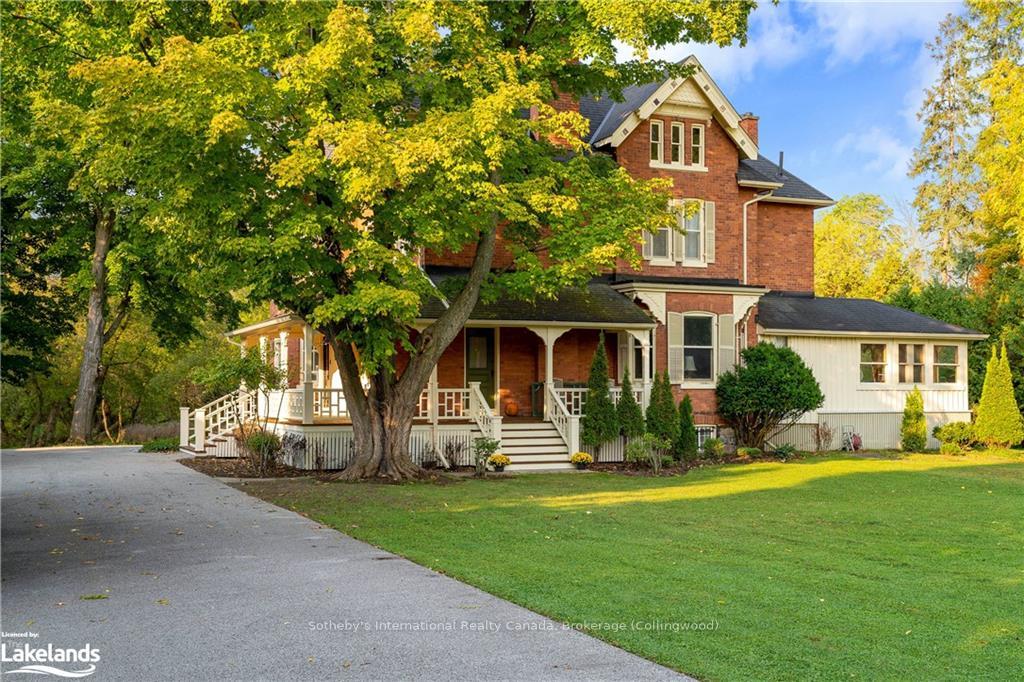
 See all 40 photos
Property history

This listing has ended. It is no longer available.
Property not available for sale or for rent.
Ask about this home
A HOMEH agent will answer your questions about this home.Ask HOMEH
About this home
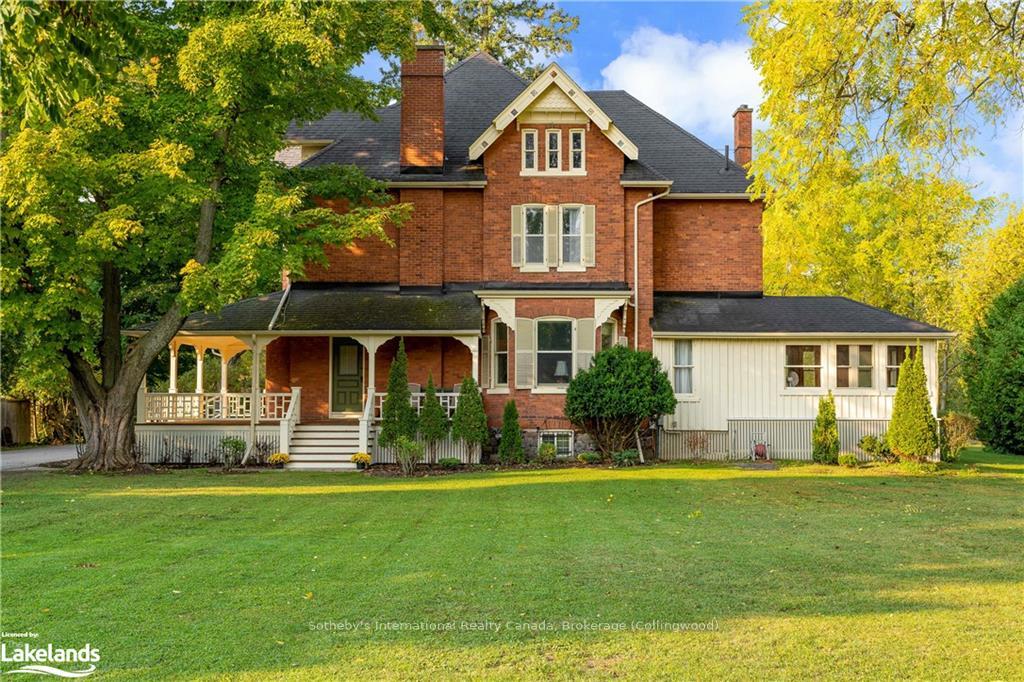
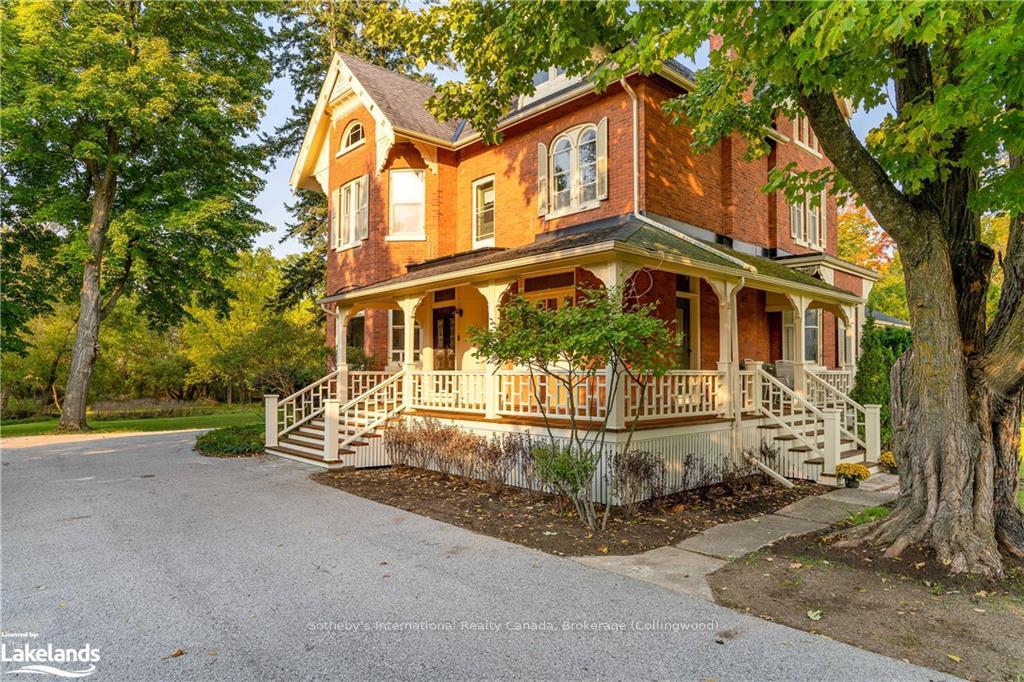
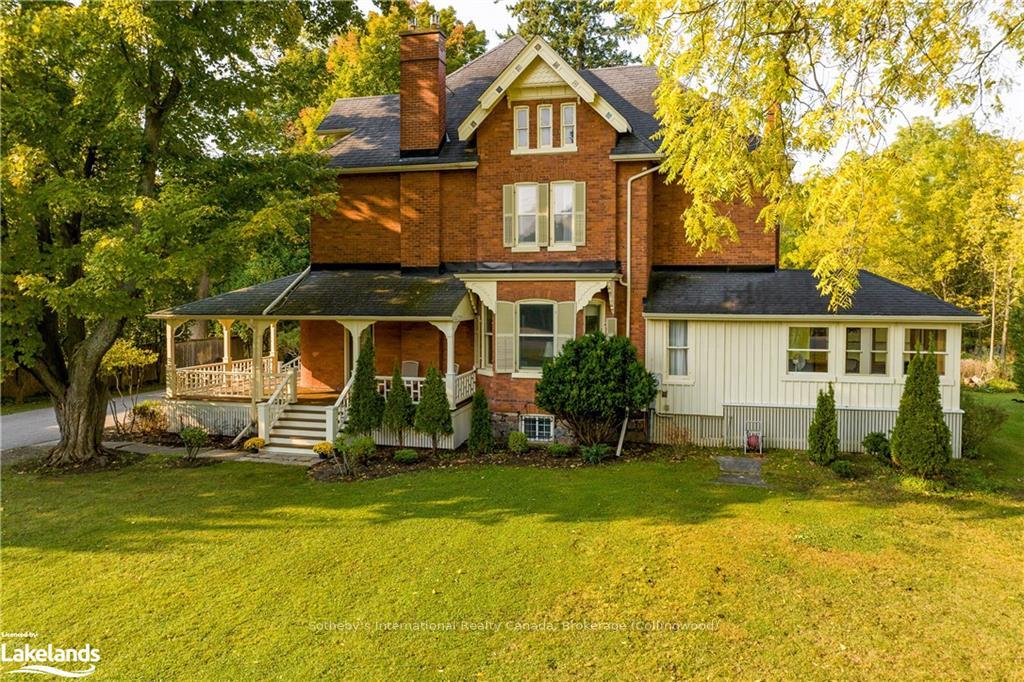
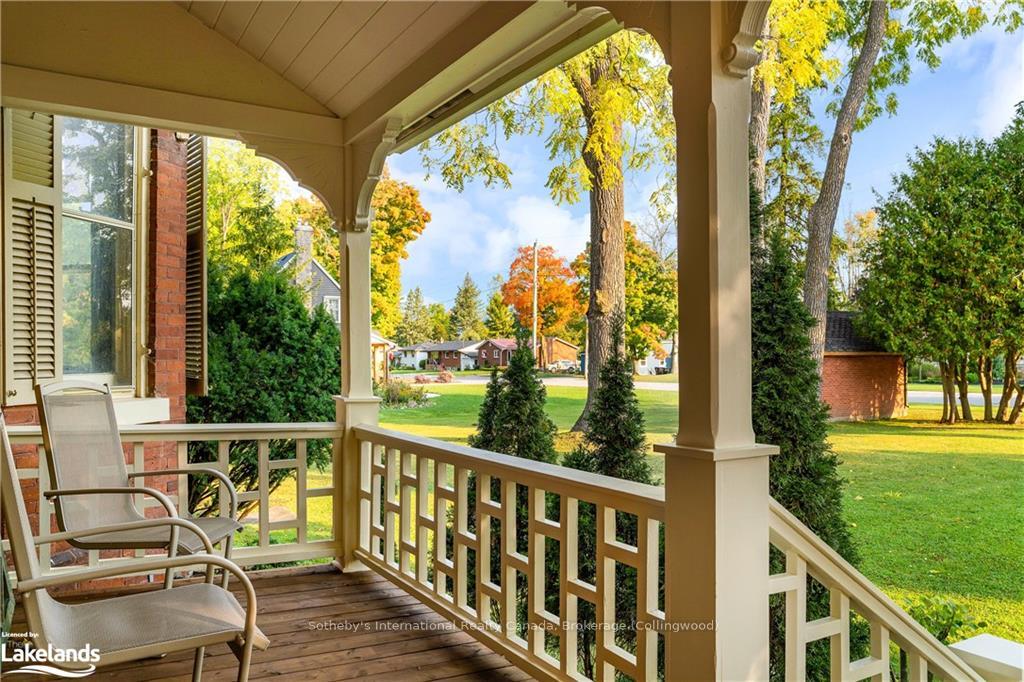
Welcome to the enchanting 18 Amelia Street in Elmvale, where the echoes of the past meet the comforts of modern living in a meticulously maintained 1890's Victorian Manor situated on a 1.4-acre lot that gently slopes down to the tranquil waters of Wye Creek. Original details abound, from textured, finely carved wood trim around pocket doors to exquisite wainscotting that whispers stories of a bygone era. High ceilings & original hardwood flooring set the stage for a home that breathes history. Renovated chef's kitchen, a large island & quartz countertops, stainless-steel appliances, a gas stove, free-standing gas fireplace. Entertainment takes center stage in the den and dining room with ornate woodwork and upgraded gas fireplaces. The cedar-walled sunroom, a hidden gem, offers views of the waterfront property, inviting tranquility & relaxation. Ideal for a growing family, this residence boasts five large bedrooms and two bathrooms. The attic, accessible via a separate staircase, presents endless possibilities—a potential retreat or studio, limited only by your imagination. A detached garage adds practicality, while the fully spray-foamed basement and foundation reinforcement ensure structural integrity. Beyond the property's borders, discover the amenities of Elmvale and the proximity to Wasaga Beach, Midland, The Blue Mountains, Collingwood and Barrie—inviting you to explore and enjoy the best of both worlds. This is more than a home; it's an invitation to become a part of Springwater's rich history, blending the elegance of the past with the comforts of the present. Don't miss the chance to call 18 Amelia Street your own and make history a part of your everyday life. Elmvale, is a charming small town in Simcoe County, offering a peaceful lifestyle with scenic rural landscapes. Known for its Maple Syrup Festival and agricultural roots, it's close to Barrie and Wasaga Beach. Elmvale is perfect for outdoor enthusiasts and those seeking a close-knit community.
Facts & features
Ask about this home
A HOMEH agent will answer your questions about this home.
Rooms
54 rooms · 2 bathrooms
- Den11′7″ × 14′162 sq.ft.
- Family room15′2″ × 16′8″253 sq.ft.
- Living room12′5″ × 13′4″165 sq.ft.
- Sunroom12′4″ × 14′1″174 sq.ft.
- Dining room15′9″ × 16′8″262 sq.ft.
- Den11′7″ × 14′162 sq.ft.
- Family room15′2″ × 16′8″253 sq.ft.
- Living room12′5″ × 13′4″165 sq.ft.
- Sunroom12′4″ × 14′1″174 sq.ft.
- Dining room15′9″ × 16′8″262 sq.ft.
- Dining room15′9″ × 16′8″262 sq.ft.
- Den11′7″ × 14′162 sq.ft.
- Family room15′2″ × 16′8″253 sq.ft.
- Living room12′5″ × 13′4″165 sq.ft.
- Sunroom12′4″ × 14′1″174 sq.ft.
- Bathroom—
- Bedroom11′9″ × 13′5″158 sq.ft.
- Bedroom12′4″ × 11′11″147 sq.ft.
- Bedroom12′6″ × 13′10″173 sq.ft.
- Primary bedroom12′6″ × 15′1″189 sq.ft.
- Bedroom13′10″ × 15′208 sq.ft.
- Bathroom—
- Bedroom11′9″ × 13′5″158 sq.ft.
- Bedroom12′4″ × 11′11″147 sq.ft.
- Bedroom12′6″ × 13′10″173 sq.ft.
- Primary bedroom12′6″ × 15′1″189 sq.ft.
- Bedroom13′10″ × 15′208 sq.ft.
- Bedroom11′9″ × 13′5″158 sq.ft.
- Bedroom12′4″ × 11′11″147 sq.ft.
- Bedroom12′6″ × 13′10″173 sq.ft.
- Primary bedroom12′6″ × 15′1″189 sq.ft.
- Bedroom13′10″ × 15′208 sq.ft.
- Bathroom—
- Other34′3″ × 47′5″1624 sq.ft.
- Other34′3″ × 47′5″1624 sq.ft.
- Other34′3″ × 47′5″1624 sq.ft.
- Kitchen17′ × 14′11″254 sq.ft.
- Kitchen17′ × 14′11″254 sq.ft.
- Kitchen17′ × 14′11″254 sq.ft.
- Bathroom—
- Bedroom11′11″ × 21′250 sq.ft.
- Laundry15′8″ × 14′10″233 sq.ft.
- Recreation29′3″ × 31′3″915 sq.ft.
- Utility room7′3″ × 5′11″43 sq.ft.
- Bathroom—
- Bedroom11′11″ × 21′250 sq.ft.
- Laundry15′8″ × 14′10″233 sq.ft.
- Recreation29′3″ × 31′3″915 sq.ft.
- Utility room7′3″ × 5′11″43 sq.ft.
- Bathroom—
- Bedroom11′11″ × 21′250 sq.ft.
- Laundry15′8″ × 14′10″233 sq.ft.
- Recreation29′3″ × 31′3″915 sq.ft.
- Utility room7′3″ × 5′11″43 sq.ft.
Around this home
Schools nearby
School rating, out of 10.
Listing details
Helpful tools
Your HOMEH agent
"I would see it this week."
Ask HOMEH about this home
Price, neighbourhood, monthly cost. Ask anything.
HOMEH Intelligent Agent is an AI, not a licensed representative. Check anything important with your agent.