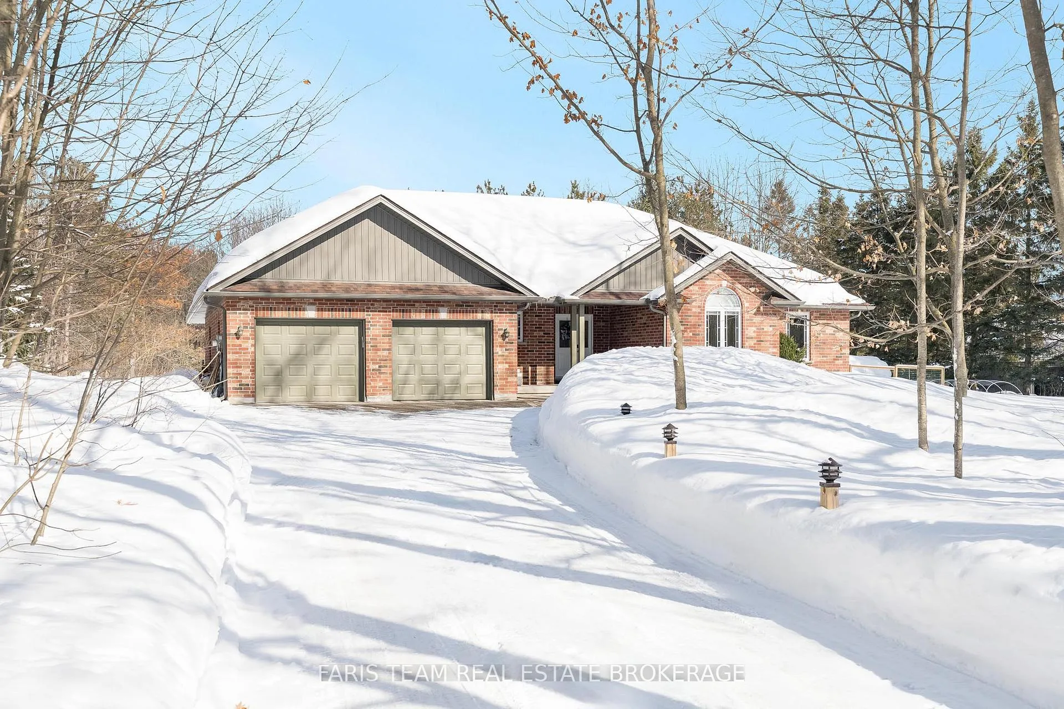
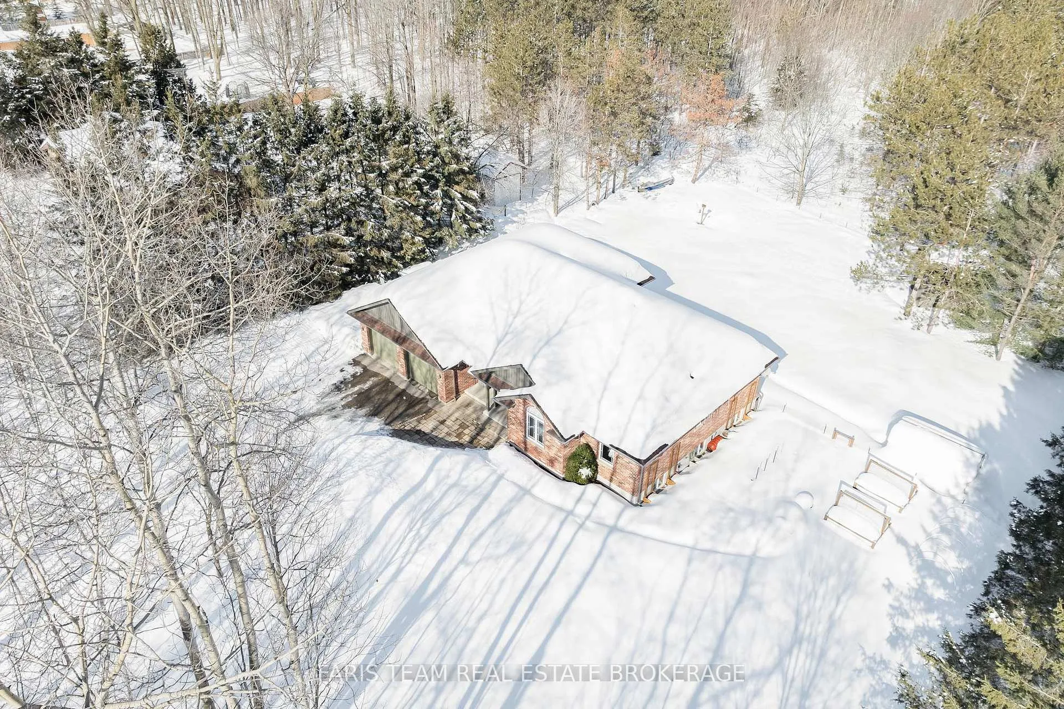
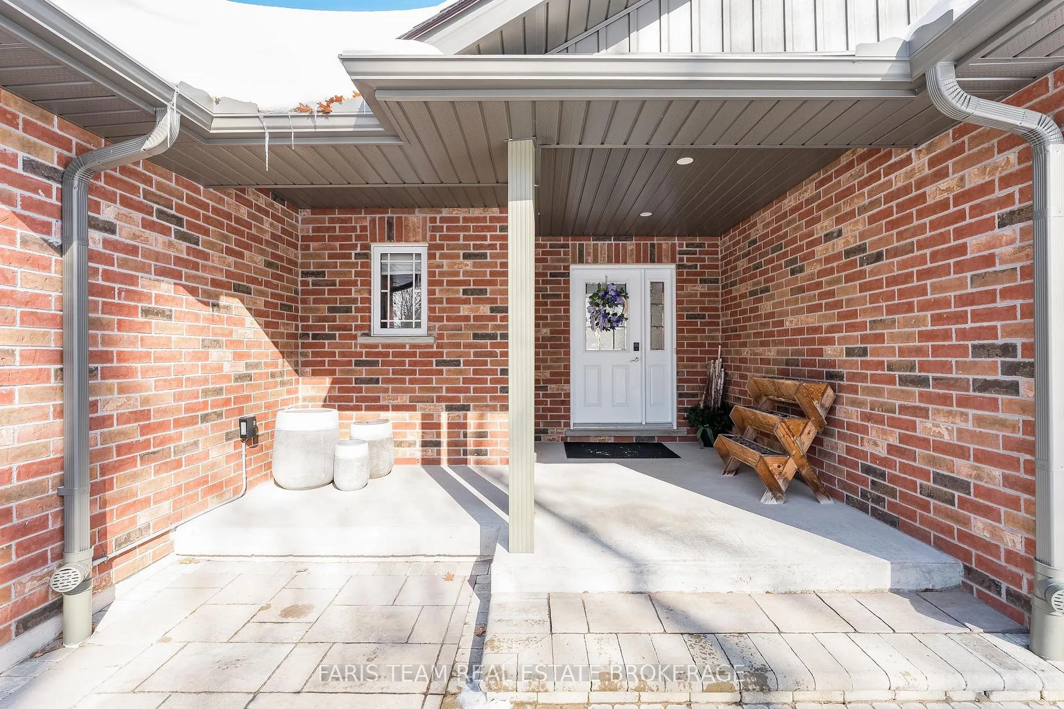
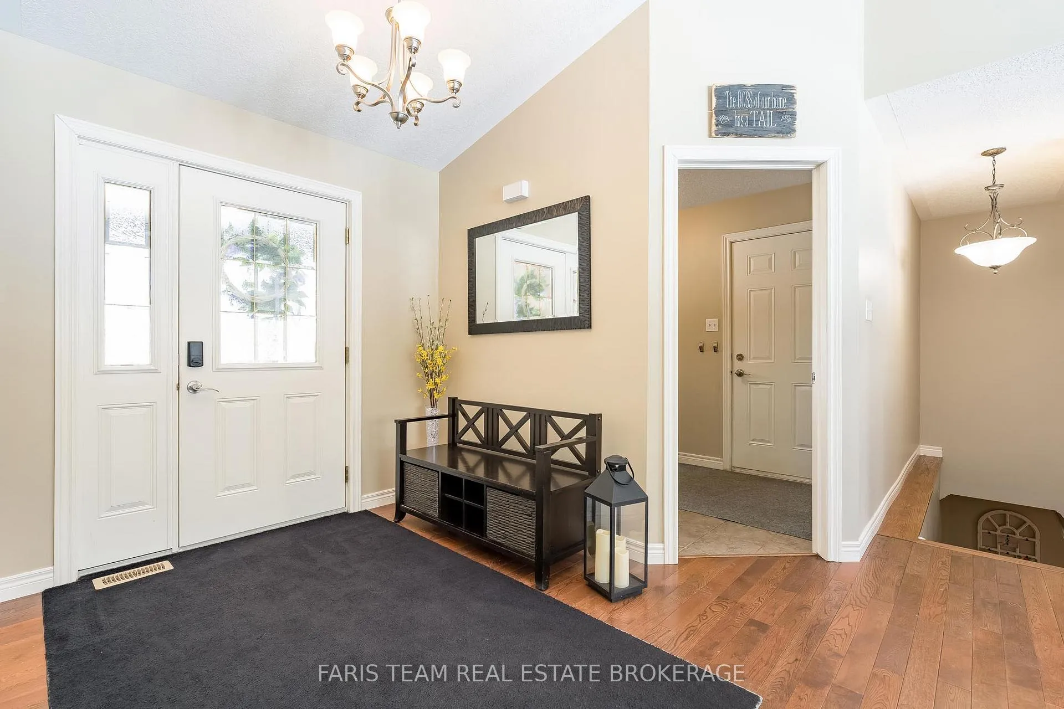
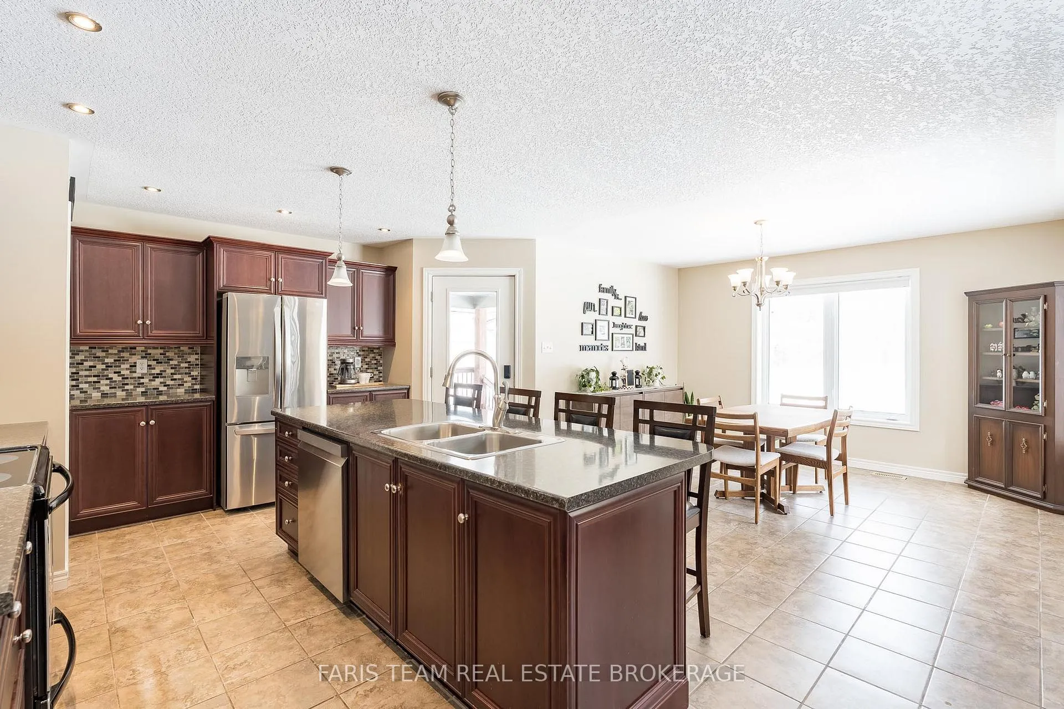
Top 5 Reasons You Will Love This Home: 1) Nearly $100,000 invested in thoughtful updates and renovations, including a brand-new back patio and front walkway, a charming greenhouse, a new roof, a shed with potential for a loft addition, enhanced insulation, and numerous other quality improvements throughout the property 2) Perched on just over half an acre, this property offers complete privacy with no rear neighbours, embraced by a treed forest alive with wildlife, an expansive vegetable garden, and the warm ambiance of LED lighting that gracefully highlights the home's exterior 3) Inside, the home features an open-concept layout with gleaming hardwood floors, a cozy gas fireplace, a spacious kitchen with a walk-in pantry, and an abundance of windows that fill the space with natural light 4) Prime location minutes from nearby golf courses, under 10 minutes to Barrie, less than 20 minutes to Wasaga Beach, and only 5 minutes to Snow Valley Ski Resort, perfect for those seeking an active lifestyle, year-round recreation, and effortless weekend getaways 5) The lower level features a finished bedroom and a spacious unfinished area with above-grade windows, offering ample room for storage or the potential to expand and create additional living space to suit your needs, all complemented by a generous garage with room for three vehicles. 1,771 above grade sq.ft. plus a partially finished lower level.
Read more
Auto Garage Door RemotePrimary Bedroom - Main FloorPropane TankWater TreatmentGolfSkiing
Facts & features
TypeDetached
StyleBungalow
Built16-30
Size1.5K~2K Sq.Ft.
Lot150 x 200 ft
Tax$4,437 (2025)
HeatingForced air, propane
CoolingCentral air
BasementPartially finished, full
Parking8 drive
WaterWell
FireplaceYes, natural gas
Book a viewing
Wed28Oct
Thu29Oct
Fri30Oct
Sat31Oct
Sun1Nov
Pick a time
Rooms
9 rooms · 2 bathrooms
Main floor7 rooms
Kitchen16′6″ × 10′10″179 sq.ft.
Breakfast15′ × 12′2″182 sq.ft.
Living room20′8″ × 19′3″399 sq.ft.
Primary bedroom15′3″ × 13′11″213 sq.ft.
Bedroom11′2″ × 10′7″118 sq.ft.
Bedroom11′1″ × 10′10″120 sq.ft.
Laundry12′2″ × 6′10″83 sq.ft.
Lower level2 rooms
Den17′1″ × 16′9″287 sq.ft.
Bedroom12′ × 9′108 sq.ft.
Bathrooms2
4-pcMain3-pcMain
Thinking of selling your home?See what your home is worth today.

 See all 38 photos
