
 See all 40 photos
Property history

This listing has ended. It is no longer available.
Property not available for sale or for rent.
Book a viewing
Ask HOMEH
About this home
20 Hillview Crescent, Springwater
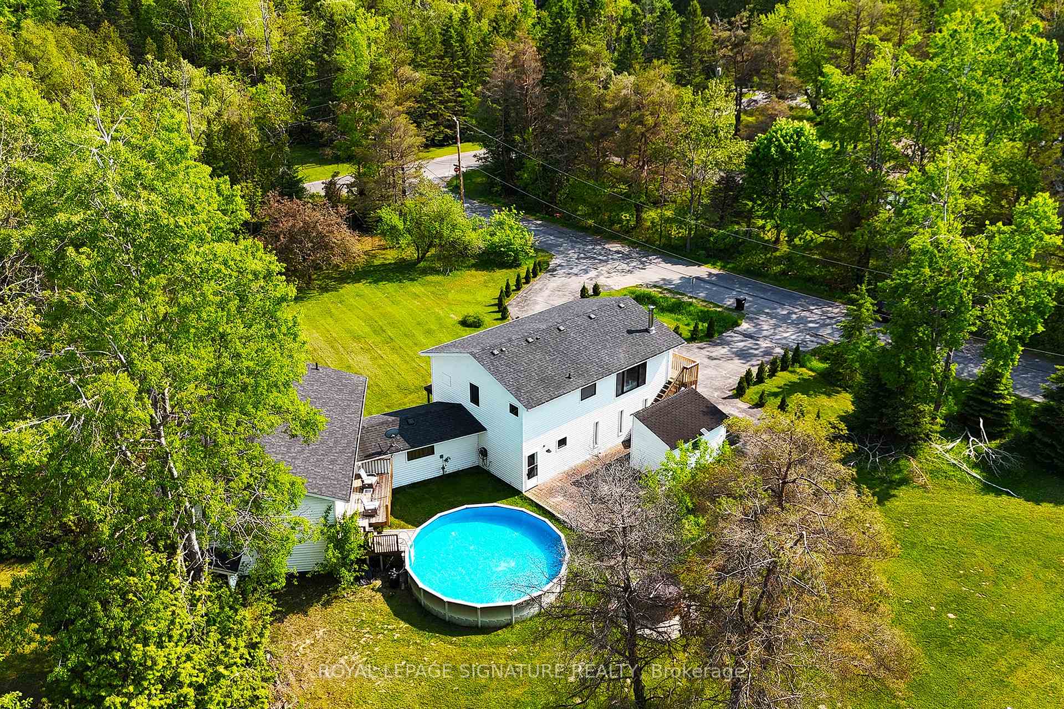
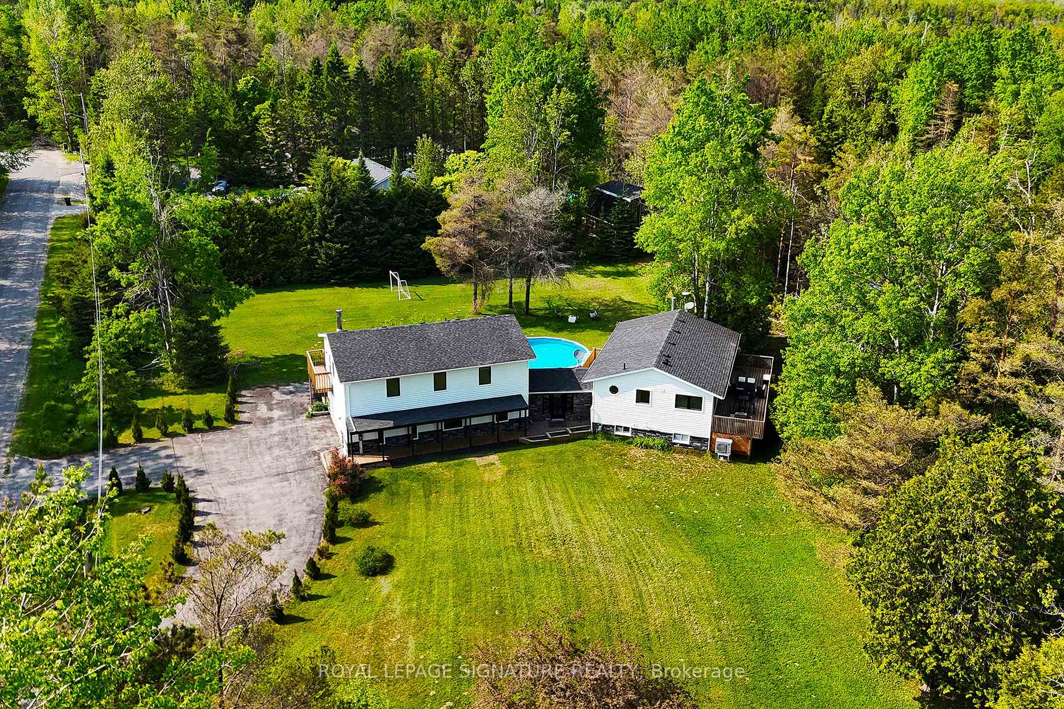
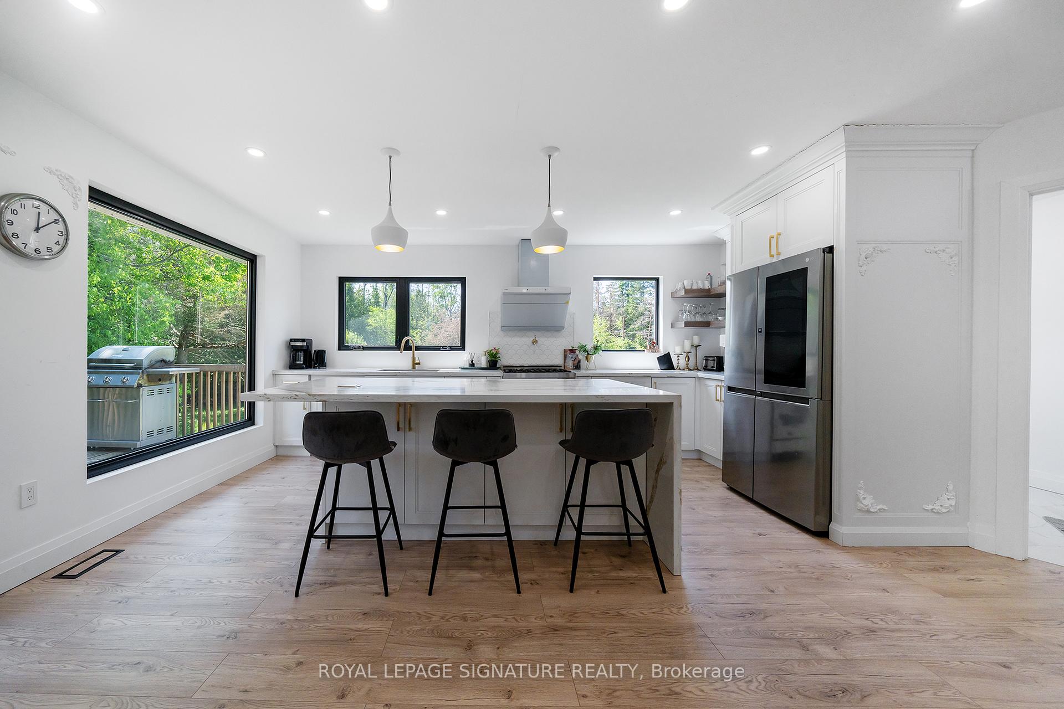
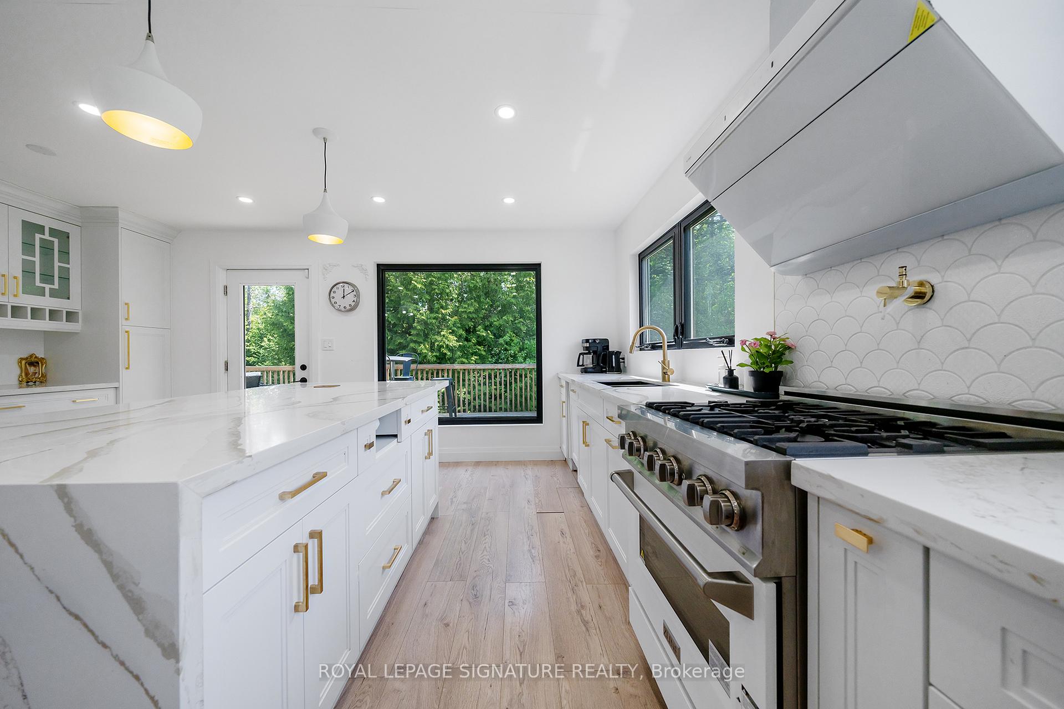
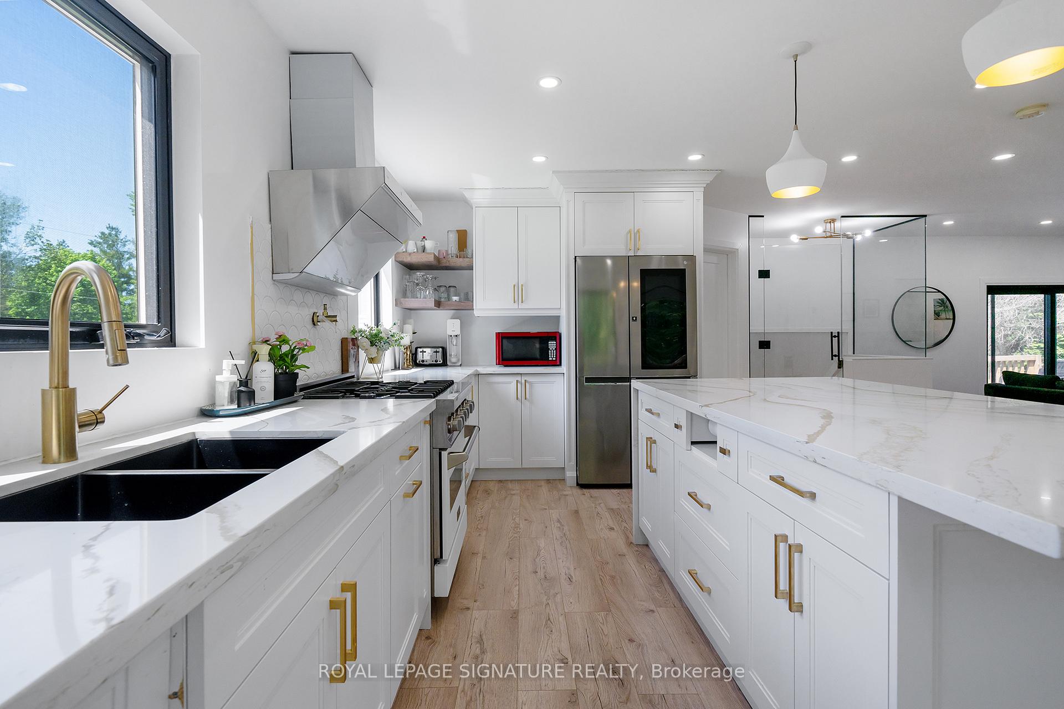
Words fall short of capturing the true magic of this extraordinary family compound in Midhurst. Step inside a magnificent estate defined by its unique double-tower designan architectural innovation crafted for unparalleled comfort and versatility. Experience seamless living where gatherings thrive: the right wing houses the gourmet kitchen, elegant dining area, billiards room, home office, and guest suite. Meanwhile, the left wing offers a private, soundproofed sanctuary for rest, ensuring activities never disturb tranquility. This thoughtful layout masterfully eliminates the noise transfer common in traditional multi-level homes, guaranteeing peace for all. Nestled on a serene 1.3-acre oasis, this impressive residence boasts 6 spacious bedrooms, 5 luxurious bathrooms, and 4 beautiful decks. Enjoy the perfect balance: just 10 minutes from vibrant downtown Barrie and 5 minutes to highway access, offering both convenience and cherished privacy. Your private paradise awaits endless entertainment: challenge friends in the billiards room, unwind in the hot tub, practice on your soccer field, or dive into the sparkling swimming pool. Host unforgettable summer BBQs and pool parties, or gather under the stars around the backyard fireplace. Come winter, hit the slopes at Mount St. Louis Moonstone (15 minutes away) or try ice fishing on Lake Simcoe - year-round adventure is literally at your doorstep. Not your full-time residence? This exceptional property effortlessly commands impressive income on Airbnb, typically ranging from $400 - 600 per night. With countless upgrades, premium inclusions and meticulous luxurious details throughout, this remarkable home truly must be experienced to be fully appreciated. Your private Midhurst haven awaits.
Facts & features
Book a viewing
Rooms
16 rooms · 5 bathrooms
- Kitchen16′7″ × 17′3″286 sq.ft.
- Dining room19′4″ × 11′6″223 sq.ft.
- Living room29′2″ × 11′3″328 sq.ft.
- Bathroom10′8″ × 5′8″61 sq.ft.
- Laundry10′8″ × 6′2″66 sq.ft.
- Office9′8″ × 8′10″85 sq.ft.
- Bathroom6′9″ × 3′10″26 sq.ft.
- Bathroom10′4″ × 9′4″96 sq.ft.
- Bedroom12′7″ × 9′11″125 sq.ft.
- Bedroom15′ × 9′11″149 sq.ft.
- Primary bedroom18′ × 14′1″254 sq.ft.
- Bathroom10′6″ × 8′6″89 sq.ft.
- Family room22′8″ × 11′2″253 sq.ft.
- Bedroom14′5″ × 11′3″162 sq.ft.
- Bedroom14′1″ × 11′3″158 sq.ft.
- Bathroom8′ × 7′3″58 sq.ft.
Around this home
Listing details
Helpful tools
Your HOMEH agent
"I would see it this week."
Ask HOMEH about this home
Price, neighbourhood, monthly cost. Ask anything.
HOMEH Intelligent Agent is an AI, not a licensed representative. Check anything important with your agent.