
 See all 33 photos
Property history

This listing has ended. It is no longer available.
Property not available for sale or for rent.
Book a viewing
Ask HOMEH
About this home
20 Hillview Crescent, Springwater
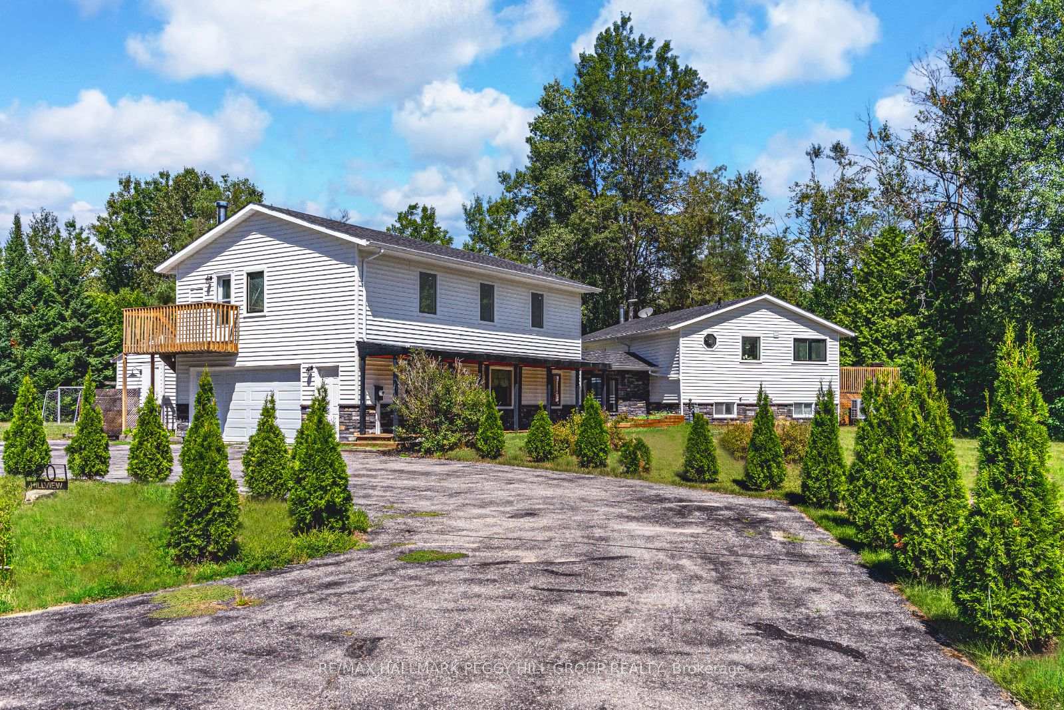
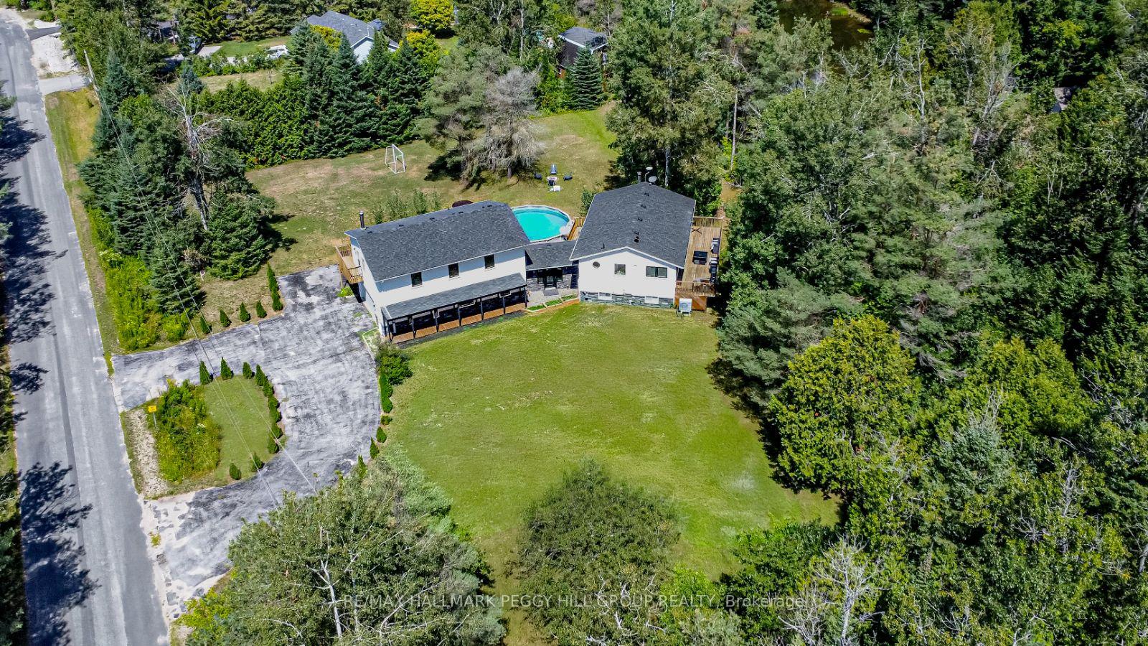
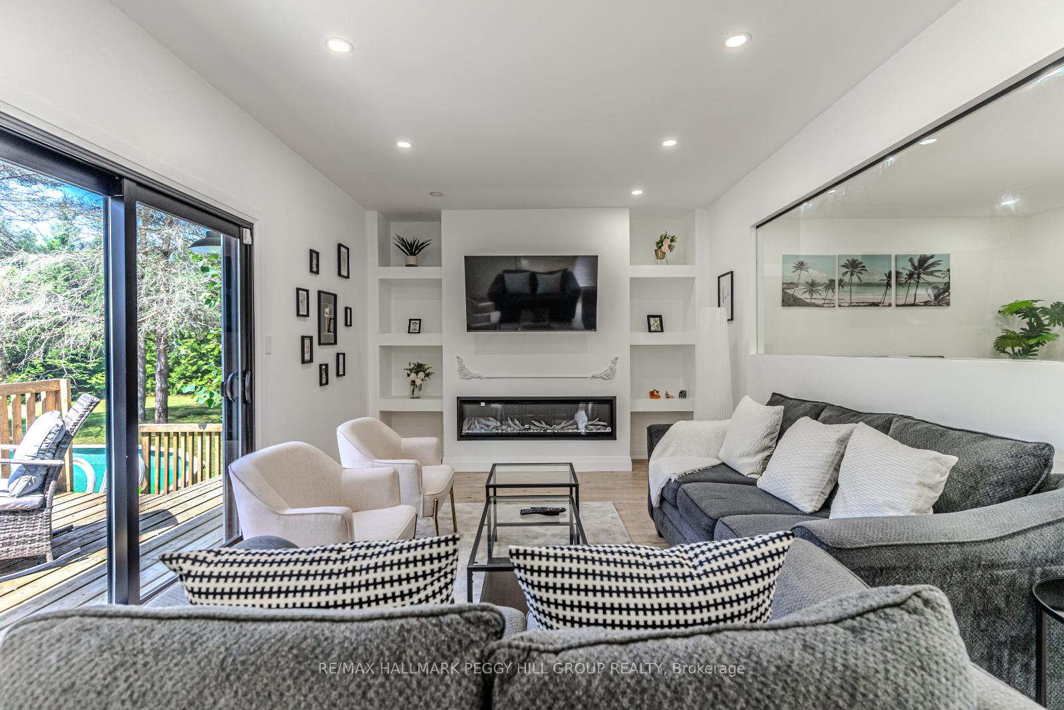
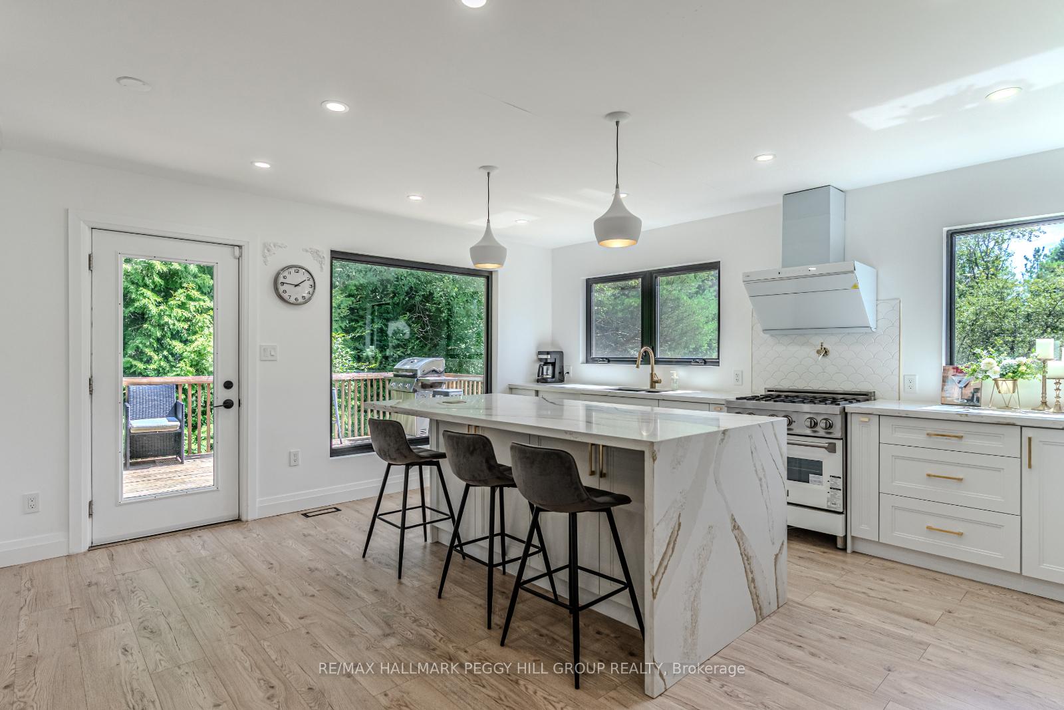
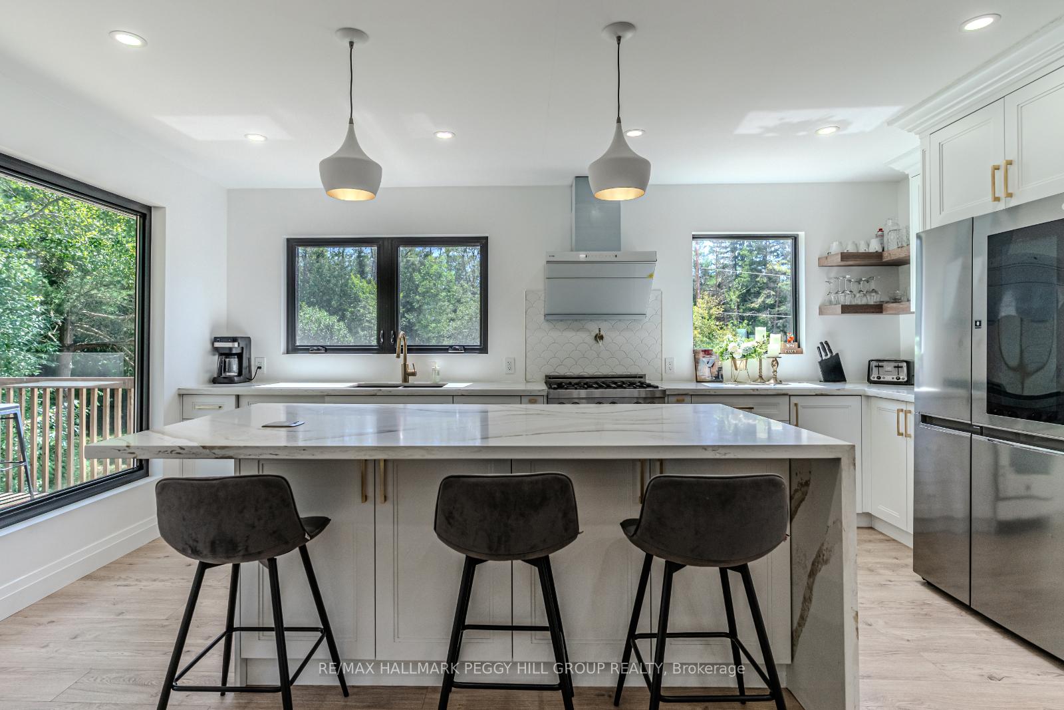
ELEGANT ESTATE ON 1.31 ACRES WITH PREMIUM FINISHES, EXCEPTIONAL OUTDOOR SPACE & MULTI-GEN POTENTIAL! Tucked away on a private estate lot just minutes to Barrie and Hwy 400, this jaw-dropping executive residence offers nearly 3,100 finished sq ft of completely reimagined designer living with showhome-worthy finishes and an exceptional lifestyle. A striking double-tower facade makes a bold first impression before stepping into sun-drenched interiors styled with oversized black-framed windows, pot lights, easy-care flooring and a neutral colour palette. The dream quartz kitchen is as functional as it is beautiful, featuring a waterfall island, stainless steel appliances including a gas stove, pot filler, modern hardware, open shelving and sleek pendant lighting, flowing into a sophisticated dining room with a walkout alongside a stunning living room with a linear fireplace, built-ins and a walkout. Six bedrooms and five bathrooms cater to large or multi-generational family living, highlighted by a magazine-worthy primary retreat with a five-piece ensuite with vessel sinks, walk-in closet, wood stove and private walkout. The finished lower level showcases an expansive recreation area ready for a pool table, a wood-burning fireplace for cozy ambience and a showstopping custom wine room that will thrill collectors and entertainers. Everyday living is elevated with a mudroom showcasing cabinetry and bench seating, a main floor laundry room and a dedicated pet wash station. Outside, enjoy resort-style entertaining with a massive deck, covered porch, hot tub, above-ground pool and sprawling lawn surrounded by mature trees for ultimate privacy. Whether it is sipping vintages in your incredible wine room or unwinding in the hot tub after a summer swim, this #HomeToStay captures the true joy of living well.
Facts & features
Book a viewing
Rooms
13 rooms · 5 bathrooms
- Foyer8′1″ × 19′6″157 sq.ft.
- Bedroom7′2″ × 9′8″69 sq.ft.
- Laundry6′2″ × 10′9″66 sq.ft.
- Mud room14′11″ × 7′3″108 sq.ft.
- Kitchen17′4″ × 19′4″335 sq.ft.
- Dining room19′7″ × 11′6″226 sq.ft.
- Living room20′ × 11′4″227 sq.ft.
- Primary bedroom13′8″ × 18′1″247 sq.ft.
- Bedroom10′ × 14′9″148 sq.ft.
- Bedroom10′ × 15′150 sq.ft.
- Recreation22′1″ × 11′4″250 sq.ft.
- Bedroom21′7″ × 10′11″236 sq.ft.
- Bedroom14′10″ × 10′11″162 sq.ft.
Around this home
Listing details
Helpful tools
Your HOMEH agent
"I would see it this week."
Ask HOMEH about this home
Price, neighbourhood, monthly cost. Ask anything.
HOMEH Intelligent Agent is an AI, not a licensed representative. Check anything important with your agent.