
 See all 44 photos
Property history

This listing has ended. It is no longer available.
Property not available for sale or for rent.
Book a viewing
Ask HOMEH
About this home
20 Mcfadden Drive, Springwater
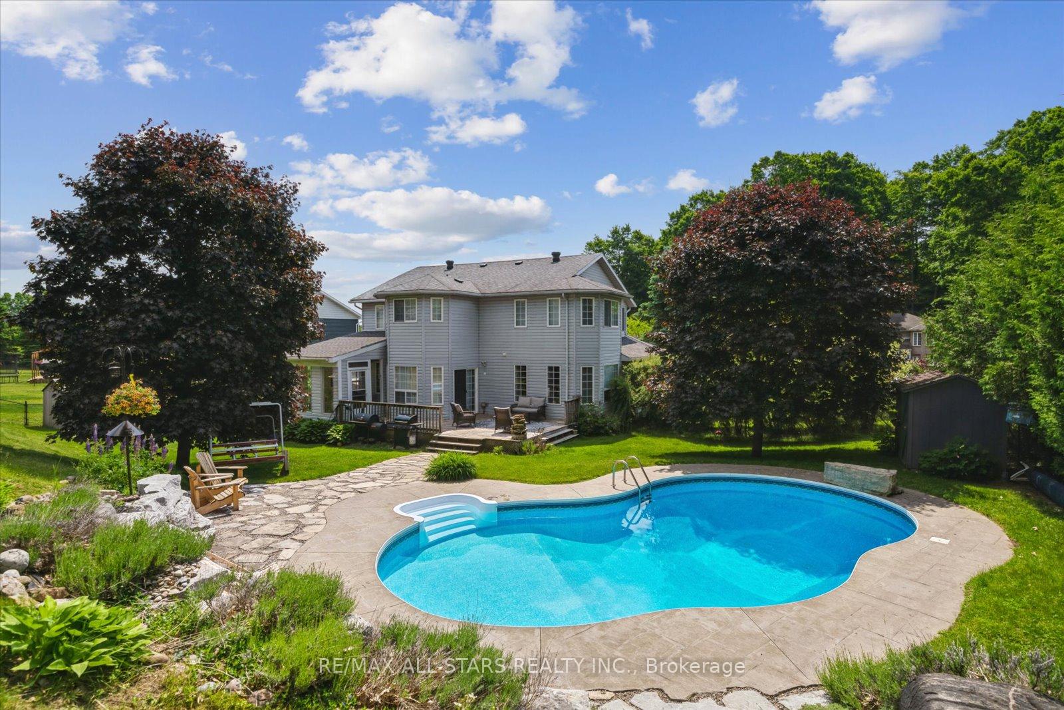
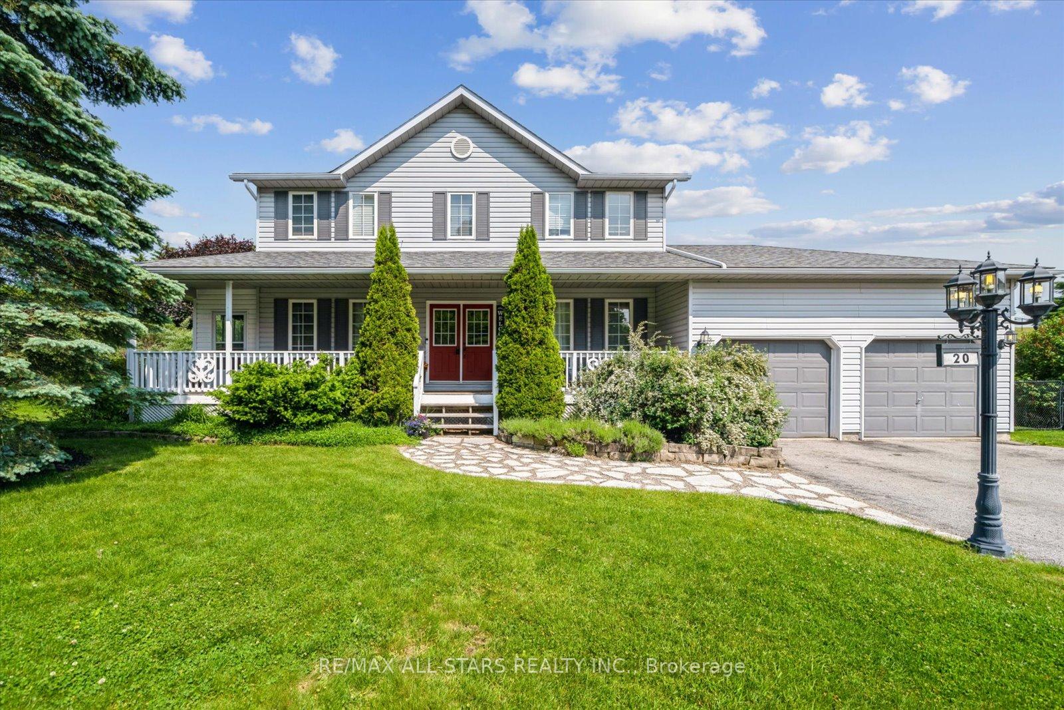
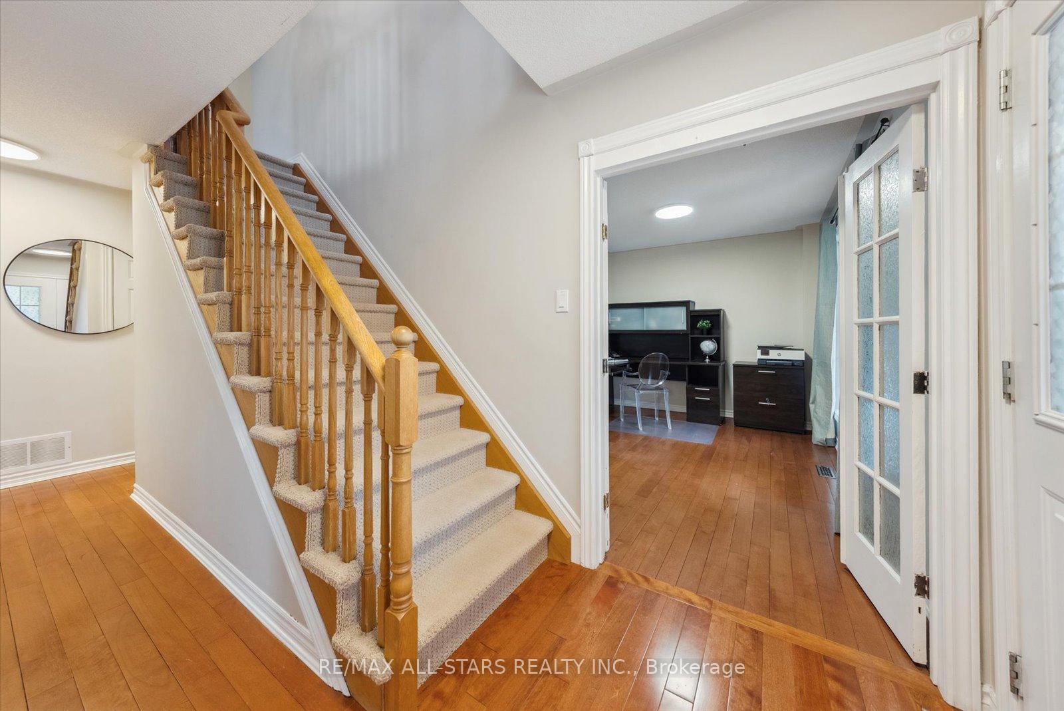
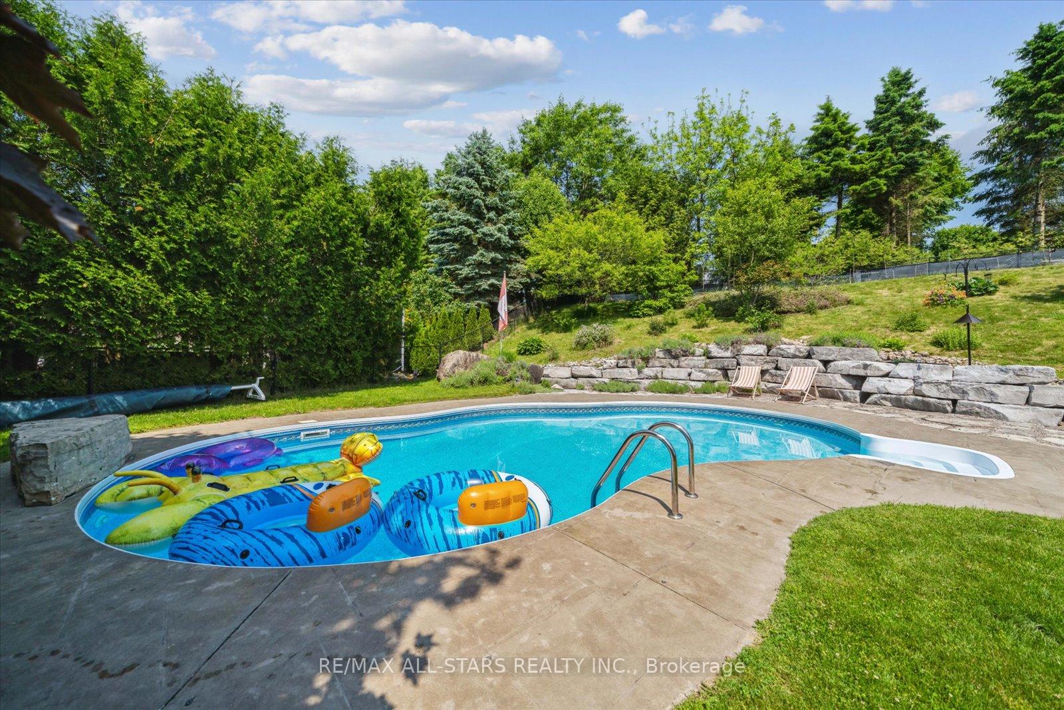
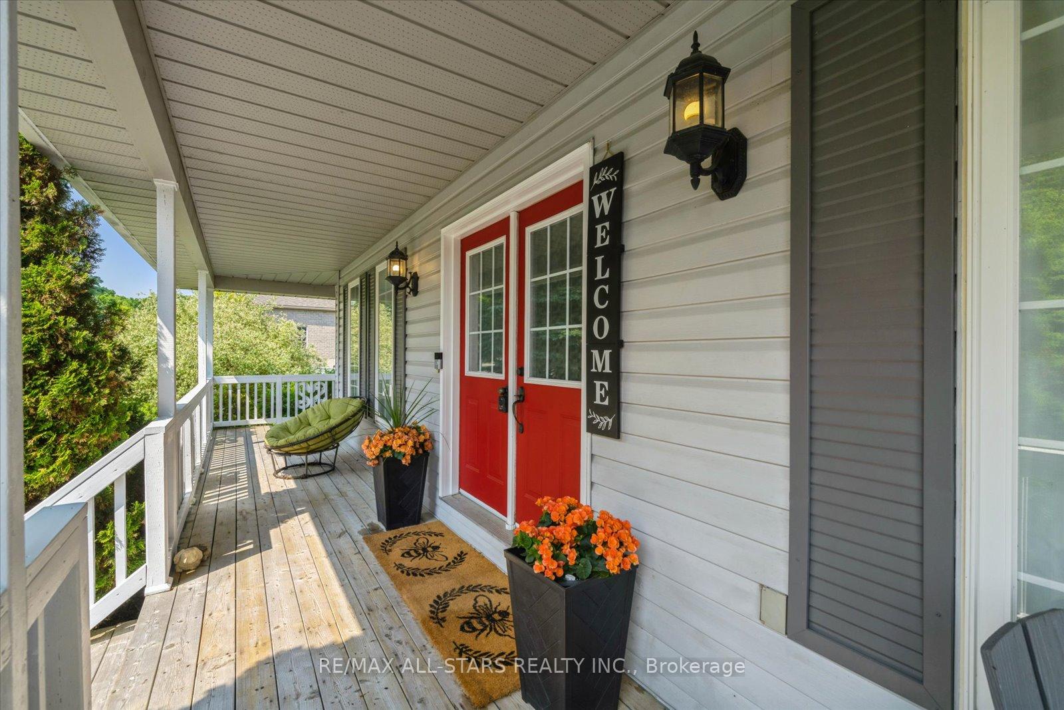
Executive 4+1 Bedroom 3 Bathroom Immaculate 2-Storey Family Home Located In The Heart Of Desirable Hillside Featuring A Spectacular Kidney Shaped In-Ground Pool & Private Backyard Paradise Complete W/Sleek Armour Stone & Impressive Hardscaping Surround & Located On Premium 126Ft X195Ft Over 1/2 Acre Fully Fenced Private Property. A Charming Covered Wrap Around Front Porch Welcomes You Inside To A Beautifully Finished & Well-Appointed Floor Plan Which Showcases A Sun-Filled Formal Dining Room & Family Room, A Gorgeous Open Concept Design Eat-In Kitchen/Living Room Combo Offering Stone Countertops, Ss Appliances, Several Large Windows & A Walk-Out To The Outdoor Entertainment Deck & Pool. The Living Room Boasts Hardwood Flooring, A Cozy Gas Fireplace & A W/O To The Enclosed Muskoka Room Which Is Roughed-In For Hot Tub. The King-Size Primary Suite Features A Newly Upgraded 5 Pc Spa-Like Ensuite Bath Which Offers Impressive Heated Floors, A Large Walk-In Glass Shower, A Gorgeous Soaker Tub & His and Hers Sinks. The Main Level Laundry Room Is Combined W/Mudroom & Includes Built In Access To An Oversized Double Car Garage/Man Cave Which Could Accommodate A Full Size Pick-Up Truck. Convenient Irrigation System Makes Watering A Breeze & The Stunning Landscape/Hardscape Features Around The Exterior, Including A Luscious Vibrant Veggie Garden At The Top Of The Hill Ensure Maximum Use Of Outdoor Space. Mature Cedar Hedges Provide Plenty Of Privacy. Located Close To Hwy 400, Commuter Routes, Prestigious Golf Course, Ski Resort, Peaceful Nature Walking Trails, Snowmobile Trails, All Amenities & So Much More!! Meticulously Maintained & Exudes True Pride Of Ownership Throughout! Over 3,218 Total Finished Sq/Ft. 4 Bedrooms Plus Office.
Facts & features
Book a viewing
Rooms
16 rooms · 3 bathrooms
- Living room12′5″ × 17′8″219 sq.ft.
- Family room15′ × 12′3″184 sq.ft.
- Kitchen11′3″ × 12′3″138 sq.ft.
- Dining room12′1″ × 12′7″153 sq.ft.
- Laundry6′8″ × 8′4″56 sq.ft.
- Bathroom6′ × 4′8″28 sq.ft.
- Office13′ × 9′1″118 sq.ft.
- Primary bedroom18′4″ × 17′9″325 sq.ft.
- Bedroom 210′10″ × 9′11″108 sq.ft.
- Bedroom 313′ × 11′2″145 sq.ft.
- Bedroom 412′4″ × 10′124 sq.ft.
- Bathroom10′3″ × 11′9″121 sq.ft.
- Bathroom7′6″ × 8′7″64 sq.ft.
- Recreation38′9″ × 12′11″500 sq.ft.
- Sitting12′ × 17′6″210 sq.ft.
- Workshop13′ × 17′7″228 sq.ft.
Around this home
Schools nearby
School rating, out of 10.
Listing details
Helpful tools
Your HOMEH agent
"I would see it this week."
Ask HOMEH about this home
Price, neighbourhood, monthly cost. Ask anything.
HOMEH Intelligent Agent is an AI, not a licensed representative. Check anything important with your agent.