
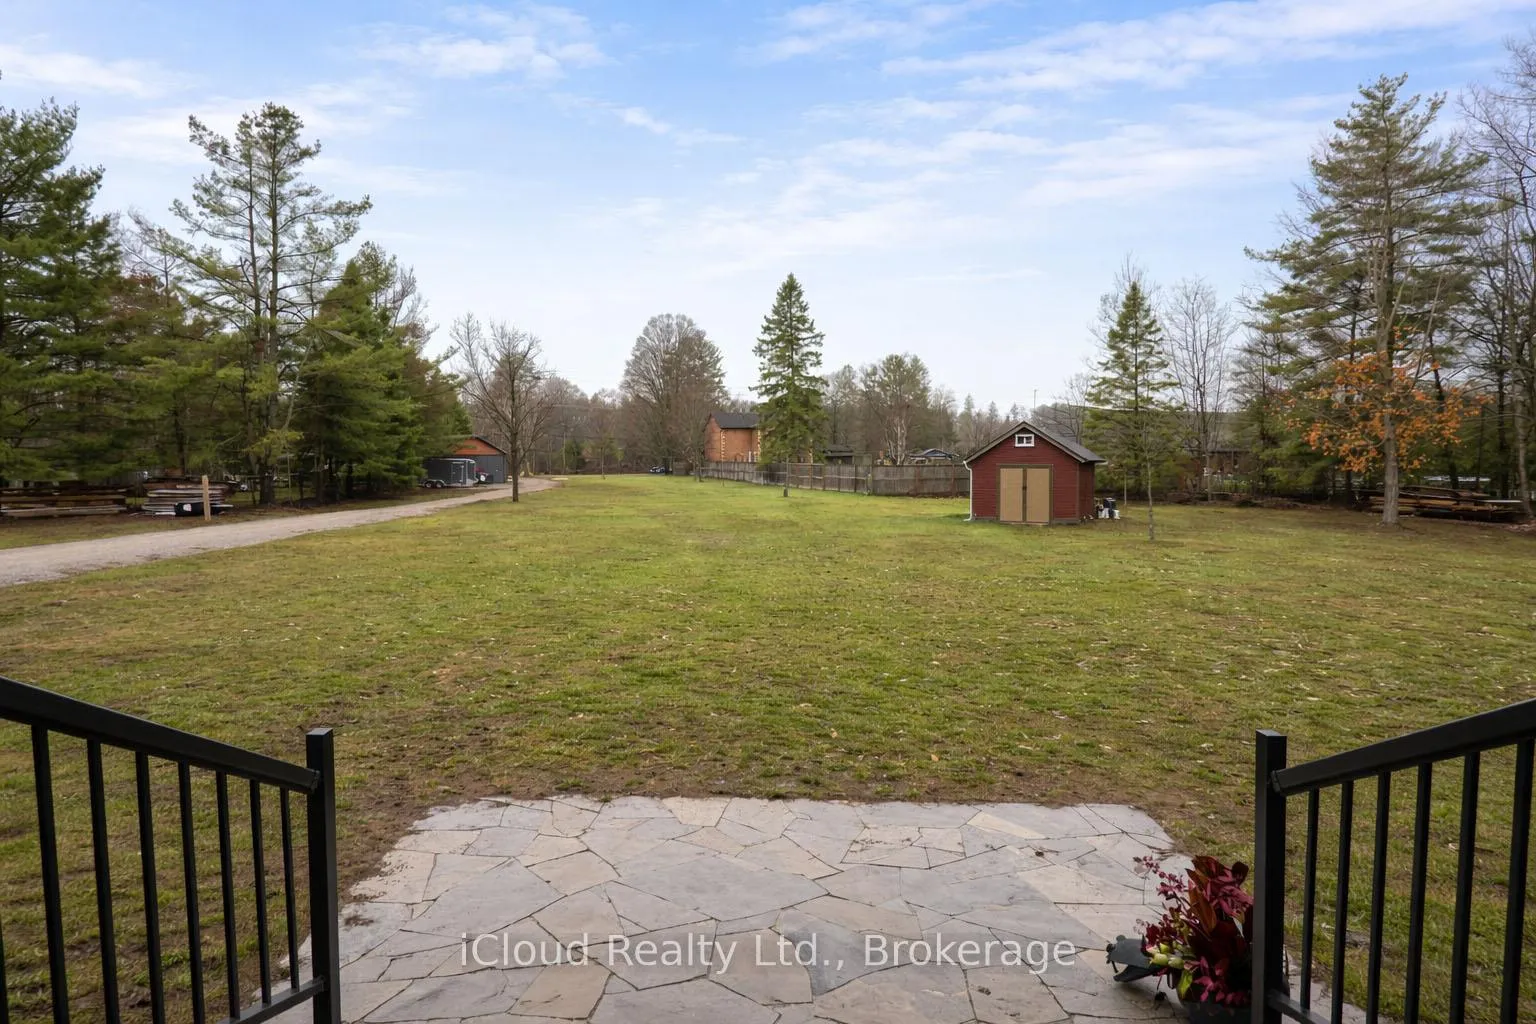
 See all 50 photos
Property history

This listing has ended. It is no longer available.
Property not available for sale or for rent.
Ask about this home
A HOMEH agent will answer your questions about this home.Ask HOMEH
About this home
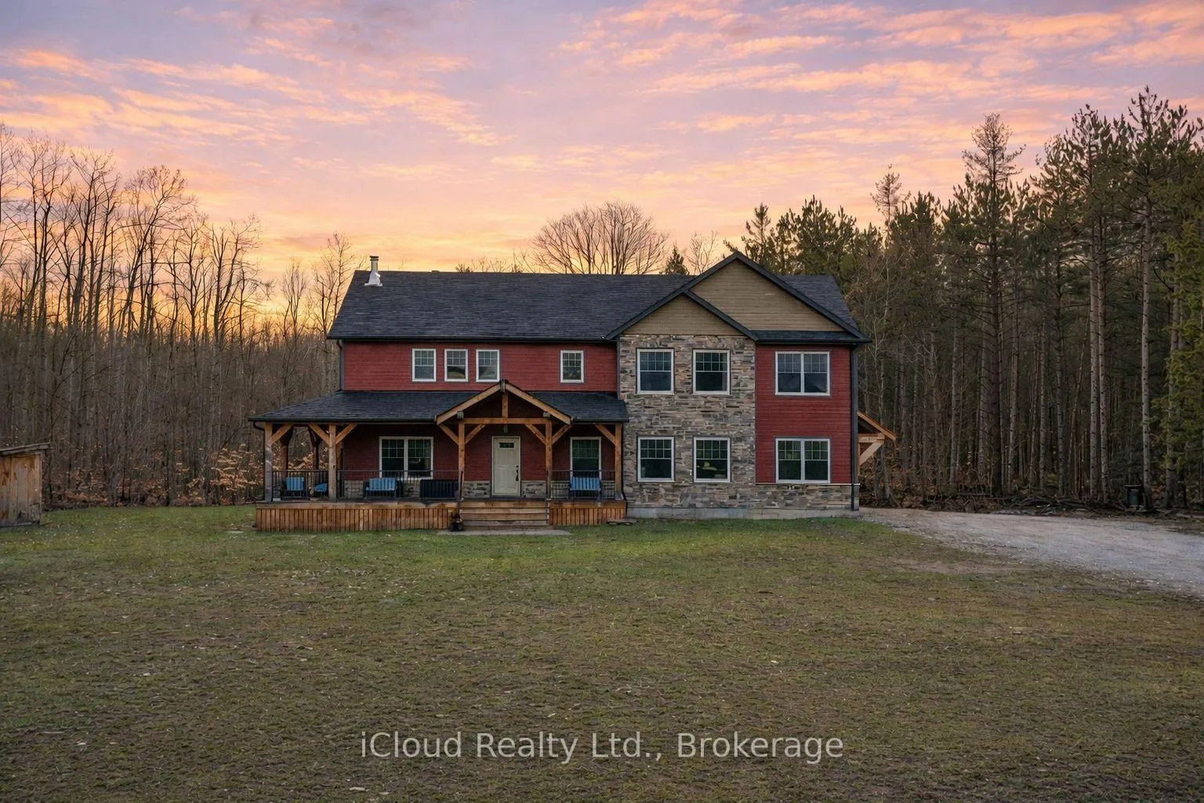
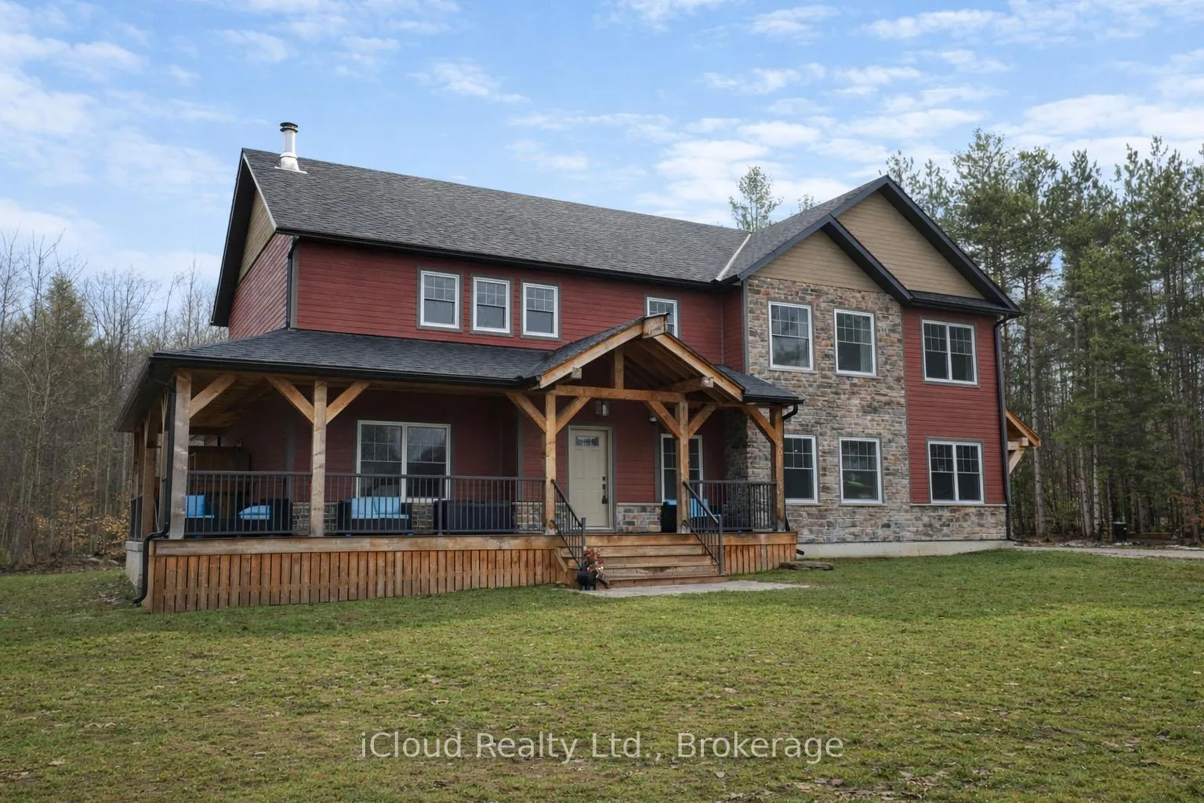
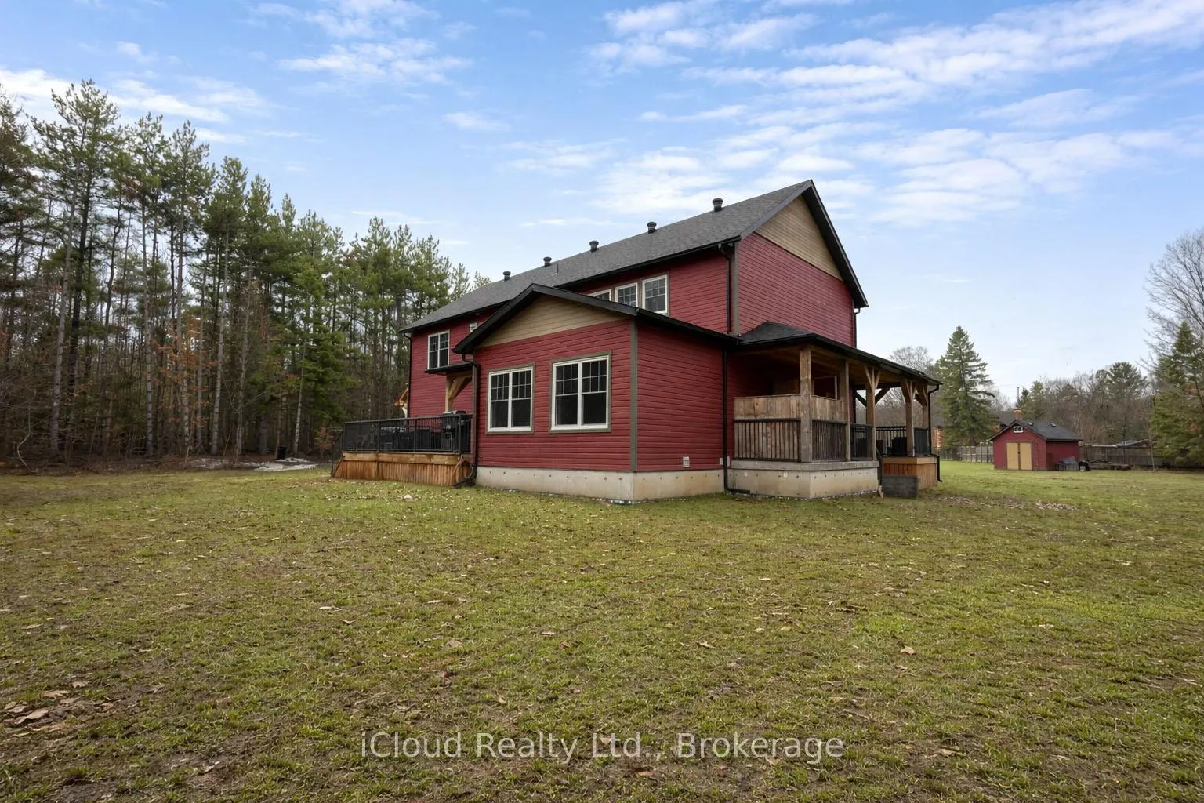
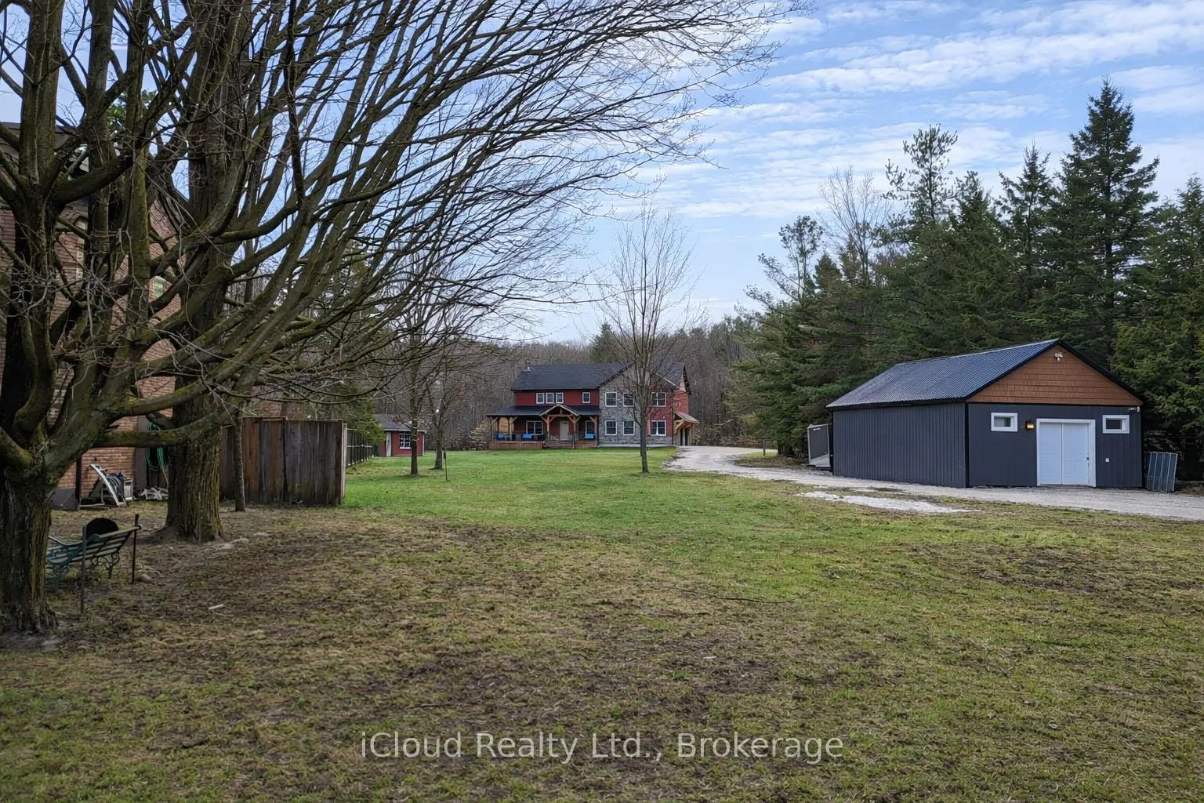
Looking to make a move in the market with a footprint that promotes versatile living without being a cookie cutter option? Look no further! Situated on approximately 4.2 acres, with a 3000+ square foot executive home, attached oversized 2 car garage, and a separate 20'x34' heated workshop with hydro, this property more than delivers! It is a total package deal for optimal balance. The custom built 4 bedroom home exudes comfort and luxury throughout with its high end thoughtful finishes and attributes: majestic stone fireplace, hardwood flooring, stunning substantial wood beams (harvested from the land), eco-friendly geothermal, expansive window views, warm tones, and unbelievable storage. Positioned well on the property, the house enjoys a park-like setting in front and hardwood bush out back. The added bonus of the workshop provides phenomenal value in its range because, all considered, whether you are a cook, entertainer, hobbyist, car enthusiast, home business/entrepreneur, game player, watcher of wild life, or relaxer, this is a place to call home and more. Better yet, the acreage's location is within minutes of Barrie's best amenities: restaurants, waterfront, hospitals, schools, trails, shops, and festivals. By car, it is located roughly 9 minutes from hwy 400, roughly 12 minutes from Barrie's primary (Allandale) GO Station. Barrie offers a wonderful community in commuting distance to the GTA. This package is an incredible offering of possibility and opportunity in one where you can live, enjoy, work, and play; a true lifestyle property!
Facts & features
Ask about this home
A HOMEH agent will answer your questions about this home.
Rooms
17 rooms · 4 bathrooms
- Foyer9′3″ × 6′8″61 sq.ft.
- Living room23′2″ × 27′627 sq.ft.
- Dining room18′4″ × 14′6″267 sq.ft.
- Kitchen13′11″ × 13′5″186 sq.ft.
- Pantry9′8″ × 5′48 sq.ft.
- Primary bedroom12′ × 27′325 sq.ft.
- Bedroom 213′9″ × 12′8″174 sq.ft.
- Bedroom 312′ × 17′3″207 sq.ft.
- Bedroom 416′1″ × 12′194 sq.ft.
- Laundry6′10″ × 12′1″83 sq.ft.
- Bathroom—
- Bathroom—
- Family room25′ × 40′4″1009 sq.ft.
- Pantry8′ × 6′4″50 sq.ft.
- Utility room7′ × 13′7″96 sq.ft.
- Bathroom—
- Bathroom—
Around this home
Schools nearby
School rating, out of 10.
Listing details
Helpful tools
Your HOMEH agent
"I would see it this week."
Ask HOMEH about this home
Price, neighbourhood, monthly cost. Ask anything.
HOMEH Intelligent Agent is an AI, not a licensed representative. Check anything important with your agent.