
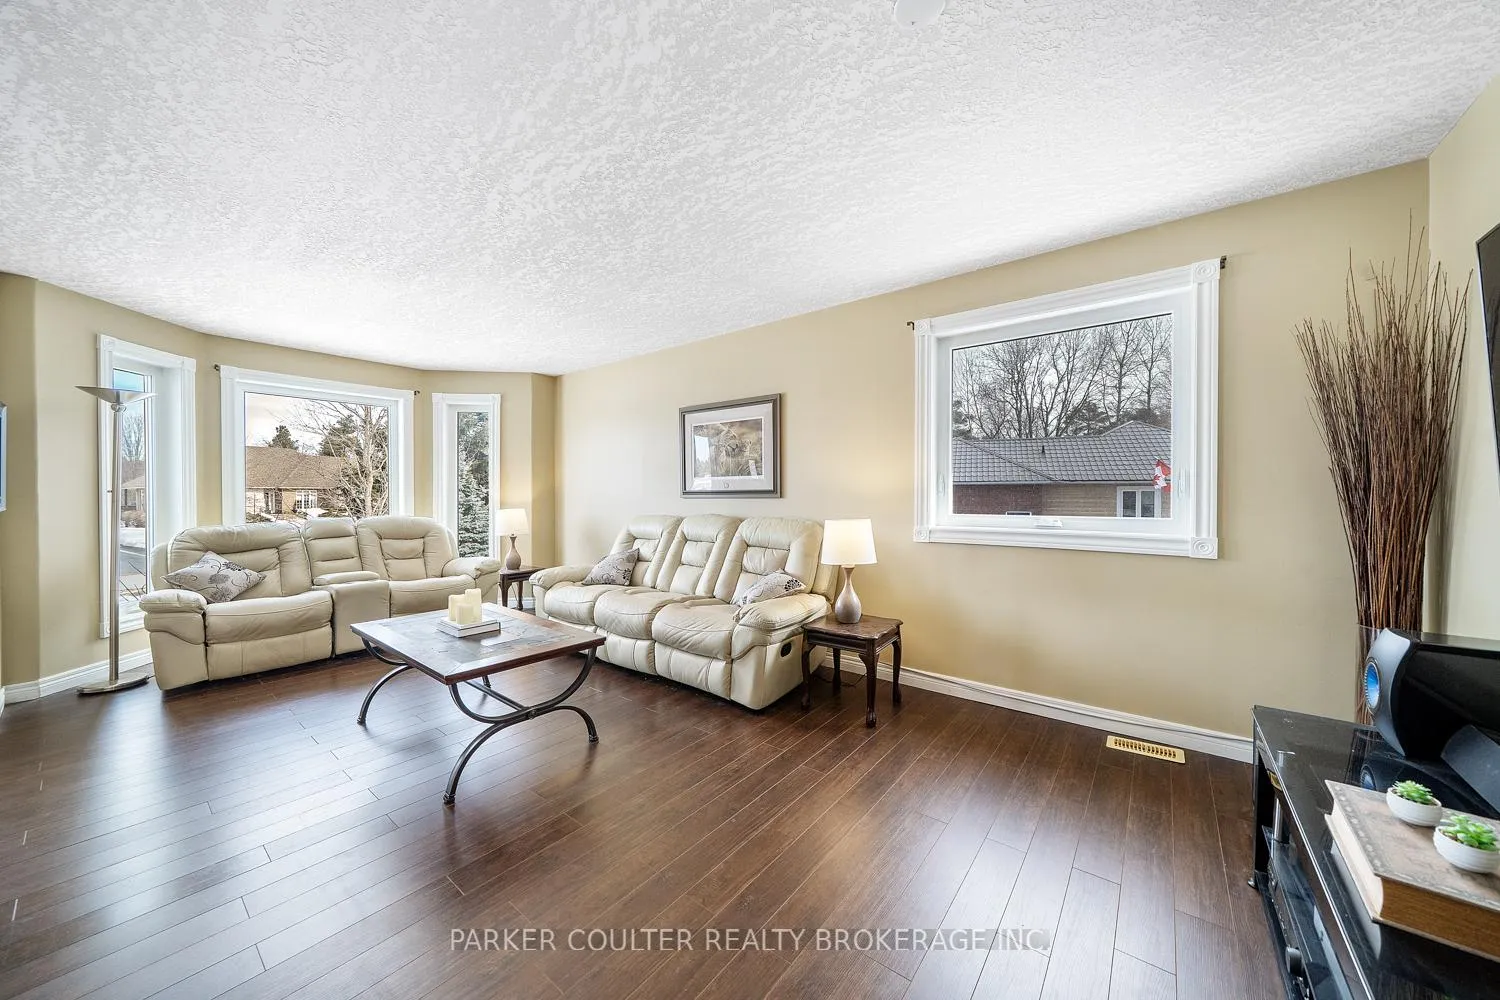
 See all 44 photos
Property history

This listing has ended. It is no longer available.
Property not available for sale or for rent.
Ask about this home
A HOMEH agent will answer your questions about this home.Ask HOMEH
About this home
24 Parr Boulevard, Springwater
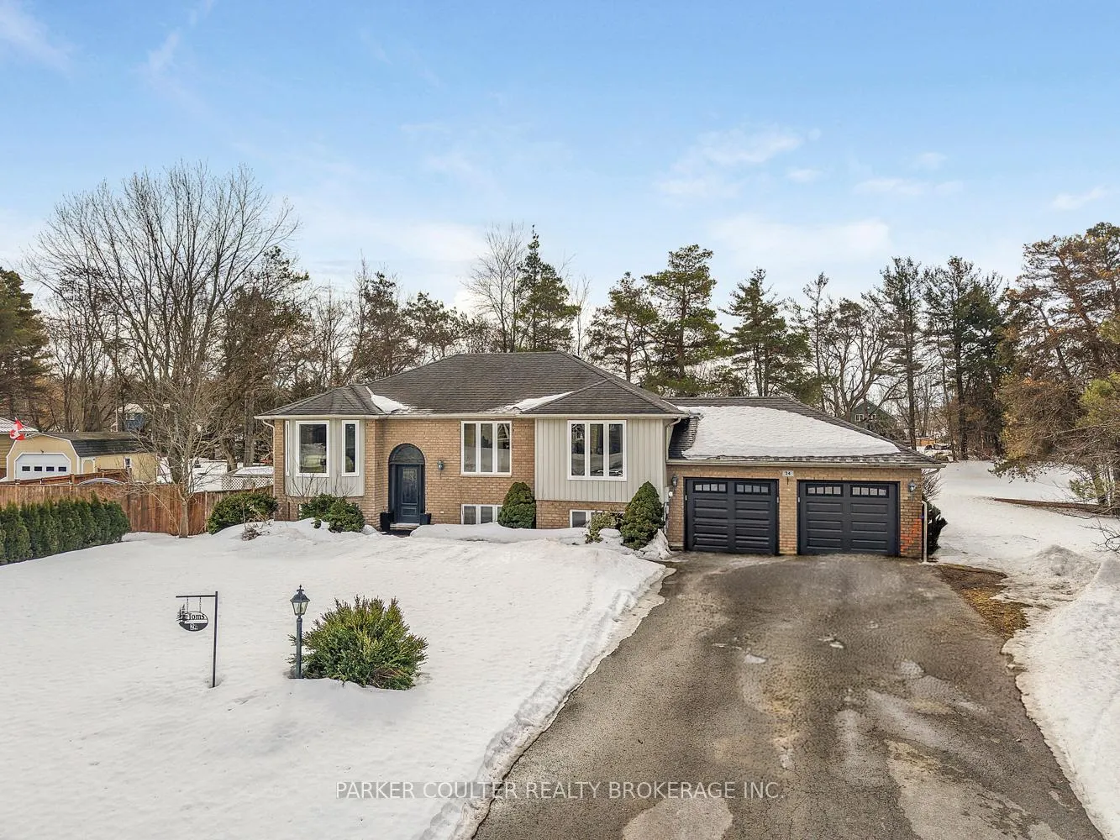
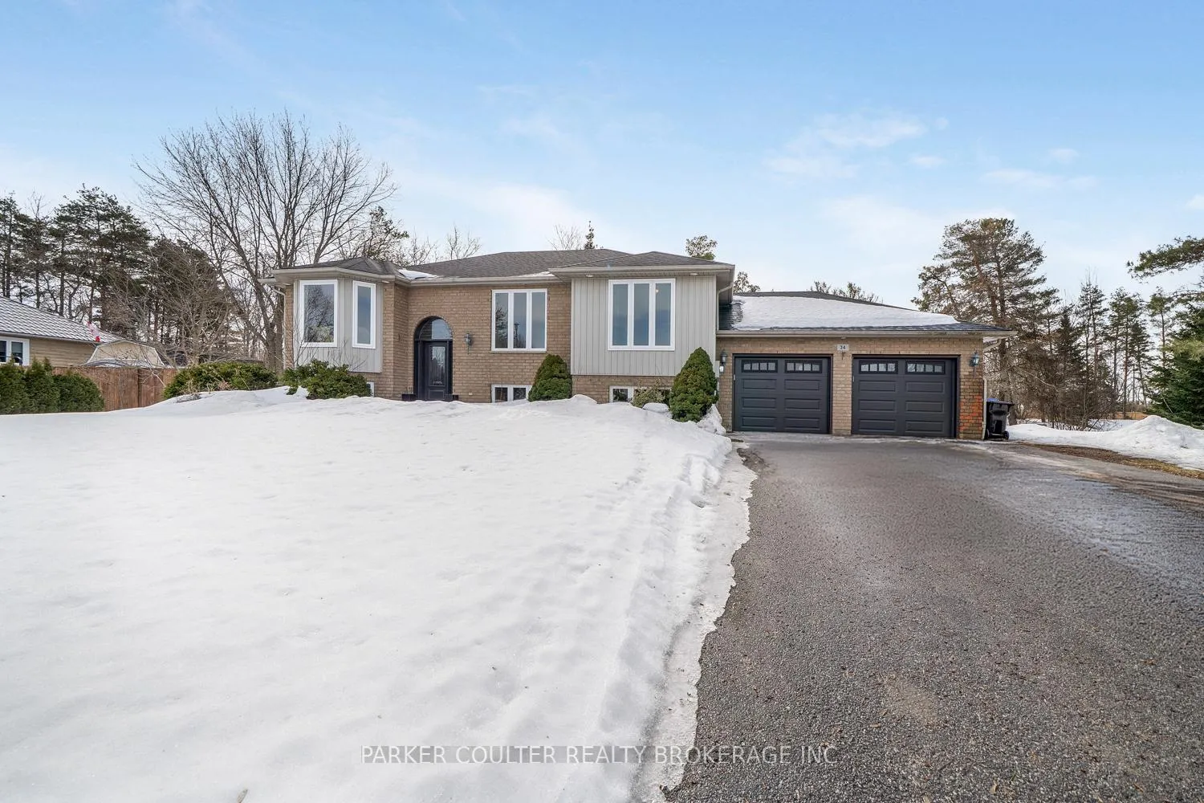
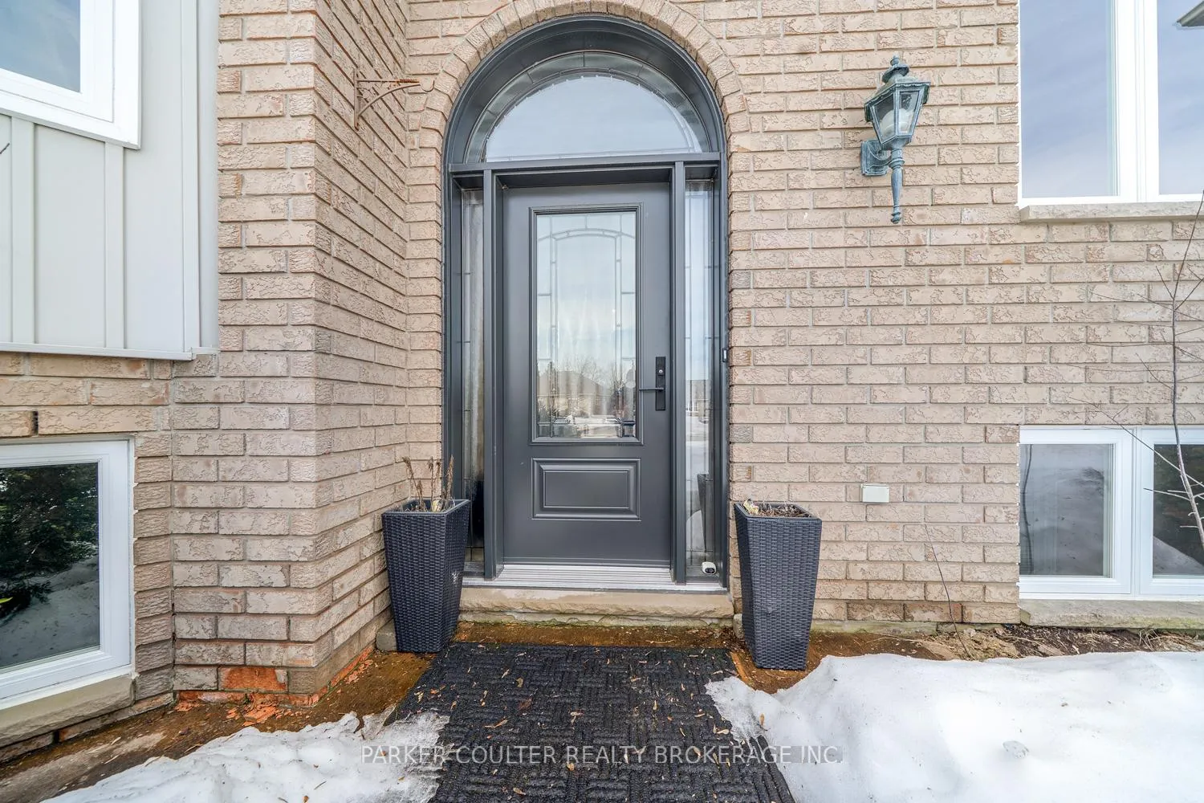
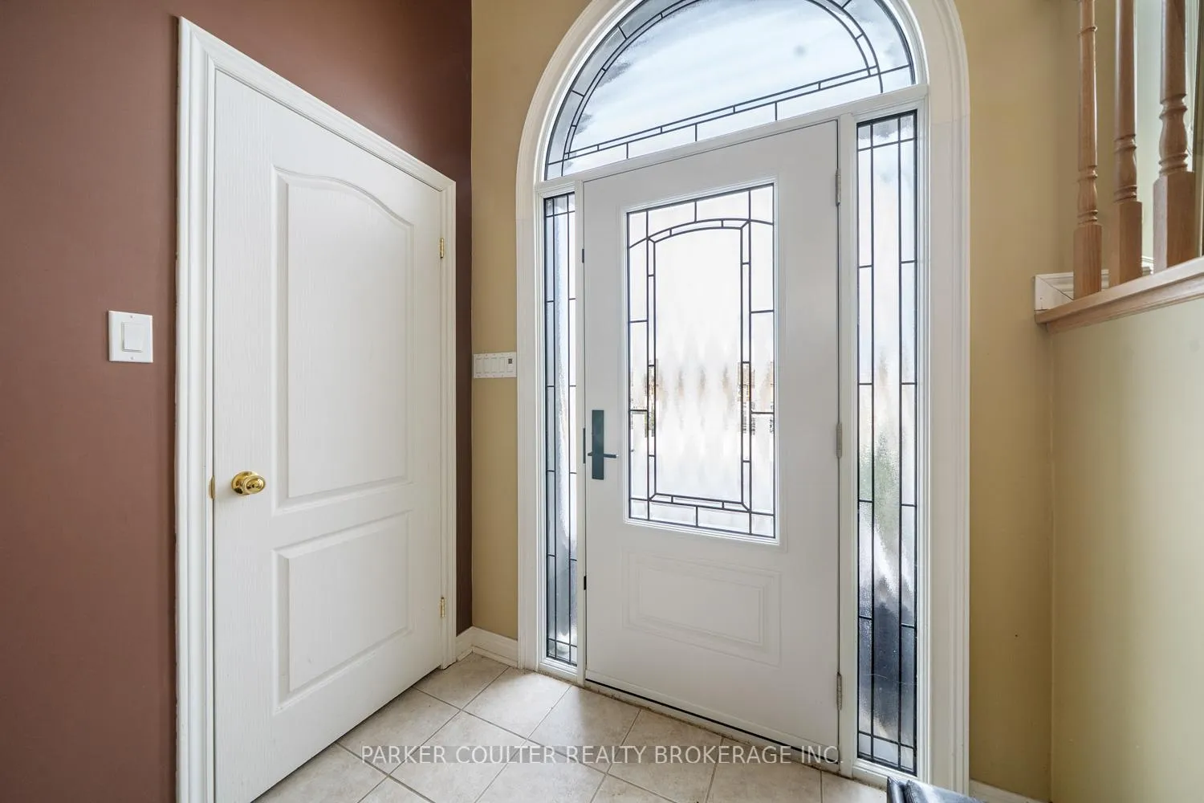
Located on nearly 1 acre on a quiet and peaceful cul-de-sac, this impressive 5-bedroom, 3-bathroom 2,700 sq.ft. raised bungalow offers plenty of space for the whole family. The home enjoys excellent access to Highway 90, providing quick and convenient travel to the many amenities in Barrie and Angus within just minutes. Step inside to a bright, spacious open-concept living area featuring a well-appointed kitchen and dining space with stainless steel appliances, ample cabinetry, and generous countertop space, flowing seamlessly into the large living room. The main floor features three well-sized bedrooms, including a primary suite complete with a 4-piece ensuite and an oversized walk-in closet. A 4-piece family bathroom and convenient main floor laundry complete the main level. A walkout leads to a 20' x 18' composite deck overlooking the generous private treed backyard, complete with a gazebo, hot tub, and storage shed, creating the perfect space for relaxing or entertaining outdoors. The thoughtfully designed lower-level features oversized windows that bring in an abundance of natural light. You will discover two additional large bedrooms, a 3-piece bathroom, and a spacious family room with a gas fireplace and custom built-in cabinetry. The property also features a long double driveway leading to an attached double garage with 9-foot doors, allowing easy access for larger vehicles such as SUVs or trucks. Soffit lighting enhances the home's exterior appeal. Recent updates include replacement windows with lifetime warranty. and doors (2022), garage doors (2022), and shingles (2018).
Facts & features
Ask about this home
A HOMEH agent will answer your questions about this home.
Rooms
11 rooms · 3 bathrooms
- Kitchen18′6″ × 2′9″51 sq.ft.
- Living room21′10″ × 11′240 sq.ft.
- Primary bedroom15′1″ × 11′166 sq.ft.
- Bathroom—
- Bedroom 215′1″ × 11′10″179 sq.ft.
- Bedroom 312′8″ × 10′1″128 sq.ft.
- Bathroom—
- Family room30′1″ × 18′9″565 sq.ft.
- Bedroom 417′ × 10′9″183 sq.ft.
- Bedroom 514′9″ × 11′7″171 sq.ft.
- Bathroom—
Around this home
Listing details
Helpful tools
Your HOMEH agent
"Priced 3% over our estimate. I would see it this week."
Ask HOMEH about this home
Price, neighbourhood, monthly cost. Ask anything.
HOMEH Intelligent Agent is an AI, not a licensed representative. Check anything important with your agent.