
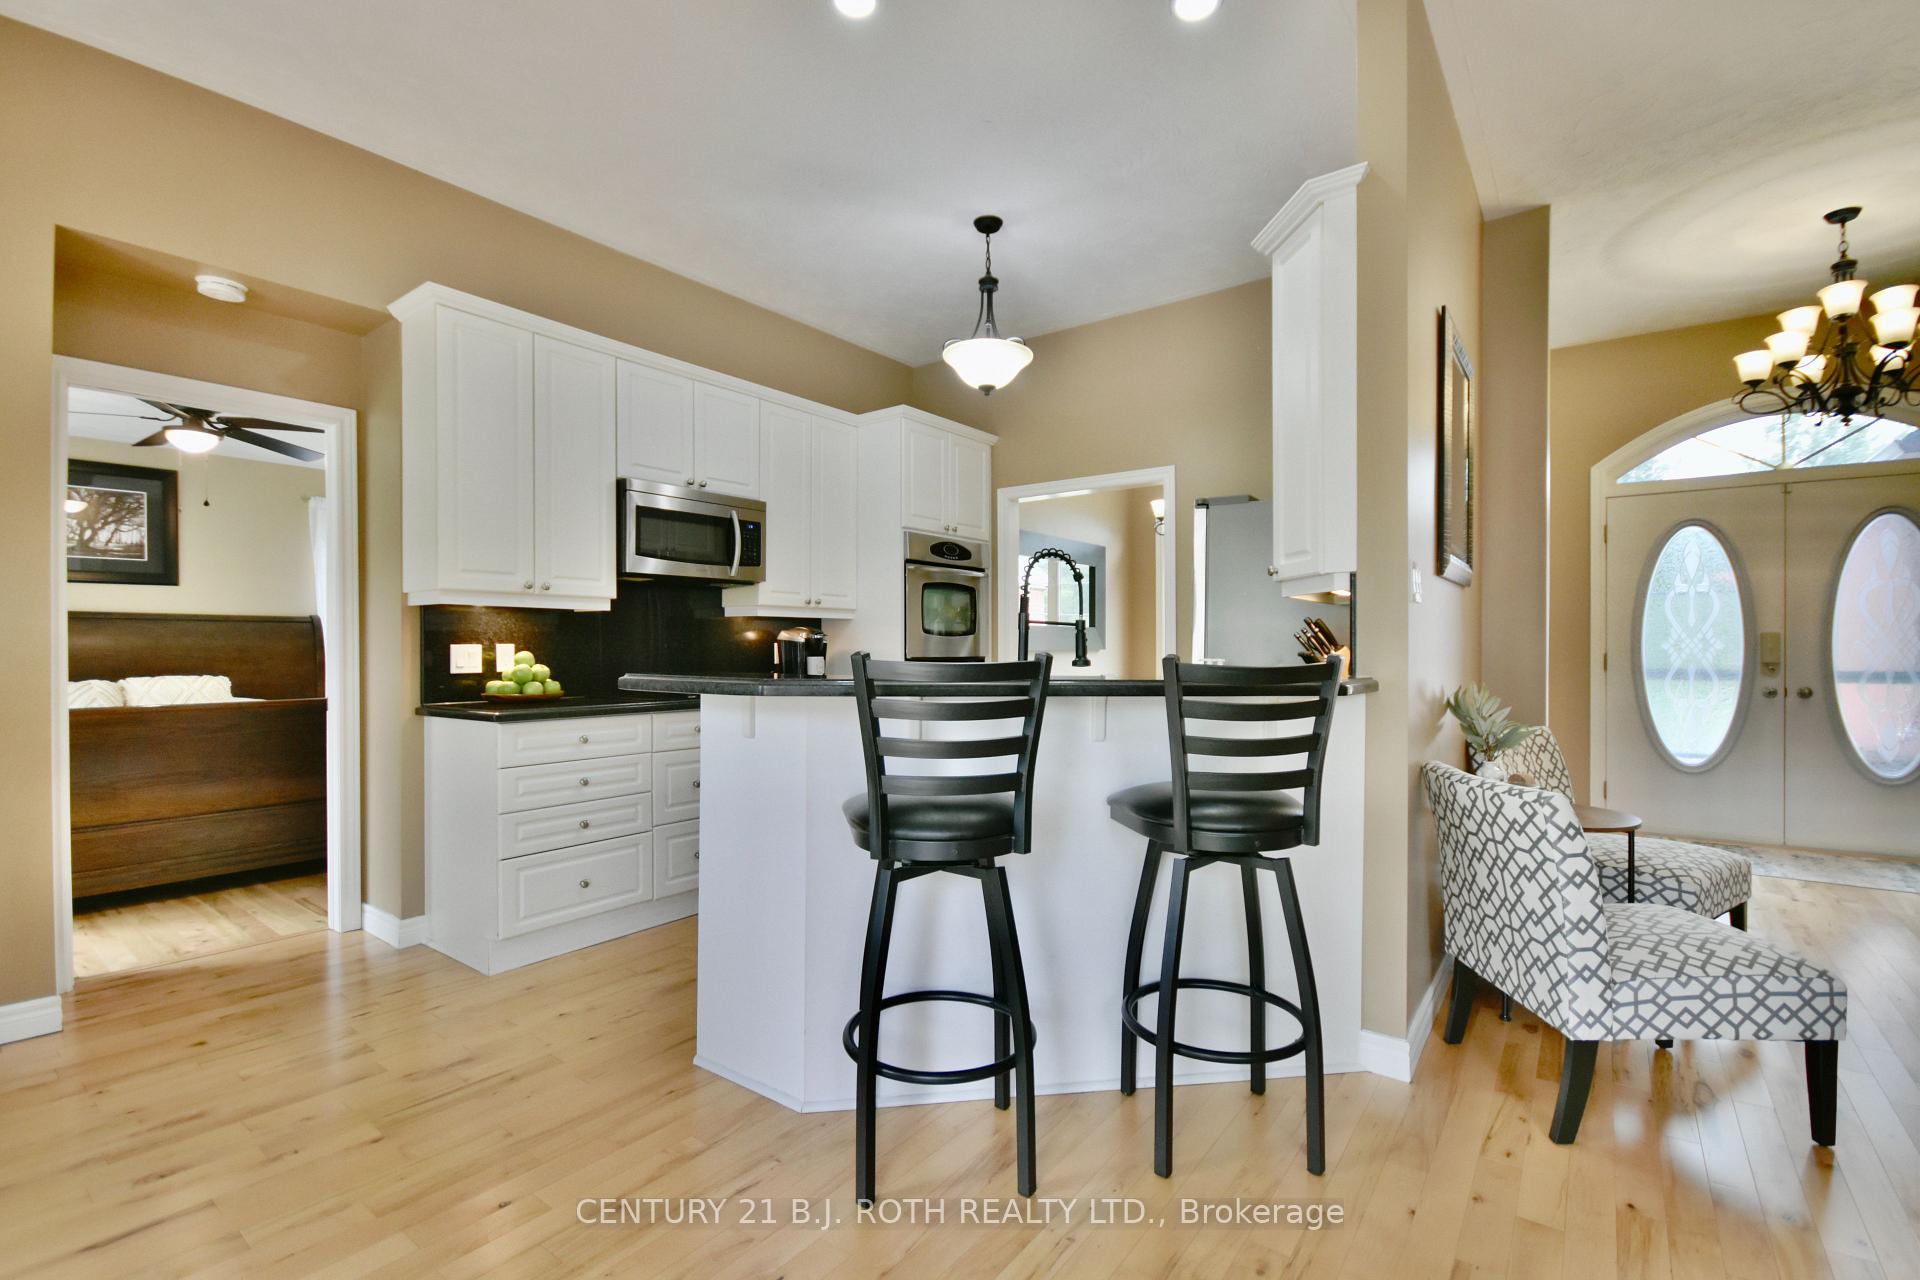
 See all 36 photos
Property history

This listing has ended. It is no longer available.
Property not available for sale or for rent.
Ask about this home
A HOMEH agent will answer your questions about this home.Ask HOMEH
About this home
2403 Sunnidale Road, Springwater
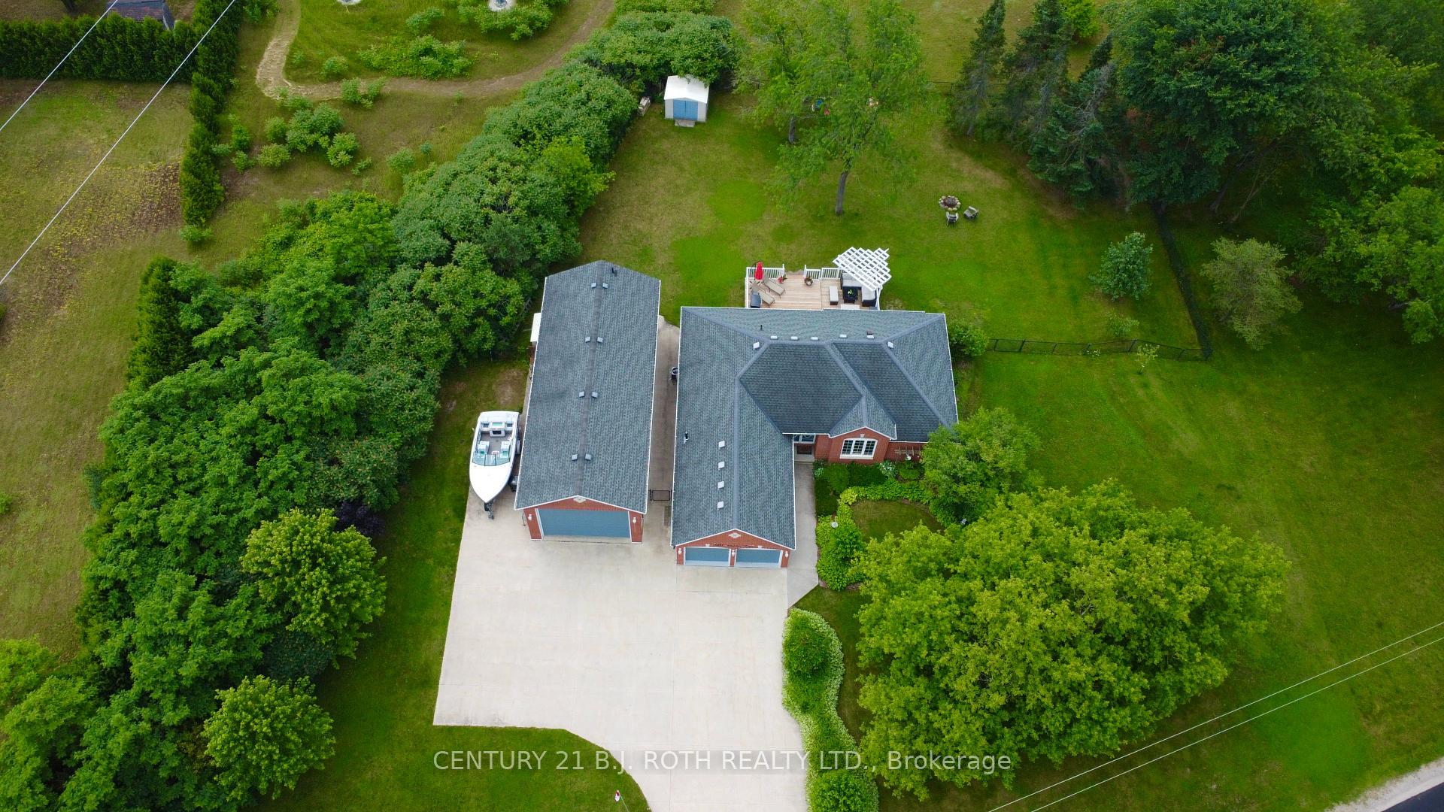
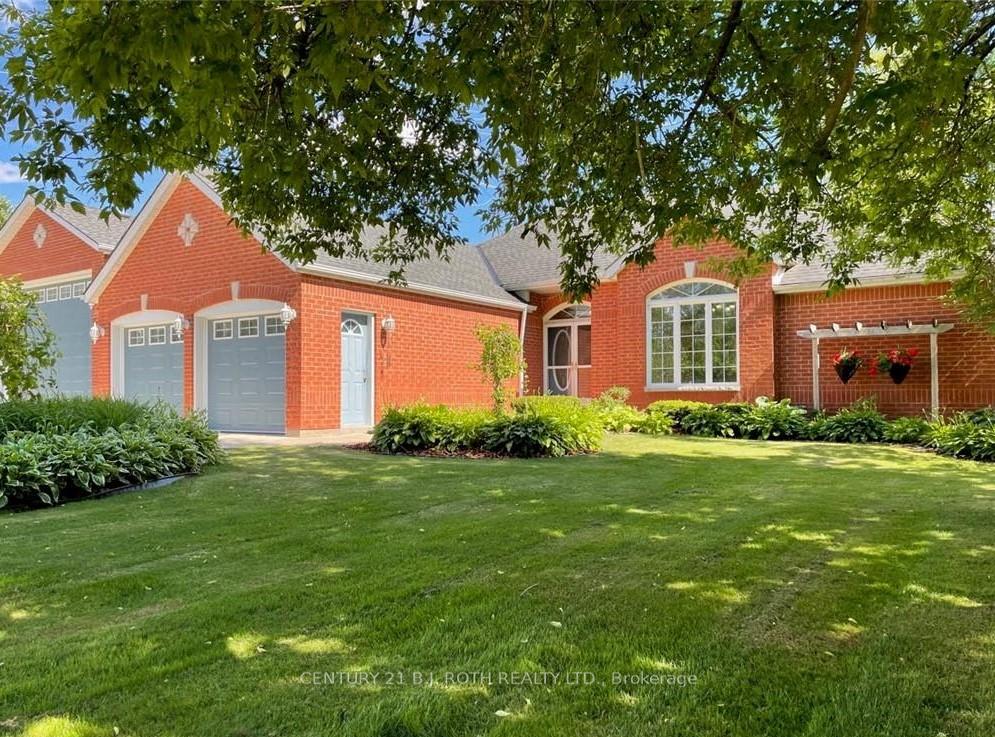
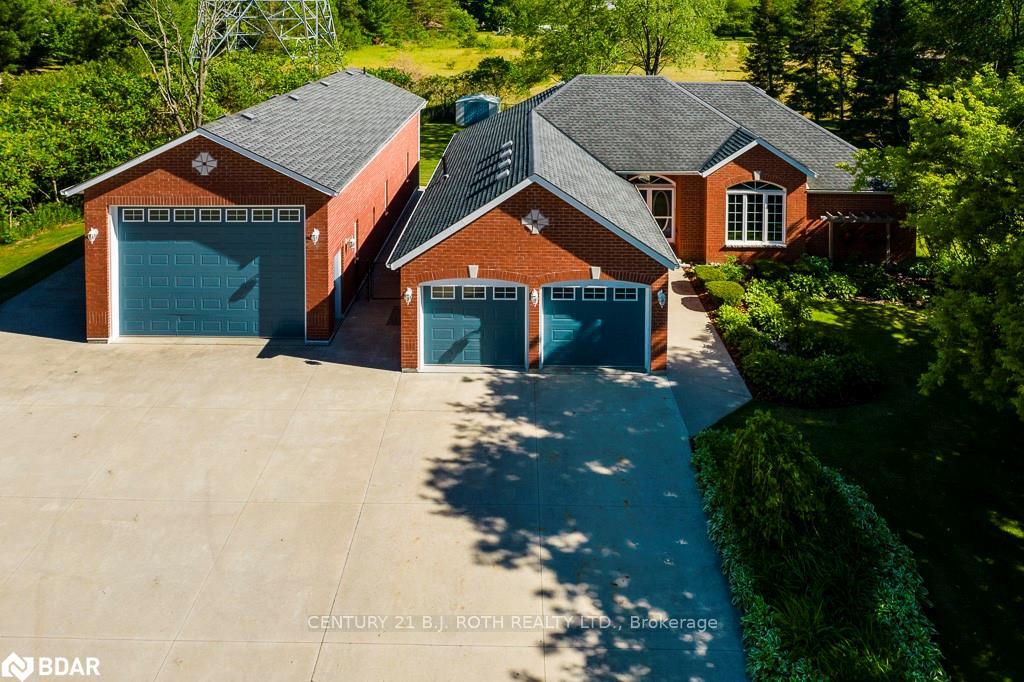
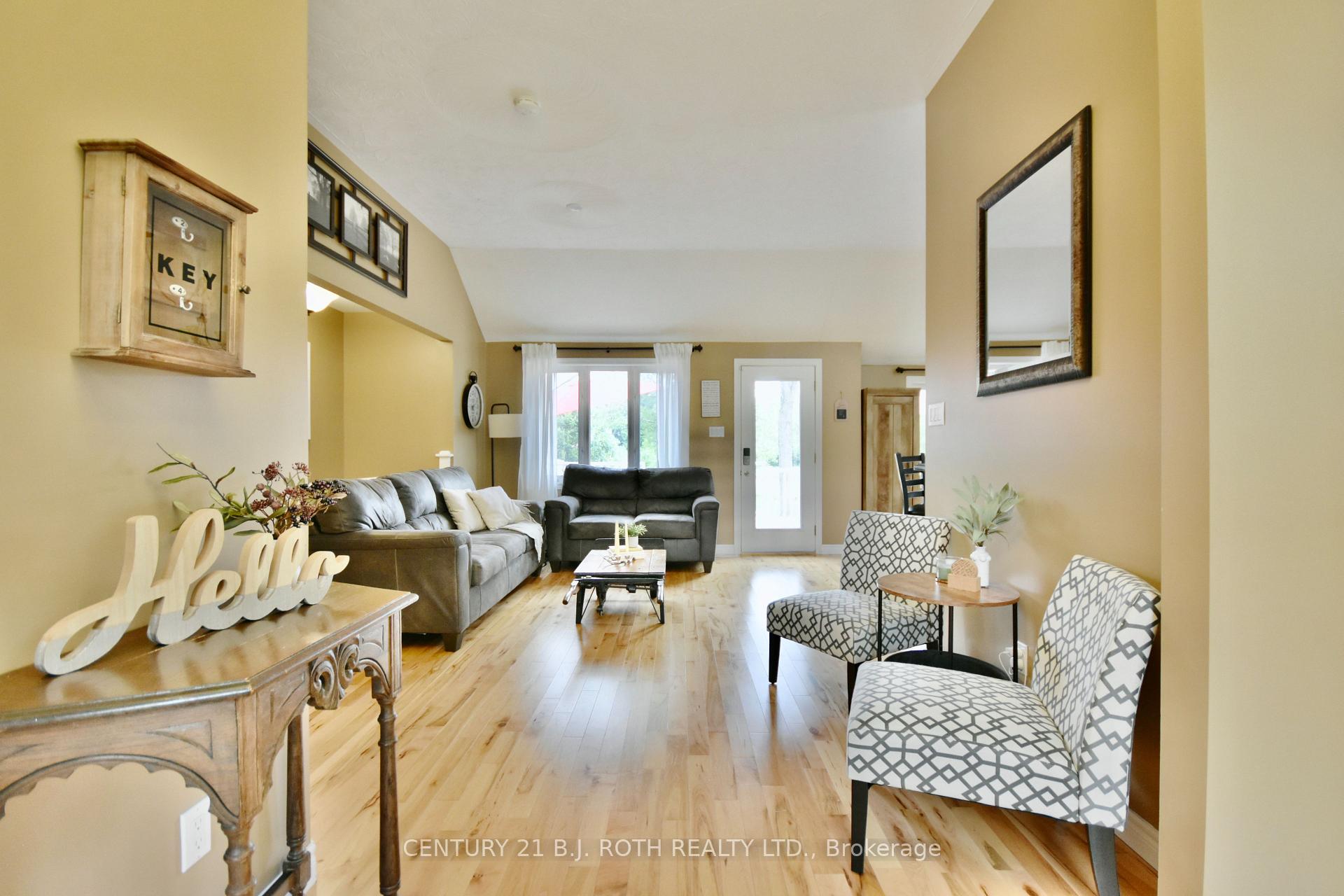
This all-brick executive bungalow offers nearly 2600 sqft of finished space & an oversized, heated, insulated, and drywalled 2-car attached garage. In addition, there's a separate double-height all-brick workshop with over 1,000 sqft, featuring a mezzanine, basement, office, bathroom, a 12' x 16' garage door, & an elite hoist! Just 7min from Barrie and 10min from Borden, this versatile 0.66-acre property, zoned Agricultural, presents numerous business possibilities. The open-concept bungalow includes a spacious kitchen with sleek black granite counters, a separate dining area, a living room with a walk-out to a large deck & fenced backyard, & a luxurious primary suite with a massive walk-in closet & a 5-piece ensuite. The main floor also has 2 additional bedrooms, a 4-piece bathroom, and a laundry area with entry to the heated attached garage. The lower level, with above-grade windows, features a rec room with a wet bar, a large great room with built-in speakers, an additional bedroom, a spacious office, a 3-piece bath, & tons of storage. The property also includes a wide concrete driveway with plenty of parking. Conveniently located near Barrie, Borden, and Angus, this home offers high-speed fiber optic internet and is close to amenities, shopping, golf courses, skiing, trails, and conservation areas. Don't miss out-book a showing today! Extras include an owned hot water tank, 200 amp service, newer furnace, & maintenance-free perennial gardens.
Facts & features
Ask about this home
A HOMEH agent will answer your questions about this home.
Rooms
12 rooms · 4 bathrooms
- Living room10′9″ × 17′3″186 sq.ft.
- Kitchen10′11″ × 16′11″185 sq.ft.
- Dining room11′8″ × 10′117 sq.ft.
- Laundry3′11″ × 9′35 sq.ft.
- Primary bedroom12′2″ × 14′171 sq.ft.
- Bedroom 211′ × 11′4″124 sq.ft.
- Bedroom 310′11″ × 9′98 sq.ft.
- Recreation18′7″ × 25′4″471 sq.ft.
- Family room17′3″ × 25′4″437 sq.ft.
- Bedroom 417′3″ × 12′8″219 sq.ft.
- Office16′11″ × 10′8″181 sq.ft.
- Utility room18′8″ × 12′9″238 sq.ft.
Around this home
Listing details
Helpful tools
Your HOMEH agent
"I would see it this week."
Ask HOMEH about this home
Price, neighbourhood, monthly cost. Ask anything.
HOMEH Intelligent Agent is an AI, not a licensed representative. Check anything important with your agent.