
2533 Flos 3 Road W
Springwater (Rural Springwater)2533 Flos 3 Road W
Springwater (Rural Springwater)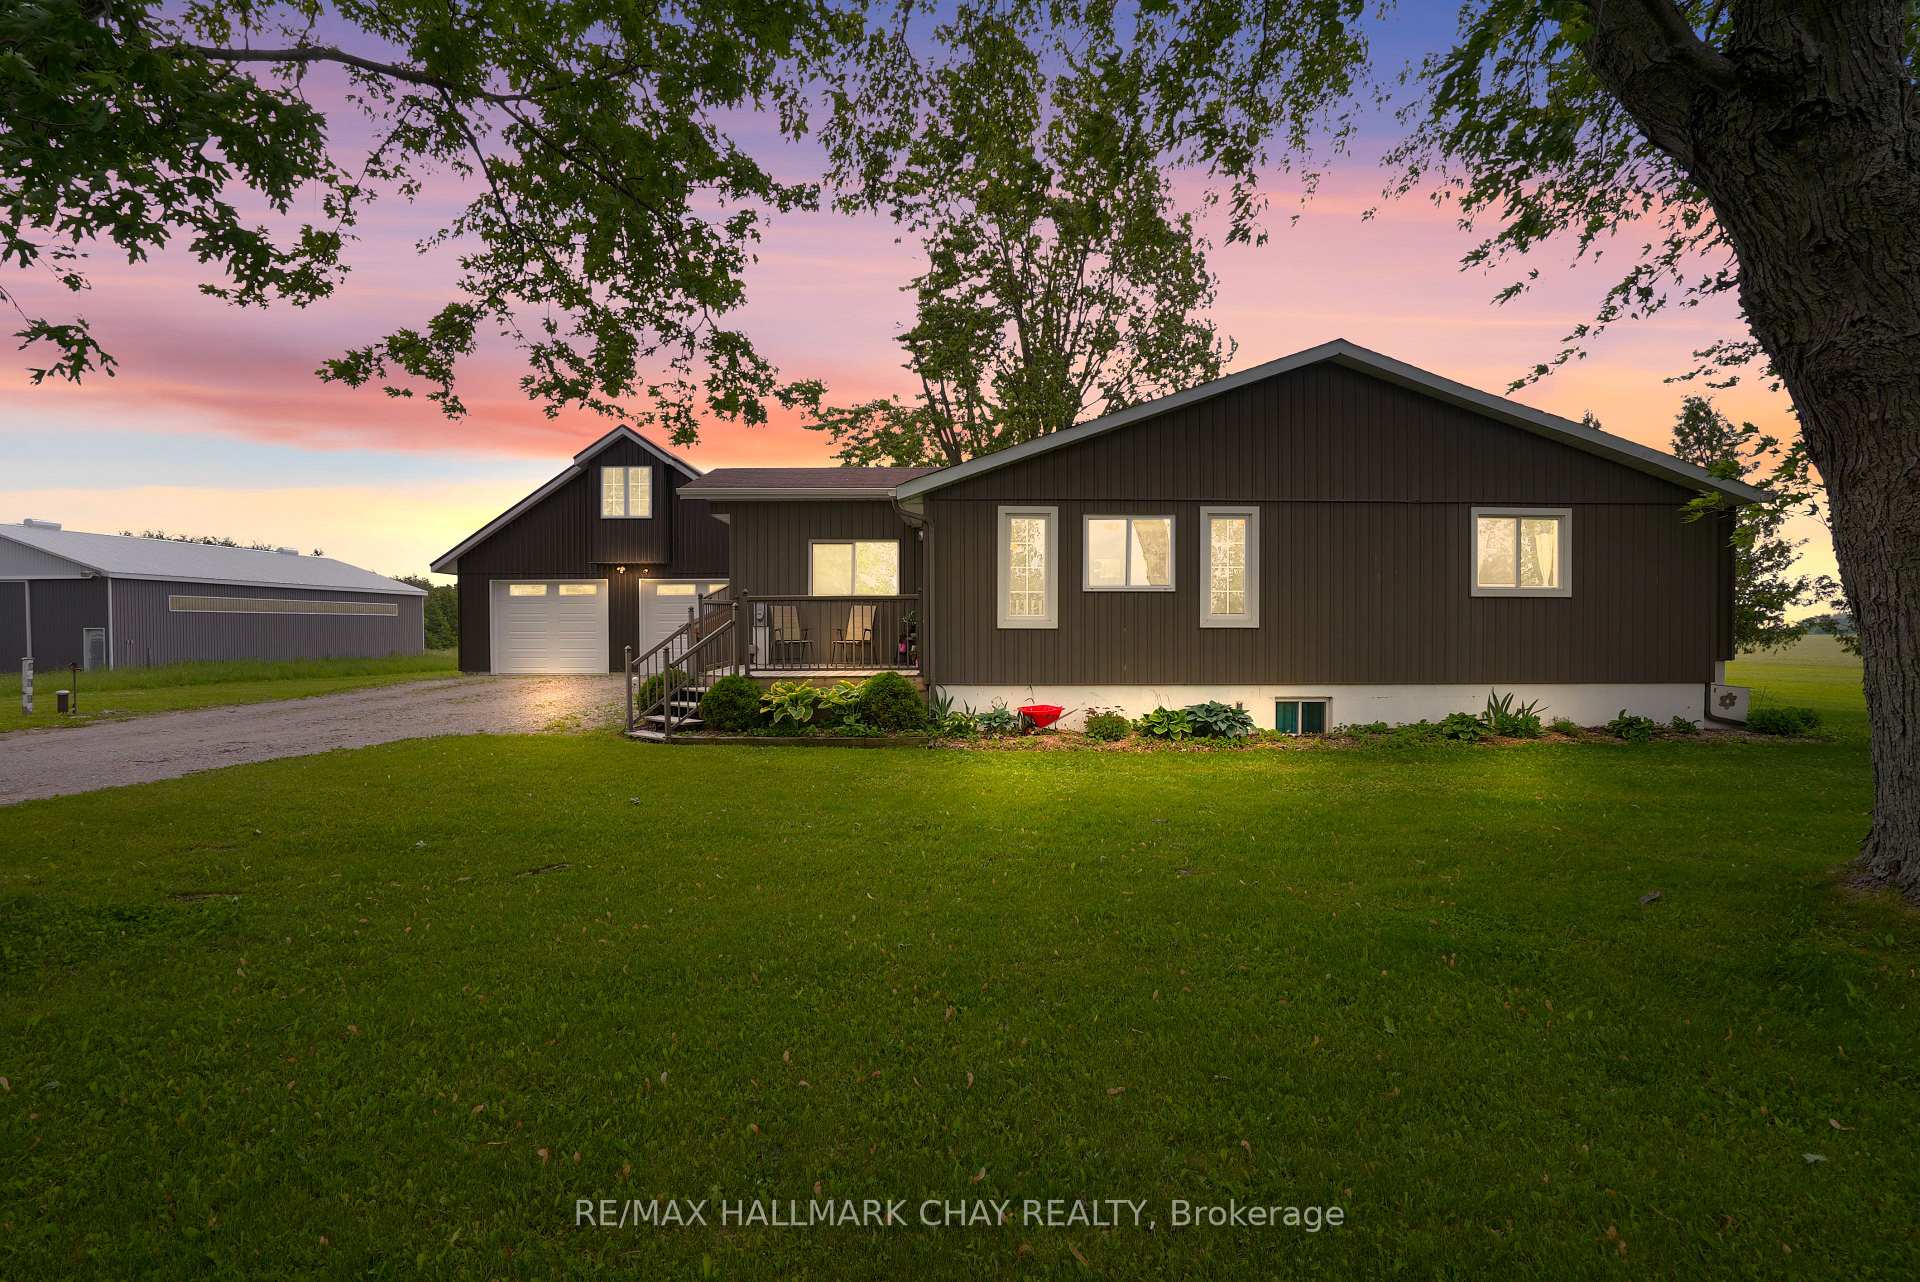
 See all 50 photos
Property history

This listing has ended. It is no longer available.
Property not available for sale or for rent.
Ask about this home
A HOMEH agent will answer your questions about this home.Ask HOMEH
About this home
2533 Flos 3 Road W, Springwater
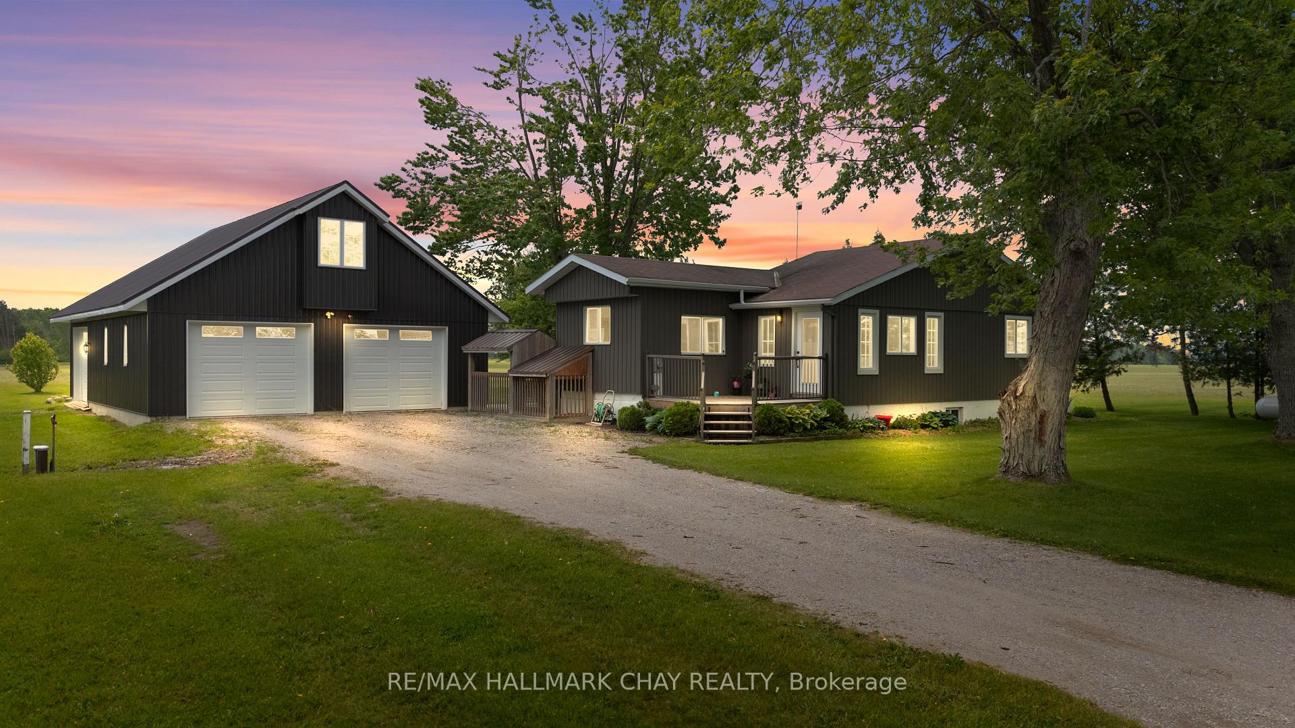
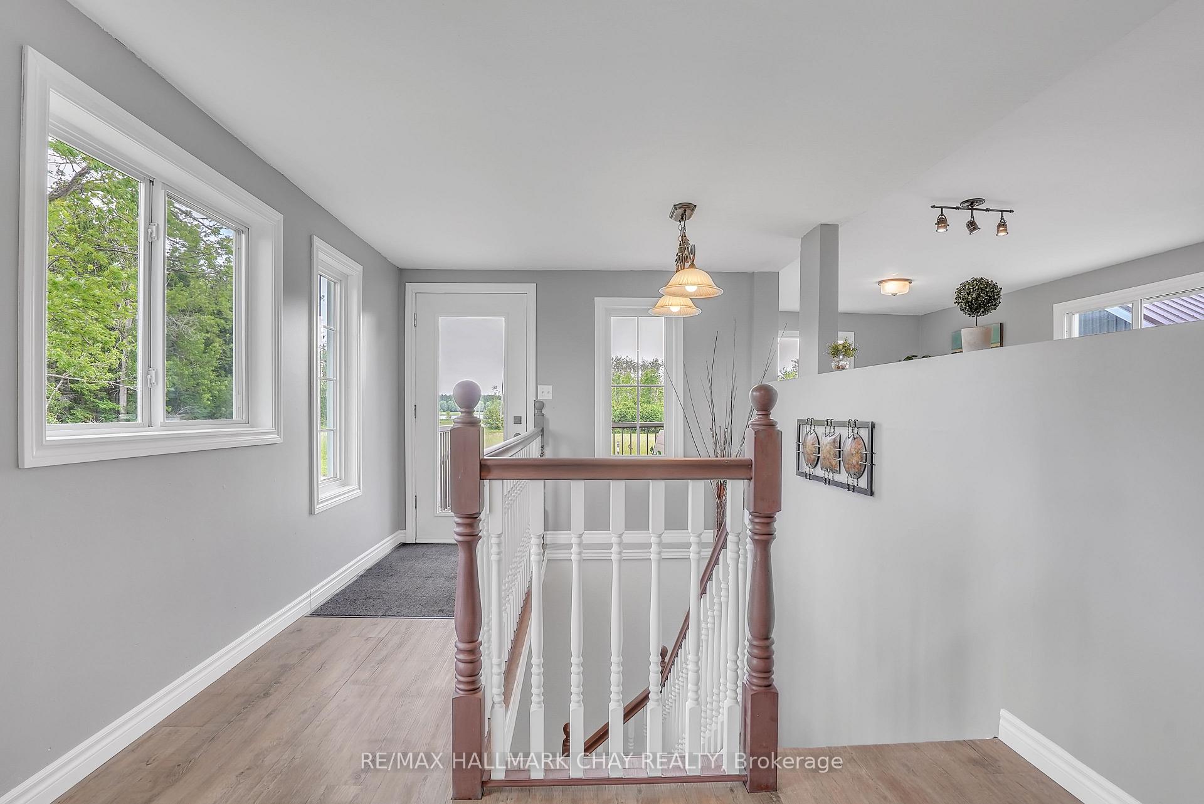
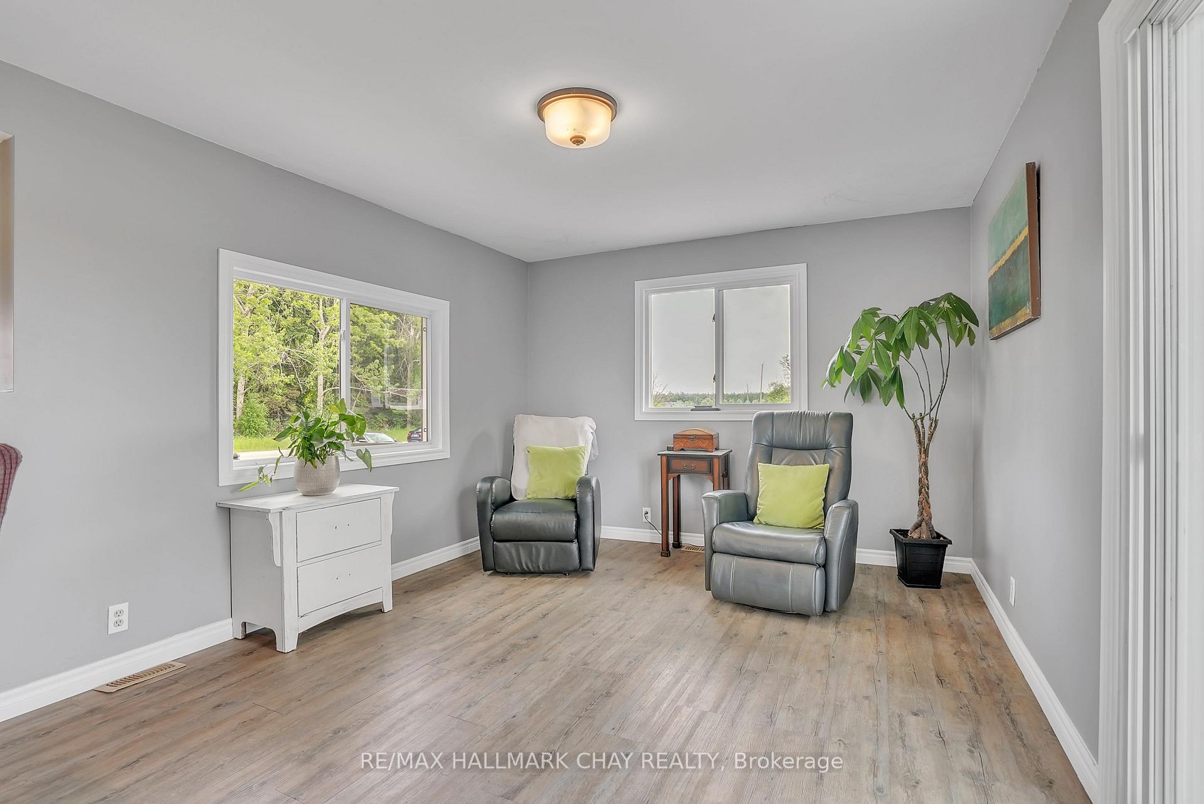
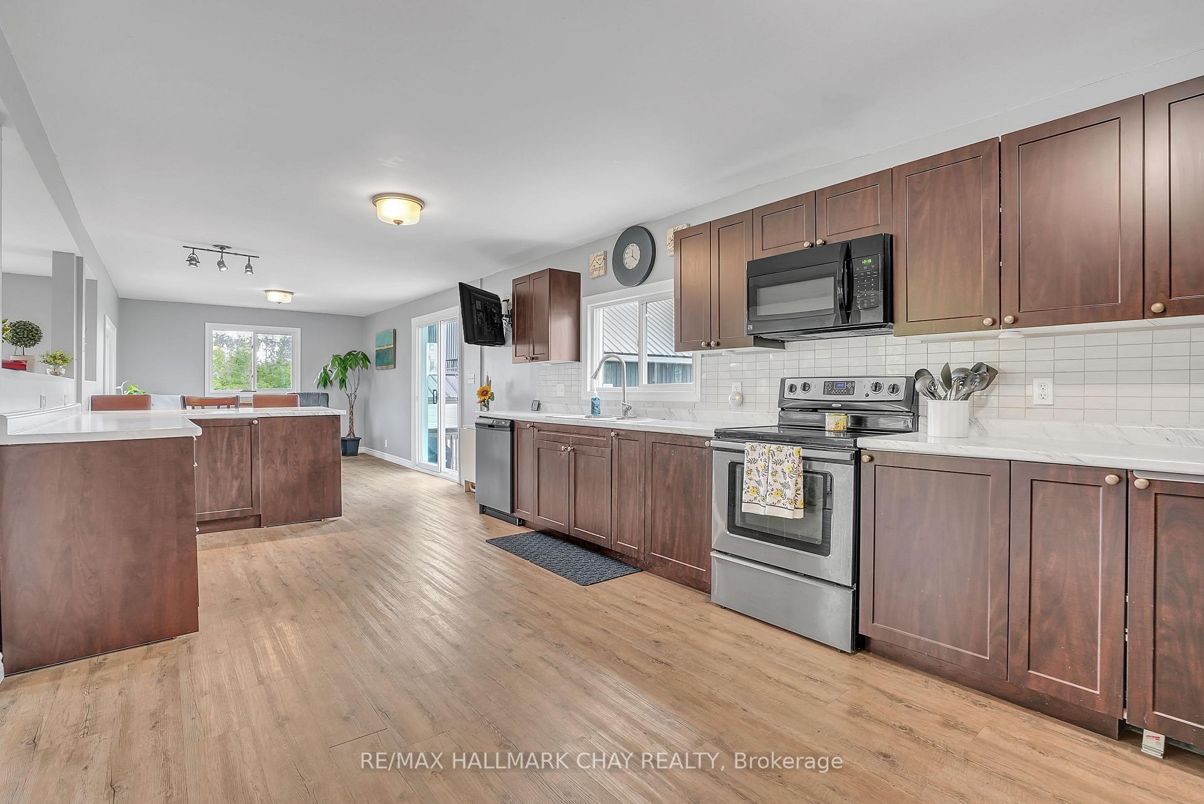
Welcome to 2533 Flos Rd 3 West, where peaceful country living meets practical comfort in the heart of Springwater. Tucked away among mature trees, this charming bungalow offers the kind of privacy and natural beauty that makes you feel right at home from the moment you arrive. Step inside to a bright and airy open-concept layout, perfect for gathering with family and friends. The full basement, complete with a separate entrance, provides flexibility for extended family, a future in-law suite, or added living space. Outside, unwind on the expansive, low-maintenance concrete patio and take in the incredible sunsets that make this property truly special. For those who need extra space, the impressive 30 x 40 detached shop is a standout heated with a propane furnace and featuring high ceilings, a large garage area, a separate workshop space, an additional roll-up door, and a full gym on the upper level. Whether you're into cars, fitness, or creative projects, this space has you covered. Just a short drive to Elmvale and Wasaga Beach, this welcoming property offers a rare blend of comfort, function, and serene outdoor living. Come see what makes it so special, you won't want to leave.
Facts & features
Ask about this home
A HOMEH agent will answer your questions about this home.
Rooms
12 rooms · 2 bathrooms
- Living room13′1″ × 11′2″146 sq.ft.
- Kitchen22′6″ × 11′2″252 sq.ft.
- Bathroom6′9″ × 8′11″60 sq.ft.
- Laundry3′7″ × 8′2″29 sq.ft.
- Primary bedroom18′4″ × 14′5″264 sq.ft.
- Bedroom14′7″ × 9′11″145 sq.ft.
- Foyer16′11″ × 9′11″167 sq.ft.
- Recreation20′11″ × 19′9″413 sq.ft.
- Utility room9′11″ × 9′9″96 sq.ft.
- Bedroom13′10″ × 7′6″104 sq.ft.
- Bathroom9′1″ × 6′1″55 sq.ft.
- Common room11′11″ × 15′9″188 sq.ft.
Around this home
Listing details
Helpful tools
Your HOMEH agent
"I would see it this week."
Ask HOMEH about this home
Price, neighbourhood, monthly cost. Ask anything.
HOMEH Intelligent Agent is an AI, not a licensed representative. Check anything important with your agent.