
 See all 45 photos
Property history

This listing has ended. It is no longer available.
Property not available for sale or for rent.
Ask about this home
A HOMEH agent will answer your questions about this home.Ask HOMEH
About this home
2534 Sunnidale Road, Springwater
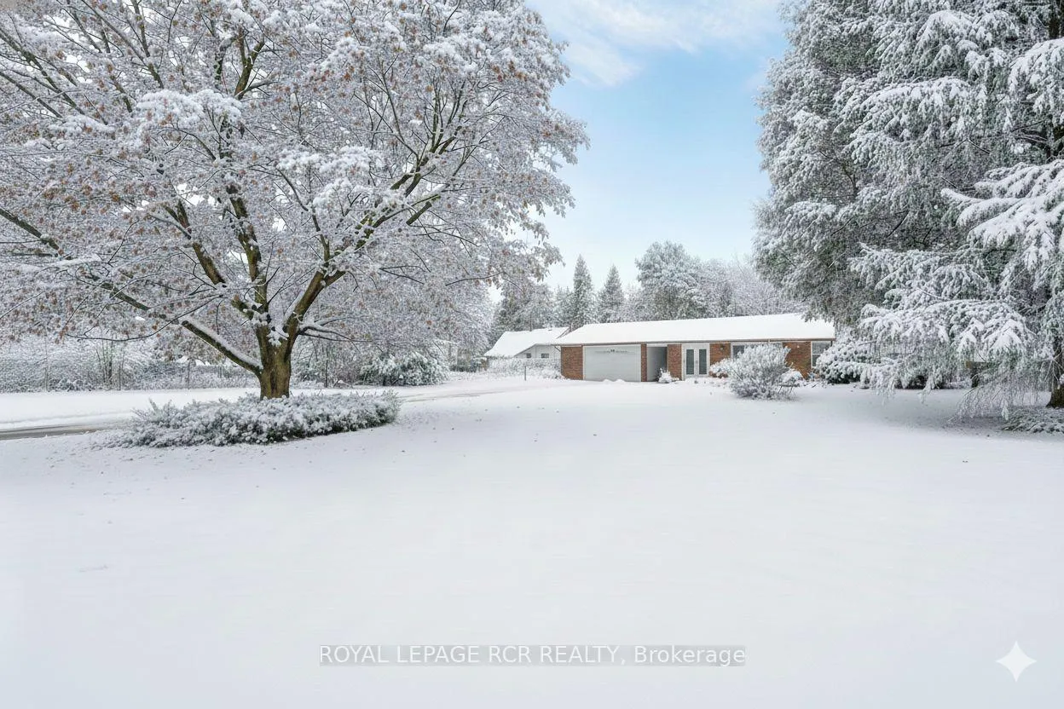
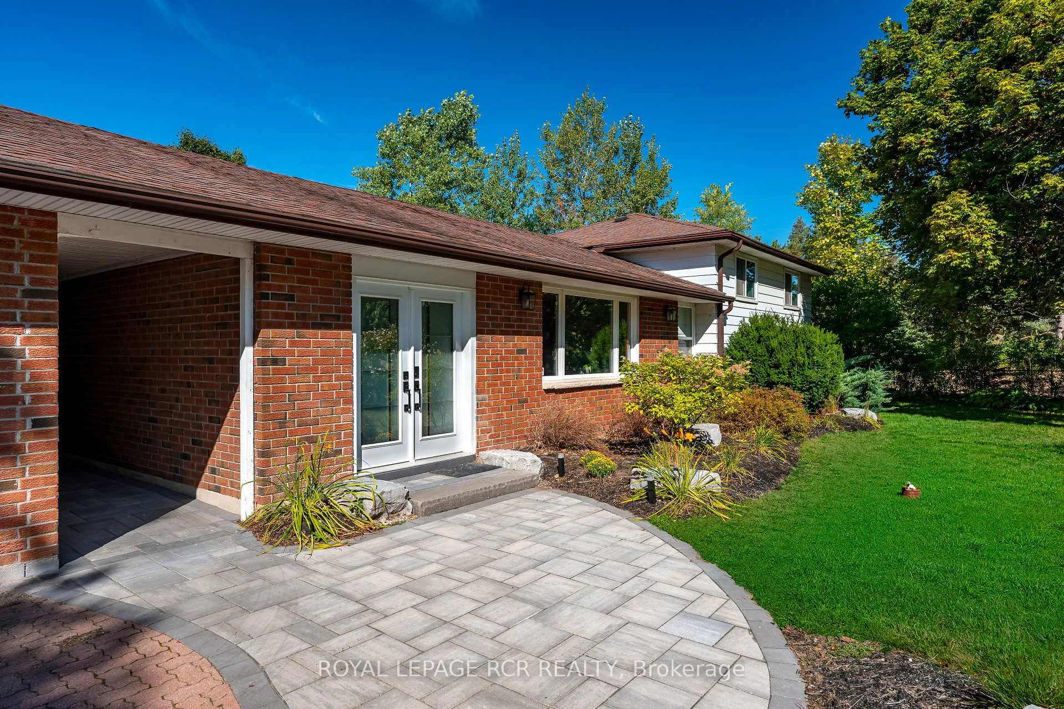
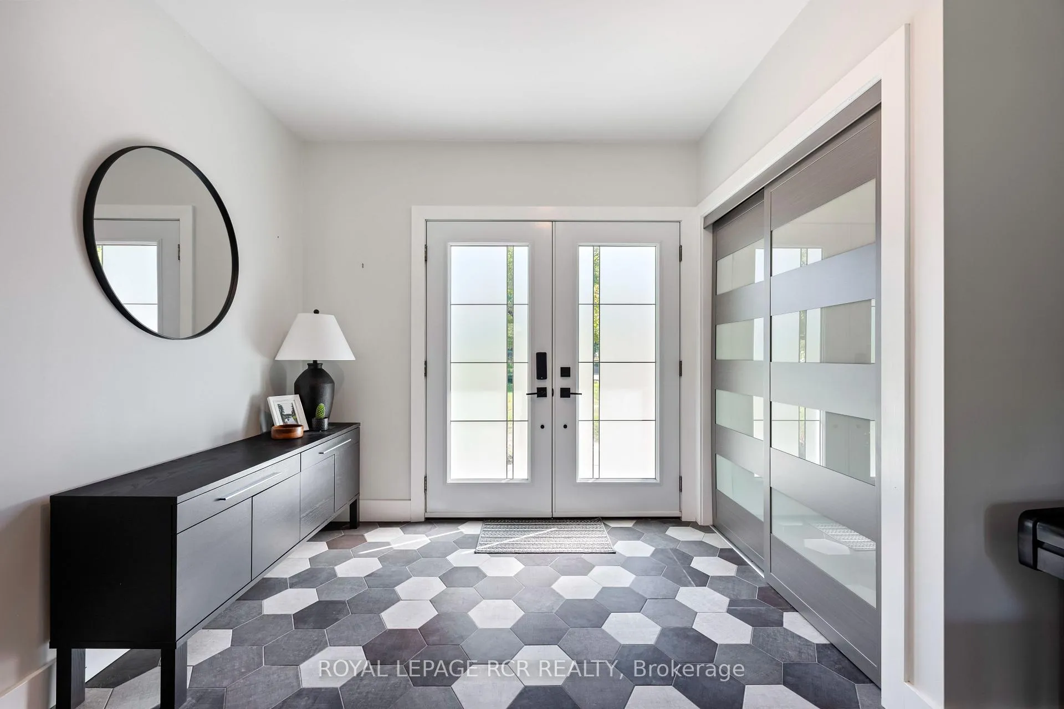
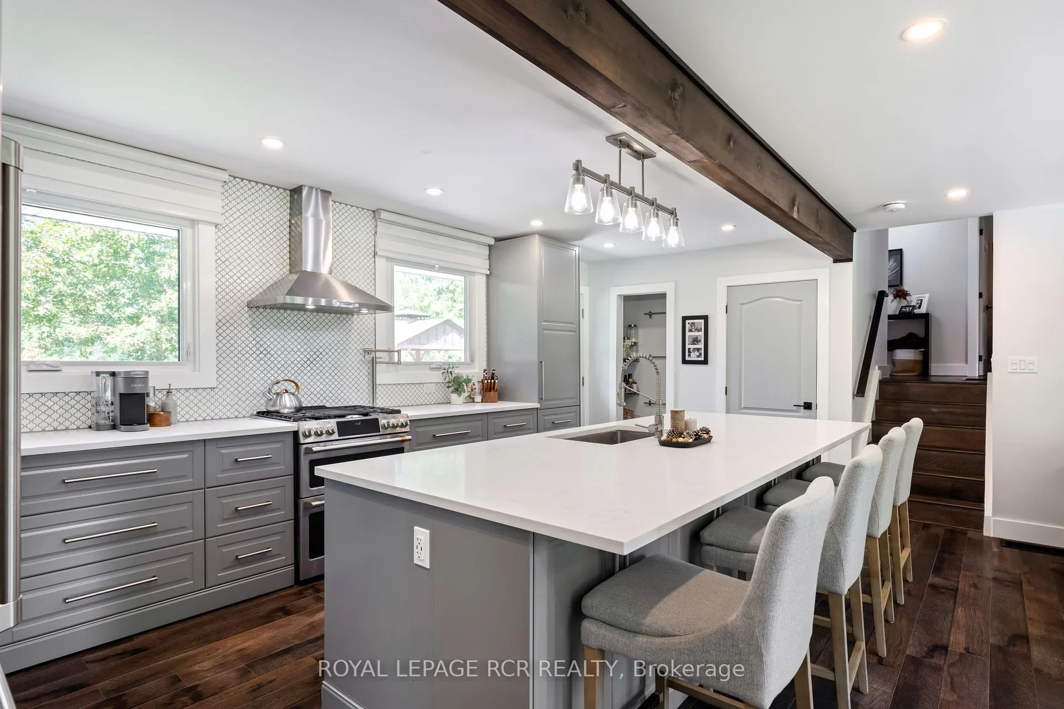
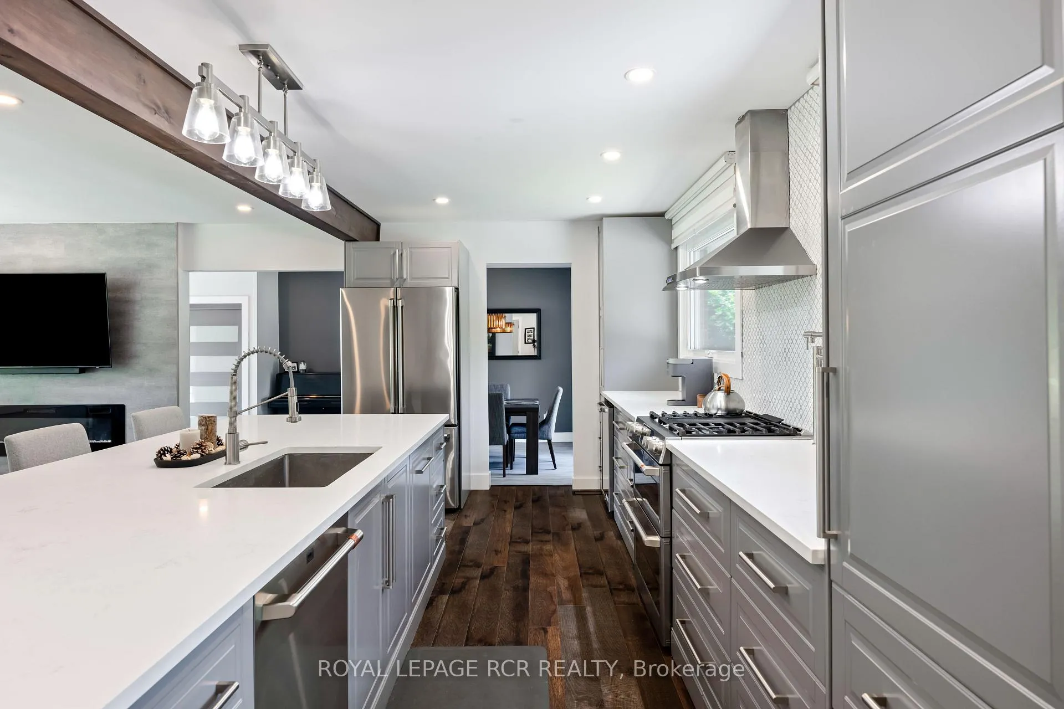
Welcome to 2534 Sunnidale Road, Utopia/Springwater! This Home Is Perfect If You... LOVE open-concept living designed for real entertaining. WANT a chef-inspired kitchen with quartz counters and premium GE Café appliances. APPRECIATE a private primary retreat with spa-like 5-piece ensuite and walk-through his & hers closets. NEED flexible space for guests, teens, or extended family. DREAM of outdoor living on a generous 0.66-acre lot. Step inside to a bright, modern side split featuring a stunning kitchen with oversized breakfast bar, sleek backsplash, pot filler, and seamless flow into the living room with large windows and electric wall fireplace. A separate dining area makes hosting effortless.The primary suite offers a cozy fireplace, walk-through closets, and a beautifully finished ensuite designed for relaxation. A second bedroom and full bath complete the upper level. The fully finished lower level adds even more versatility with a third bedroom, family room, laundry area, and approximately 400 sq. ft. of crawl-space storage. Outside, the property truly shines. Enjoy a custom patio, 24' x 14' deck with gazebo, and a dedicated firepit area-perfect for summer evenings, entertaining, or quiet nights under the stars. The expansive lot also offers future potential for a pool or additional outdoor features. EXTENSIVE UPDATES provide peace of mind, including a high-efficiency furnace, central air conditioning, on-demand hot water, 22kW generator, water softener and purifier, 200-amp electrical panel, R50 insulation, zebra custom blinds, newer windows (most), commercial-grade vinyl plank flooring throughout the main and upper levels, interior and entry doors, an 8' x 12' shed, deck, patio, and more. IDEALLY LOCATED just minutes to Barrie, Angus, and major commuter routes, this home offers the perfect balance of modern living, space, and convenience. Quick closing available-start the New Year in a home that truly delivers on lifestyle.
Facts & features
Ask about this home
A HOMEH agent will answer your questions about this home.
Rooms
10 rooms · 2 bathrooms
- Kitchen19′ × 11′10″225 sq.ft.
- Living room19′ × 10′7″201 sq.ft.
- Dining room16′10″ × 11′2″187 sq.ft.
- Foyer8′10″ × 6′2″54 sq.ft.
- Primary bedroom12′8″ × 11′10″150 sq.ft.
- Bedroom 211′3″ × 9′4″106 sq.ft.
- Family room17′11″ × 12′8″226 sq.ft.
- Bedroom 314′1″ × 9′6″134 sq.ft.
- Laundry9′7″ × 4′5″43 sq.ft.
- Other—
Around this home
Listing details
Helpful tools
Your HOMEH agent
"I would see it this week."
Ask HOMEH about this home
Price, neighbourhood, monthly cost. Ask anything.
HOMEH Intelligent Agent is an AI, not a licensed representative. Check anything important with your agent.