
3265 Vigo Road
Springwater (Rural Springwater)3265 Vigo Road
Springwater (Rural Springwater)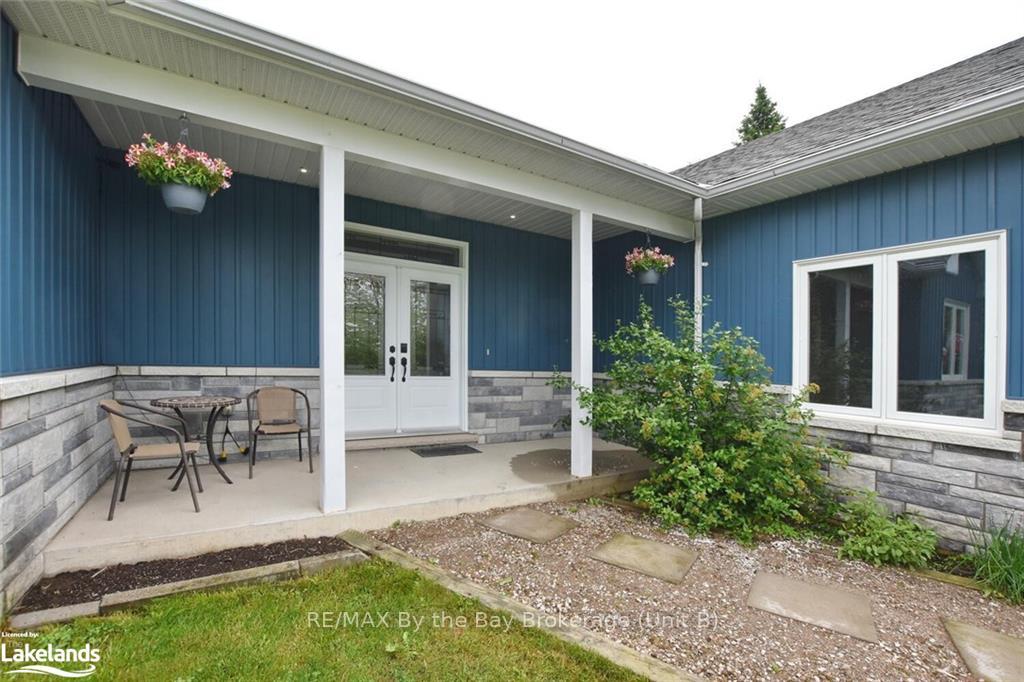
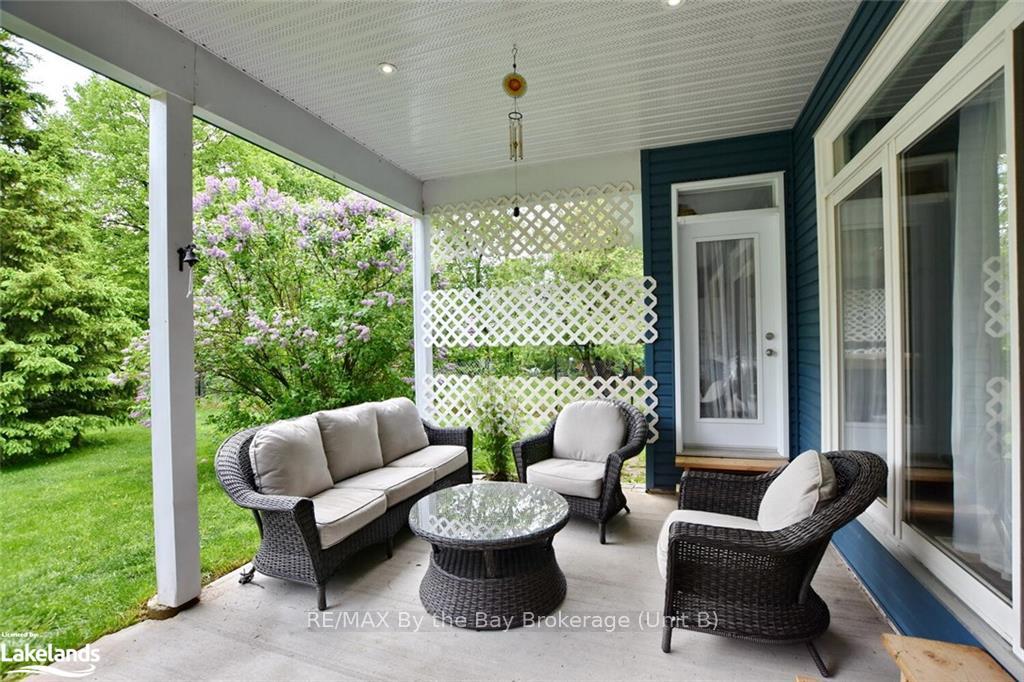 See all 15 photos
Property history

This home has sold. It is no longer available.
Property not available for sale or for rent.
Ask about this home
A HOMEH agent will answer your questions about this home.Ask HOMEH
About this home
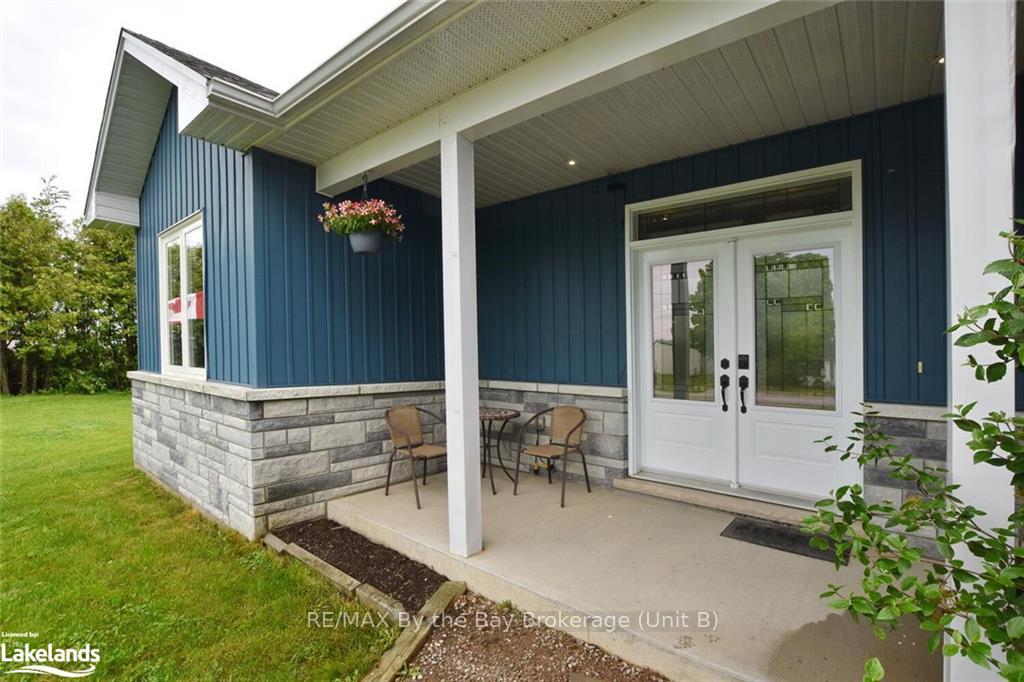
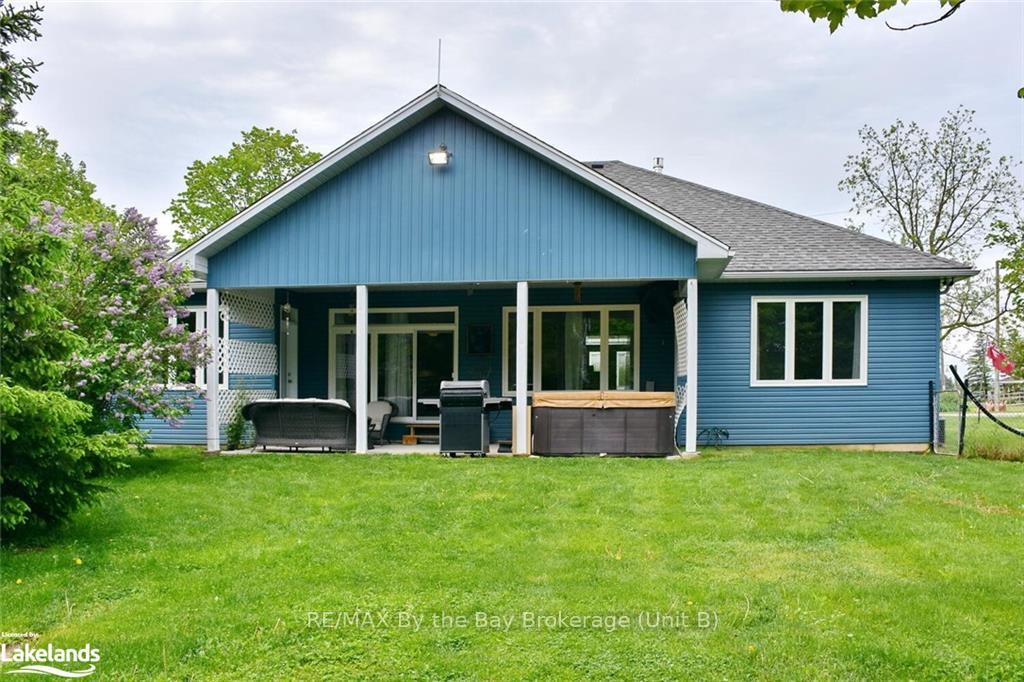
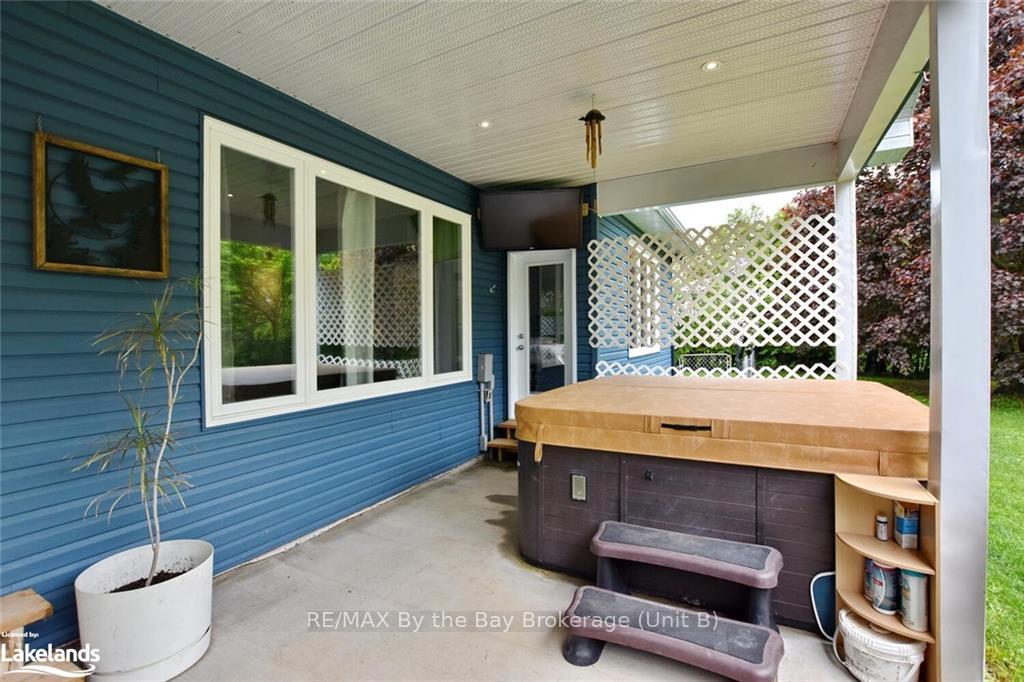
Welcome to your dream home! This stunning, one-floor living oasis offers a seamless blend of modern luxury and rural tranquility. Nestled in a serene setting just a short drive from the vibrant Wasaga Beach, this property boasts an array of impressive features designed for comfortable and stylish living. Step inside to an inviting open-concept living space highlighted by vaulted ceilings, creating an airy and spacious atmosphere. The upgraded kitchen is a chef's delight, featuring peek-a-boo drawers, slow-close hinges, and sleek quartz countertops. A tasteful backsplash and a walk-in pantry provide both beauty and functionality. This home includes three generously sized bedrooms, perfect for family or guests. The primary suite is a true retreat with a walk-in closet and a luxurious three-piece ensuite. Indulge in the walk-in glass shower, complete with a rain shower and invigorating body sprays. The living area centres around a unique two-sided propane gas fireplace, offering warmth and ambiance both in the Primary Bedroom and living room. Step outside to the covered patio, where you can unwind in the hot tub and enjoy the privacy of your expansive yard. Additional features include a double car garage, providing ample space for vehicles and storage, and a high and dry crawl space ideal for additional storage needs. The home is equipped with on-demand hot water, ensuring energy efficiency and convenience. Experience the perfect blend of rural charm and modern amenities in this exceptional home, where every detail has been carefully considered for your comfort and enjoyment. Don't miss the opportunity to make this your forever home!
Facts & features
Ask about this home
A HOMEH agent will answer your questions about this home.
Rooms
9 rooms · 2 bathrooms
- Kitchen14′6″ × 10′5″151 sq.ft.
- Living room12′5″ × 13′9″170 sq.ft.
- Bathroom7′7″ × 7′6″57 sq.ft.
- Laundry6′1″ × 7′6″46 sq.ft.
- Bedroom11′ × 11′5″125 sq.ft.
- Bedroom10′9″ × 12′129 sq.ft.
- Primary bedroom13′9″ × 14′9″203 sq.ft.
- Bathroom6′ × 12′6″75 sq.ft.
- Dining room13′9″ × 9′7″132 sq.ft.
Around this home
Listing details
Helpful tools
Your HOMEH agent
"I would see it this week."
Ask HOMEH about this home
Price, neighbourhood, monthly cost. Ask anything.
HOMEH Intelligent Agent is an AI, not a licensed representative. Check anything important with your agent.