
 See all 40 photos
Property history

This listing has ended. It is no longer available.
Property not available for sale or for rent.
Ask about this home
A HOMEH agent will answer your questions about this home.Ask HOMEH
About this home
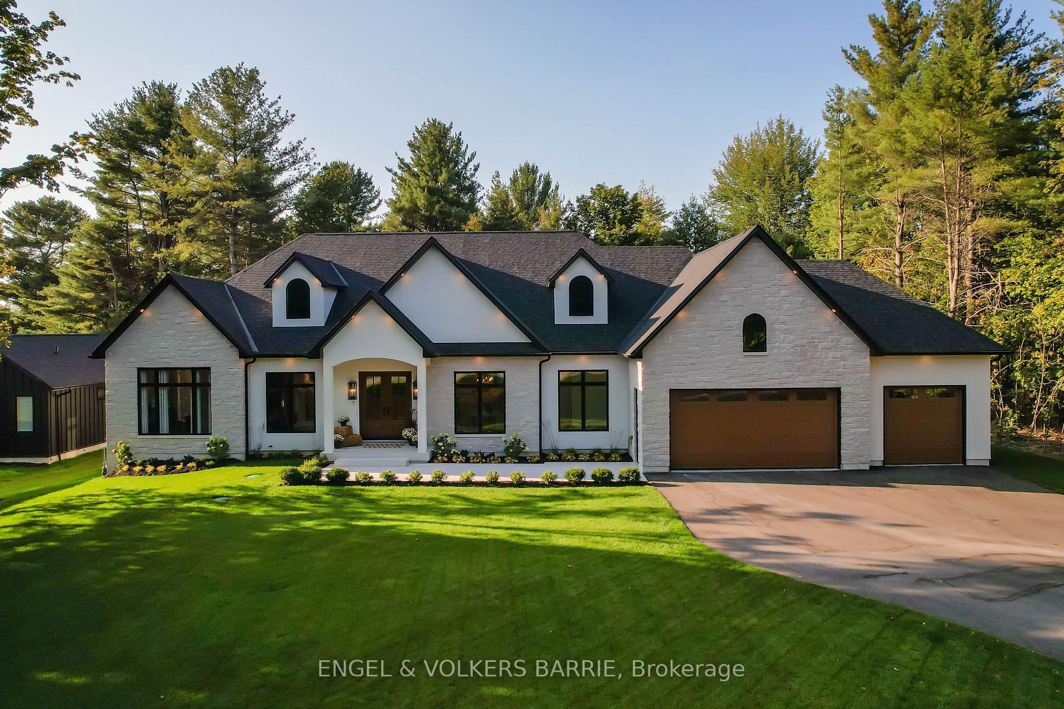
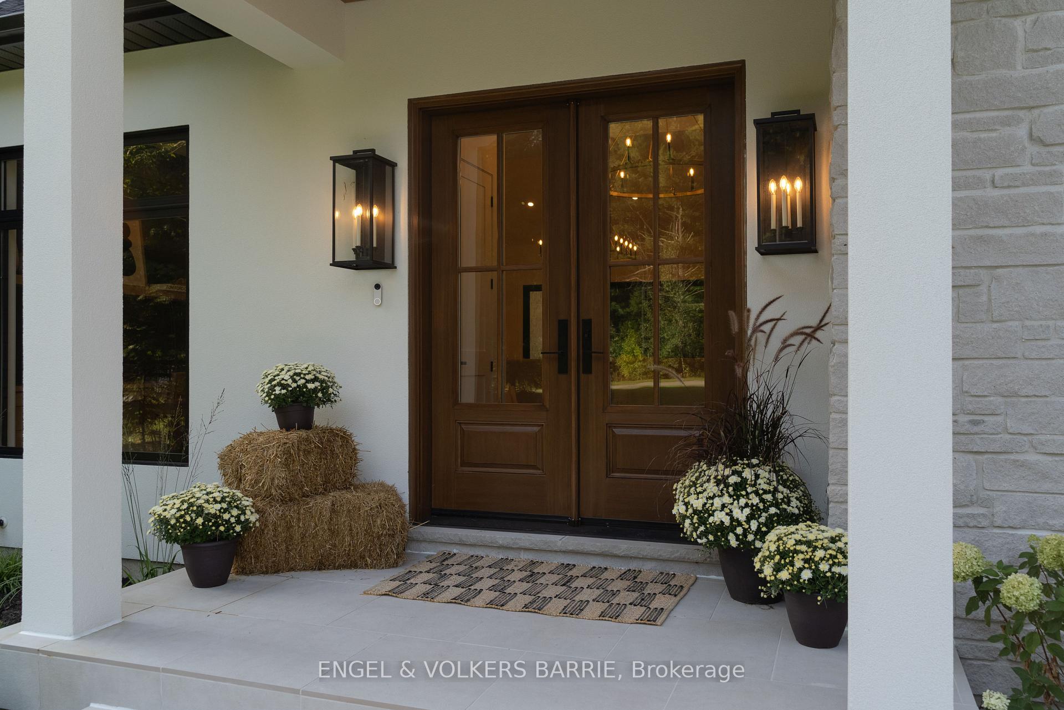
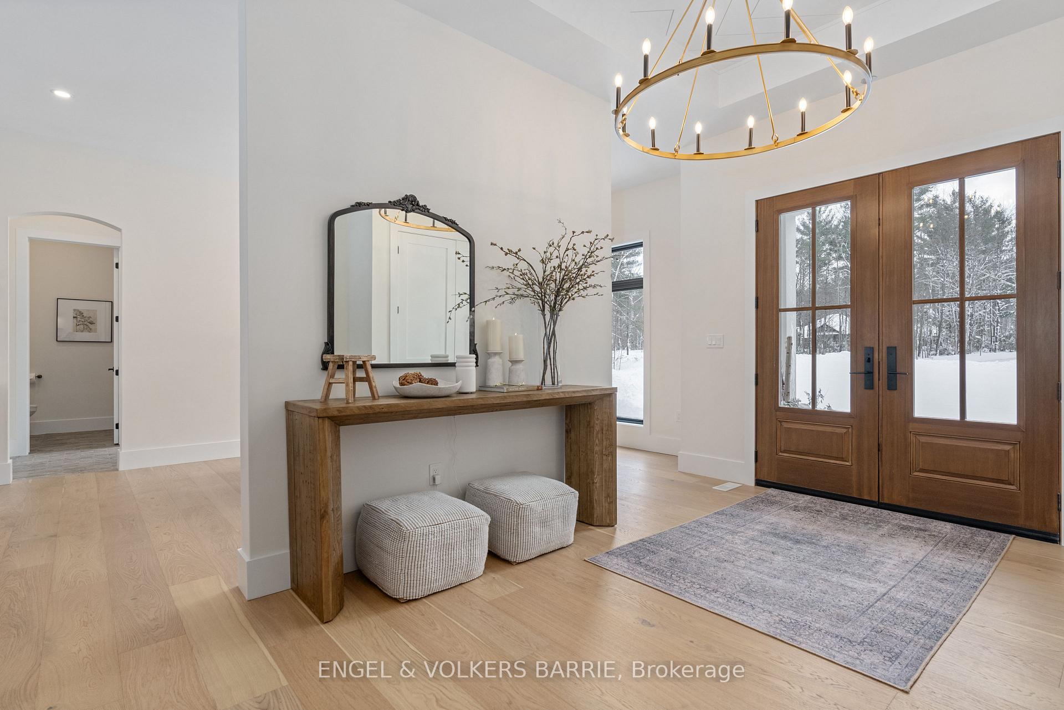
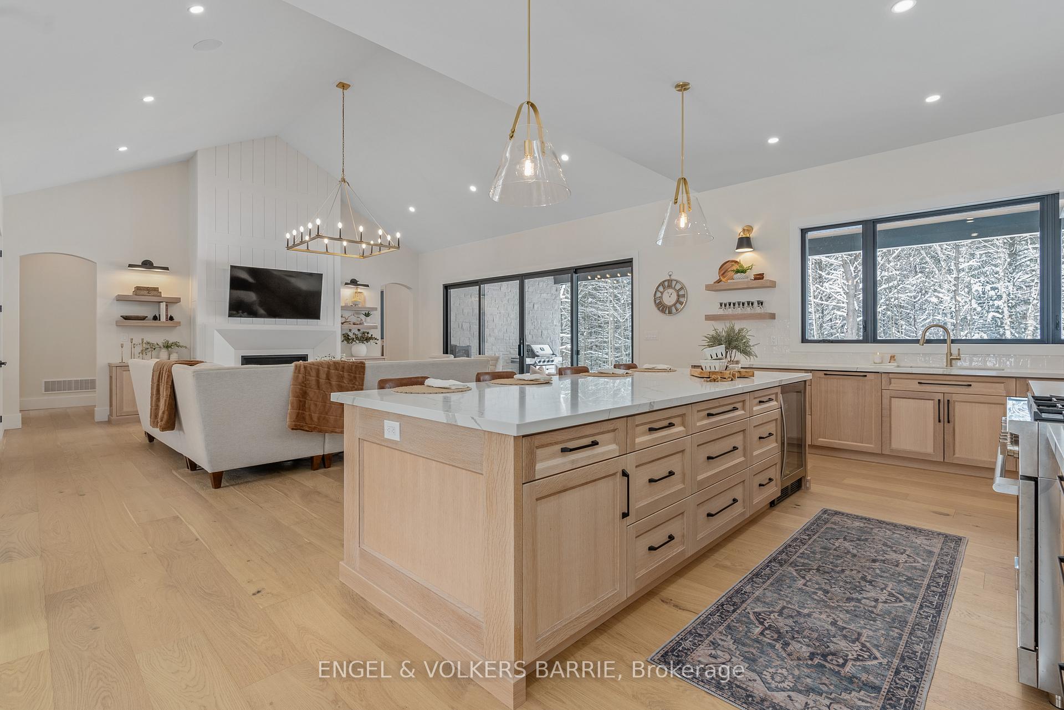
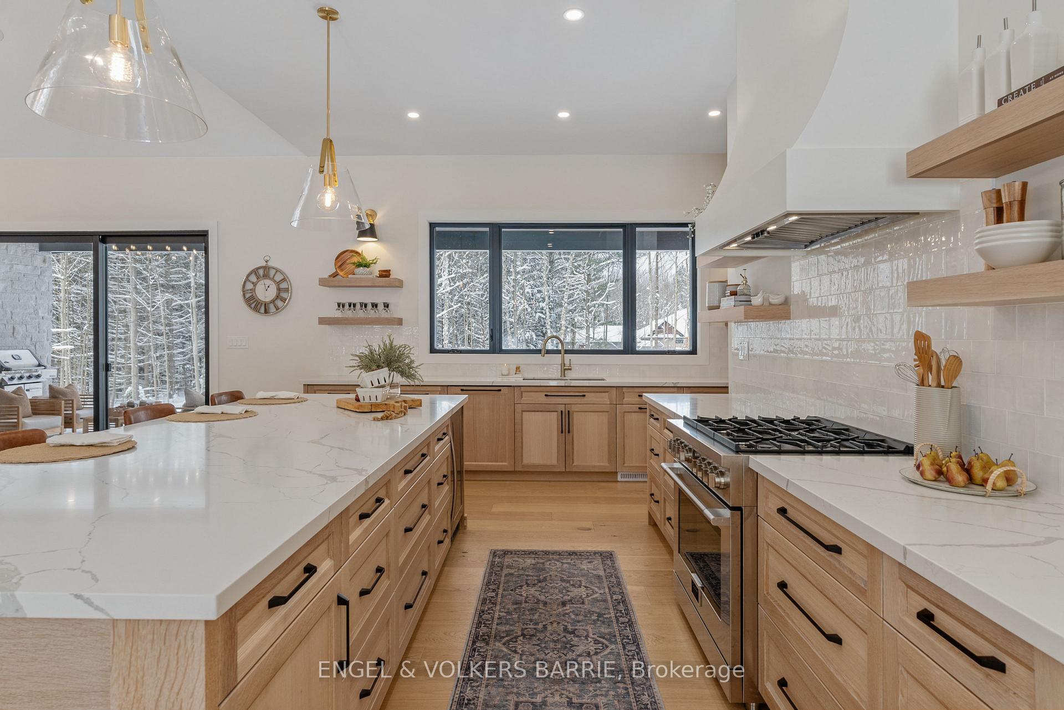
This breathtaking custom bungalow sits on a meticulously landscaped lot, surrounded by mature trees in one of Phelpstons most sought-after estate communities. Offering over 5,700 sq. ft. of thoughtfully designed living space, including 3,200 sq. ft. on the main floor and an additional 2,565 sq. ft. in the fully finished basement. Every detail in this less-than-two-year-old home speaks to luxury and quality. From the Arriscraft stone and stucco exterior to the striking white Porcea stone entrance and custom black casement windows, the curb appeal is unmatched. Inside, soaring 10-foot ceilings, engineered white oak floors, and a cathedral great room with a 42 Napoleon Elevation fireplace set a sophisticated yet welcoming tone. The kitchen is a chefs dream, featuring custom white oak cabinetry, quartz countertops, a 126-inch island, and premium appliances, including a 36 Fulgor Milano gas stove and a stand-alone fridge and freezer. Adjacent to the kitchen is a large walk-in pantry and a mudroom with custom storage solutions, ideal for keeping life organized. A main-floor office provides a quiet space for work or study, while three spacious bedroomseach with its own ensuite and walk-in closet. Downstairs, the fully finished basement expands the living space with two additional bedrooms, large rec room featuring a stylish bar with a sink and fridge, and a home gym with a custom sauna for ultimate relaxation. Outside, a 600-square-foot covered porch with tongue-and-groove detailing invites you to unwind or entertain in style, while the automated irrigation system keeps the manicured yard lush and green. The heated 1240 square foot triple-bay garage with inside entry to the lower level, built-in lockers and drive-through access adds convenience to everyday living. Located near Snow Valley and Horseshoe Valley ski resorts and premier golf courses, this estate offers the perfect blend of luxury, space, and proximity to everything you need.
Facts & features
Ask about this home
A HOMEH agent will answer your questions about this home.
Rooms
12 rooms · 6 bathrooms
- Foyer10′10″ × 8′11″97 sq.ft.
- Great room21′8″ × 21′1″457 sq.ft.
- Kitchen11′ × 17′187 sq.ft.
- Pantry16′8″ × 8′1″135 sq.ft.
- Dining room18′7″ × 12′223 sq.ft.
- Primary bedroom15′9″ × 14′11″235 sq.ft.
- Office12′1″ × 10′1″122 sq.ft.
- Bedroom13′8″ × 13′5″184 sq.ft.
- Bedroom14′2″ × 13′3″188 sq.ft.
- Recreation14′11″ × 14′1″210 sq.ft.
- Bedroom12′1″ × 14′1″170 sq.ft.
- Bedroom41′6″ × 20′11″869 sq.ft.
Around this home
Listing details
Helpful tools
Your HOMEH agent
"Priced 41% over our estimate. I would see it this week."
Ask HOMEH about this home
Price, neighbourhood, monthly cost. Ask anything.
HOMEH Intelligent Agent is an AI, not a licensed representative. Check anything important with your agent.