
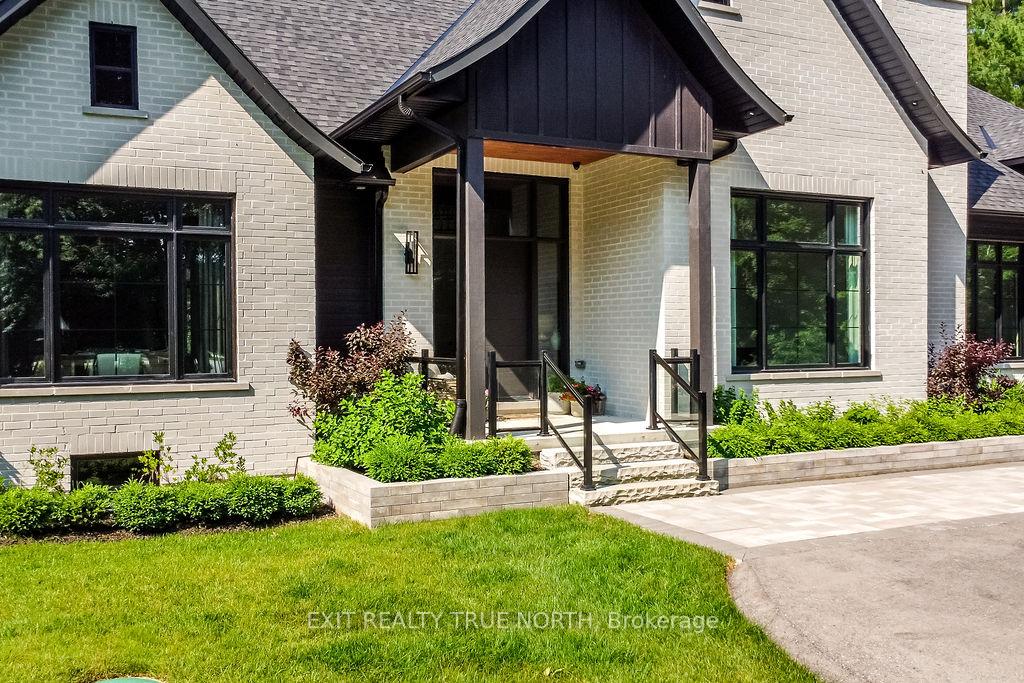
 See all 48 photos
Property history

This listing has ended. It is no longer available.
Property not available for sale or for rent.
Ask about this home
A HOMEH agent will answer your questions about this home.Ask HOMEH
About this home
4 Sycamore Circle, Springwater
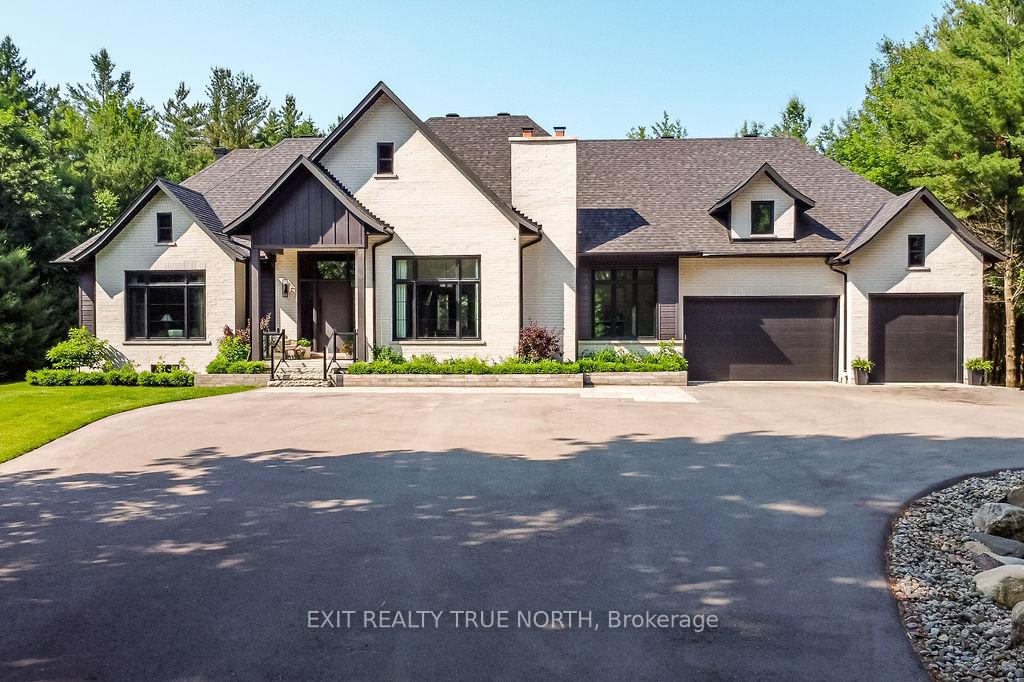
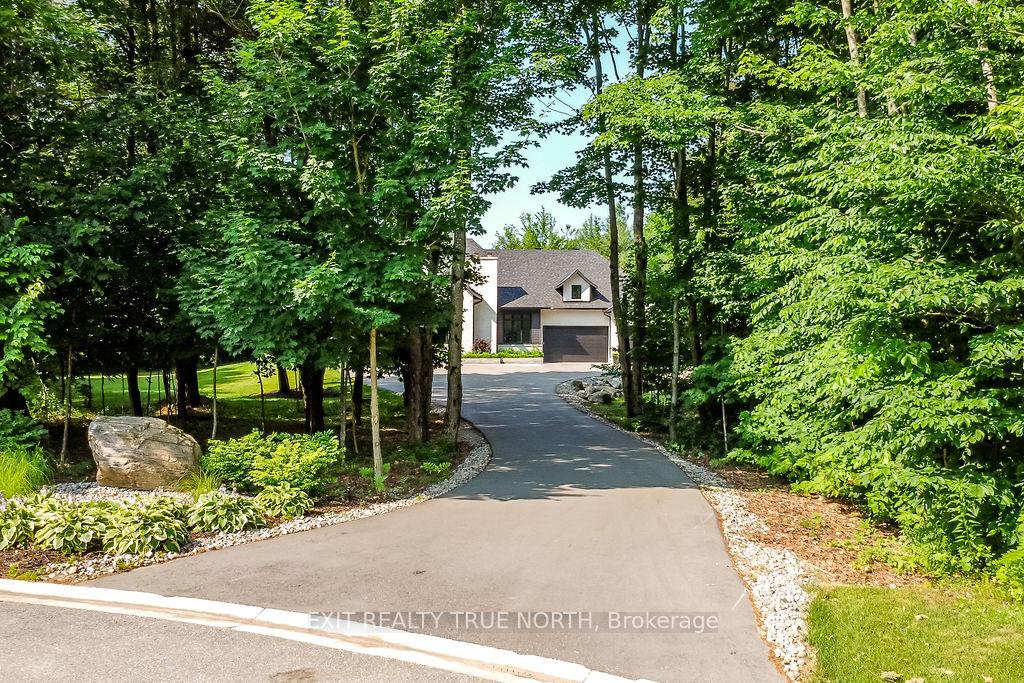
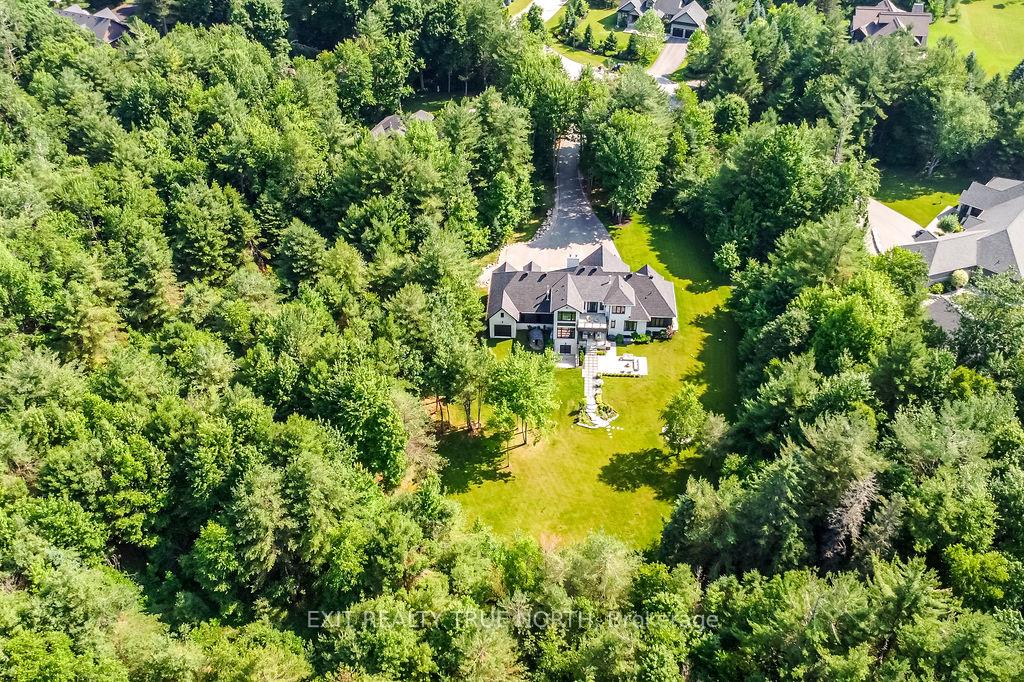
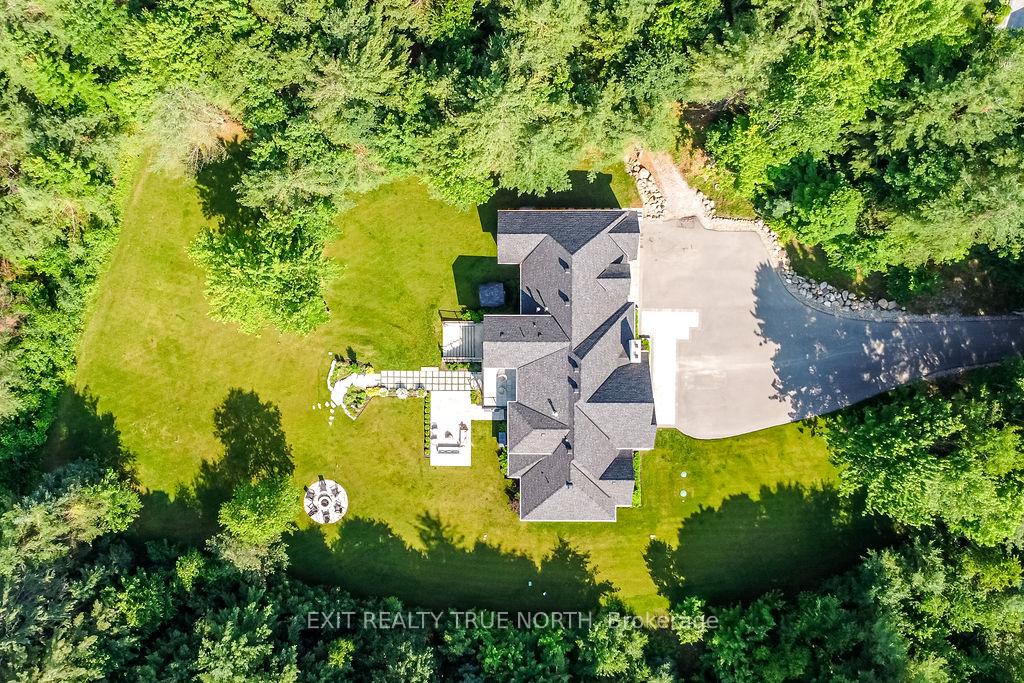
Welcome to 4 Sycamore Circle in picturesque Springwater. A stunning bunga-loft that blends luxury, craftsmanship, and thoughtful design on a beautifully landscaped, ultra-private 4-acre lot. This one-of-a-kind home features soaring 10 ceilings throughout, with a dramatic 12 ceiling in the dining area, custom shiplap and coffered ceiling details, and expansive custom windows offering serene views. The heart of the home is a chef-inspired kitchen with quartz countertops, custom cabinetry, a walk-in pantry, and a striking white oak island. The open-concept living space is anchored by a cozy gas fireplace and a temperature-controlled wine room, ideal for entertaining. The primary suite is a true retreat with an additional fireplace, a walkout overlooking the grounds, a steam shower, and a custom white oak vanity. Two spectacular walk-in closets (one could easily be turned back into a bedroom/nursery). The main floor also features 3 spacious bedrooms (one currently used as an executive office) and two ensuites. A fully finished basement offers a walk-up to the backyard and seamlessly adds to the living space. Enjoy the ultimate in outdoor relaxation in this park-like backyard, hidden away allowing for complete privacy. The 4 car garage adds both function and curb appeal to this thoughtfully crafted and exquisite property. Just minutes from all amenities, top-notch golf courses, ski hills, and some of Central Ontario's finest beaches. Conveniently close to Highway 400 for quick access to the GTA.
Facts & features
Ask about this home
A HOMEH agent will answer your questions about this home.
Rooms
10 rooms · 5 bathrooms
- Dining room15′ × 13′195 sq.ft.
- Great room15′ × 19′285 sq.ft.
- Kitchen12′ × 14′10″178 sq.ft.
- Breakfast11′6″ × 14′8″169 sq.ft.
- Bedroom15′ × 12′4″185 sq.ft.
- Bedroom14′ × 12′1″169 sq.ft.
- Bedroom13′6″ × 13′175 sq.ft.
- Primary bedroom14′ × 19′266 sq.ft.
- Bedroom11′6″ × 13′6″155 sq.ft.
- Recreation37′8″ × 31′5″1184 sq.ft.
Around this home
Listing details
Helpful tools
Your HOMEH agent
"I would see it this week."
Ask HOMEH about this home
Price, neighbourhood, monthly cost. Ask anything.
HOMEH Intelligent Agent is an AI, not a licensed representative. Check anything important with your agent.