
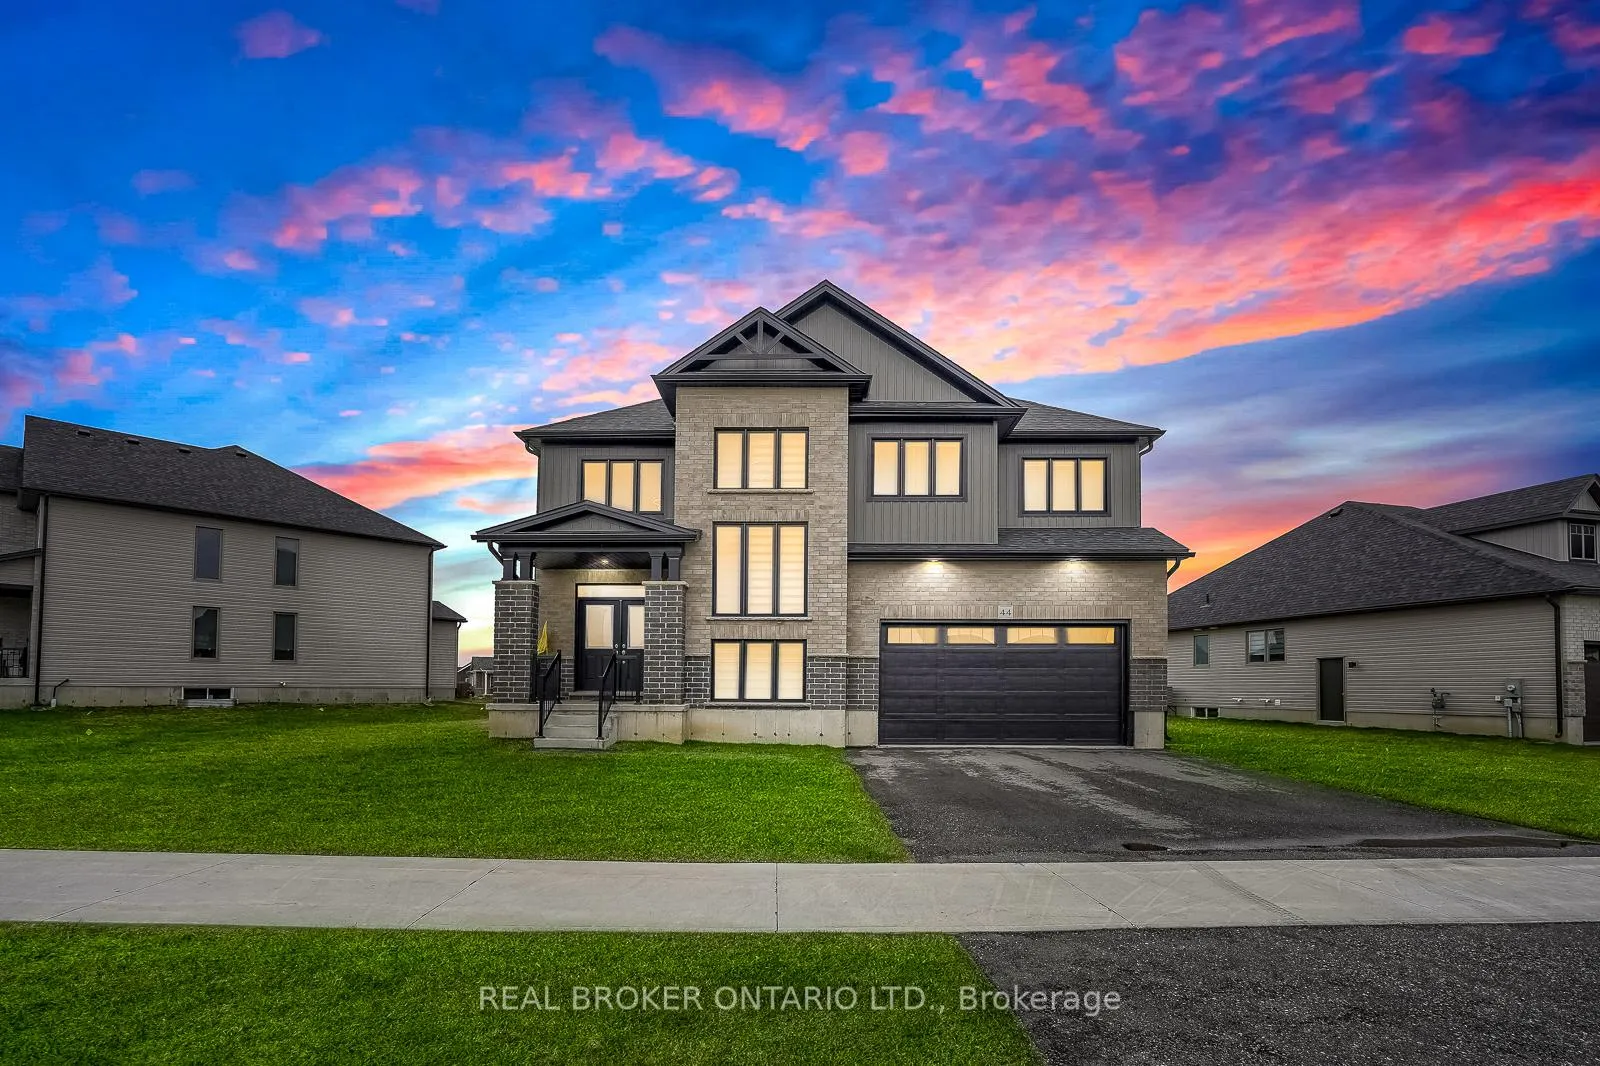
44 Allenwood Road
Springwater (Elmvale)44 Allenwood Road
Springwater (Elmvale)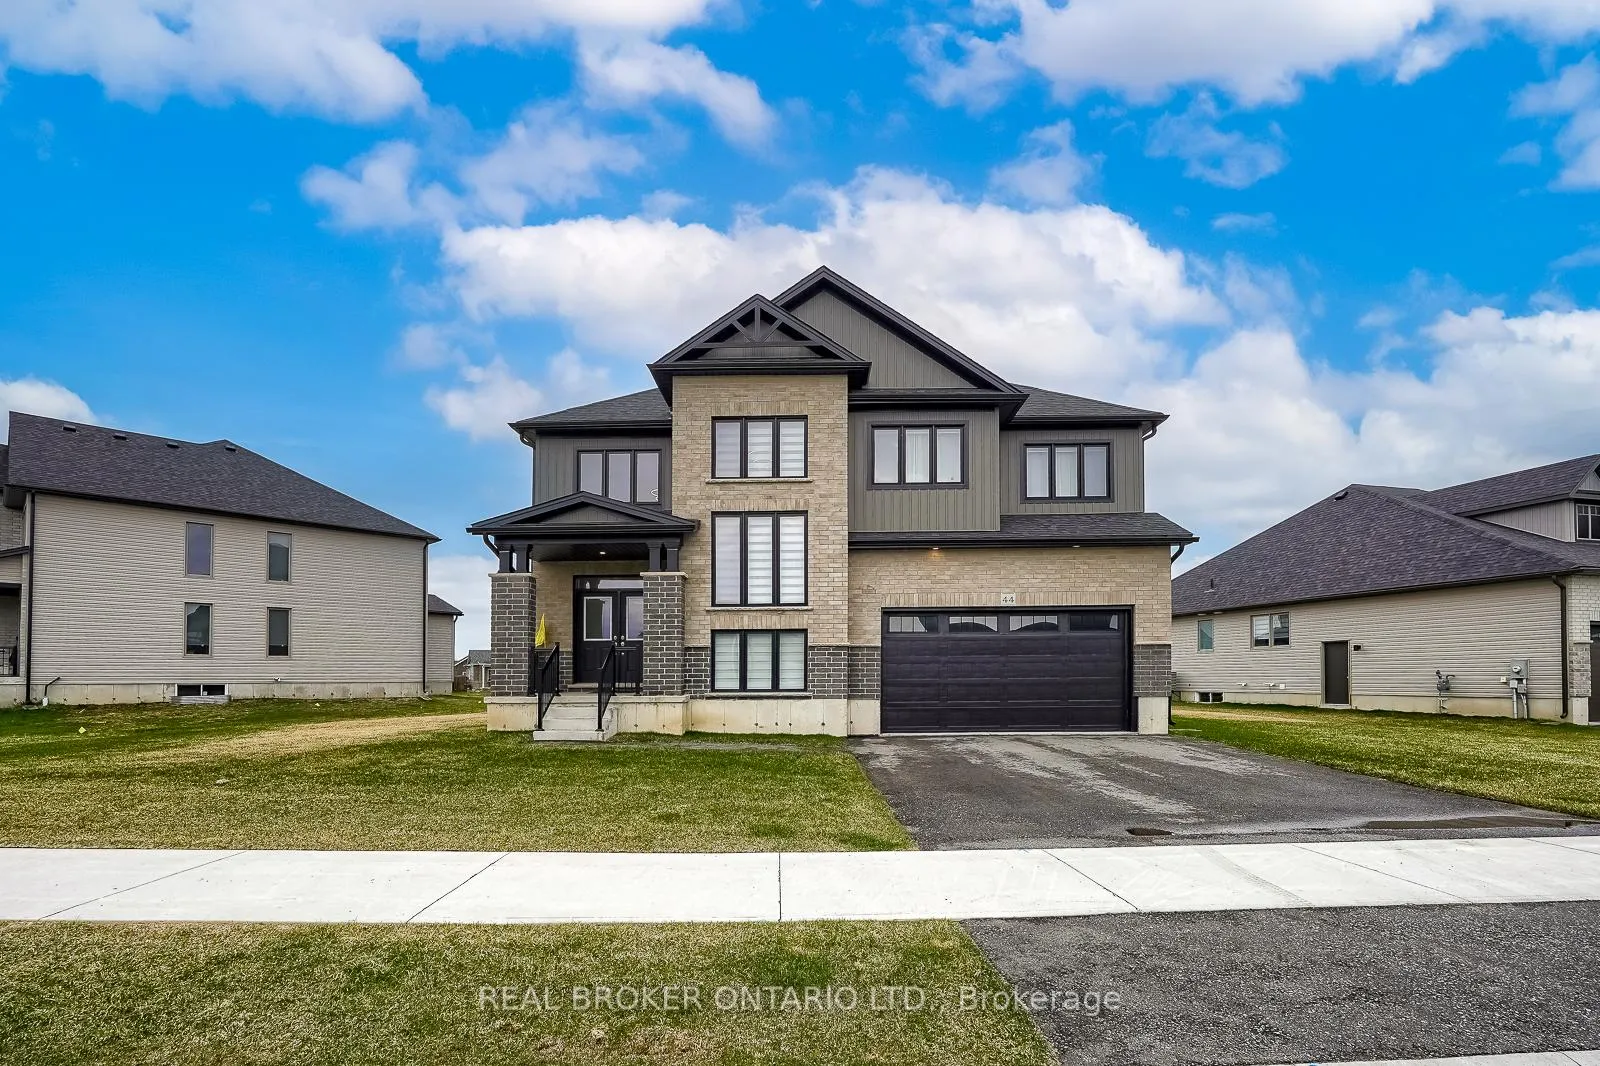
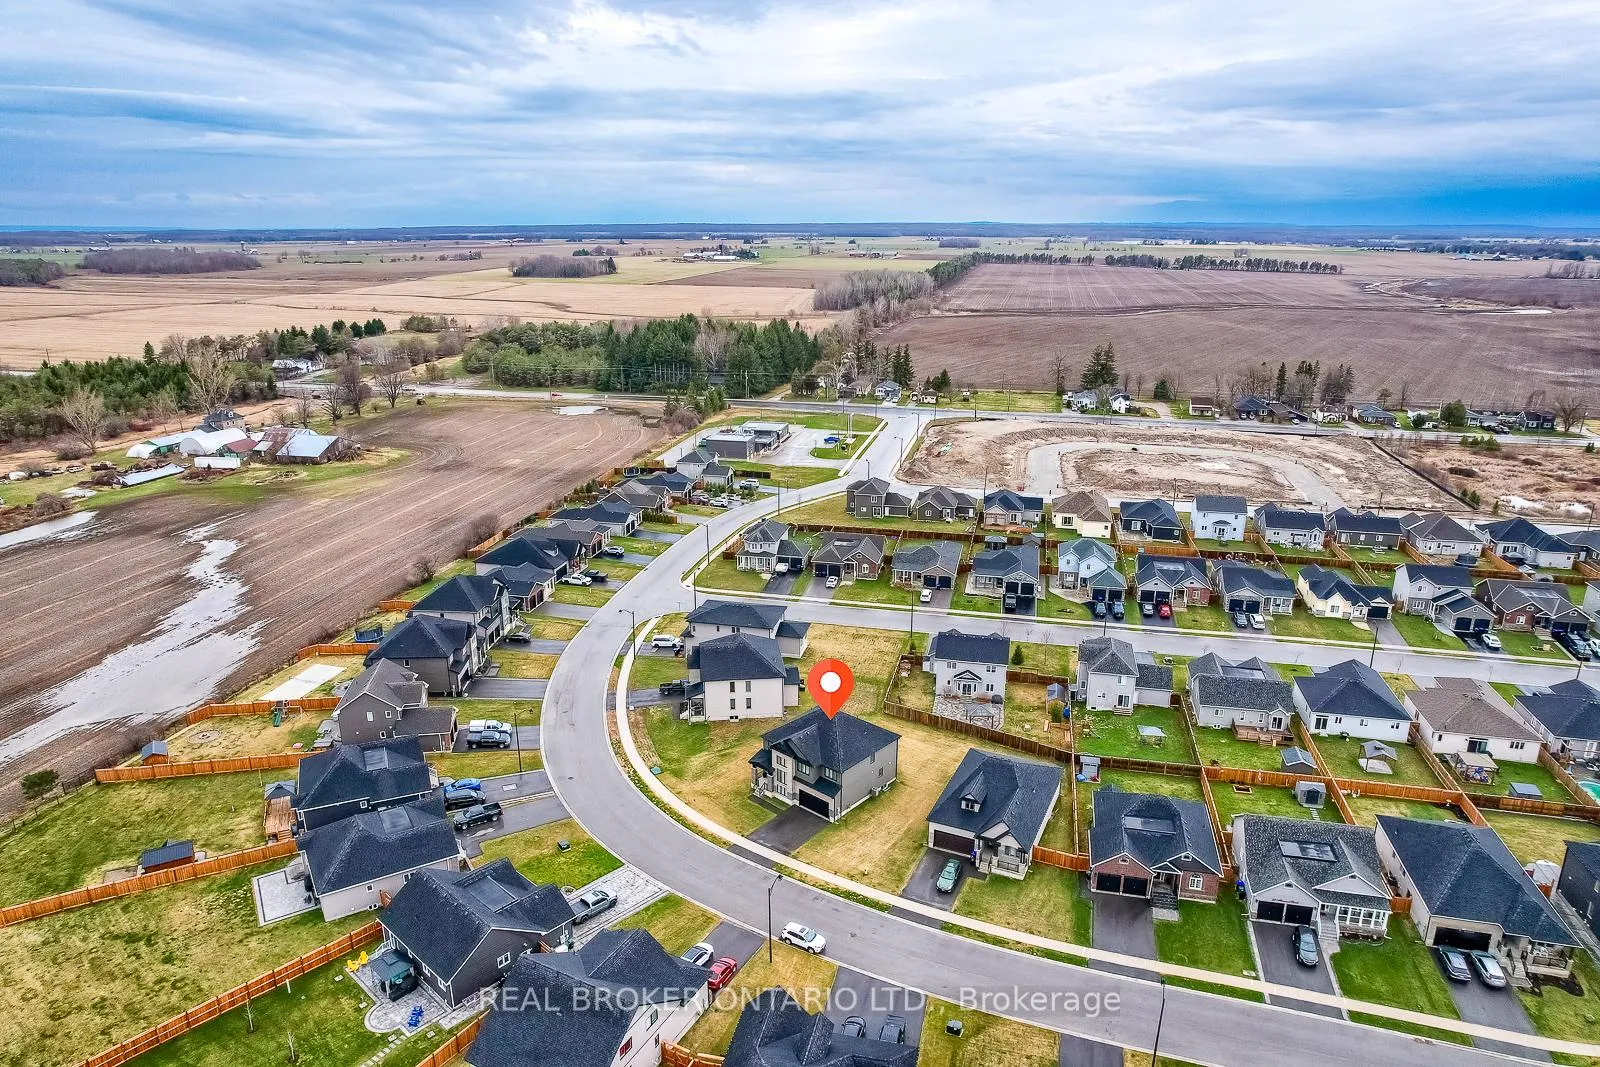 See all 48 photos
Property history

This listing has ended. It is no longer available.
Property not available for sale or for rent.
Ask about this home
A HOMEH agent will answer your questions about this home.Ask HOMEH
About this home
44 Allenwood Road, Springwater
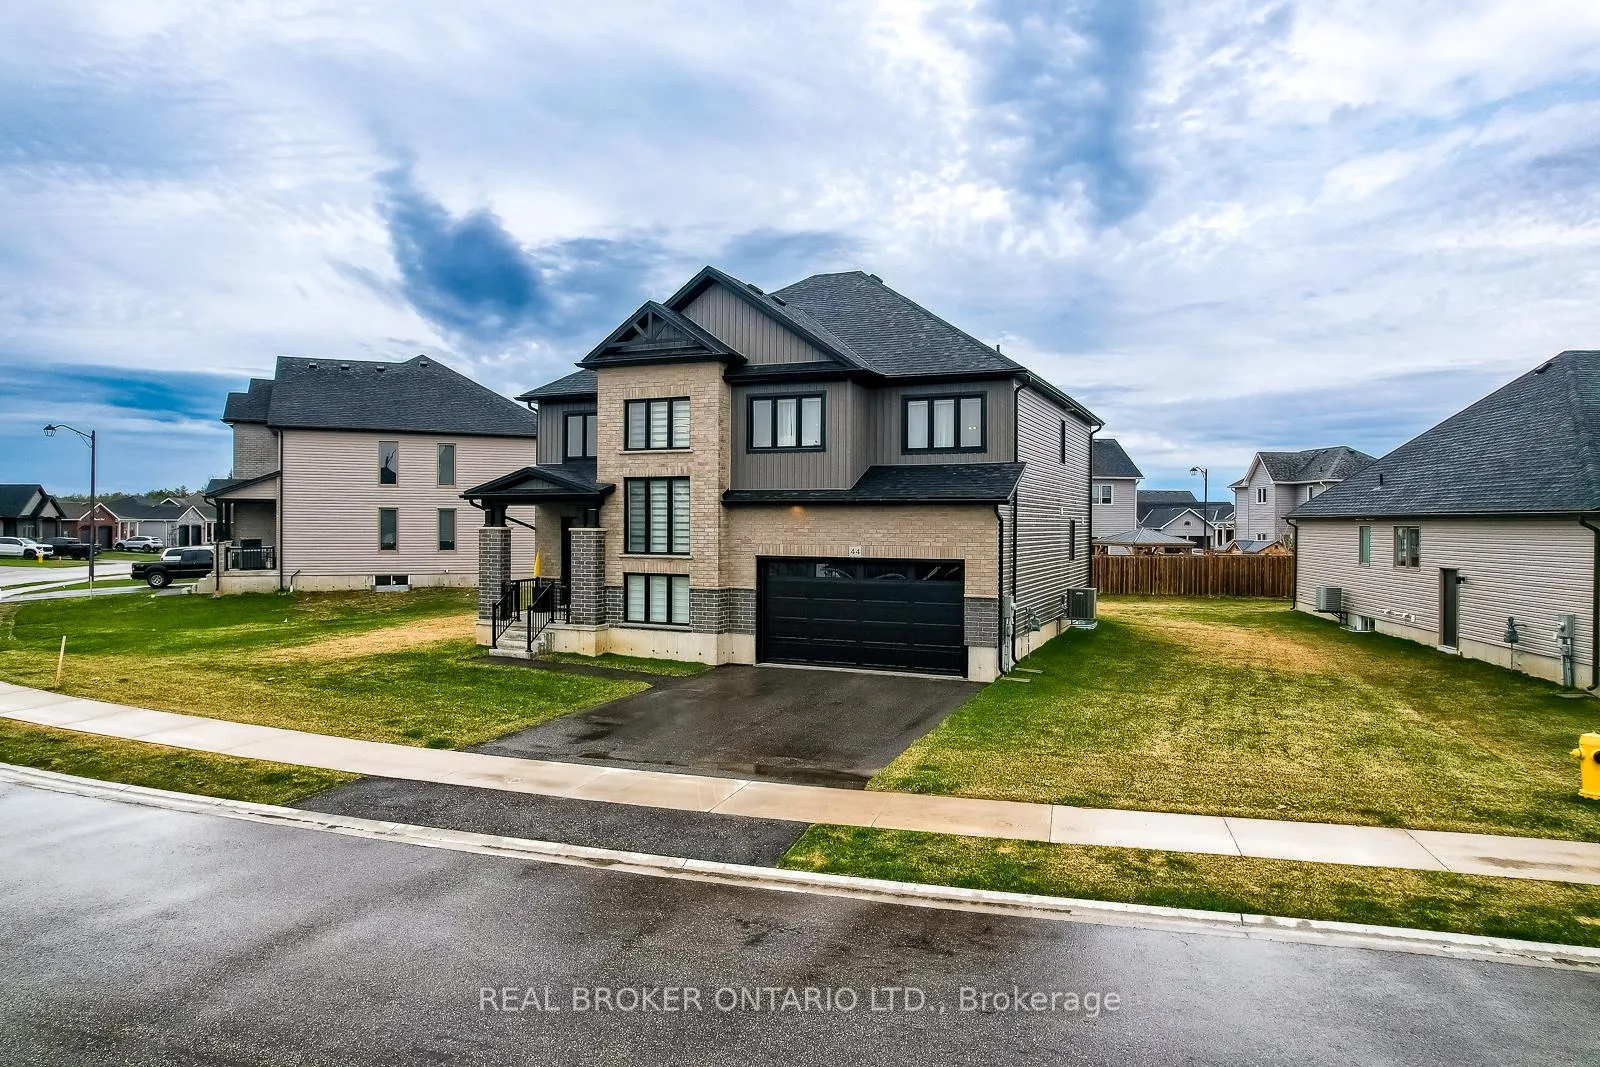
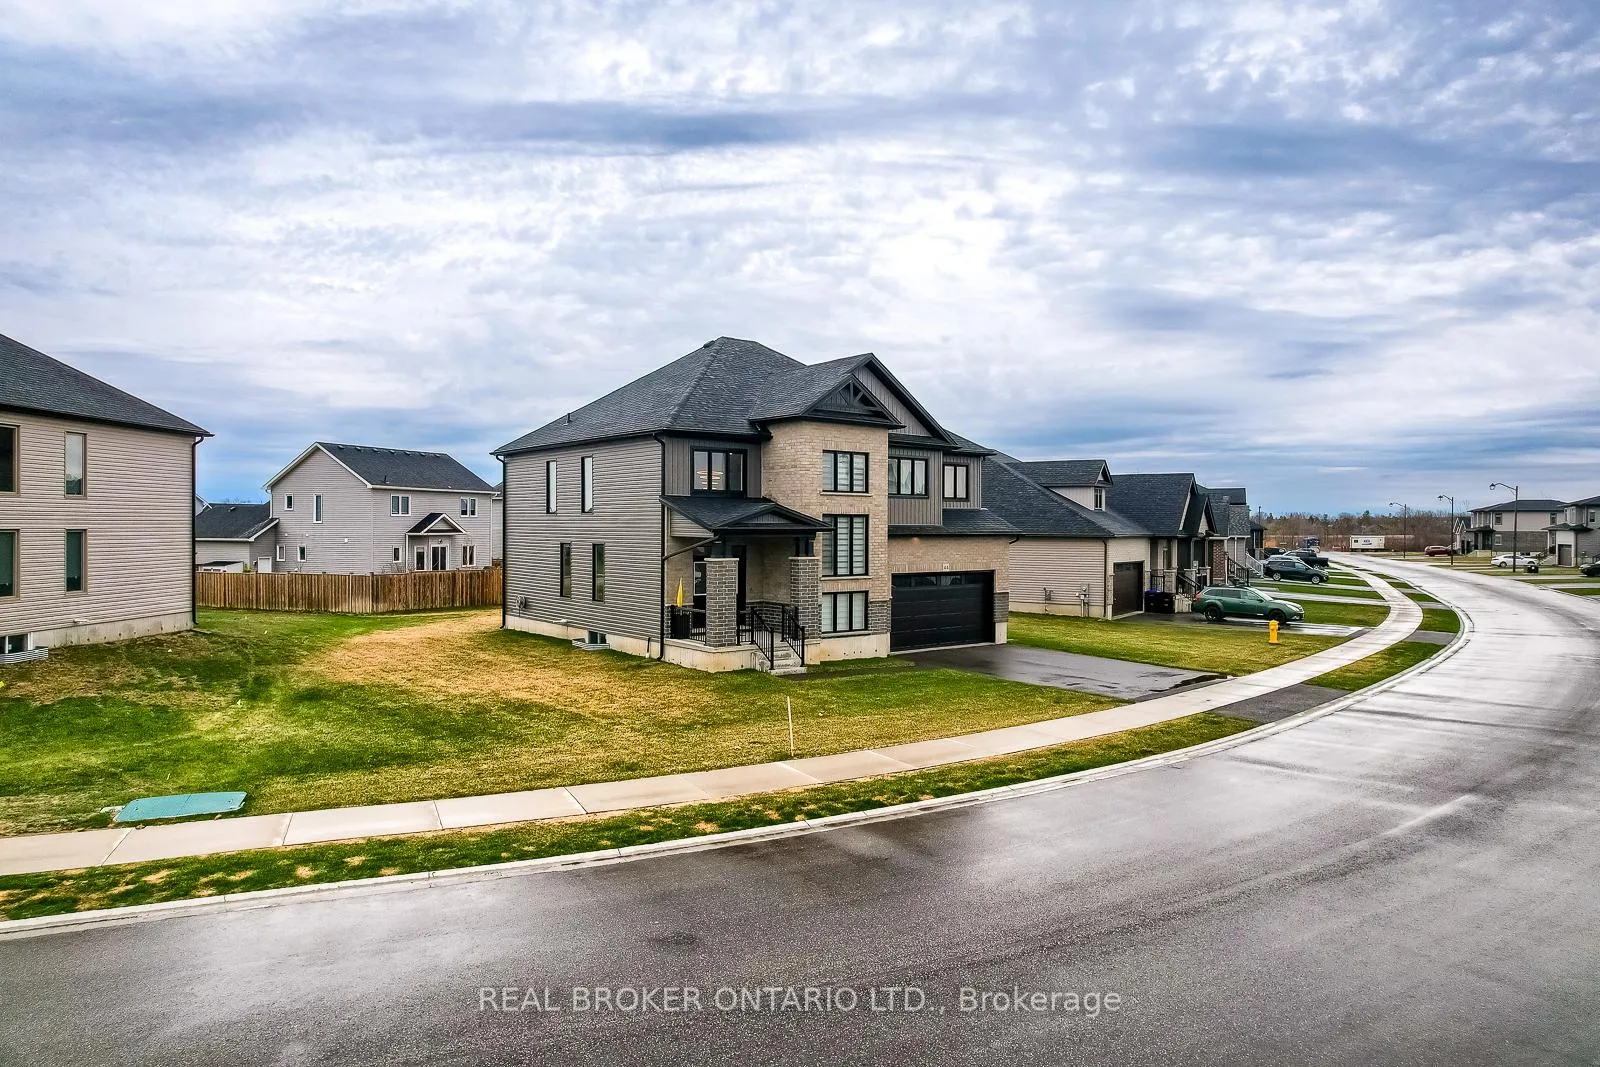
Live in Luxury and Comfort in Springwater Lease the Hunter Model Today! Welcome to your next home in one of Springwater's most desirable and growing communities! This stunning, nearly-new 4-bedroom, 3-bathroom Hunter model by Huron Creek Developments offers almost 3,000 sq. ft. of beautifully upgraded living space, perfect for families, professionals, or anyone seeking comfort, space, and style. Why You'll Love Living Here: Expansive and bright layout with soaring vaulted ceilings in the foyer and great room Over $175,000 in premium upgrades including high-performance flooring, a designer kitchen and bathrooms, and an insulated garage113 ft. wide premium lot ideal for entertaining, gardening, or relaxing outdoors4 spacious bedrooms upstairs, including a Jack-and-Jill bath and a private ensuite perfect for families or guests Large unfinished basement with big windows ready for your personal touch Nearby Amenities for Easy Living: Groceries & Shopping: Minutes from Foodland, Walmart, and local boutiques Dining: Close to family restaurants, cozy cafés, and popular takeout options Recreation: Near trails, parks, and sports facilities perfect for active lifestyles Healthcare: Easy access to clinics and nearby hospitals in Barrie Education: Great schools nearby with convenient school bus service Weekend Fun: A short drive to Wasaga Beach, Snow Valley Ski Resort, and golf courses Prime Location with Commuter Convenience 90 minutes to Toronto30 minutes to Barrie Quick access to Hwy 400 and Hwy 27 Move-in Ready. Available for Lease Today! Whether you're upsizing, relocating, or looking for a fresh start, this home offers comfort, style, and unbeatable convenience in a peaceful, family-friendly neighborhood. Your new home in Springwater is waiting!
Facts & features
Ask about this home
A HOMEH agent will answer your questions about this home.
Rooms
11 rooms · 4 bathrooms
- Foyer10′1″ × 10′9″108 sq.ft.
- Living room12′ × 10′6″126 sq.ft.
- Dining room12′8″ × 10′6″133 sq.ft.
- Other9′1″ × 10′91 sq.ft.
- Great room17′2″ × 17′1″294 sq.ft.
- Kitchen15′9″ × 10′8″169 sq.ft.
- Laundry10′3″ × 6′62 sq.ft.
- Primary bedroom13′8″ × 20′4″279 sq.ft.
- Bedroom 215′10″ × 10′7″167 sq.ft.
- Bedroom 315′4″ × 9′7″147 sq.ft.
- Bedroom 410′11″ × 9′11″109 sq.ft.
Around this home
Schools nearby
School rating, out of 10.
Listing details
Helpful tools
Your HOMEH agent
"I would see it this week."
Ask HOMEH about this home
Price, neighbourhood, monthly cost. Ask anything.
HOMEH Intelligent Agent is an AI, not a licensed representative. Check anything important with your agent.