
64 Allenwood Road
Springwater (Elmvale)64 Allenwood Road
Springwater (Elmvale)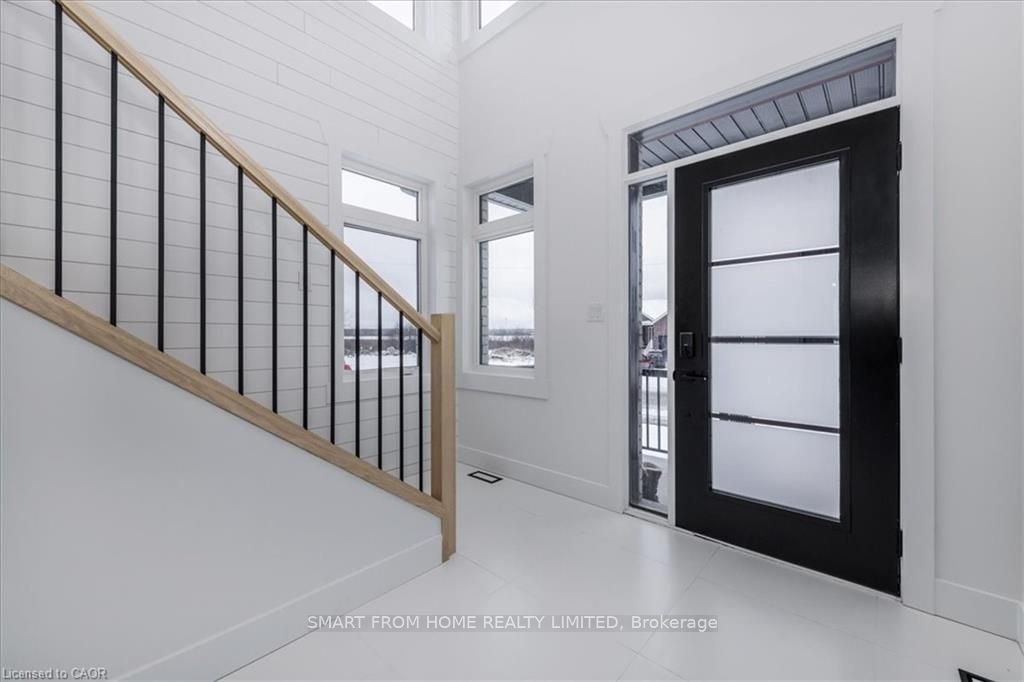
 See all 35 photos
Property history

This listing has ended. It is no longer available.
Property not available for sale or for rent.
Ask about this home
A HOMEH agent will answer your questions about this home.Ask HOMEH
About this home
64 Allenwood Road, Springwater
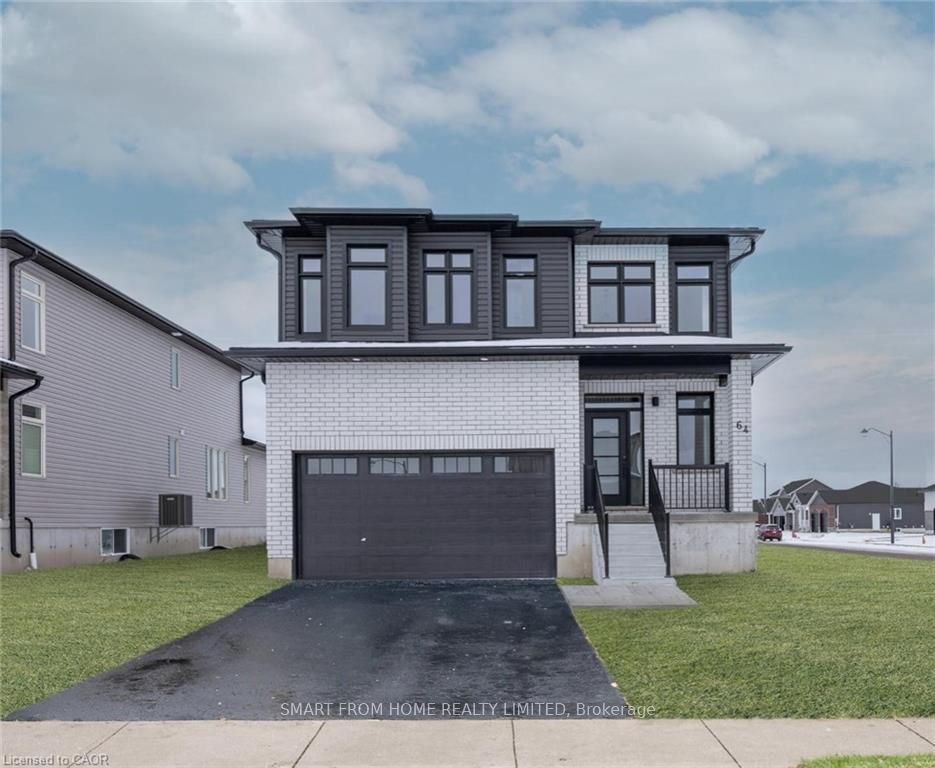
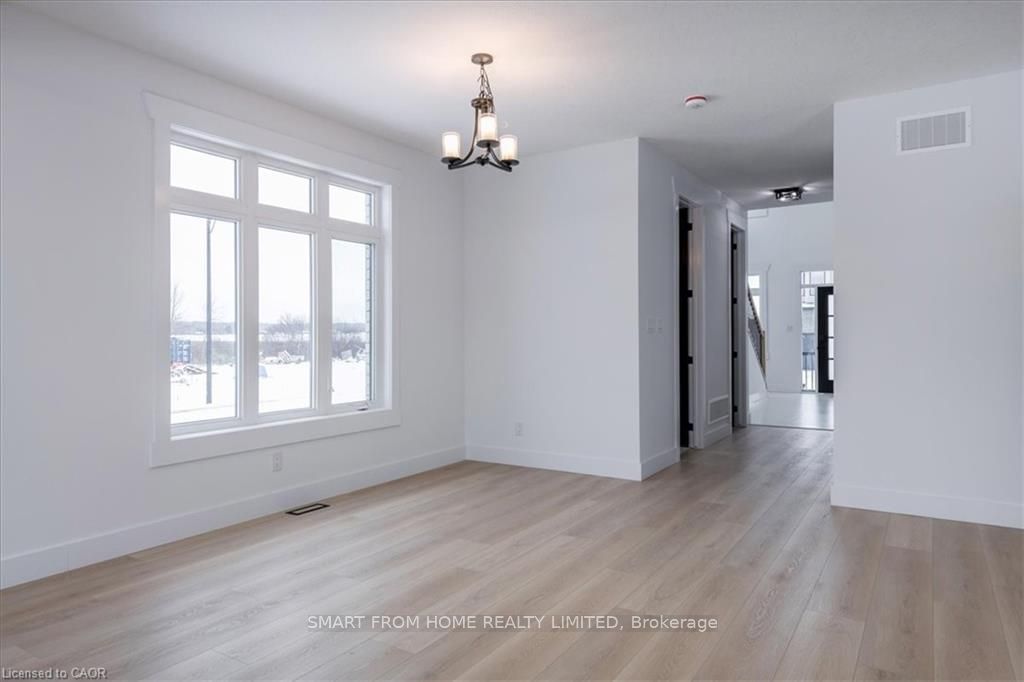
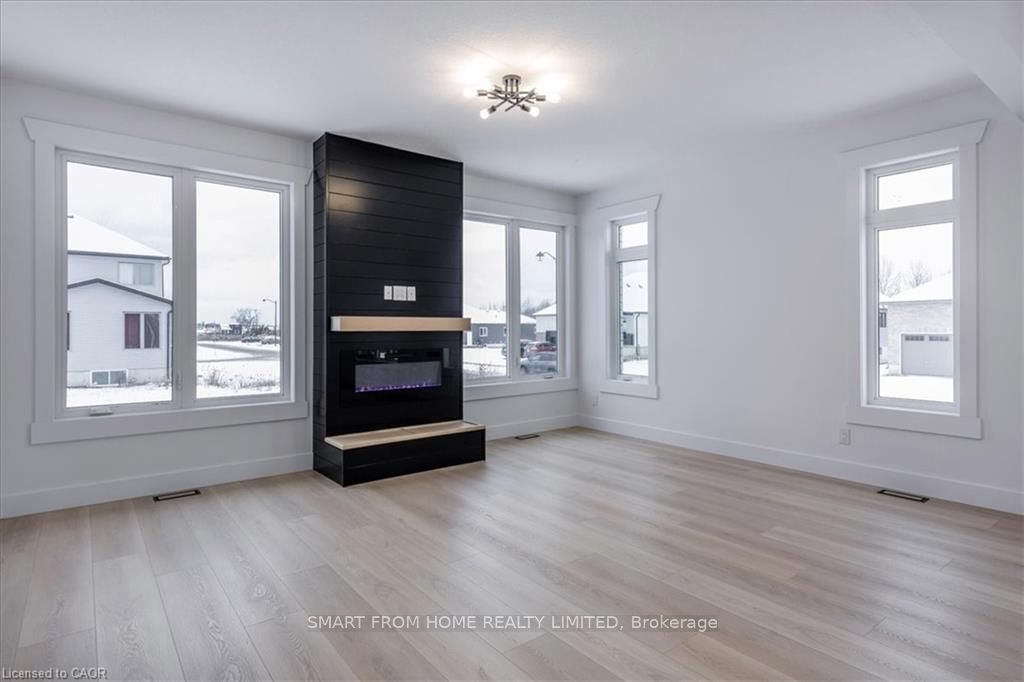
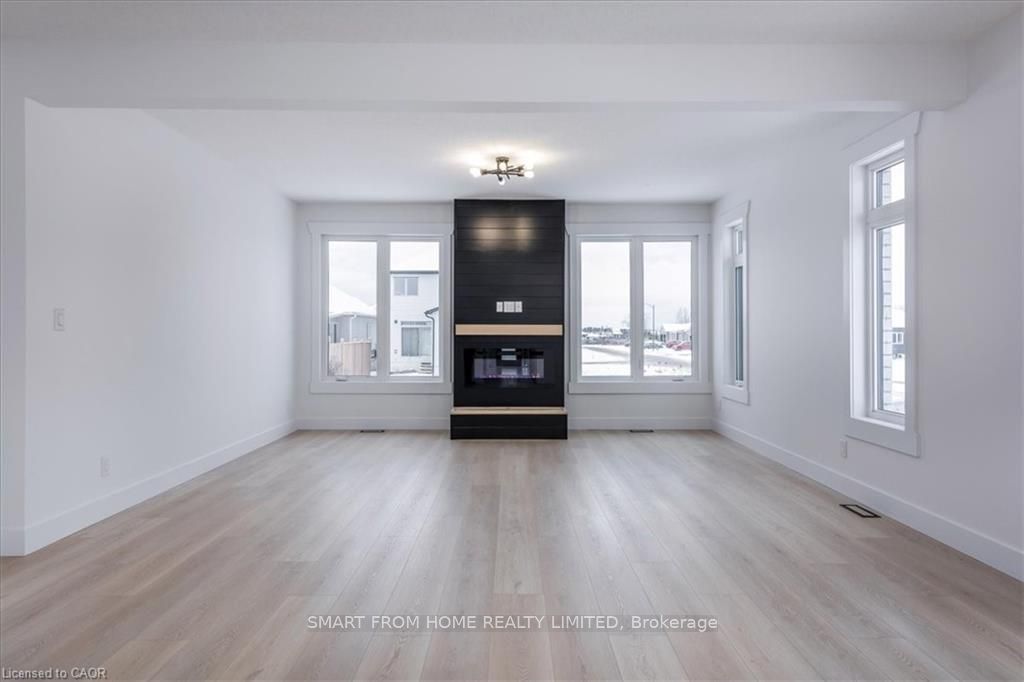
Nestled in the charming town of Elmvale, discover this newly built home that sets a new standard for contemporary living. This home showcases a thoughtfully designed open-concept floor plan, creating a seamless flow between the Living Room with a fireplace, the large Dining room and the beautiful Kitchen. As you enter through the stylish front door, you are greeted by an expansive foyer open to above high ceilings and abundant natural light. The sleek cabinetry, quartz countertops, subway tile backsplash and a central island makes this kitchen both a functional workspace and a showpiece for entertaining. The black hardware & stainless steel appliances also give off a personal touch. This home boasts four generously sized bedrooms, each adorned with ample closet space for all your storage needs. The perfect laundry is conveniently located on the main floor. Come take a look at this master bedroom, it's a luxurious retreat, with a beautiful brick accent wall, also featured is a spacious ensuite bathroom with high-end fixtures, finished with an accent wall that is sure to attract the eye. The three additional bedrooms provide flexibility for guest accommodations, a home office, or a growing family. The home comes with an unfinished basement, providing a canvas for your personal touch and future expansion. What sets this property apart is the separate entrance to the basement, offering the potential for a private living space, a home office, or a rental unit, providing versatility that aligns with your lifestyle. This home offers a blend of luxury, functionality, and future potential. Welcome to a new era of comfort and sophistication in Elmvale.
Facts & features
Ask about this home
A HOMEH agent will answer your questions about this home.
Rooms
24 rooms · 3 bathrooms
- Living room16′7″ × 13′6″223 sq.ft.
- Kitchen13′9″ × 13′1″180 sq.ft.
- Dining room14′10″ × 13′1″194 sq.ft.
- Laundry11′7″ × 11′4″131 sq.ft.
- Bathroom5′4″ × 5′4″29 sq.ft.
- Living room16′7″ × 13′6″223 sq.ft.
- Kitchen13′9″ × 13′1″180 sq.ft.
- Dining room14′10″ × 13′1″194 sq.ft.
- Laundry11′7″ × 11′4″131 sq.ft.
- Bathroom5′4″ × 5′4″29 sq.ft.
- Primary bedroom13′10″ × 15′3″211 sq.ft.
- Bathroom11′11″ × 4′11″59 sq.ft.
- Bedroom11′5″ × 12′137 sq.ft.
- Bedroom11′5″ × 12′137 sq.ft.
- Bedroom11′7″ × 12′139 sq.ft.
- Bathroom10′9″ × 8′5″91 sq.ft.
- Primary bedroom13′10″ × 15′3″211 sq.ft.
- Bathroom11′11″ × 4′11″59 sq.ft.
- Bedroom11′5″ × 12′137 sq.ft.
- Bedroom11′5″ × 12′137 sq.ft.
- Bedroom11′7″ × 12′139 sq.ft.
- Bathroom10′9″ × 8′5″91 sq.ft.
- Other27′9″ × 54′3″1506 sq.ft.
- Other27′9″ × 54′3″1506 sq.ft.
Around this home
Schools nearby
School rating, out of 10.
Listing details
Helpful tools
Your HOMEH agent
"I would see it this week."
Ask HOMEH about this home
Price, neighbourhood, monthly cost. Ask anything.
HOMEH Intelligent Agent is an AI, not a licensed representative. Check anything important with your agent.