
 See all 50 photos
Property history

This listing has ended. It is no longer available.
Property not available for sale or for rent.
Ask about this home
A HOMEH agent will answer your questions about this home.Ask HOMEH
About this home
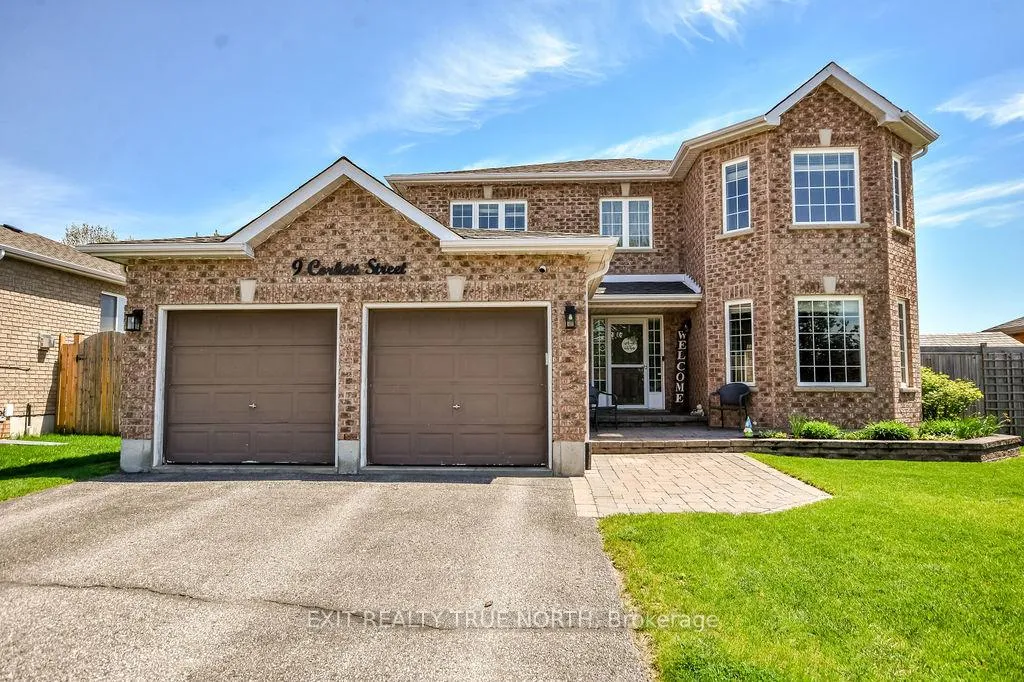
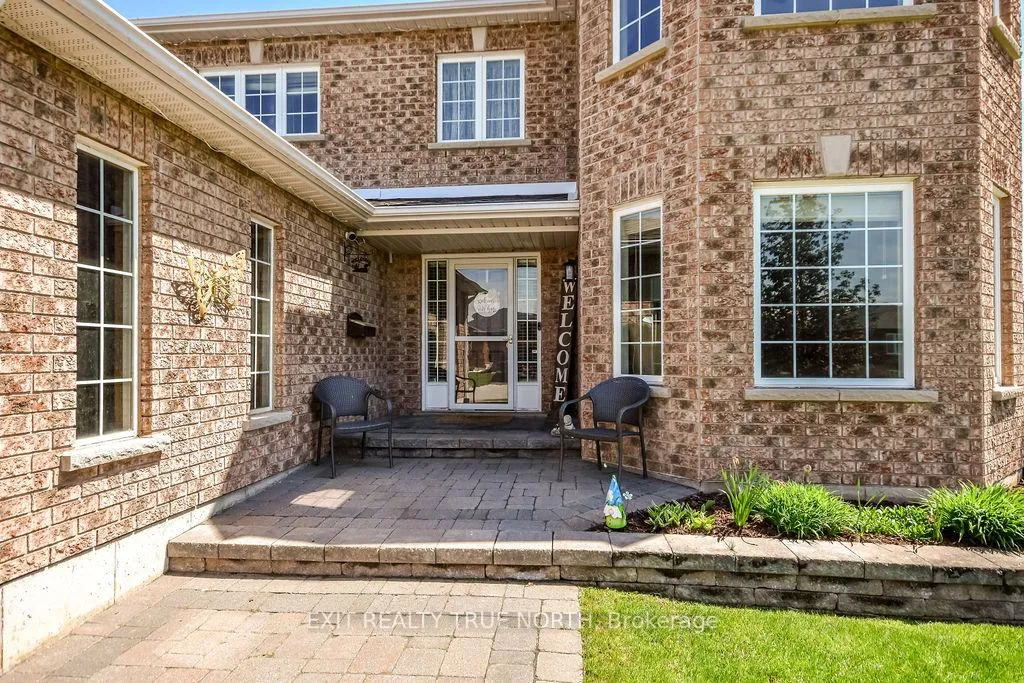
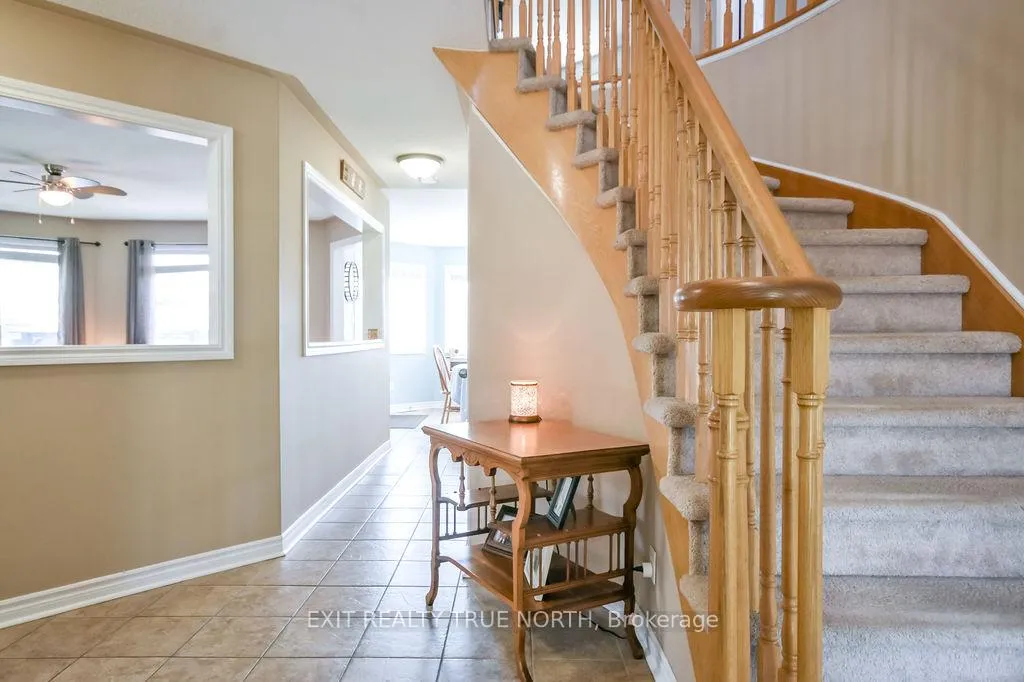
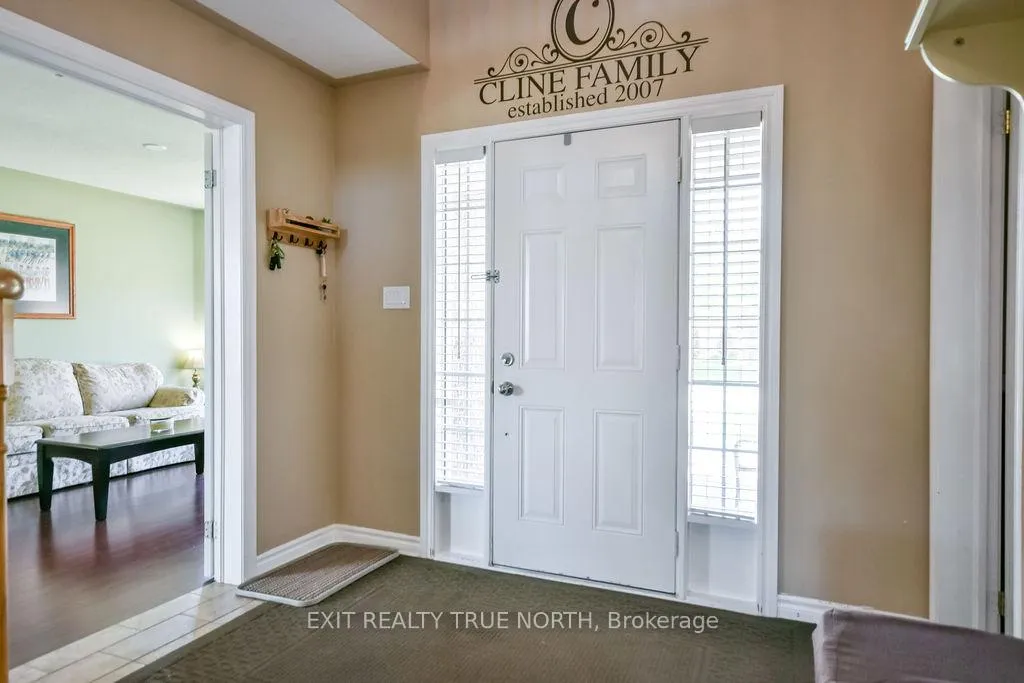
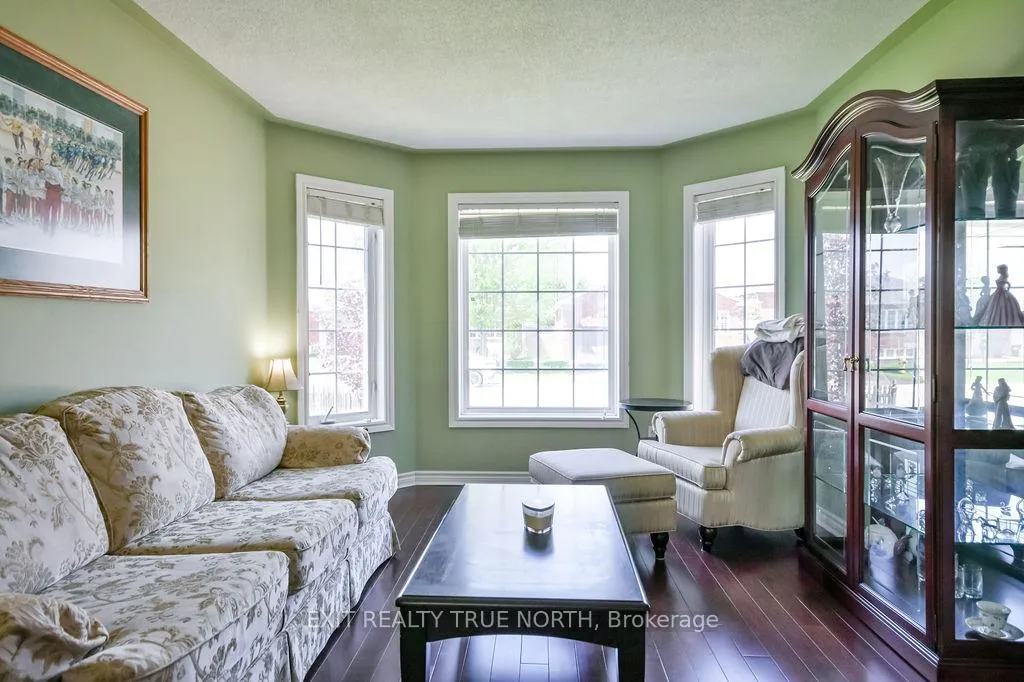
Big home. Small-town charm. Zero compromise. Welcome to 9 Corbett Street - a stunning all-brick two-storey in the heart of Elmvale that delivers the space, style, and lifestyle you've been searching for. From the moment you pull into the double-car garage and step through the front door, the sweeping curved staircase and sun-filled foyer set the tone for what's ahead. The main floor flows effortlessly from a formal living room with rich hardwood floors and a wall of windows to a separate dining room and a bright eat-in kitchen complete with white cabinetry, walk-in pantry, stainless steel appliances, a breakfast bar, and a walk-out to the backyard patio. The family room anchors the space with a gas fireplace - the perfect spot to unwind at the end of the day. Upstairs, the oversized primary suite impresses with a walk-in closet and a private ensuite featuring a soaker tub. Three additional bedrooms offer generous space and natural light throughout. The fully finished basement is where the fun happens - a beautifully appointed rec room with a stone fireplace, built-in shelving, a stylish wet bar, a fifth bedroom, and a full bathroom. Step outside to a show-stopping interlock patio with a hardtop gazebo, BBQ area - fully fenced and ready for summer. All of this in a quiet Elmvale neighbourhood just minutes to Barrie, Wasaga Beach, and Midland. This one checks every box.
Facts & features
Ask about this home
A HOMEH agent will answer your questions about this home.
Rooms
12 rooms · 4 bathrooms
- Living room11′ × 14′10″163 sq.ft.
- Kitchen11′ × 12′132 sq.ft.
- Family room13′ × 15′195 sq.ft.
- Laundry10′8″ × 5′1″54 sq.ft.
- Dining room11′ × 11′7″127 sq.ft.
- Primary bedroom22′1″ × 14′309 sq.ft.
- Bedroom10′8″ × 11′4″121 sq.ft.
- Bedroom11′2″ × 10′111 sq.ft.
- Bedroom11′ × 12′132 sq.ft.
- Recreation20′ × 17′6″349 sq.ft.
- Bedroom10′8″ × 18′192 sq.ft.
- Utility room11′ × 17′187 sq.ft.
Around this home
Listing details
Helpful tools
Your HOMEH agent
"I would see it this week."
Ask HOMEH about this home
Price, neighbourhood, monthly cost. Ask anything.
HOMEH Intelligent Agent is an AI, not a licensed representative. Check anything important with your agent.