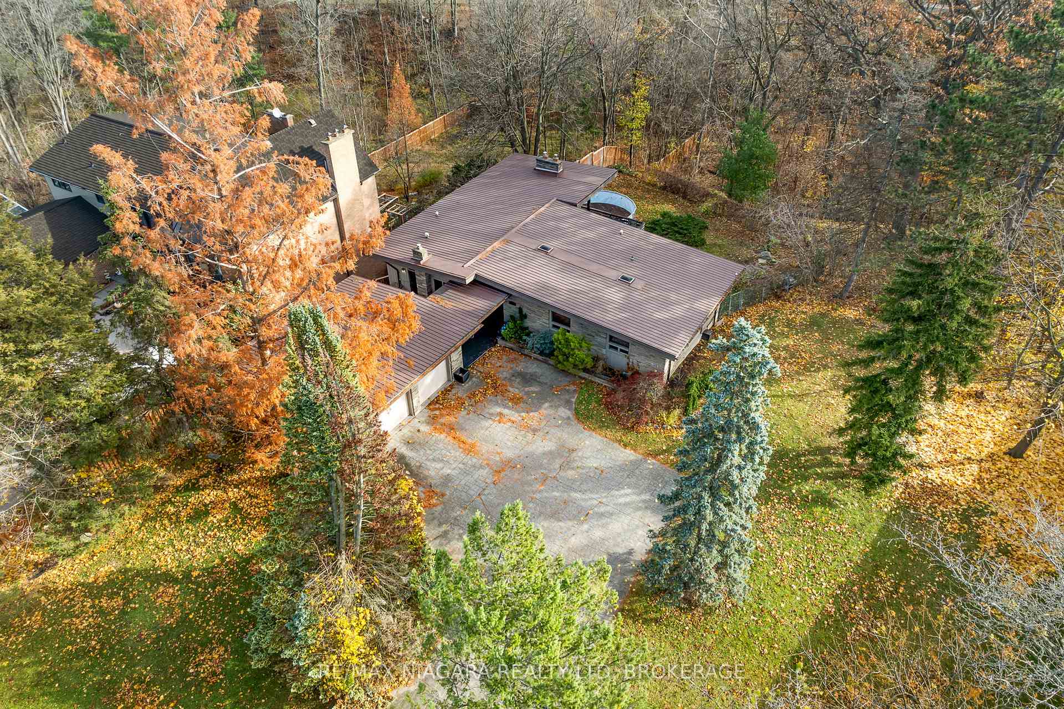
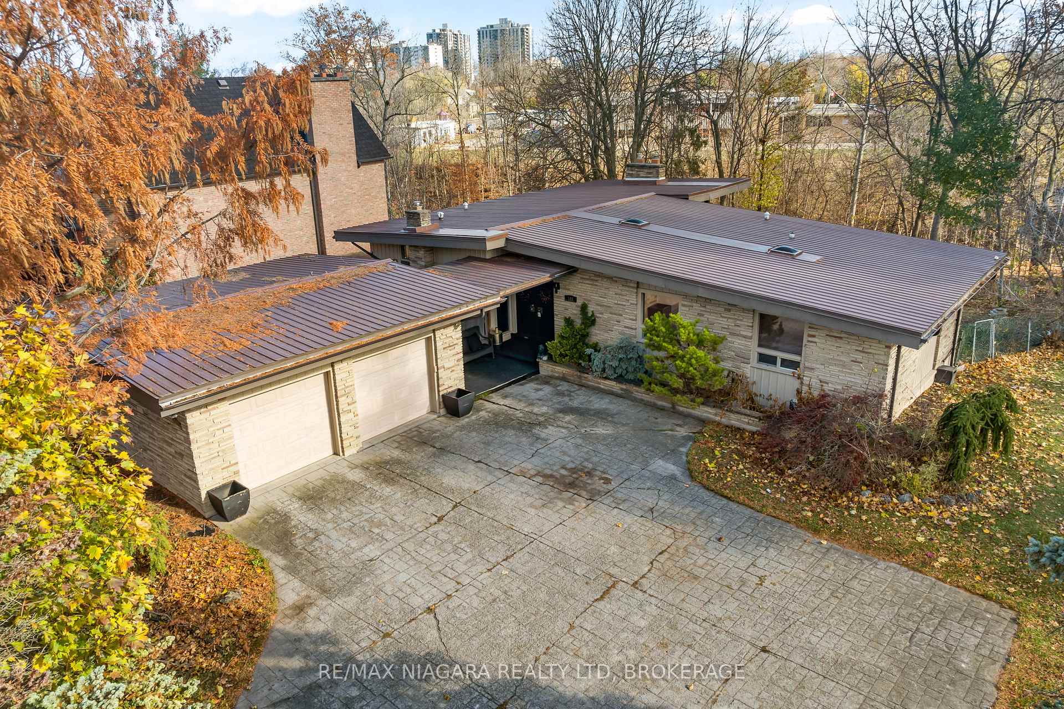
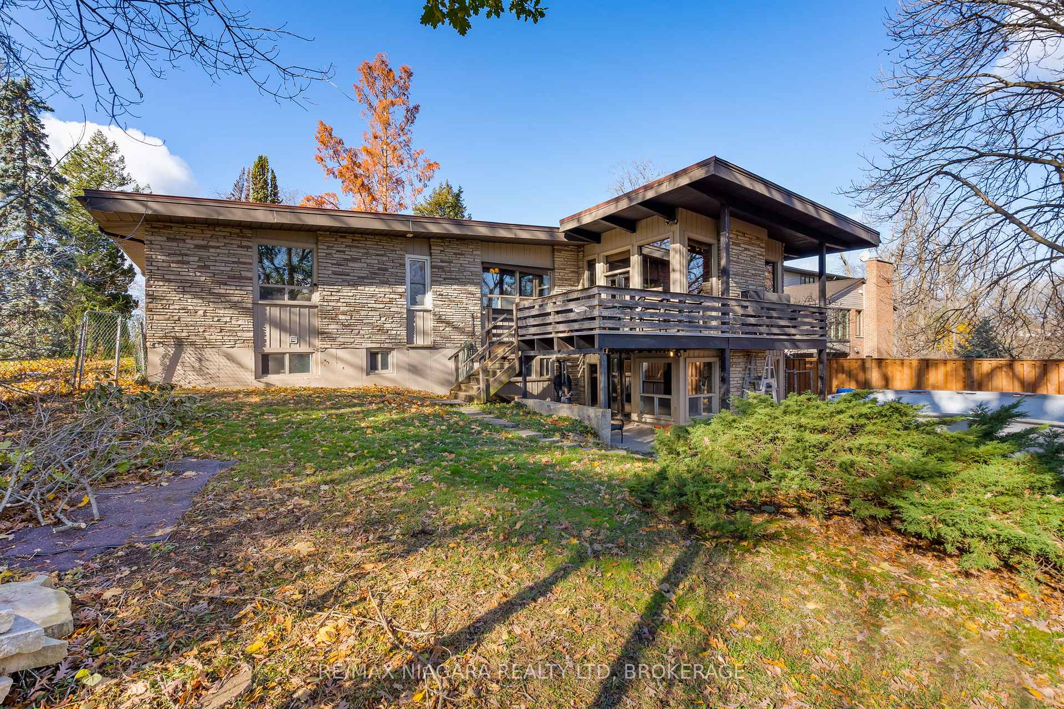
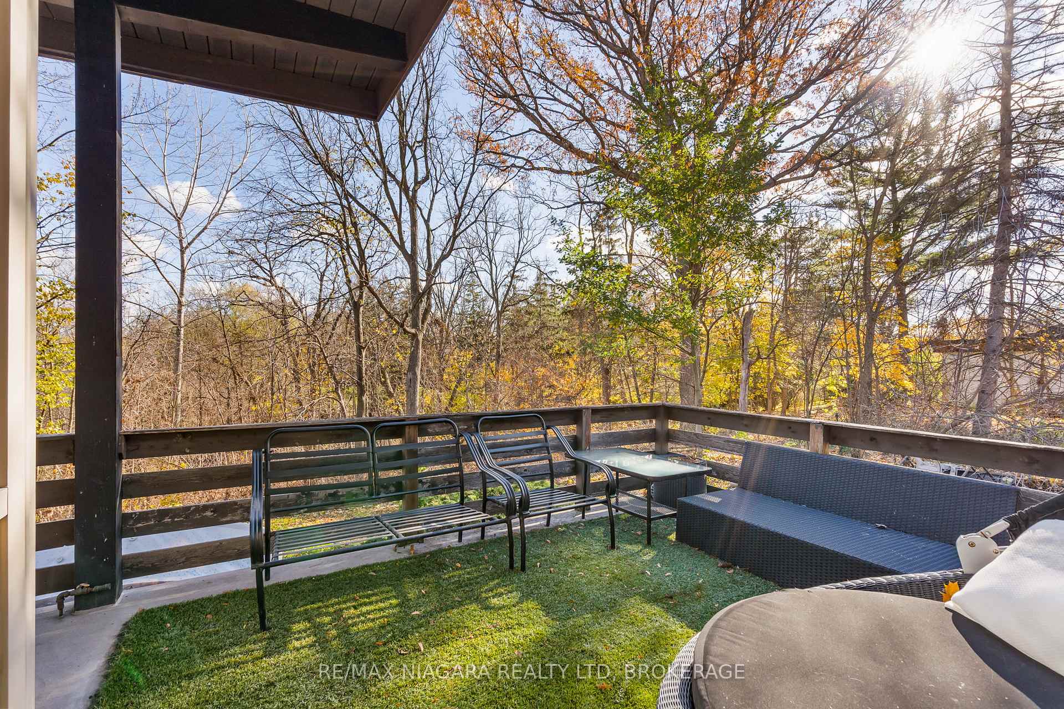
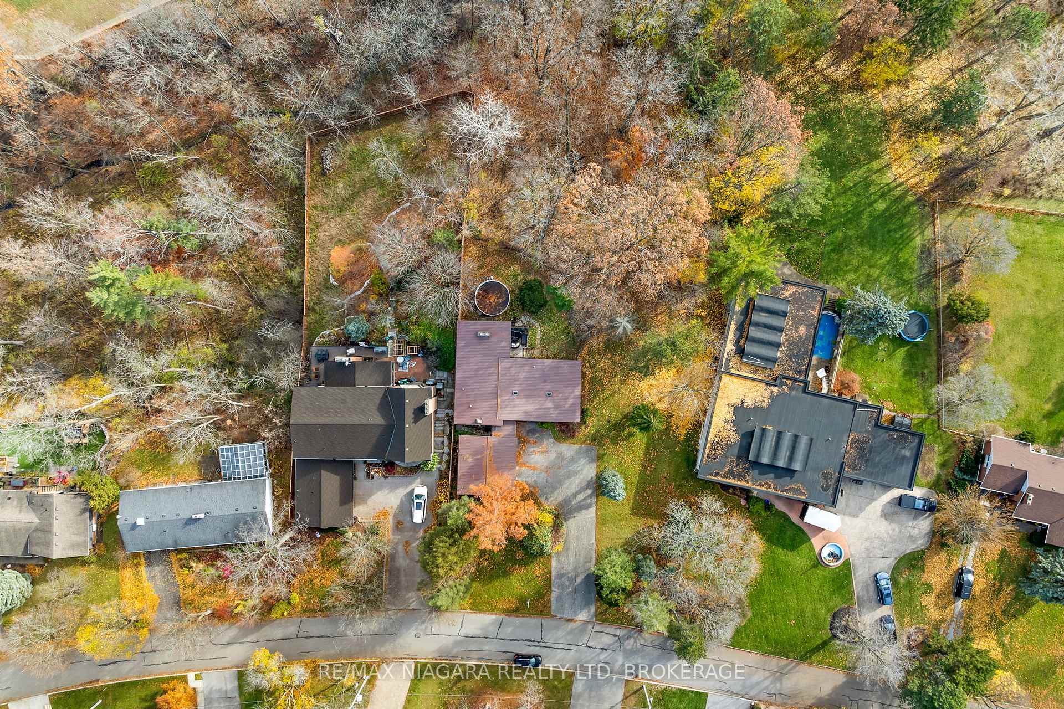
Calling all contractors, investors and single/multi family buyers! Get ready for this spacious and beautiful 3+1 (originally 4+1) bedroom bungalow located in one of St. Catharines most desirable neighbourhoods, hitting the market for the first time ever. Sitting on a massive 0.70 acre, 110 x 270 sq ft lot, this property has all the privacy you're looking for. Built in 1960, with it's original mid- century modern design and offering over 1500 sq ft of above-ground living space, this home features a bright, open layout with large windows that create a warm and inviting atmosphere throughout. Ready for any vision you can dream up. The main floor includes a generous living and dining area, ideal for everyday living and hosting. The kitchen offers excellent workspace, ample storage, and direct sightlines to the main living areas. The well-designed layout continues with three comfortable bedrooms on the main level. The large primary bedroom complete with a 5-piece ensuite bathroom which serves as the primary bathroom on the main floor. The finished lower level adds exceptional flexibility, with a fourth bedroom, a spacious family/rec room, second bathroom, storage area and additional space suitable for a home office, fitness space, or hobby room. This level enhances both comfort and functionality for a wide range of lifestyles. Outside, the property features mature landscaping and a peaceful yard ideal for outdoor enjoyment. The lot offers 8 parking spots in the driveway and strong curb appeal in a setting known for quiet streets and well-established homes. Located close to parks, schools, shopping and many convenient amenities, this bungalow provides a rare opportunity to secure a versatile and sought-after home in a highly regarded community.
Read more
Primary Bedroom - Main FloorStorageIn-Law CapabilityForestRec./Commun.CentreSchool
Facts & features
TypeDetached
StyleBungalow
Built51-99
Size1.5K~2K Sq.Ft.
Lot110 x 277.01 ft
Tax$8,218 (2025)
HeatingForced air, gas
CoolingCentral air
BasementFinished with walk-out
Parking8 drive
WaterMunicipal
FireplaceYes
Book a viewing
Wed28Oct
Thu29Oct
Fri30Oct
Sat31Oct
Sun1Nov
Pick a time
Rooms
14 rooms · 2 bathrooms
Main floor8 rooms
Living room15′4″ × 11′1″170 sq.ft.
Dining room15′4″ × 12′185 sq.ft.
Kitchen10′6″ × 14′6″152 sq.ft.
Foyer6′4″ × 6′5″41 sq.ft.
Primary bedroom13′10″ × 11′5″158 sq.ft.
Bedroom14′7″ × 23′7″344 sq.ft.
Bedroom 211′7″ × 8′6″98 sq.ft.
Bathroom7′1″ × 11′5″82 sq.ft.
Basement6 rooms
Recreation25′11″ × 30′9″796 sq.ft.
Utility room8′1″ × 10′6″85 sq.ft.
Laundry10′ × 11′5″115 sq.ft.
Bedroom 320′3″ × 11′9″237 sq.ft.
Bedroom 412′6″ × 11′9″147 sq.ft.
Bathroom8′9″ × 8′1″71 sq.ft.
Bathrooms2
5-pcMain4-pcBasement
Thinking of selling your home?See what your home is worth today.

 See all 34 photos
