

106 Stoney Brook Crescent
106 Stoney Brook Crescent
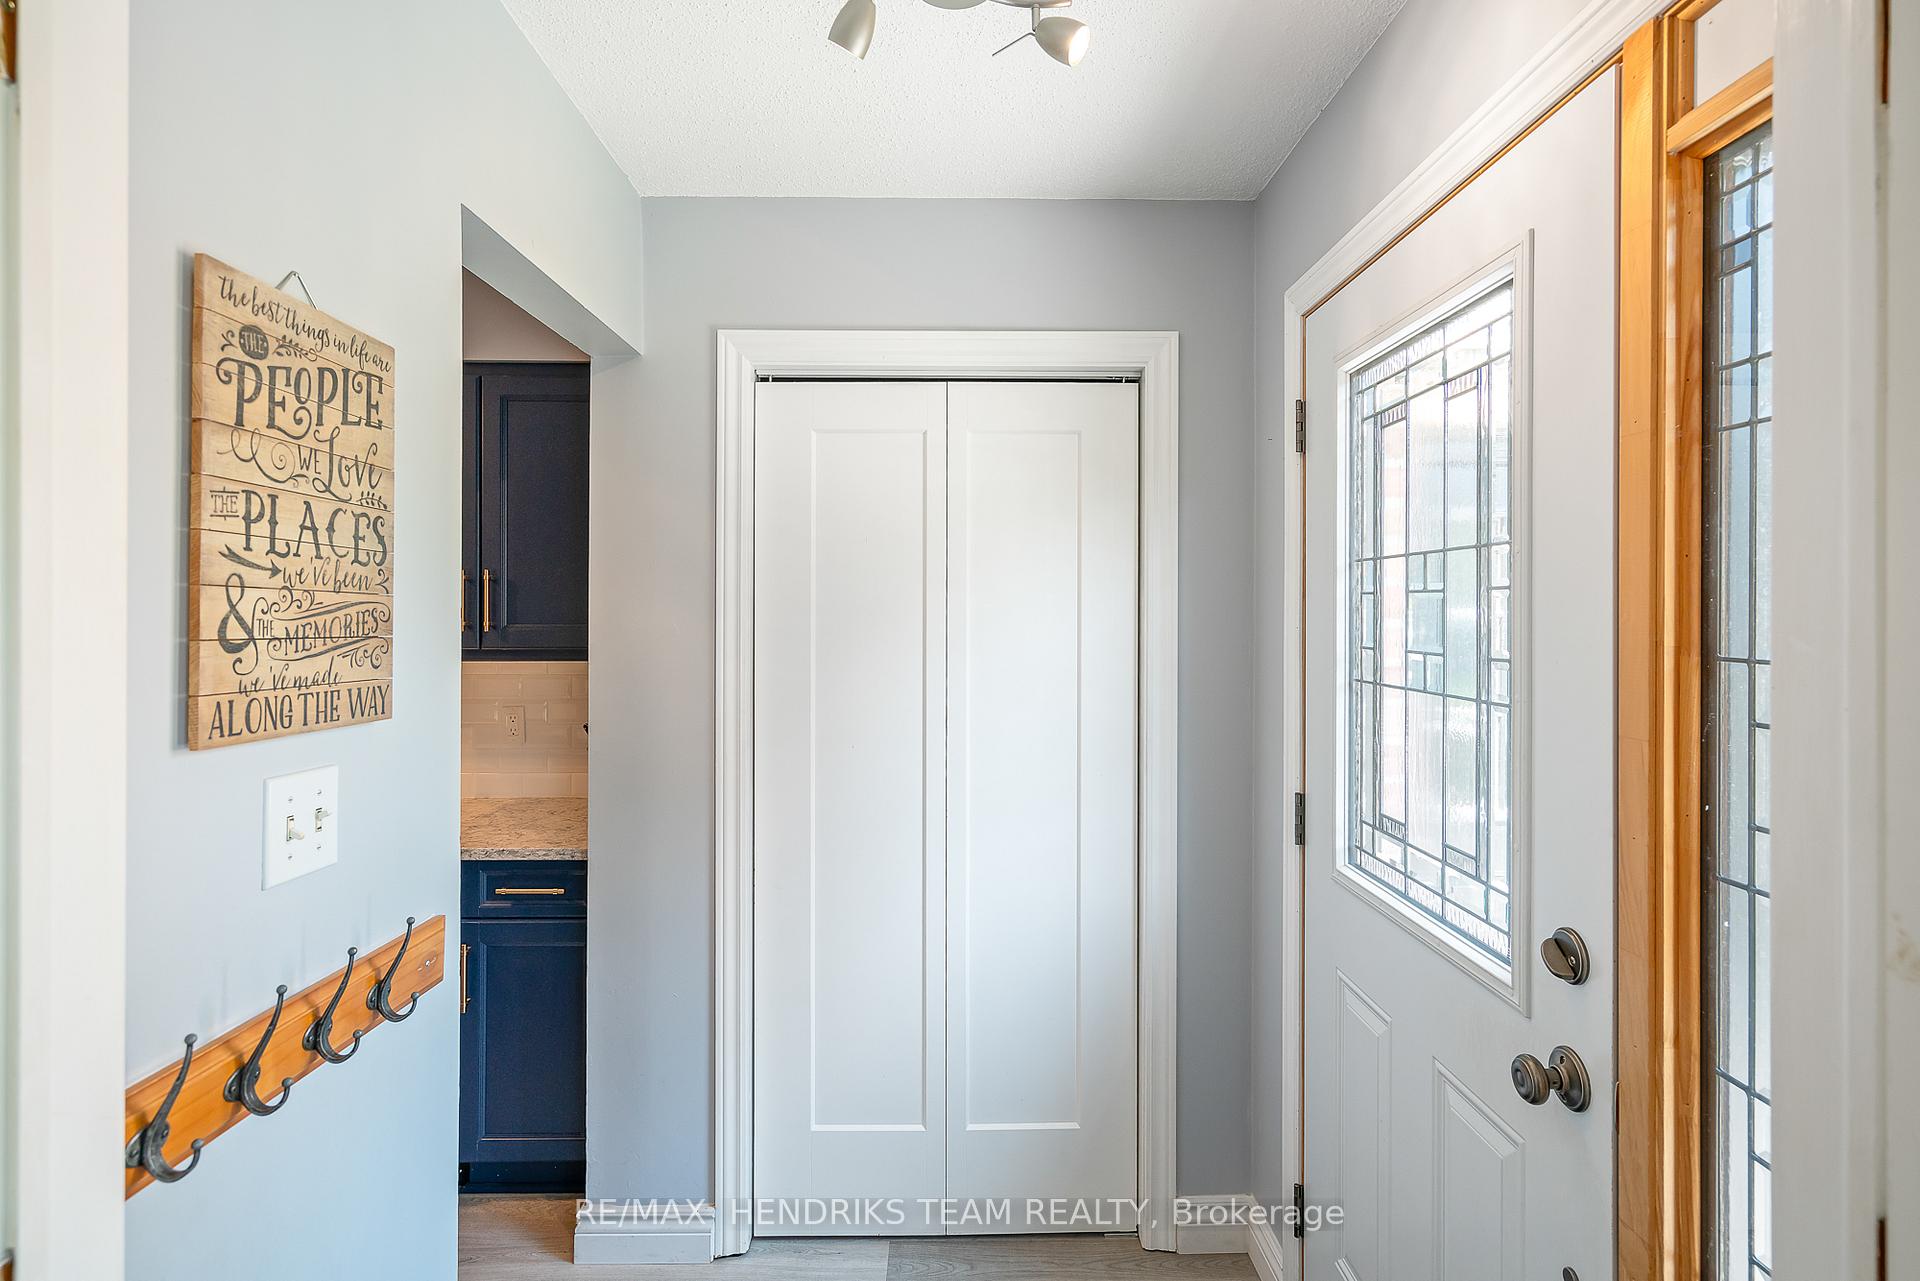 See all 30 photos
Property history
Facts and features
- BasementWalk-up
- Water, sewerMunicipal
- HeatingForced air
- CoolingCentral air
- Central air
The homeFreehold Townhouse, Backsplit 4, 700–1,100 sq ft
- Type: Freehold Townhouse
- Style: Backsplit 4
- Living space: 700–1,100 sq ft
- Basement: Finished, walk-up
InsideLower level, Carpet free, water heater, Rooms above ground 6
- Laundry: Lower level
- Features: Carpet free, water heater
- Rooms above ground: 6
- Rooms in the basement: 1
- Bedrooms: 3
- Bathrooms: 2
- Kitchens: 1
Outside and lotBrick, Asphalt shingle, Poured concrete
- Exterior: Brick
- Roof: Asphalt shingle
- Foundation: Poured concrete
- Other structures: Fence - full
- Size: 28.55 × 119.98 ft
- Zoning: R1
Parking1 Garage, Attached, Private
- Spaces: 1 Garage
- Garage: Attached
- Driveway: Private
Heating, water and powerForced air, gas, Central air, Municipal water
- Heating: Forced air, gas
- Cooling: Central air
- Water: Municipal water
- Sewer: Municipal sewer
Costs and taxesTaxes $4,295 a year, HST No HST, Hot water heater
- Taxes, 2025: $4,295 a year
- HST: No HST
- Rental items: Hot water heater
- Under contract: Hot water heater
Included in the saleFridge, stove, dishwasher, washer, dryer, Light fixture in office, all curtains in upper level, bar in lower level
- Included: Fridge, stove, dishwasher, washer, dryer
- Not included: Light fixture in office, all curtains in upper level, bar in lower level
NearbyHospital, park, public transit, school, school bus route, place of worship
- Close to: Hospital, park, public transit, school, school bus route, place of worship
Listing detailsX12259089, Sold, Jul 3, 2025
- MLS® number: X12259089
- Status: Sold
- Listed on: Jul 3, 2025
- Days on market: 7
- Updated: Jul 10, 2025
- Possession: Flexible
- Occupied by: Owner
- Listing brokerage: RE/MAX HENDRIKS TEAM REALTY
About this home
106 Stoney Brook Crescent, St. Catharines (Grapeview), ON L2S 3R9
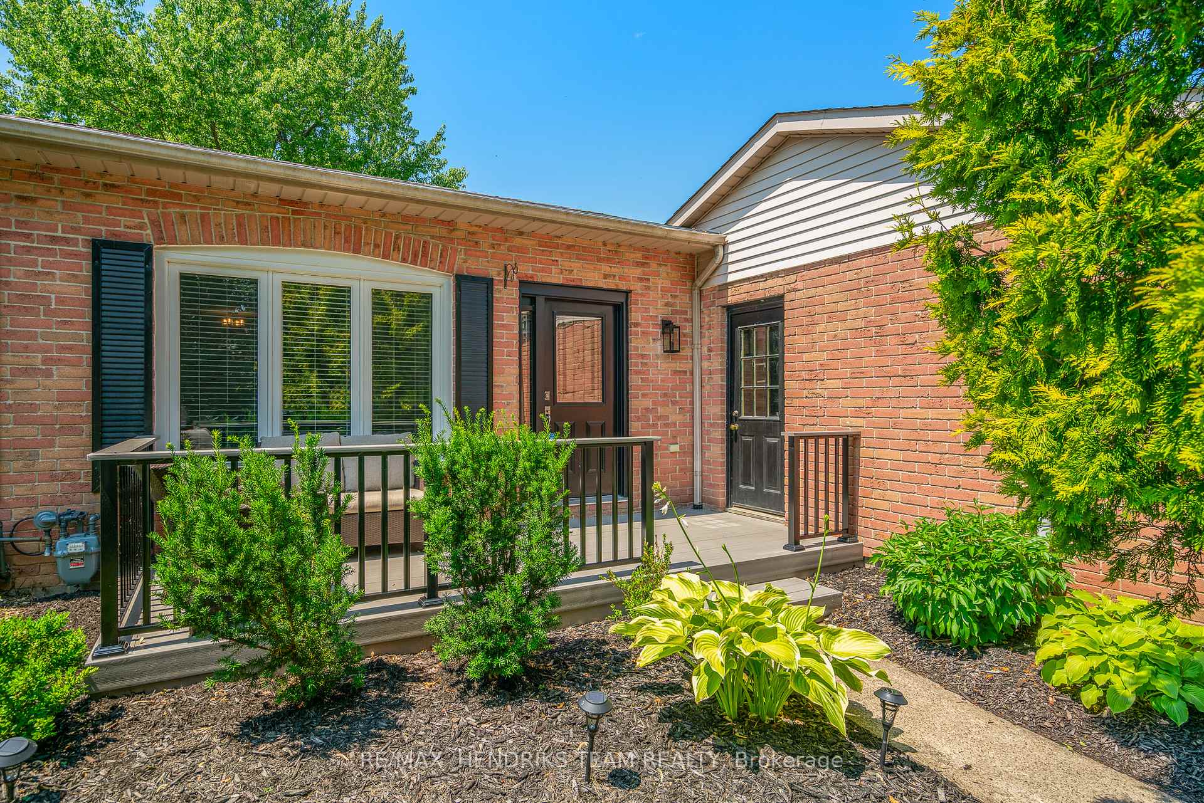
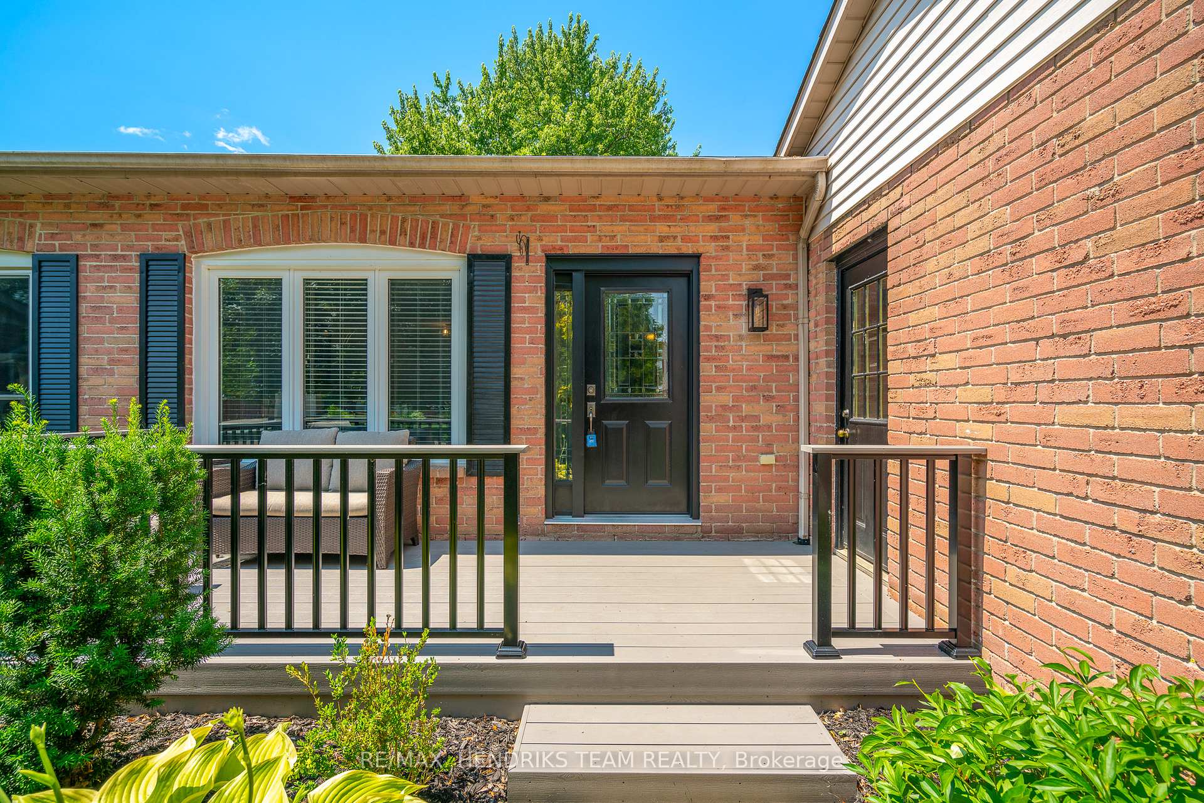
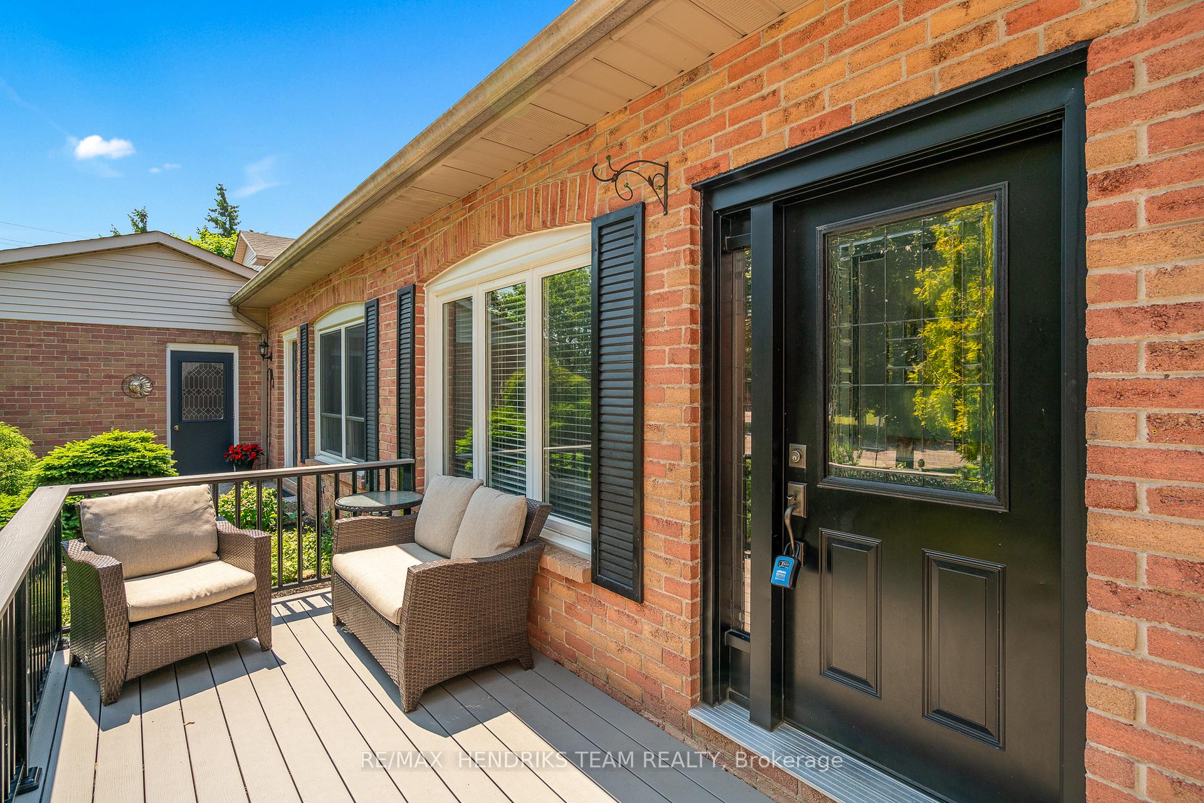
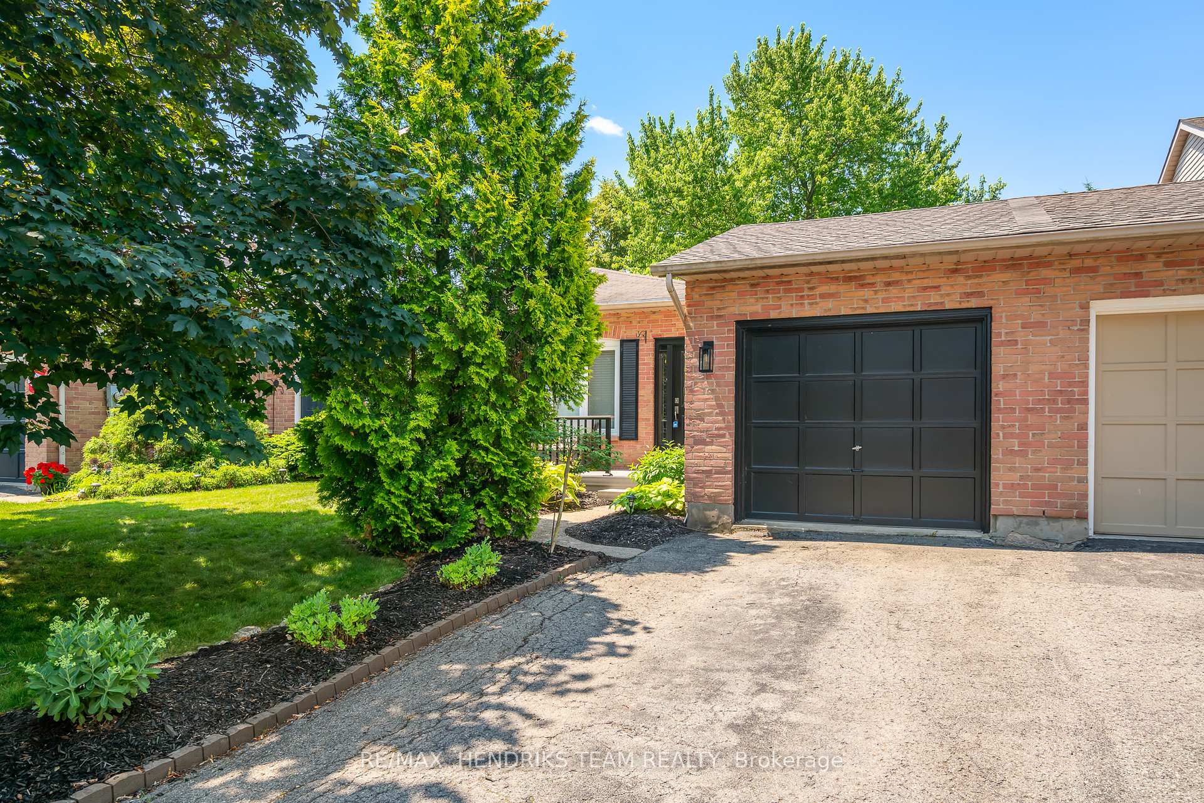
Welcome to this four-level back-split townhome located in the highly desirable Martindale Heights neighbourhood, backing directly onto Grapeview Public School. As you arrive, you'll notice the new composite front porch with sleek black aluminum railings and a stylish new front door setting, which also sets the tone to the modern updates found throughout the home. Inside, this home has a spacious main floor living area featuring a beautifully renovated kitchen with quartz countertops and contemporary finishes. The upper level offers three comfortable bedrooms and a full four-piece bathroom. Downstairs, the bright and airy rec room is enhanced by large windows and features a convenient walk-out to the backyard. The fourth level remains unfinished, housing the laundry and mechanicals, and offers excellent potential for additional living space, home office, or storage. Outside, enjoy the freshly sodded backyard, which is both private and functional. A unique bonus: direct gated access to the adjacent schoolyard at Grapeview, perfect for families. This home is close to all major amenities and offers quick access to the highway. Homes at this price point in Martindale Heights are a rare find. Don't miss your opportunity to get into this fantastic neighbourhood today!
Ask about this home
A HOMEH agent will answer your questions about this home.
Around this home
Daily convenience, out of 100, from the distances below
Schools nearby
School rating, out of 10.
Helpful calculators
Your HOMEH agent

"I would see it this week."