

26 Dalemere Crescent
26 Dalemere Crescent
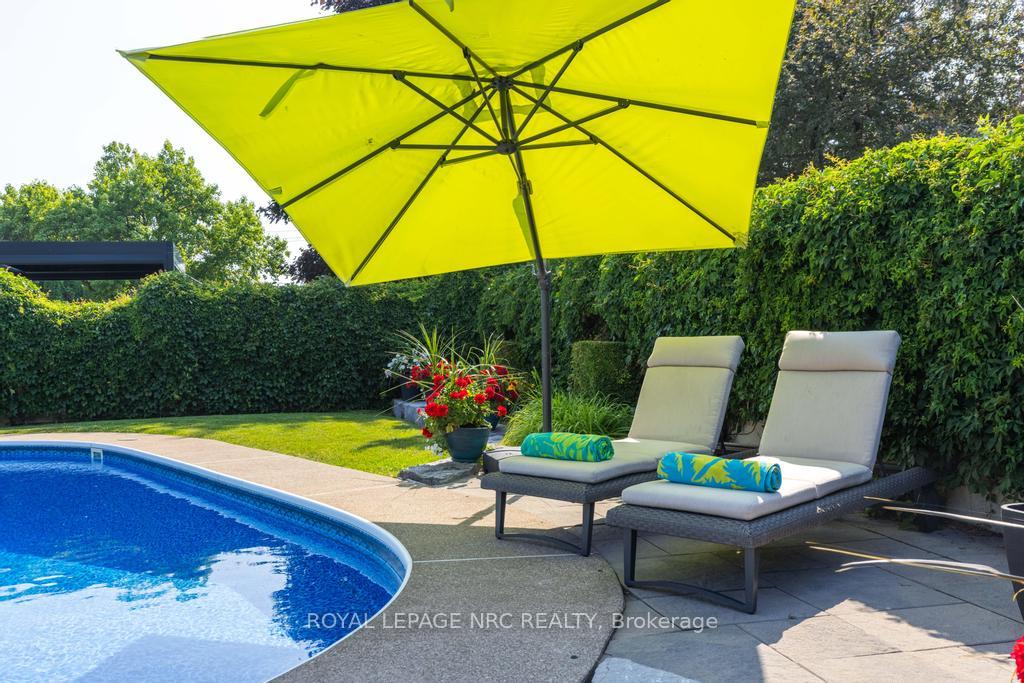 See all 50 photos
Property history
Facts and features
- BasementUnfinished
- Water, sewerMunicipal
- Lot shapePie
- HeatingForced air
- Fireplace
- Central air
- Inground pool
The homeDetached, 2-storey, 2,500–3,000 sq ft
- Type: Detached
- Style: 2-storey
- Living space: 2,500–3,000 sq ft
- Basement: Unfinished, full
InsideFireplace Yes, natural gas, Main level, Auto garage door remote, built-in oven, in-law capability, bar fridge
- Fireplace: Yes, natural gas
- Laundry: Main level
- Features: Auto garage door remote, built-in oven, in-law capability, bar fridge
- Rooms above ground: 11
- Bedrooms: 3
- Bathrooms: 4
- Kitchens: 1
- Family room: Yes
Outside and lotBrick, Asphalt shingle, Poured concrete
- Exterior: Brick
- Roof: Asphalt shingle
- Foundation: Poured concrete
- Pool: Inground
- Features: Awnings, landscaped, lawn sprinkler system, porch
- Other structures: Shed
- Size: 37.24 × 128.26 ft
- Shape: Pie
- Zoning: R1
Parking2 Garage, Attached, Private double
- Spaces: 2 Garage
- Garage: Attached
- Driveway: Private double
Heating, water and powerForced air, gas, Central air, Municipal water
- Heating: Forced air, gas
- Cooling: Central air
- Water: Municipal water
- Sewer: Municipal sewer
Costs and taxesTaxes $8,190 a year, HST included in the price, Hot water tank
- Taxes, 2025: $8,190 a year
- HST: HST included in the price
- Rental items: Hot water tank
Included in the saleWolf induction stove, sub-zero fridge, thermador fast oven, bosch dishwasher, bar fridge in primary bedroom suite, washer, dryer, fridge in basement, all light fixtures and window coverings, wall-mounted tv brackets, awning over patio, all pool equipment, shed, garage door openers and remotes, wiring for electric car charger, Wall mounted tvs (brackets stay).
- Included: Wolf induction stove, sub-zero fridge, thermador fast oven, bosch dishwasher, bar fridge in primary bedroom suite, washer, dryer, fridge in basement, all light fixtures and window coverings, wall-mounted tv brackets, awning over patio, all pool equipment, shed, garage door openers and remotes, wiring for electric car charger
- Not included: Wall mounted tvs (brackets stay).
NearbyArts centre, beach, fenced yard, golf, lake/pond, school
- Close to: Arts centre, beach, fenced yard, golf, lake/pond, school
Listing detailsX12263562, Sold, Jul 3, 2025
- MLS® number: X12263562
- Status: Sold
- Listed on: Jul 3, 2025
- Days on market: 11
- Updated: Jul 14, 2025
- Possession: Flexible
- Occupied by: Owner
- Listing brokerage: ROYAL LEPAGE NRC REALTY
About this home
26 Dalemere Crescent, St. Catharines (Martindale Pond), ON L2N 7K5
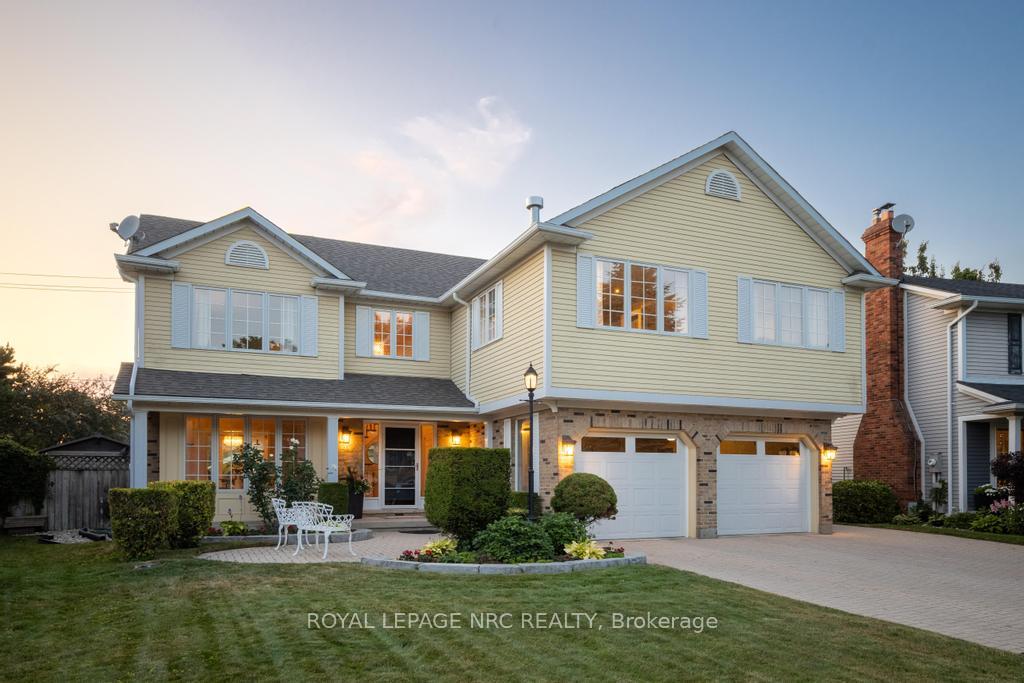
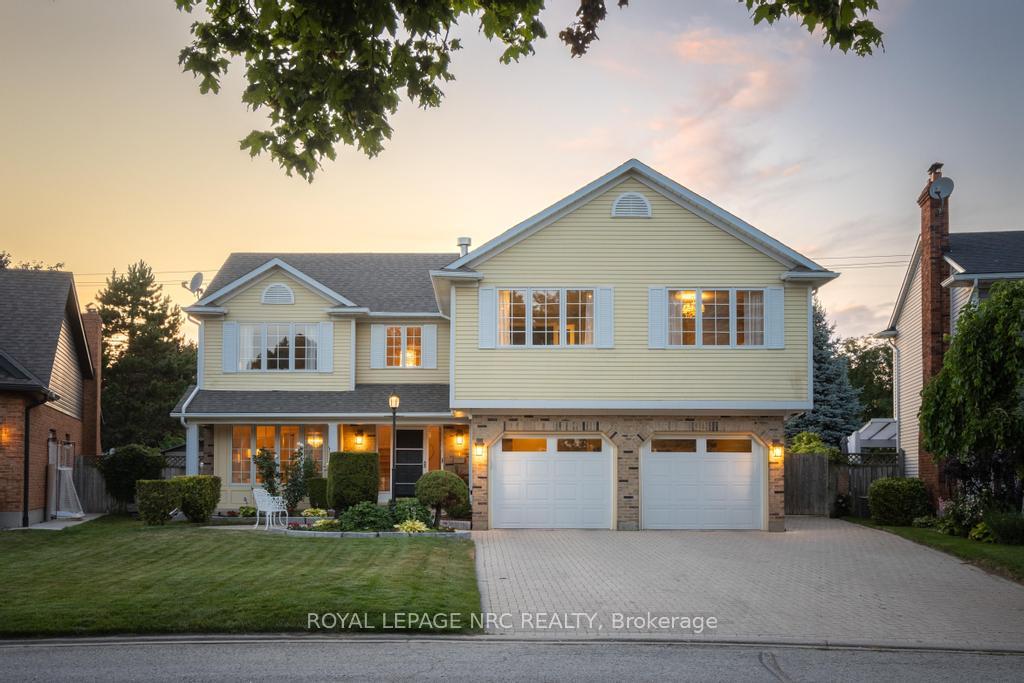
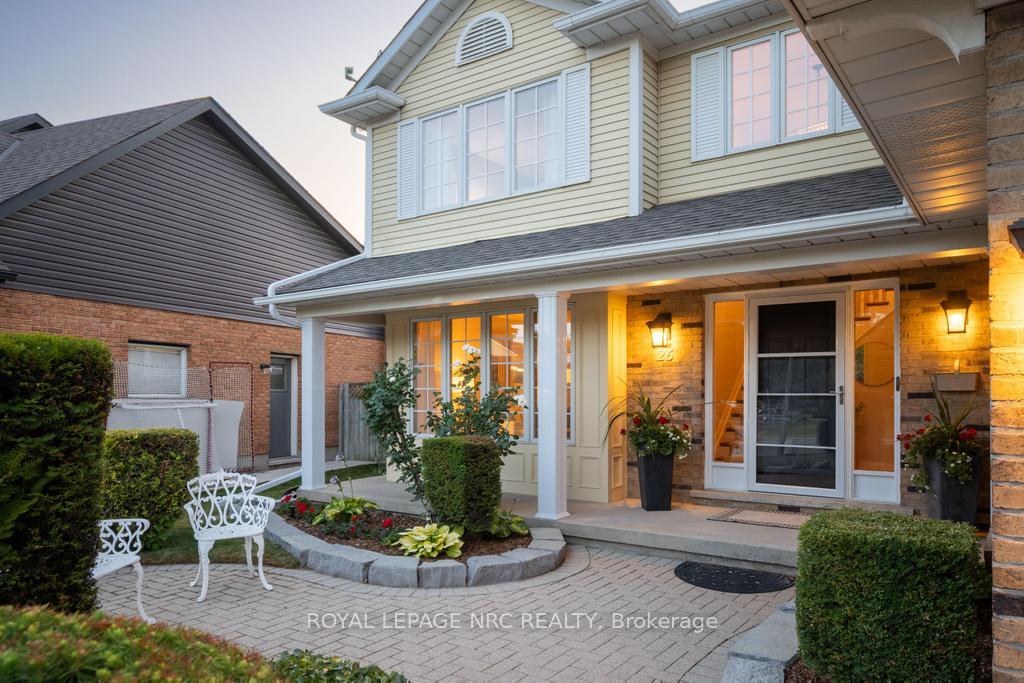
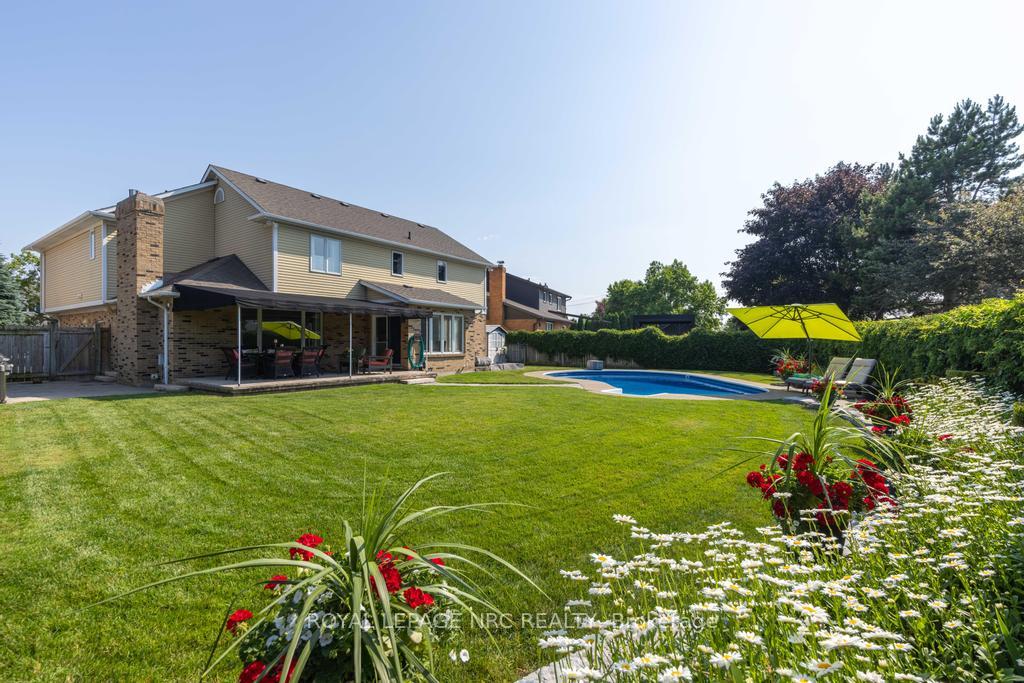
OPEN HOUSE Sunday 2-4. Welcome to 26 Dalemere, a beautifully updated 3-bed, 4-bath home in prestigious Dalemere Estates, Port Dalhousie. Spanning over 2,800 sq ft and set on a generous pie-shaped lot with heated in-ground pool, this residence blends timeless design with modern luxury in one of the city's most coveted lakeside communities. Built by Brooklite in 1987 and thoughtfully expanded with an addition above the garage, this home features a stunning 700 sf primary retreat complete with a spacious bedroom, private den with gas fireplace, built-in wet bar, home office, and a spa-inspired ensuite. All 3 bedrooms offer ensuite bathrooms and generous closets, providing privacy for every member of the household. 2 bedrooms have their own ductless split units for additional comfort. The updated kitchen, custom-designed by Enns Cabinetry, is a chefs dream with high-end appliances including a Wolf induction stove, Sub-Zero fridge, Thermador speed oven, Bosch dishwasher, and granite countertops. It offers a picture-perfect view of the lush backyard and flows seamlessly into the family room with gas fireplace and custom built-ins. Step outside to your private backyard oasis: a beautifully landscaped, low-maintenance setting featuring a heated in-ground pool, expansive lawn, covered patio, sun terrace, and perennial gardens. Whether entertaining or relaxing, this outdoor space is made for making memories. 200-amp electrical service, double garage wired for an EV charger, space for 4 cars in the private double drive. Just a short stroll to the lake, 2 top-rated elementary schools, parks, scenic trails. Enjoy easy access to Henley Island, Lakeside Park, the marina, Martindale Pond rowing course, and the Waterfront Trail. Indulge in the charm of Port Dalhousie with its boutique shops, trendy cafés, craft brewery, historic carousel, and live music in the summer. A short drive takes you to Ridley College, local fruit stands, and major highways (QEW & 406) for an easy commute.
Ask about this home
A HOMEH agent will answer your questions about this home.
Around this home
Daily convenience, out of 100, from the distances below
Schools nearby
School rating, out of 10.
Helpful calculators
Your HOMEH agent

"I would see it this week."