

1081 Vansickle Road N
1081 Vansickle Road N
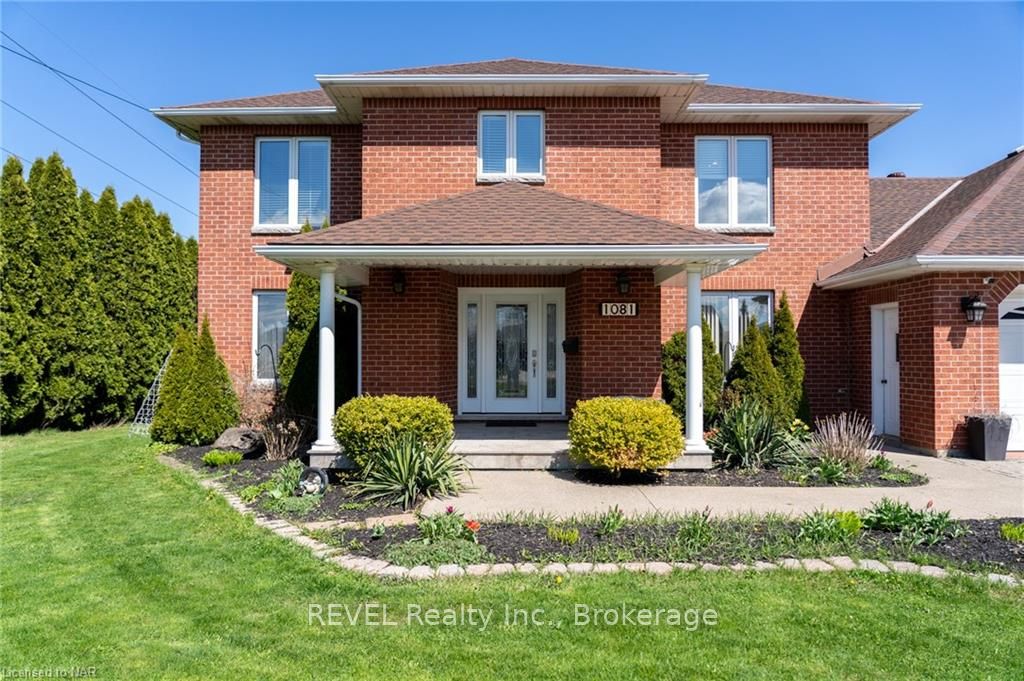 See all 49 photos
Property history
- $1,625,000TerminatedList: 2024-03-27|End: 2026-01-11|655 daysX8708513
- $1,475,000TerminatedList: 2024-05-21|End: 2025-04-19|333 daysX8708858
- $1,549,000TerminatedList: 2024-04-18|End: 2025-04-19|366 daysX8492602
Facts and features
- BasementWalk-out
- Age of home31–50 years
- Price per sq ft~$477
- Water, sewerMunicipal
- Second kitchen
- Separate entrance
- Hardwood floors
- Central air
The homeDetached, 2-storey, Age 31–50 years
- Type: Detached
- Style: 2-storey
- Age: 31–50 years
- Living space: 3,000–3,500 sq ft
- Basement: Walk-out, separate entrance
- Exposure: East
- Waterfront: None
InsideHardwood, Ensuite, laundry room, Other, bar fridge, sauna, water heater, other
- Flooring: Hardwood
- Laundry: Ensuite, laundry room
- Features: Other, bar fridge, sauna, water heater, other
- Rooms above ground: 13
- Rooms in the basement: 7
- Bedrooms: 4 + 1 in the basement
- Bathrooms: 4
- Kitchens: 2
Outside and lotBrick, Asphalt shingle, Concrete block
- Exterior: Brick
- Roof: Asphalt shingle
- Foundation: Concrete block
- Size: 98.95 ft frontage
- Zoning: R1
Parking4 Garage, Attached, Other, other
- Spaces: 4 Garage
- Garage: Attached
- Driveway: Other, other
Heating, water and powerForced air, gas, Central air, Municipal water
- Heating: Forced air, gas
- Cooling: Central air
- Water: Municipal water
- Sewer: Municipal sewer
Costs and taxesTaxes $10,143 a year, Hot water heater
- Taxes, 2023: $10,143 a year
- Under contract: Hot water heater
Included in the saleDishwasher, dryer, garage door opener, hot tub, hot tub equipment, microwave, refrigerator, stove, washer, window coverings, wine cooler
- Included: Dishwasher, dryer, garage door opener, hot tub, hot tub equipment, microwave, refrigerator, stove, washer, window coverings, wine cooler
NearbyGolf, hospital
- Close to: Golf, hospital
Listing detailsX8492602, Terminated, Apr 18, 2024
- MLS® number: X8492602
- Status: Terminated
- Listed on: Apr 18, 2024
- Days on market: 366
- Updated: Apr 19, 2025
- Possession: Flexible
- Occupied by: Owner
- Listing brokerage: REVEL Realty Inc., Brokerage
About this home
1081 Vansickle Road N, St. Catharines (Grapeview), ON L2S 2X4
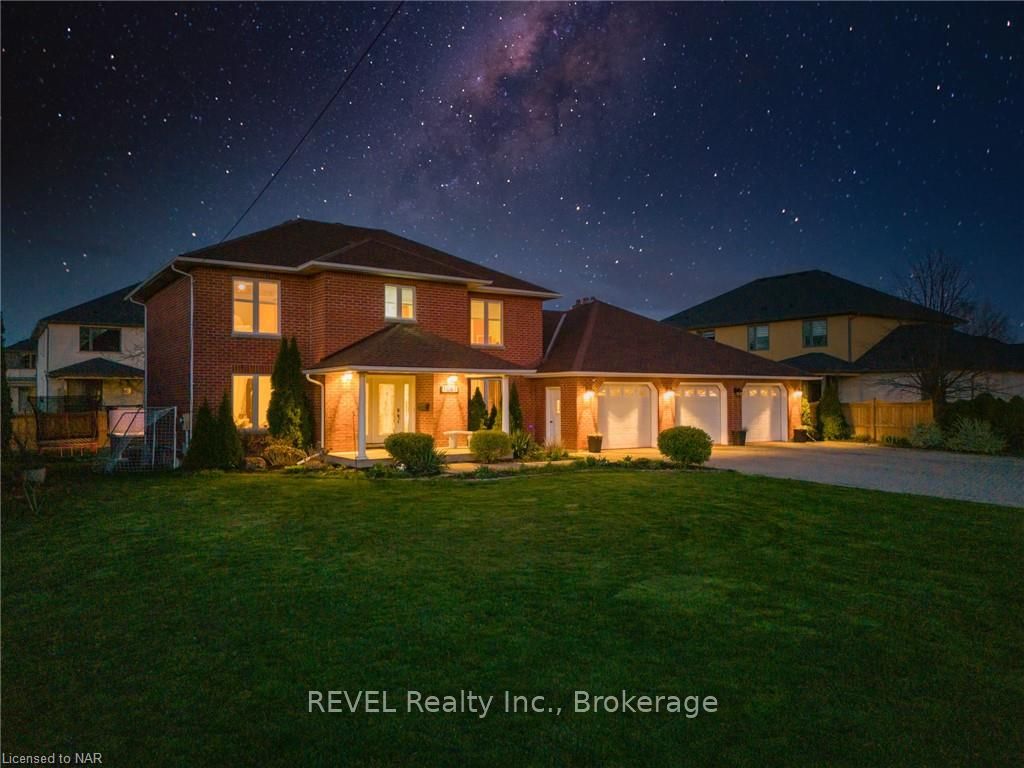
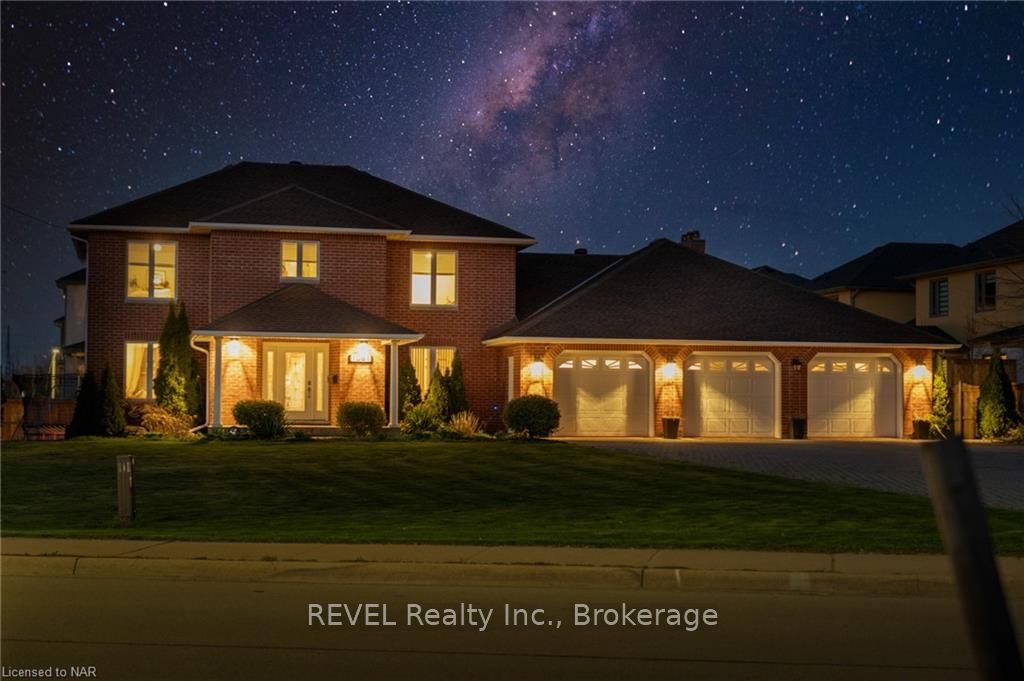
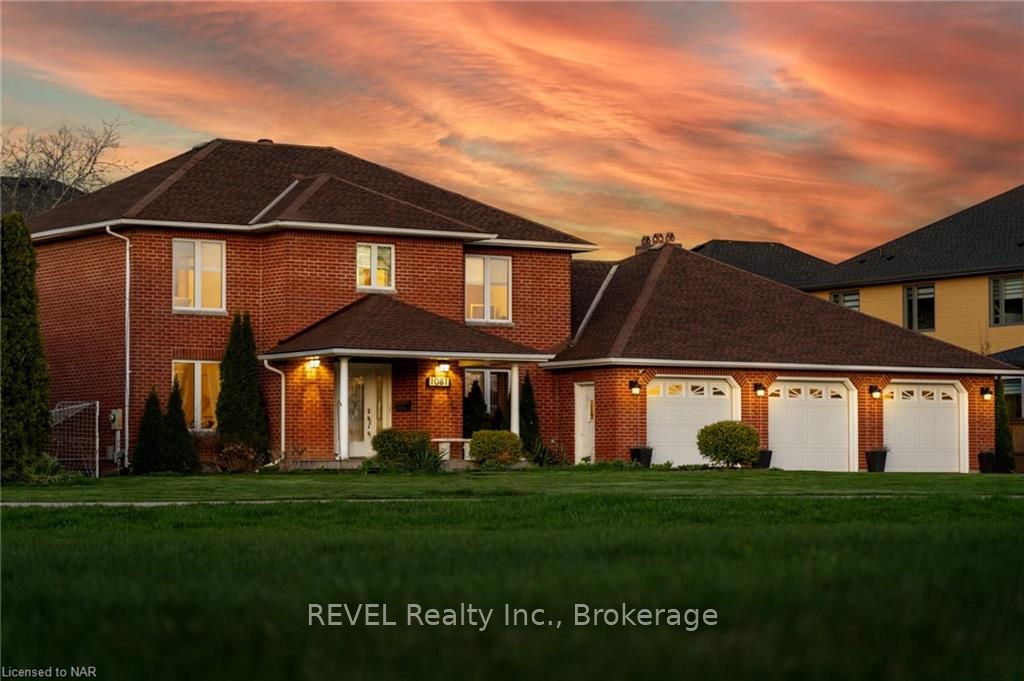
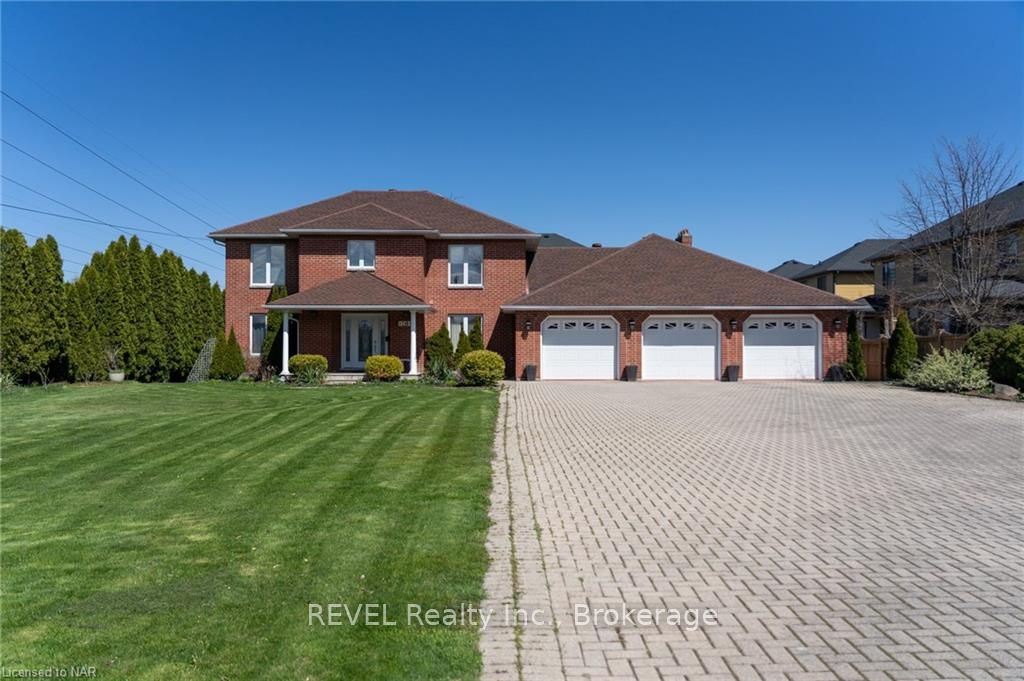
Welcome to 1081 Vansickle Road North in St. Catharines. This striking and tasteful updated solid brick two- storey home features 4 + 1 bedrooms with 3 ½ baths. Loads of special features for casual and formal entertaining and family enjoyment with over 4500 square feet of living space. Grounds are thoughtfully landscaped with large patio and perennial gardens. Every chef’s delight – the kitchen, boasts elegant cabinetry, quartz countertops, center island and butcher block built-in including large gas range, pot filler and wine fridge with generously sized dining area. Adjoining family room has inviting new hardwood floors, wood-burning fireplace and new mantle. Main floor consists of spacious living room, ideal office space and powder room. Upstairs is accessed by an impressive sweeping oak staircase where the bedrooms are generous with updated baths, wet room with glass shower and soaker tub. Lower level offers endless opportunities for fun family activities including room for game tables and leisure. Includes complete second kitchen, enormous recreation area, exercise room, indoor jacuzzi and cedar lined sauna room for that spa retreat you’ve been looking for! Lots of features and improvements. Updated windows, doors, furnace and designer light fixtures. Extra-large inter-lock driveway and triple garage provides parking for 12 vehicles. Just minutes from Ridley College, shopping and access to the QEW. This property is a mixture of luxury and relaxation. Come have a look!
Ask about this home
A HOMEH agent will answer your questions about this home.
Around this home
Daily convenience, out of 100, from the distances below
Schools nearby
School rating, out of 10.
Helpful calculators
Your HOMEH agent

"I would see it this week."