

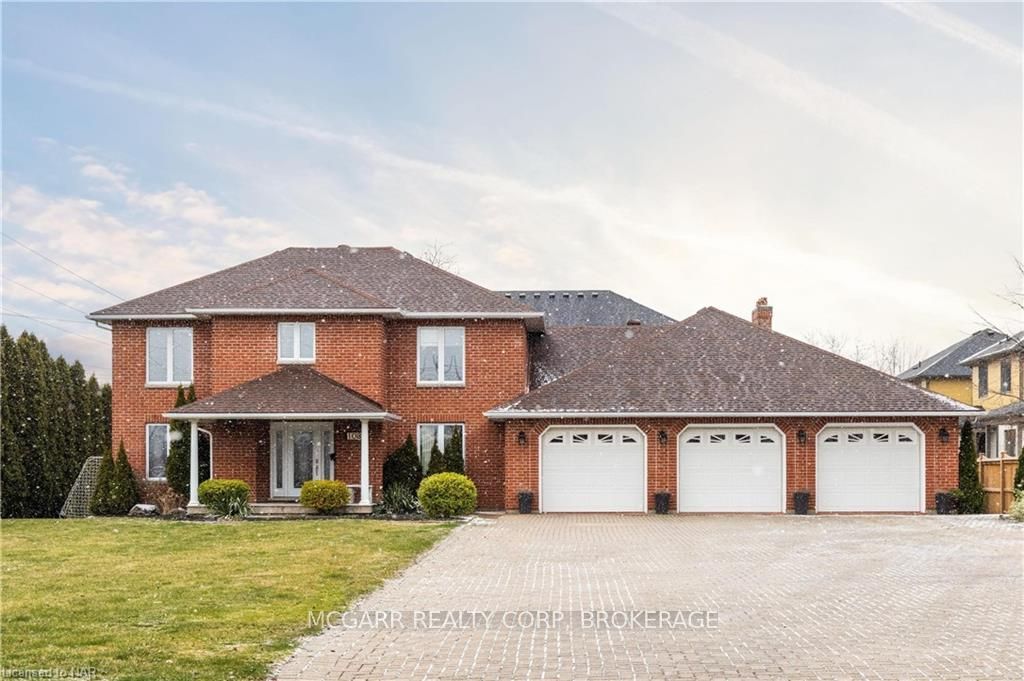
1081 Vansickle Road N
1081 Vansickle Road N
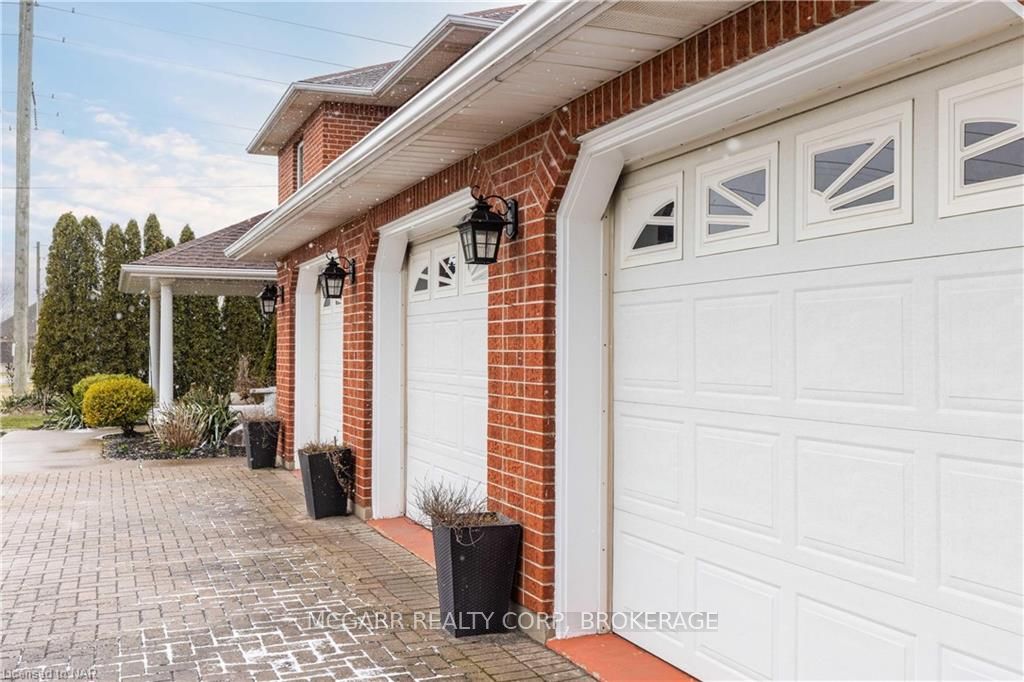 See all 49 photos
Property history
- $1,625,000TerminatedList: 2024-03-27|End: 2026-01-11|655 daysX8708513
- $1,475,000TerminatedList: 2024-05-21|End: 2025-04-19|333 daysX8708858
- $1,549,000TerminatedList: 2024-04-18|End: 2025-04-19|366 daysX8492602
Facts and features
- BasementWalk-out
- Age of home31–50 years
- Price per sq ft~$500
- Water, sewerMunicipal
- Second kitchen
- Separate entrance
- Central air
The homeDetached, 2-storey, Age 31–50 years
- Type: Detached
- Style: 2-storey
- Age: 31–50 years
- Living space: 3,000–3,500 sq ft
- Basement: Walk-out, separate entrance
- Exposure: East
- Waterfront: None
InsideEnsuite, Other, bar fridge, sauna, water heater, Rooms above ground 13
- Laundry: Ensuite
- Features: Other, bar fridge, sauna, water heater
- Rooms above ground: 13
- Rooms in the basement: 7
- Bedrooms: 4 + 1 in the basement
- Bathrooms: 4
- Kitchens: 2
Outside and lotBrick, Asphalt shingle, Concrete block
- Exterior: Brick
- Roof: Asphalt shingle
- Foundation: Concrete block
- Size: 98.95 ft frontage
- Zoning: R1
Parking4 Garage, Attached, Other, other
- Spaces: 4 Garage
- Garage: Attached
- Driveway: Other, other
Heating, water and powerForced air, gas, Central air, Municipal water
- Heating: Forced air, gas
- Cooling: Central air
- Water: Municipal water
- Sewer: Municipal sewer
Costs and taxesTaxes $10,143 a year, Hot water heater
- Taxes, 2023: $10,143 a year
- Under contract: Hot water heater
Included in the sale[dishwasher, dryer, gdo, hottub, hottubequip, microwave, refrigerator, stove, washer, windcovr, winecool], Chandelier in family room. staging items.
- Included: [dishwasher, dryer, gdo, hottub, hottubequip, microwave, refrigerator, stove, washer, windcovr, winecool]
- Not included: Chandelier in family room. staging items.
NearbyGolf, hospital
- Close to: Golf, hospital
Listing detailsX8708513, Terminated, Mar 27, 2024
- MLS® number: X8708513
- Status: Terminated
- Listed on: Mar 27, 2024
- Days on market: 655
- Updated: Jan 11, 2026
- Possession: Flexible
- Occupied by: Owner
- Listing brokerage: MCGARR REALTY CORP, BROKERAGE
About this home
1081 Vansickle Road N, St. Catharines (Grapeview), ON L2S 2X4
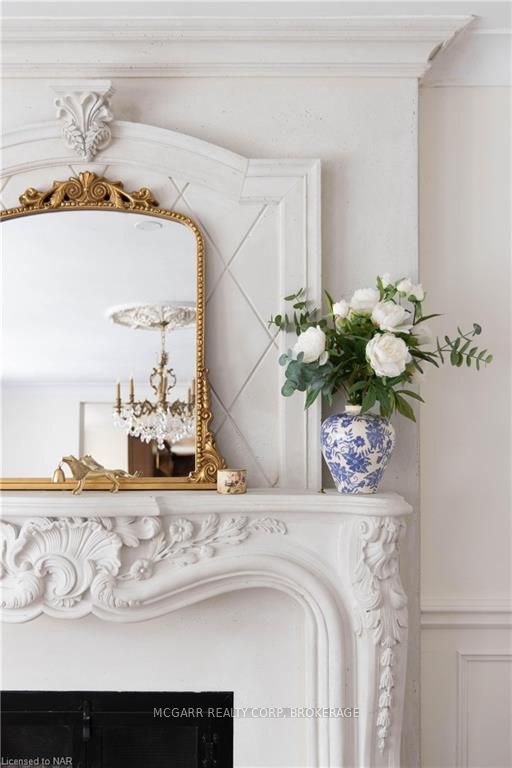
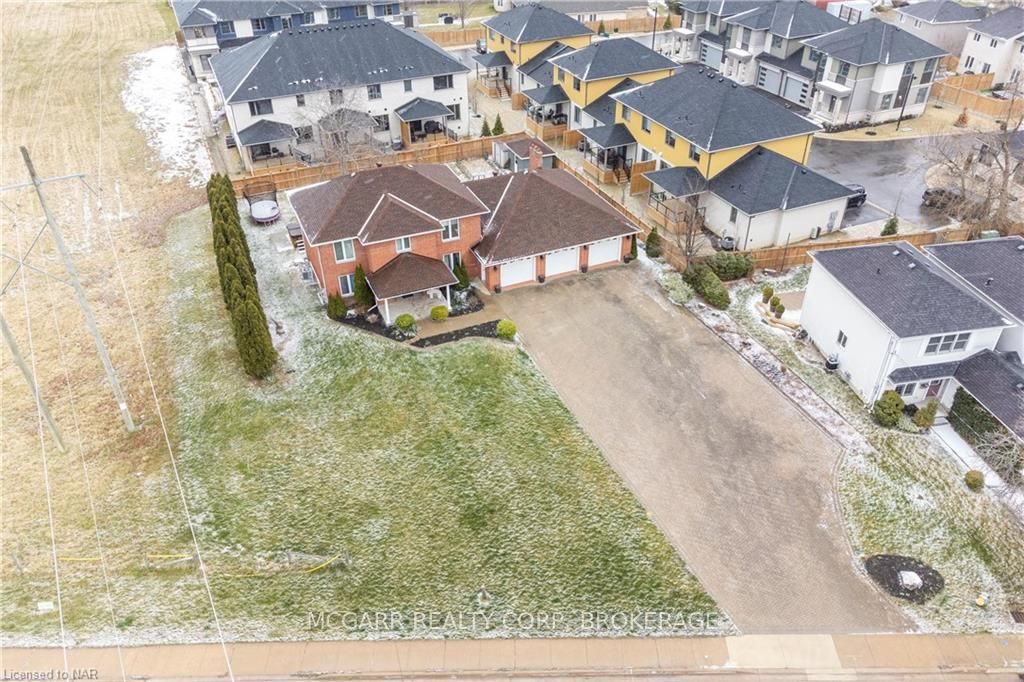
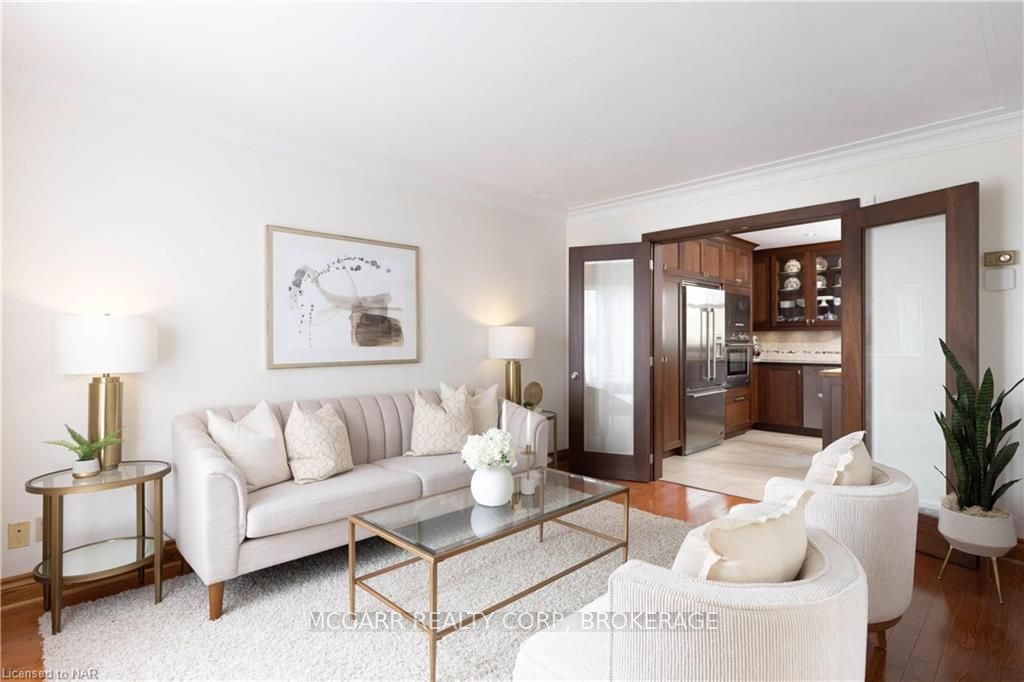
Discover the epitome of family living in this beautifully updated 2-story home situated on an expansive property with an oversized triple garage. Boasting 4+1 bedrooms and 3.5 baths, plus a fully finished walk-up basement, this residence offers ample space for comfortable living and entertaining. The main floor exudes elegance and functionality, featuring a remarkable kitchen adorned with outstanding cabinetry, a substantial island, quartz counters, and a built-in butcher's block. Complete with a large gas range, pot filler, and wine fridge, it's a culinary enthusiast's dream. The generously sized dining area serves as the perfect gathering spot for large family meals, overlooking the inviting family room with new hardwood floors, a cozy wood-burning fireplace, and a new mantle. Additionally, a well-appointed living room, ideal main floor office, and convenient powder room complete the main level. Ascend the sweeping oak staircase to the second floor, where four spacious bedrooms await. Two beautifully updated baths provide luxury and comfort, boasting features a wet room with glass shower and soaker tub. The lower level presents endless possibilities, featuring a complete second kitchen with an island and seating, seamlessly transitioning into an oversized recreation area ideal for leisure activities such as ping-pong, air hockey, or a pool table. Additionally, don't miss the convenient exercise room and the spa-like retreat complete with a jacuzzi tub and sauna room. Notable amenities include a saltwater outdoor hot tub, indoor jacuzzi, cedar-lined sauna, updated windows, doors, furnace, A/C, and designer light fixtures. Outside, the meticulously landscaped grounds boast a large patio and perennial gardens. With an extra-large driveway and triple garage providing parking for 12 vehicles, convenience is unmatched. Ideally located just minutes from Ridley, shopping, and with easy access to the QEW, this home offers luxury living in a prime location.
Ask about this home
A HOMEH agent will answer your questions about this home.
Around this home
Daily convenience, out of 100, from the distances below
Schools nearby
School rating, out of 10.
Helpful calculators
Your HOMEH agent

"I would see it this week."