

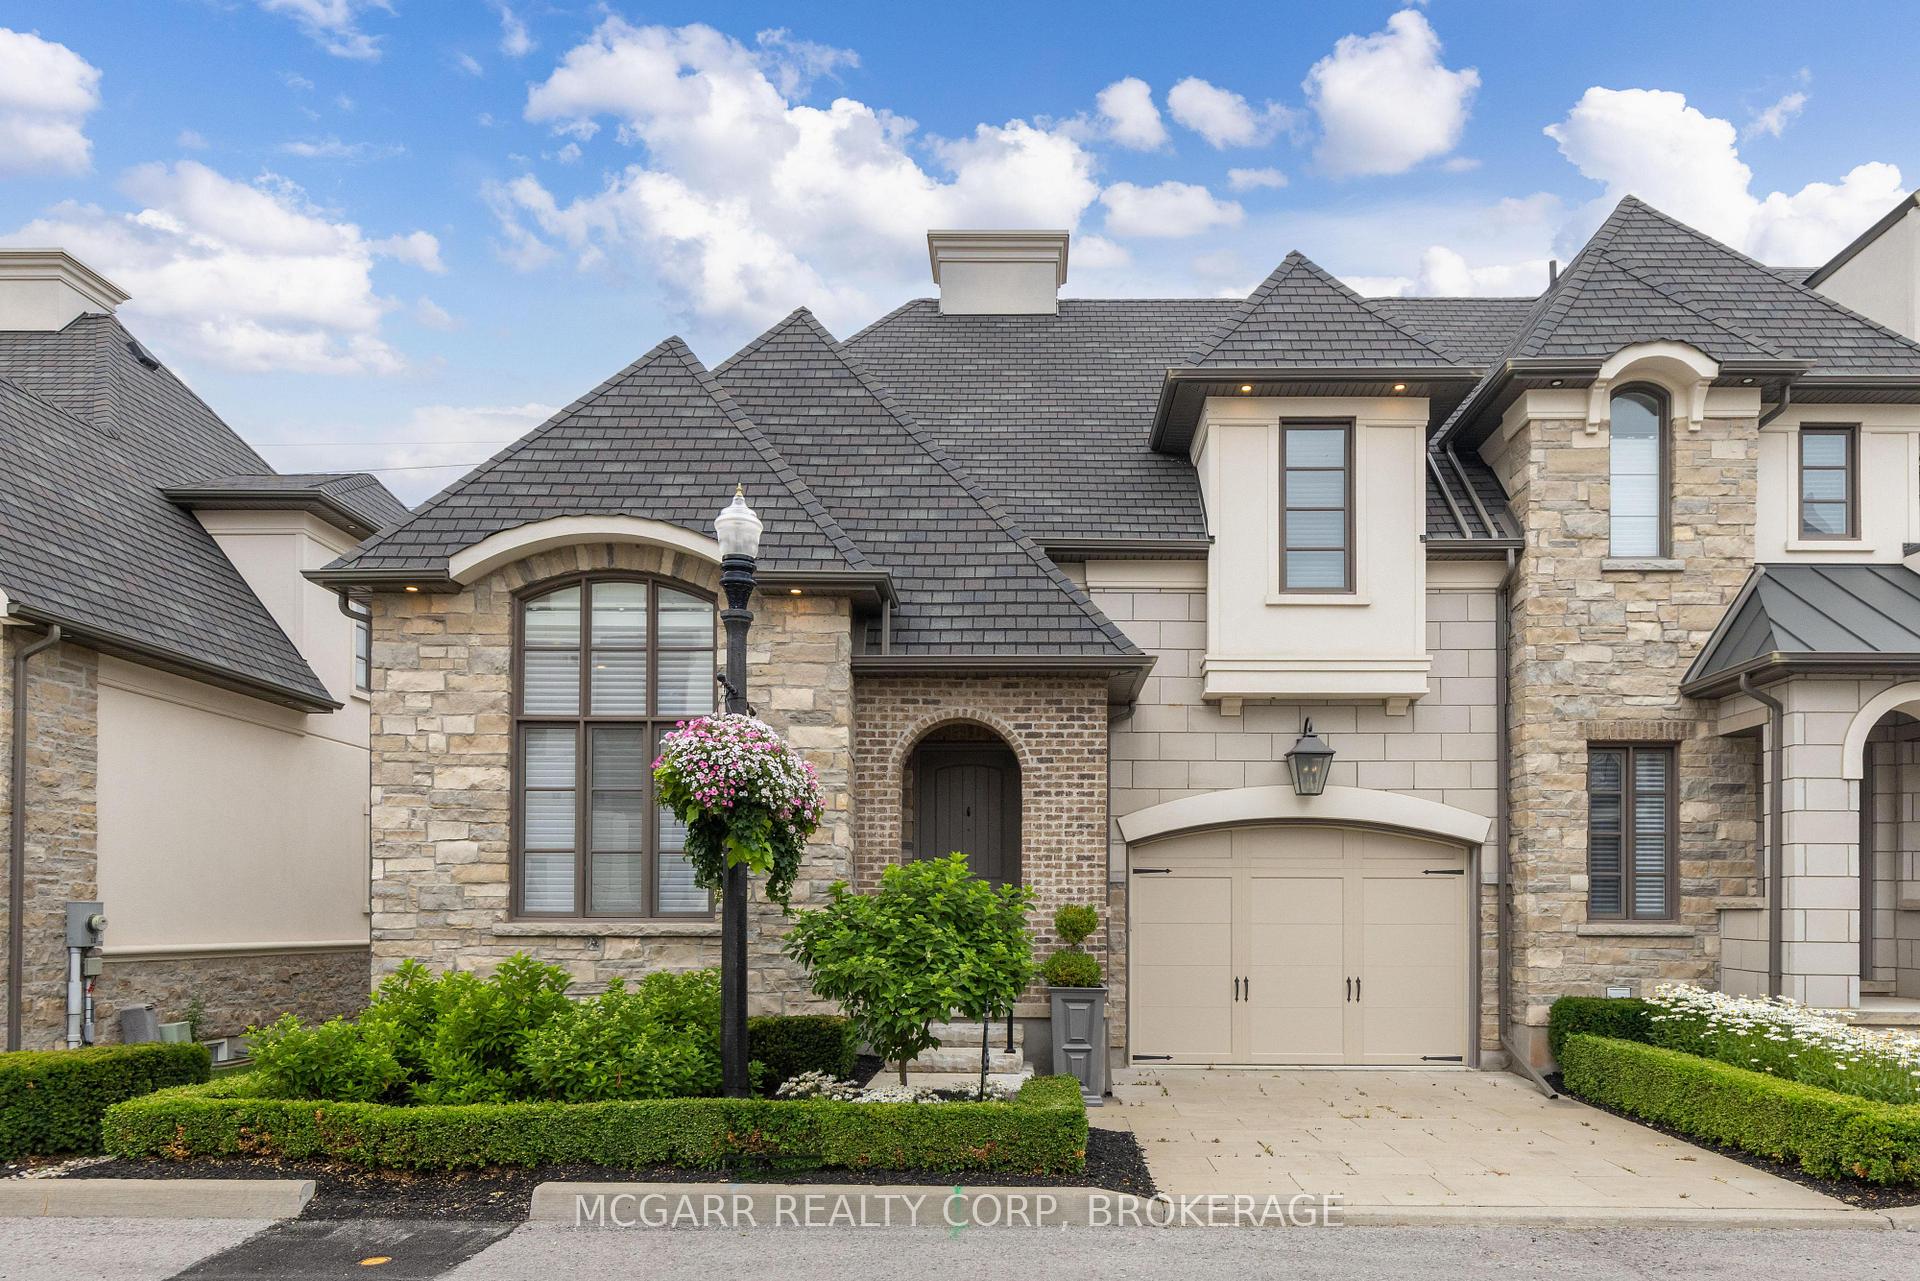
11 Arbourvale Common
11 Arbourvale Common
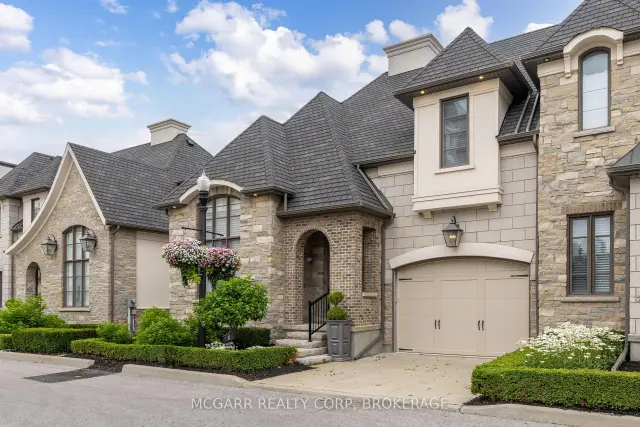
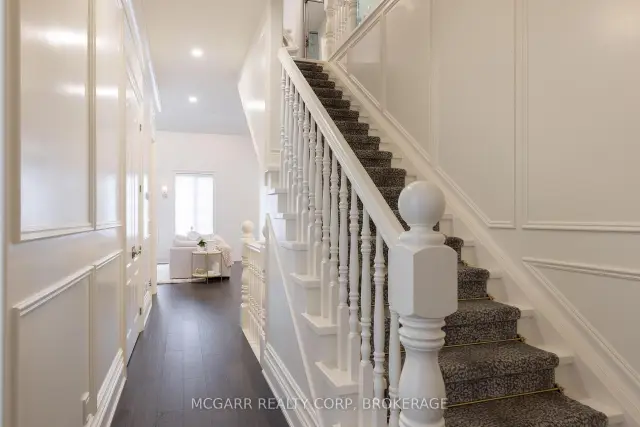
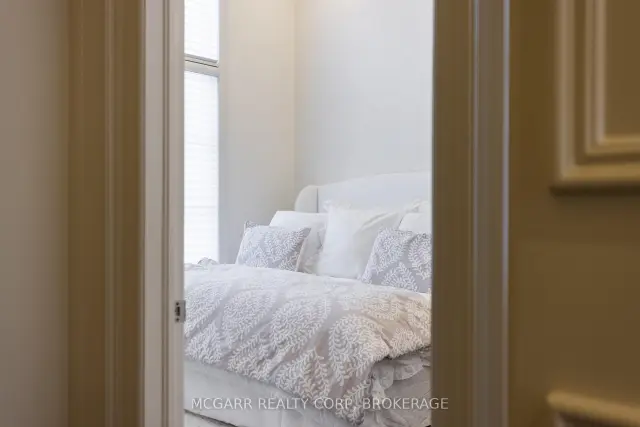 See all 37 photos
Included in condo fee: Water, Parking, Building Insurance, Common Elements
Facts and features
- BasementFinished
- Age of home0–5 years
- ExposureSouth
- LaundryCloset, electric dryer hookup, in hall, multiple locations, washer hookup
- Fireplace
- Central air
- Exercise room
The homeCondo Townhouse, 2-storey, Age 0–5 years
- TypeCondo Townhouse
- Style2-storey
- Age0–5 years
- Living space2,250–2,499 sq ft
- BasementFinished, full
- ExposureSouth
- ViewClear
InsideFireplace Yes, living room, natural gas, Laundry closet, electric dryer hookup, in hall, multiple locations, washer hookup, main level, Air exchanger, auto garage door remote, bar fridge, built-in oven, carpet free, central vacuum, countertop range, primary bedroom - main floor, sump pump, water heater, water purifier, separate heating controls, separate hydro meter
- FireplaceYes, living room, natural gas
- LaundryLaundry closet, electric dryer hookup, in hall, multiple locations, washer hookup, main level
- FeaturesAir exchanger, auto garage door remote, bar fridge, built-in oven, carpet free, central vacuum, countertop range, primary bedroom - main floor, sump pump, water heater, water purifier, separate heating controls, separate hydro meter
- SecurityAlarm system, smoke detector, security system
- Rooms above ground10
- Rooms in the basement4
- Bedrooms3 + 1 in the basement
- Bathrooms5
- Kitchens1
OutsideStone, stucco (plaster), Asphalt shingle, Poured concrete
- ExteriorStone, stucco (plaster)
- RoofAsphalt shingle
- FoundationPoured concrete
- BalconyNone
- FeaturesDeck, landscaped, year round living, lawn sprinkler system
Parking and locker2 Parking (1 garage + 1 drive), Attached, Parking type Owned
- Spaces2 Parking (1 garage + 1 drive)
- GarageAttached
- Parking typeOwned
- DrivewayInside entry, private
- LockerNone
Building11 Arbourvale Common, Condo corporation 245, Bbqs allowed, exercise room, visitor parking
- Name11 Arbourvale Common
- Condo corporation245
- AmenitiesBbqs allowed, exercise room, visitor parking
- PetsAllowed
Heating, water and powerForced air, gas, Central air
- HeatingForced air, gas
- CoolingCentral air
Costs and taxesTaxes $9,634 a year, Condo fee $375 a month, Building insurance included, water included, parking included, common elements included
- Taxes, 2026$9,634 a year
- Condo fee$375 a month
- Fee includesBuilding insurance included, water included, parking included, common elements included
- HSTNo HST
- Rental itemsReliance hot water tank and water softener, can be assumed. please see attachments.
Included in the saleAll light fixtures and window coverings, lg washer + dryer, bosch dishwasher, bosch double oven, wolf 6 burner gas stove, 2 wine fridges, garage opener and remote, centralvacuum and attachments, lifebreath air filter. microwave. nest doorbell. 2 security cameras and security system. lawn maintenance and snow plowing is included in maintenance cost.
- IncludedAll light fixtures and window coverings, lg washer + dryer, bosch dishwasher, bosch double oven, wolf 6 burner gas stove, 2 wine fridges, garage opener and remote, centralvacuum and attachments, lifebreath air filter. microwave. nest doorbell. 2 security cameras and security system. lawn maintenance and snow plowing is included in maintenance cost.
NearbyGolf, hospital, park, place of worship, cul de sac/dead end, public transit
- Close toGolf, hospital, park, place of worship, cul de sac/dead end, public transit
Listing detailsX13873236, For Sale, Oct 7, 2026
- MLS® numberX13873236
- StatusFor Sale
- Listed onOct 7, 2026
- Days on market44
- UpdatedOct 7, 2026
- PossessionFlexible
- Occupied byOwner
- Listing brokerageMCGARR REALTY CORP, BROKERAGE
About this home
11 Arbourvale Common, St. Catharines (Glendale/Glenridge), ON L2T 4C5
Exquisite and upscale home in a quiet south end alcove but also close to world class golfing, shopping and dining. Over 3000 sqft of pristine and stunning finishes. Spacious main floor primary suite with walk-in closet and 4pc ensuite with sperate soaker tub and glass shower. Open living, dining and gourmet kitchen with Wolf 6 burner gas stove, Bosch dishwasher, Bosch double oven, Bosch coffee espresso machine, and wine fridge. Additional fridge and freezer drawers to the left of dishwasher. Gather around the 9.6 x 5.3 island or use the more formal dining area with walk out to a spacious private composite deck. The main living area has a 2 storey vaulted ceiling and gas fireplace. A main floor laundry and powder room finish this level. A grand staircase leads to the upper level with a look out over the main floor. One bedroom offers a coffered ceiling and the other bedroom features a glass wall giving you the option of using this room for a variety of uses. A walk-in closet and 10 x 7.9 3pc bathroom finishes this level. The lower level is fully finished with a bedroom with 3 pc ensuite, walk-in closet, R.I. for laundry, 2pc and an open family room with wet bar plus a large office or work out space. Extras include all window coverings, exquisite lights, 8 appliances, Luxaire furnace, Lifebreath purifier on furnace, filtered water, coffered and vaulted ceilings, embossed wallpapers, 2 ensuites, up to 4 bedrooms, laundry on 2 levels, high baseboards, curved wall edges, 1 1/2 garage, end townhome. Exceptional value. Condo fees also includes full use of the building amenities such as gym, library, lounge.
Book a viewing
Know more about 11 Arbourvale Common
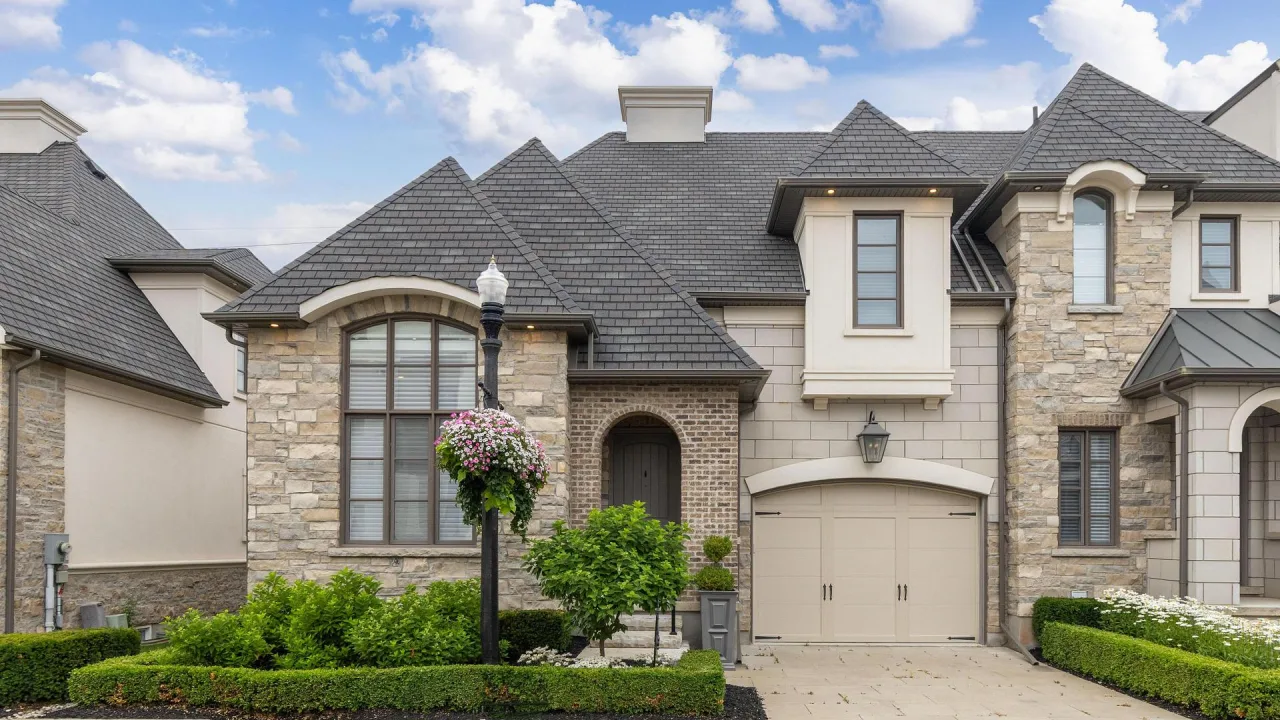
Condo building · 11 Arbourvale Common
11 Arbourvale Common is a condo. Right now 1 for sale is on the market here.
No similar units for sale in 11 Arbourvale Common right now.
Around this home
Daily convenience, out of 100, from the distances below
Schools nearby
School rating, out of 10.
Helpful calculators
Your HOMEH agent

"Priced 3% over the Hestimate. I would see it this week."